Welcome to 1943 E. Cumberland Street, a beautifully designed 3-bedroom, 3-bathroom townhouse offering approximately 2400 square feet of modern living in the heart of Philadelphia's vibrant East Kensington neighborhood.
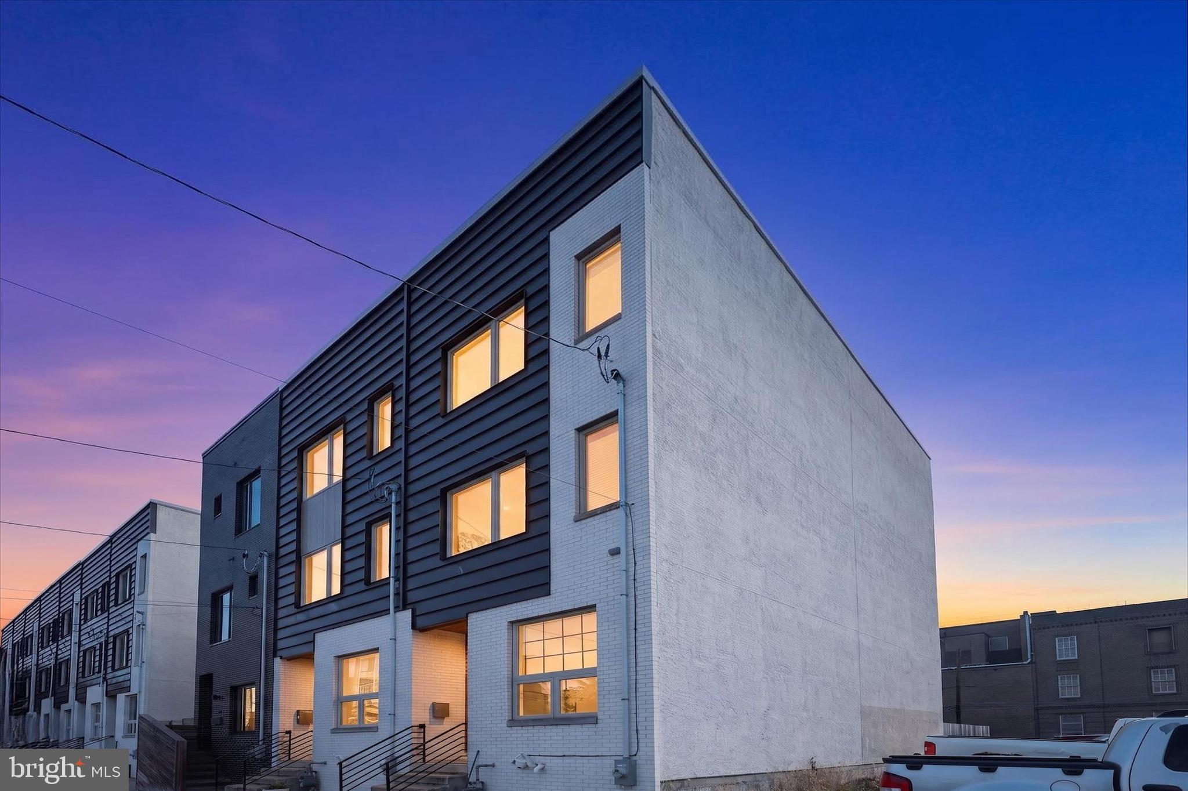
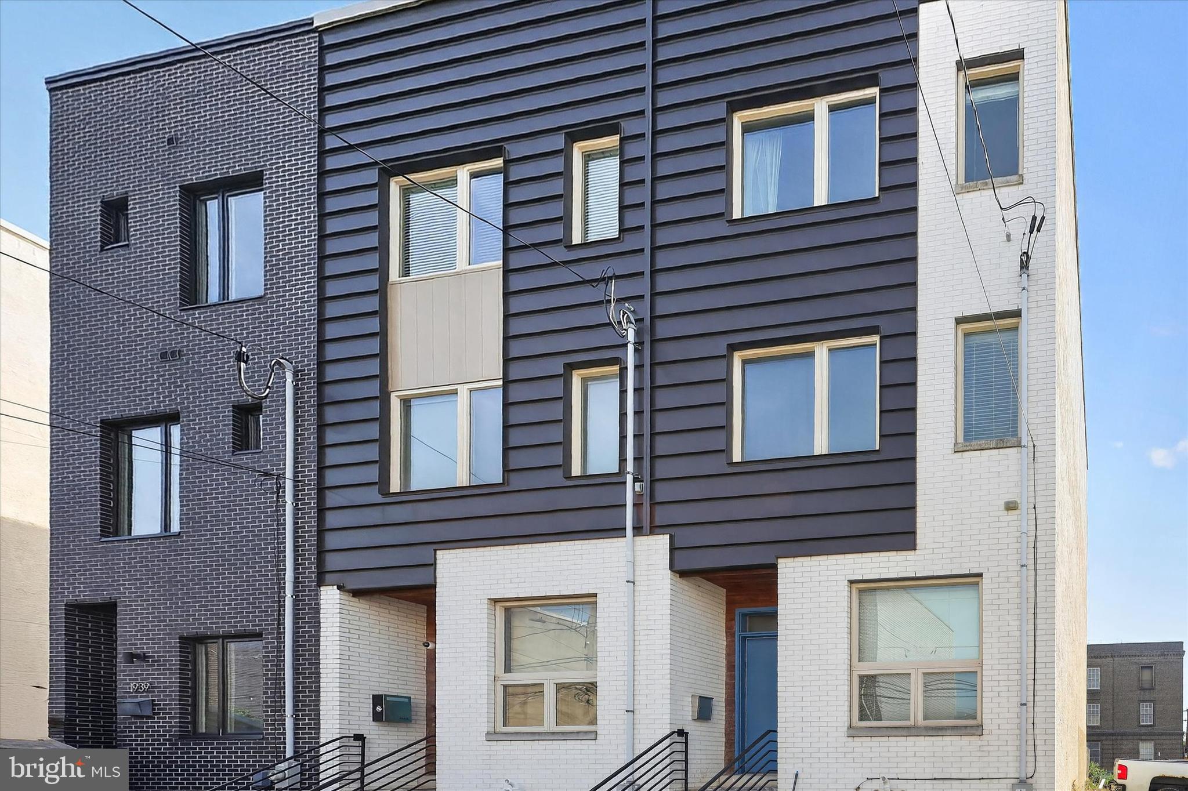
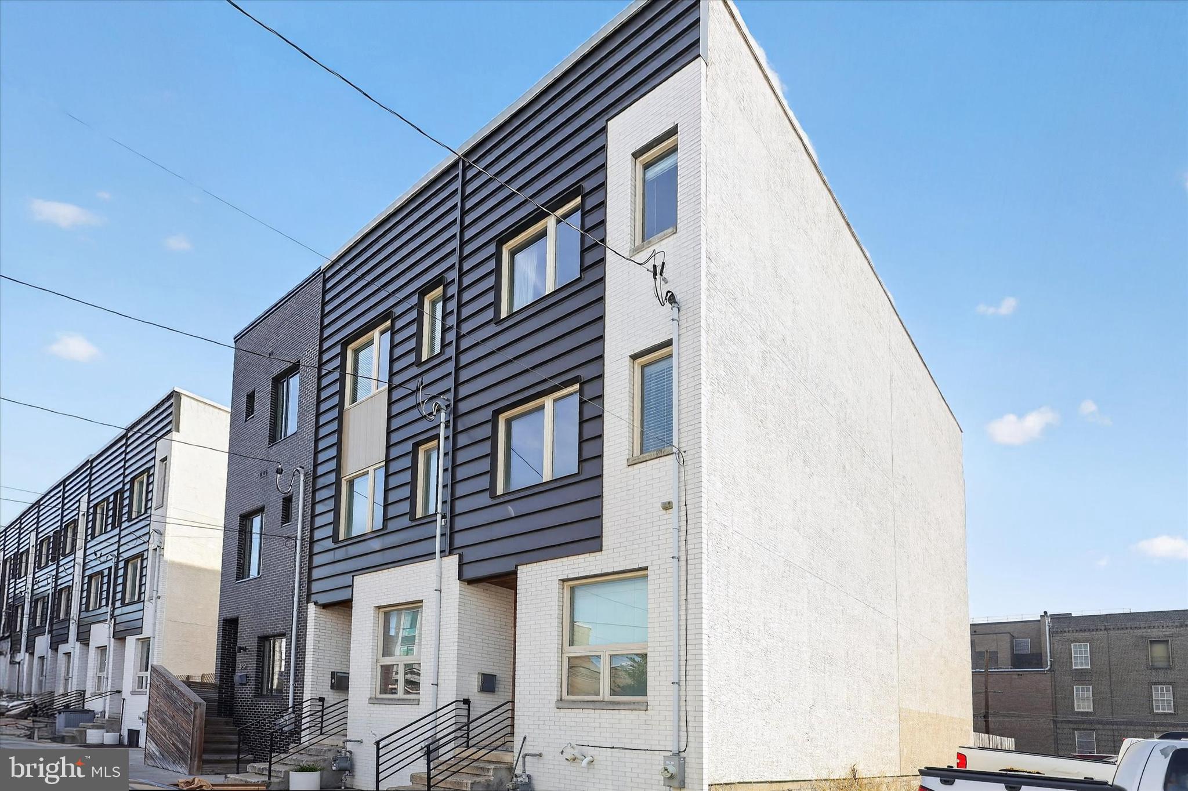
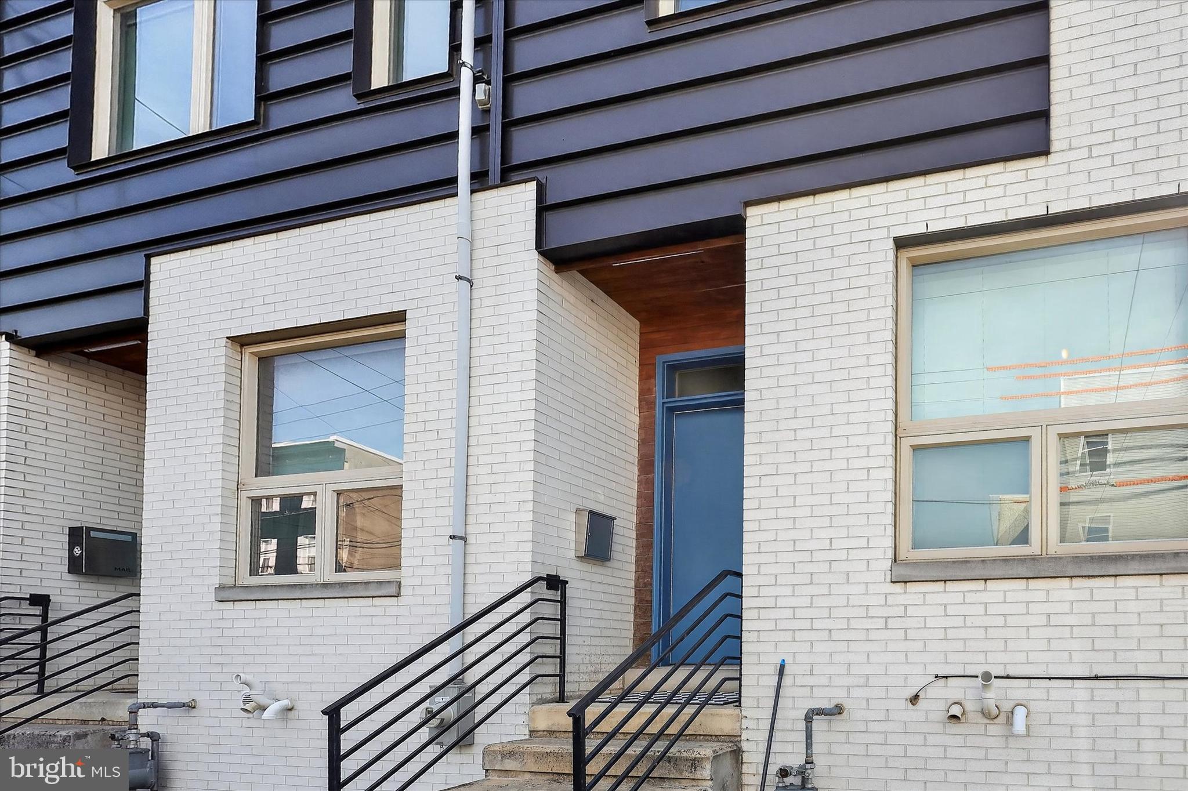
From the moment you arrive, the striking brick and metal façade, oversized windows, and covered entryway set the tone for the exceptional design found throughout. Inside, the open-concept floor plan seamlessly blends style and functionality, creating the perfect space for everyday living and entertaining. The formal dining area flows effortlessly into a stunning chef's kitchen featuring ceiling-height cabinetry, waterfall stone countertops, a large center island, professional-grade stainless steel appliances, and abundant prep space.
The dramatic double-height living room is flooded with natural light through expansive windows and sliding glass doors leading to the private rear yard, creating an inviting atmosphere that feels both spacious and connected. Whether you're preparing dinner, relaxing with family, or entertaining guests, the thoughtful layout allows everyone to enjoy the space together.
The second floor is home to the impressive primary suite, complete with a spacious walk-in closet and a luxurious en-suite bathroom featuring dual vanities, generous counter space, and a glass-enclosed shower. An open hallway overlooking the living room is filled with natural sunlight and offers the perfect space for a reading nook, home office, or flex space.
The third floor features two generously sized bedrooms spanning the full width of the home, a beautifully appointed hall bathroom, and a dedicated laundry room with side-by-side washer and dryer, hanging space, and additional storage.
The finished basement provides even more versatile living space and includes a full bathroom, making it ideal as a guest suite, media room, home gym, or playroom.
Top it all off with an incredible fiberglass roof deck offering panoramic Philadelphia skyline views—the perfect setting for morning coffee, evening sunsets, or entertaining friends.
The property's tax abatement commenced in 2018 and, based on the original schedule, there may be approximately two years remaining. Buyers are encouraged to conduct their own due diligence and verify the current status and remaining term of the tax abatement with the appropriate taxing authorities. Property was just completed painted and painters supplied a one year transferable warranty on the painting.
Perfectly positioned in one of Philadelphia's fastest-growing neighborhoods, this home is just a short stroll from East Kensington and Fishtown's award-winning restaurants, coffee shops, craft breweries, boutique shopping, parks, and lively entertainment scene. With easy access to public transportation, major highways, and Center City, 1943 E. Cumberland Street offers the perfect blend of luxury, convenience, and modern city living.
Seller Credit Offered to Buy Down Buyer’s First-Year Mortgage Rate by 1%!
Schedule your private showing today.
Save
Ask
Tour
Hide
Share
Listing Snapshot
Price
$475,000
Days On Site
98 Days
Bedrooms
3
Inside Area (SqFt)
2,400 sqft
Total Baths
3
Full Baths
3
Partial Baths
N/A
Lot Size
0.03 Acres
Year Built
2017
MLS® Number
PAPH2641598
Status
Active
Property Tax
$1,261
HOA/Condo/Coop Fees
N/A
Sq Ft Source
Estimated
Friends & Family
React
Comment
Invite
No Comments Yet
Did you know? You can invite friends and family to your search. They can join your search, rate and discuss listings with you.



Did you know? You can invite friends and family to your search. They can join your search, rate and discuss listings with you.