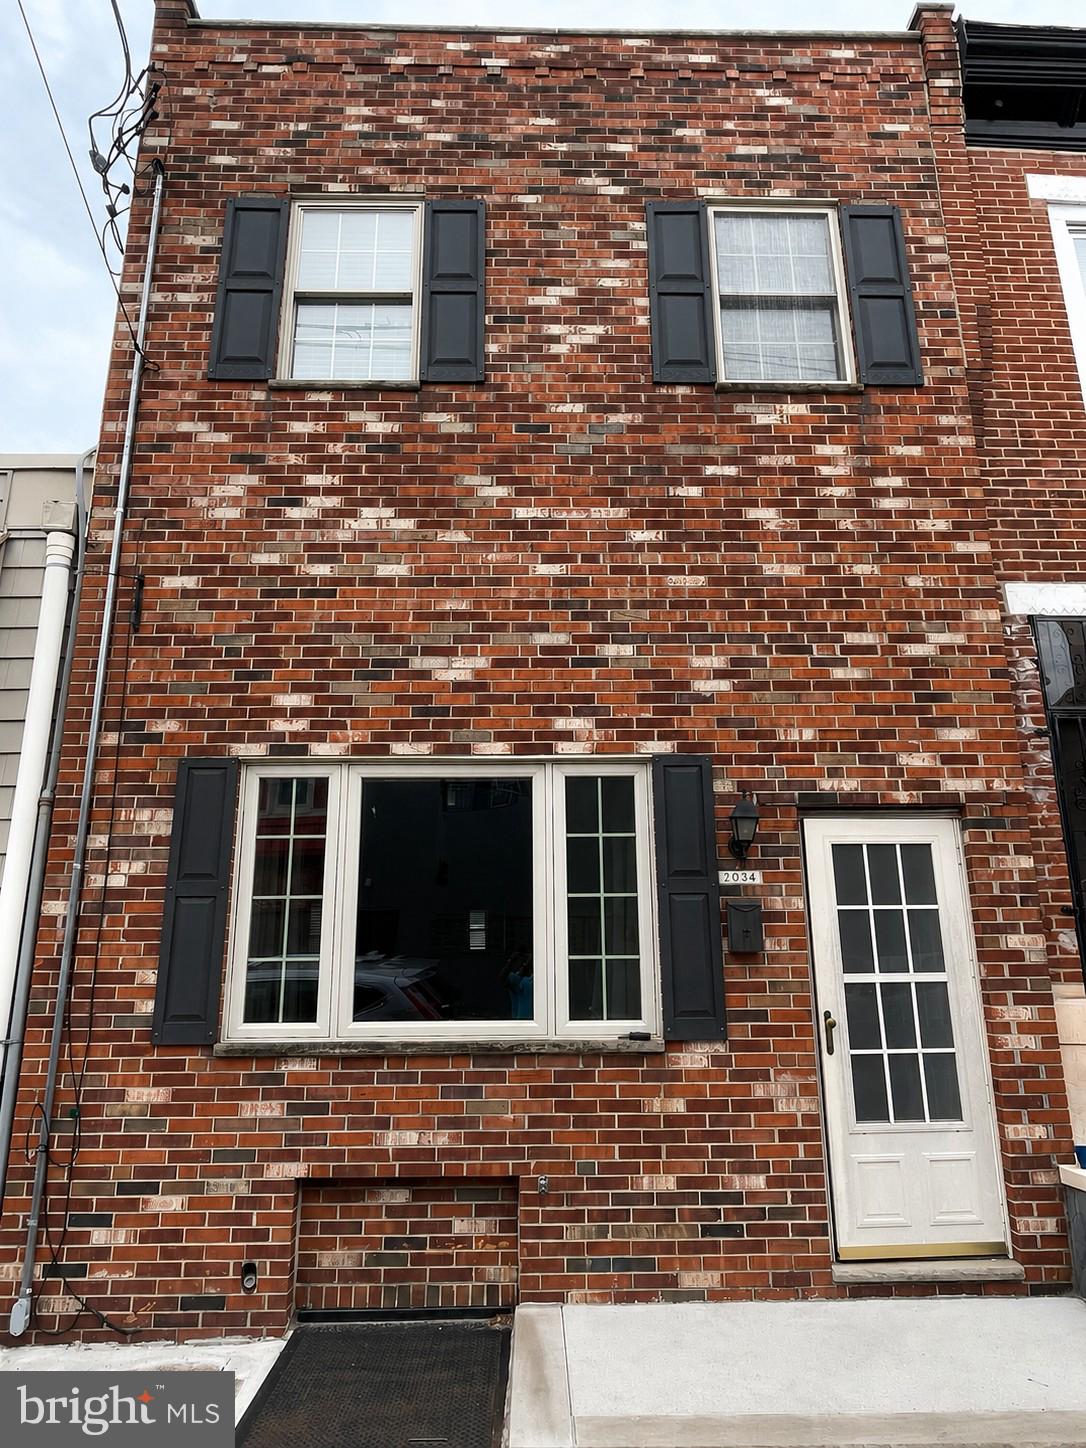
Looking for space? Welcome to this expansive two-story residence located on a nice Pennsport block. Offering three spacious bedrooms, one-and-a-half baths, and an exceptional floor plan, this home is ideal for buyers seeking generous living space and the opportunity to make it their own.
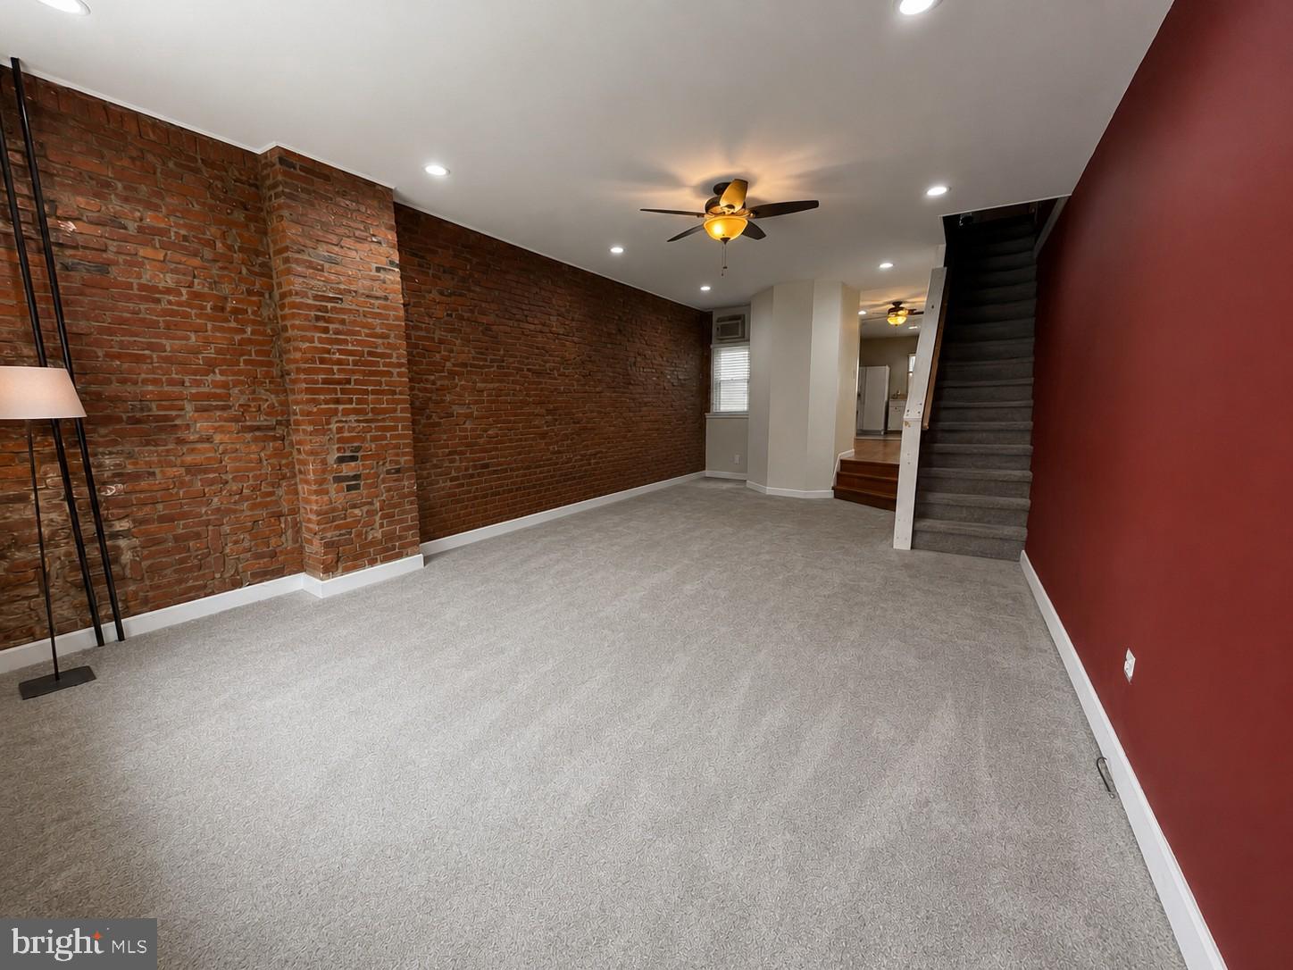
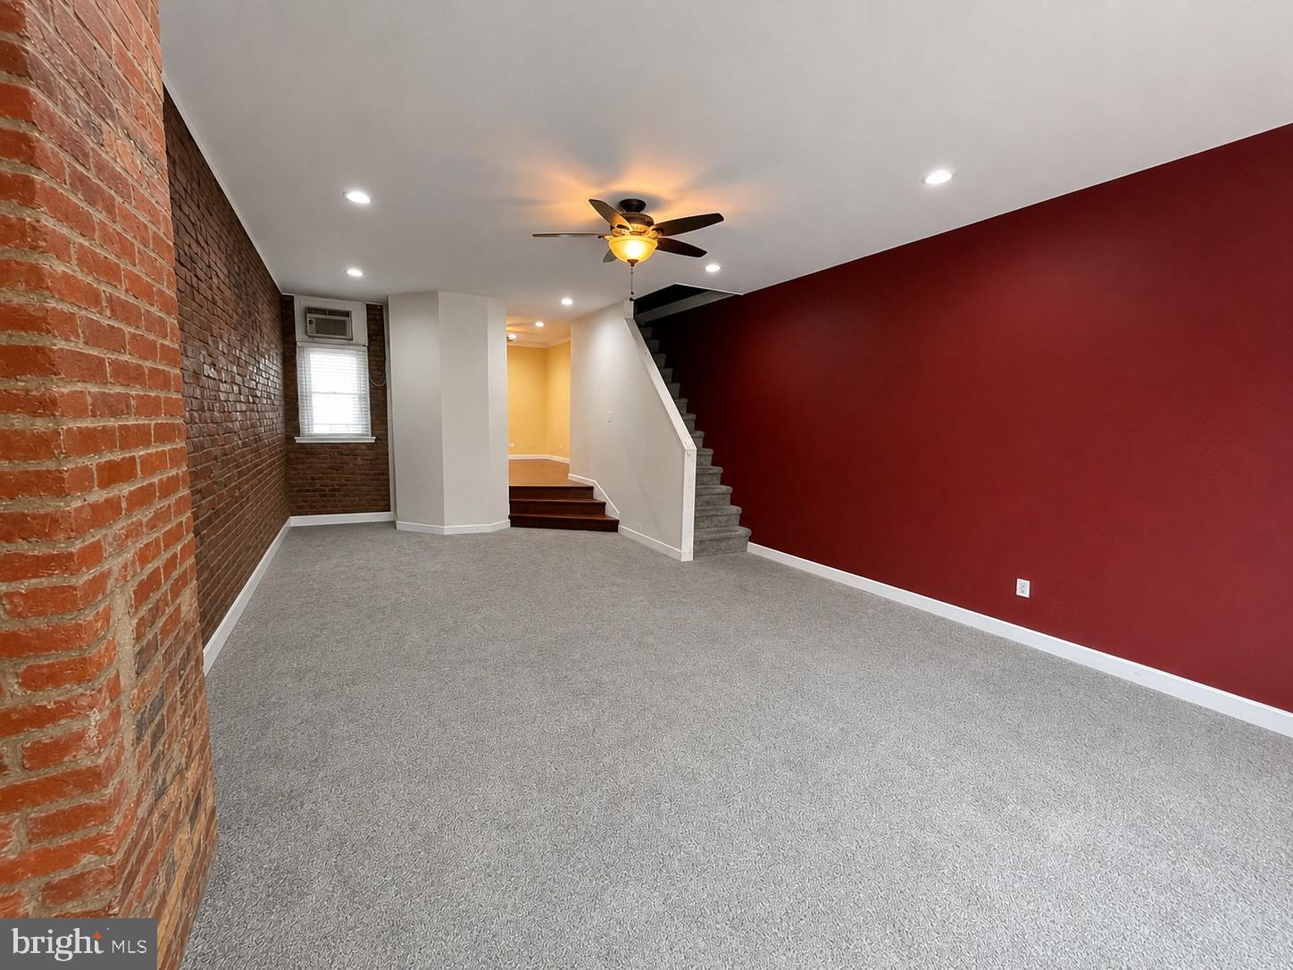
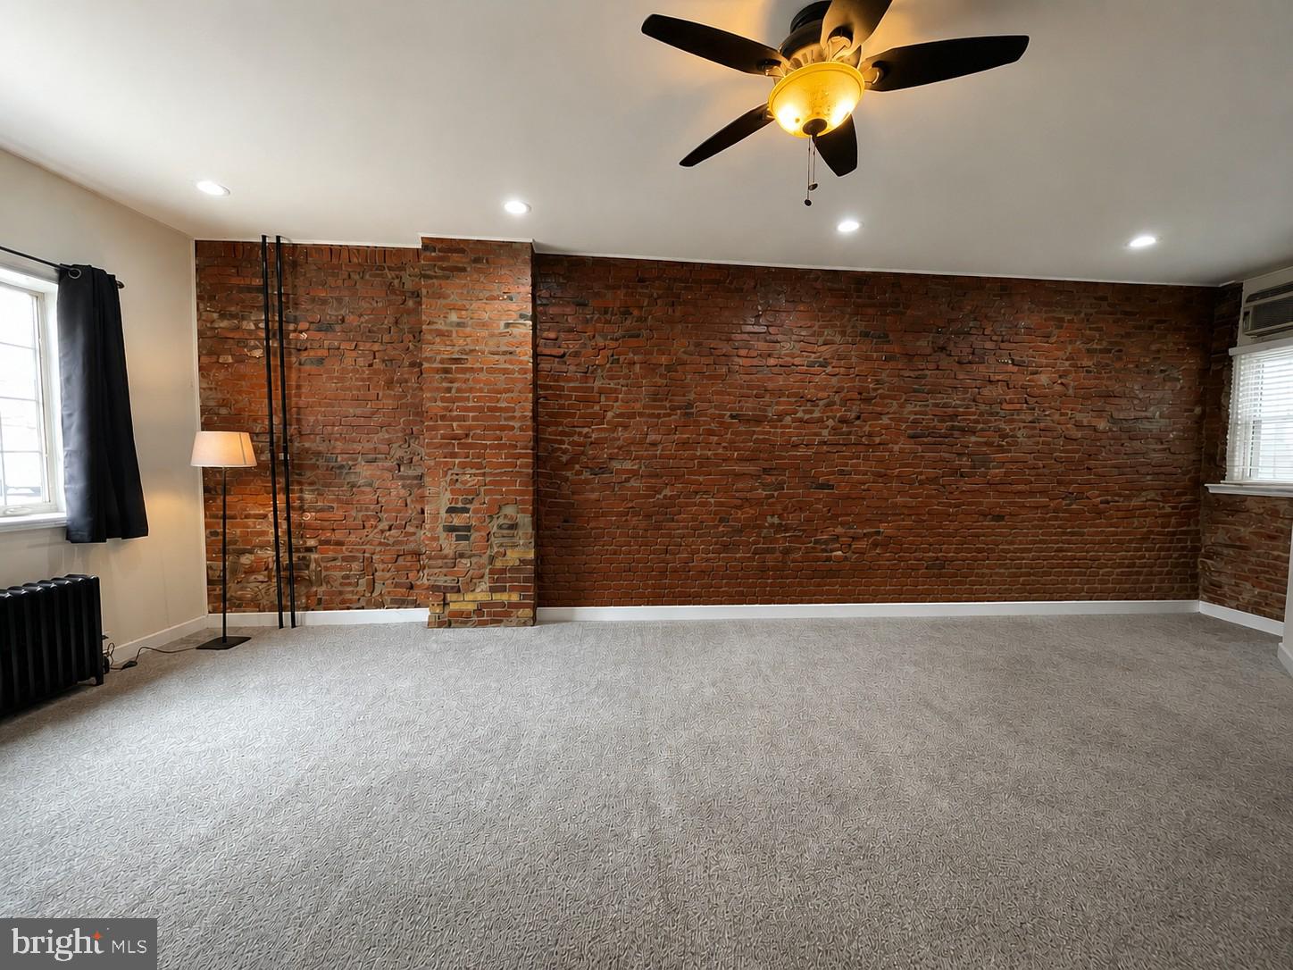
Step inside to an impressive, oversized living room featuring soaring ceilings, a stunning exposed brick wall, recessed lighting, and a large front bay window that fills the space with natural light. The living room flows seamlessly into a sizable dining room with a side window and convenient powder room before opening into the spacious eat-in kitchen. A side door leads to an incredible oversized rear yard with a side breezeway, providing exceptional outdoor space rarely found in the neighborhood.
A straight staircase leads to the second floor, where you'll find a bright front bedroom with southern exposure, high ceilings, and two double closets. The middle bedroom is generously sized, while the spacious rear bedroom features southern-facing windows and double doors leading to an elevated deck overlooking the backyard (deck to be completed by the next owner). A full hall bath completes the second floor.
The basement offers mechanicals, laundry, and ample storage space.
While the property could benefit from some updating and TLC, it offers outstanding square footage, an excellent layout, and tremendous potential in one of South Philadelphia's most sought-after neighborhoods. A wonderful opportunity to create your dream home in Pennsport.
Save
Ask
Tour
Hide
Share
Listing Snapshot
Price
$289,000
Days On Site
96 Days
Bedrooms
3
Inside Area (SqFt)
1,414 sqft
Total Baths
2
Full Baths
1
Partial Baths
1
Lot Size
0.03 Acres
Year Built
1920
MLS® Number
PAPH2641620
Status
Active
Property Tax
$3,981
HOA/Condo/Coop Fees
N/A
Sq Ft Source
Assessor
Friends & Family
React
Comment
Invite
No Comments Yet
Did you know? You can invite friends and family to your search. They can join your search, rate and discuss listings with you.
Recent Activity
6 days ago
Price changed to $289,000
6 days ago
Listing updated with changes from the MLS®
3 months ago
Listing first seen on site
General Features
Acres
0.03
Foundation
Stone
Levels
Two
Parking
On Street
Property Sub Type
Townhouse
Sewer
Public Sewer
Special Circumstances
Standard
SqFt Above
1414
SqFt Total
1414
Style
Straight Thru
Water Source
Public
Zoning
RSA5
Interior Features
Appliances
Gas Water Heater
Basement
Unfinished
Heating
Natural GasRadiant
Save
Ask
Tour
Hide
Share
Exterior Features
Pool Features
None
Community Features
MLS Area
19148 (19148)
School District
PHILADELPHIA CITY
Schools
School District
PHILADELPHIA CITY
Elementary School
Unknown
Middle School
Unknown
High School
Unknown
Listing courtesy of BHHS Fox & Roach-Center City Walnut



Did you know? You can invite friends and family to your search. They can join your search, rate and discuss listings with you.