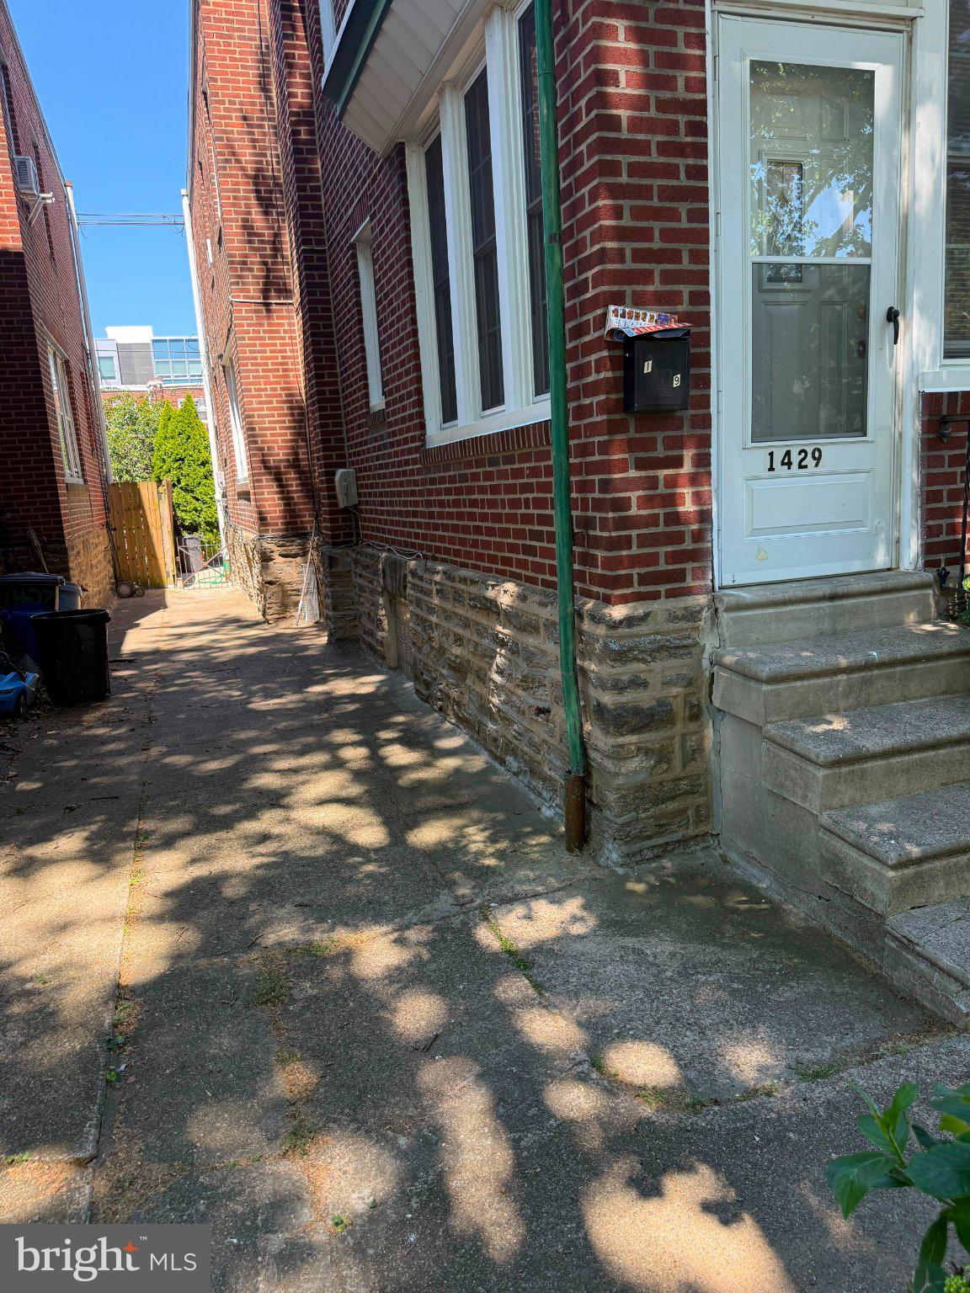
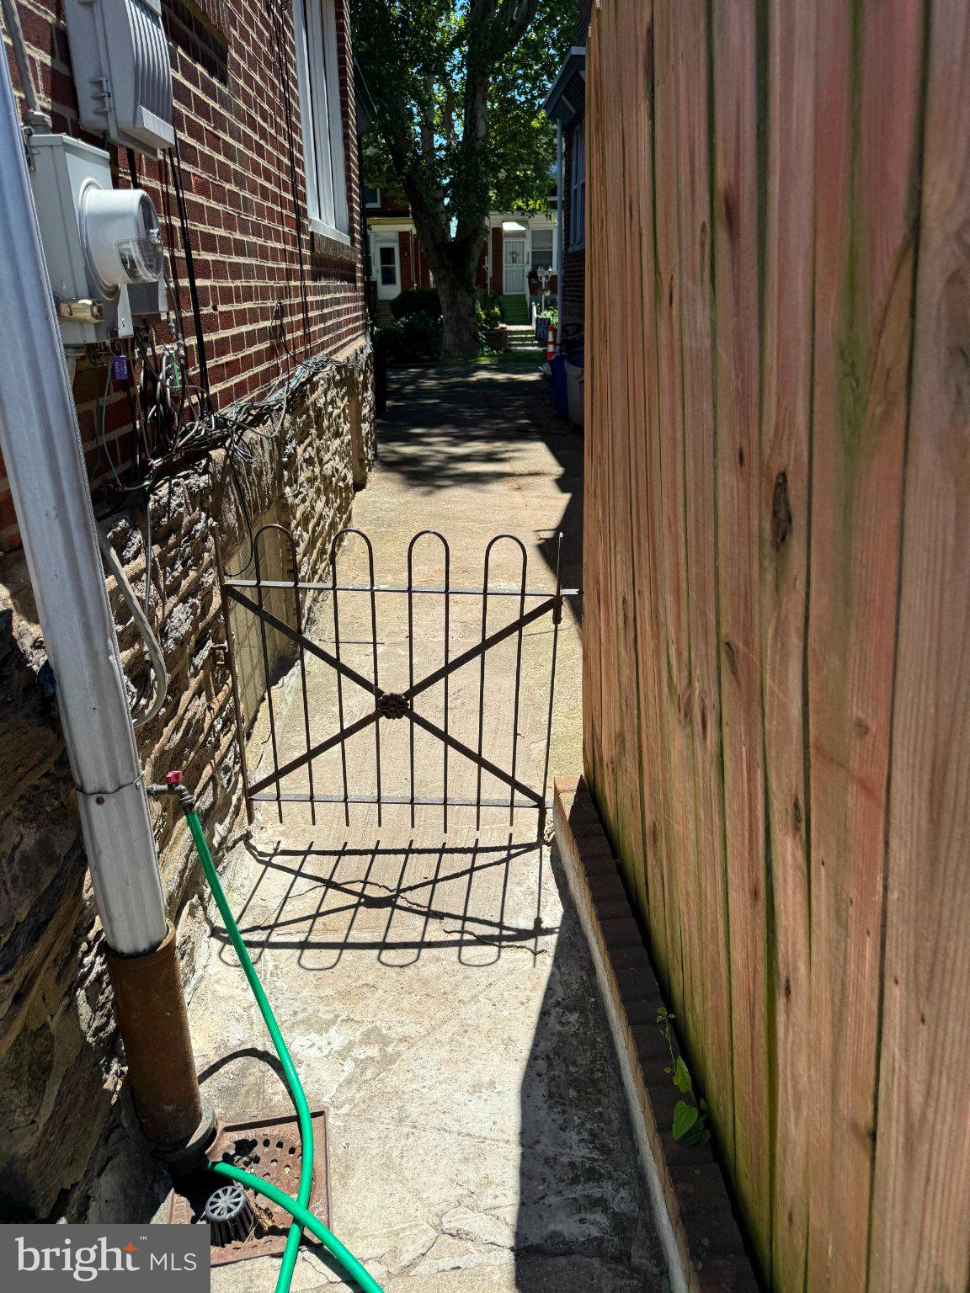
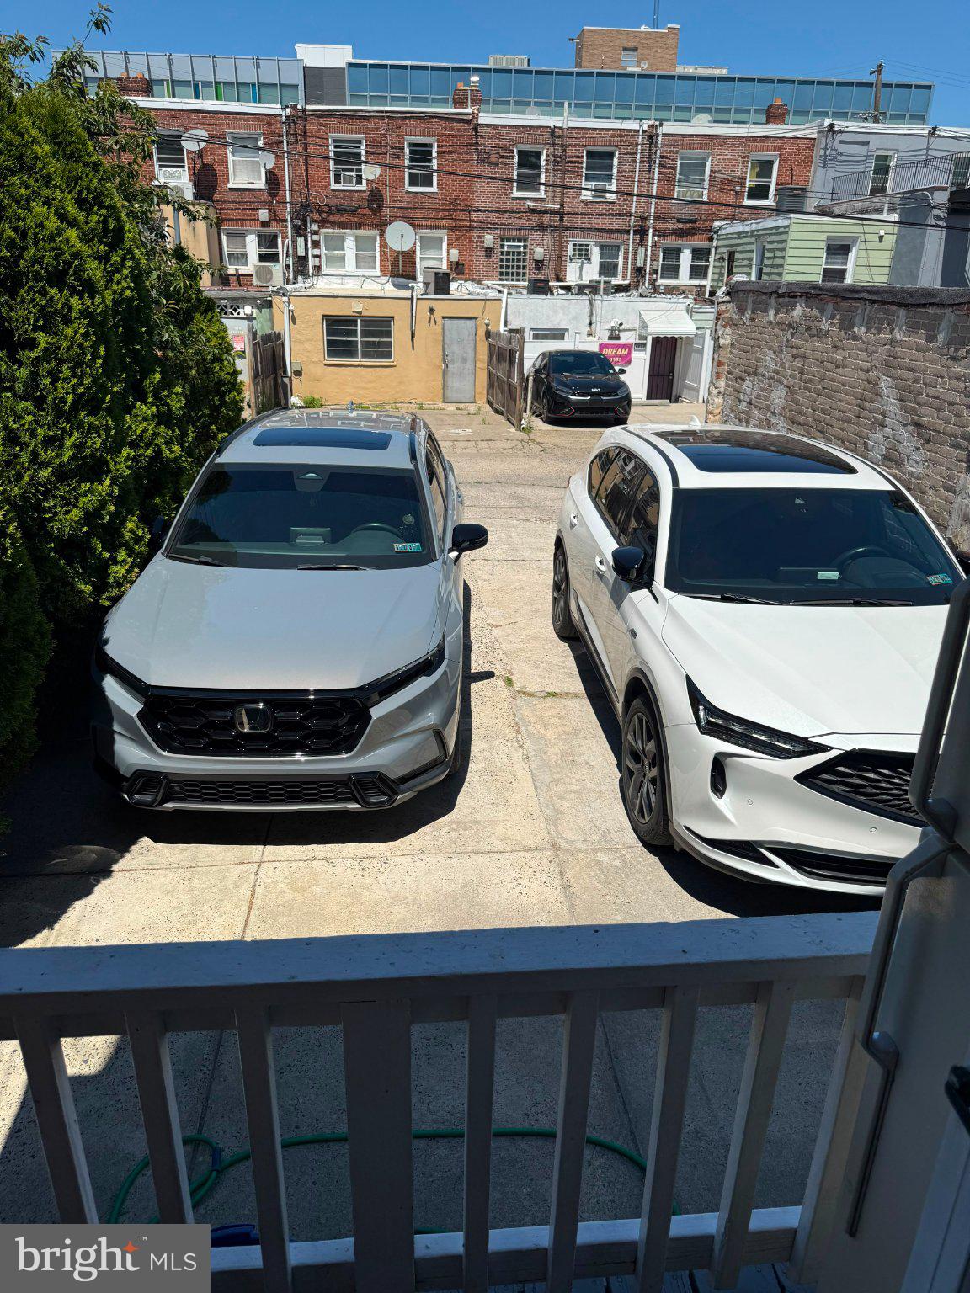
Nestled in the charming Oxford Circle neighborhood, this exquisite end-of-row townhouse offers a perfect blend of classic elegance and modern comfort. Built in 1950, this home has been lovingly maintained, showcasing a harmonious balance of timeless architectural style and contemporary living. Step inside to discover a warm and inviting interior, where natural light dances through double-hung windows, illuminating the rich hardwood floors that flow seamlessly throughout the main living areas. The spacious layout features three well-appointed bedrooms and two full bathrooms, providing ample space for relaxation and rejuvenation. At the heart of the home lies a beautifully designed kitchen, complete with an island that invites culinary creativity. Equipped with high-quality appliances, including a stove, range hood, washer, and dryer, this kitchen is a chef's dream. Whether you're preparing a gourmet meal or enjoying a casual breakfast, this space is sure to inspire. The full basement offers additional versatility, perfect for a home gym, workshop, or extra storage, catering to your lifestyle needs. The property also features a concrete driveway with space for two vehicles, ensuring convenience and ease of access. Located in an urban setting, this residence is just a stone's throw away from essential amenities, with a bus stop and commuter rail station less than a mile away, making commuting a breeze. The vibrant neighborhood is rich with local shops, parks, and dining options, providing a dynamic lifestyle that balances tranquility with urban excitement. This home is not just a place to live; it's a sanctuary that embodies comfort and style. With its thoughtful design, high-end features, and prime location, this property offers an exclusive lifestyle that is both inviting and sophisticated. Experience the perfect blend of luxury and warmth in this remarkable residence, where every detail has been curated for your enjoyment.
Save
Ask
Tour
Hide
Share
Listing Snapshot
Price
$325,000
Days On Site
99 Days
Bedrooms
3
Inside Area (SqFt)
1,468 sqft
Total Baths
2
Full Baths
2
Partial Baths
N/A
Lot Size
0.02 Acres
Year Built
1950
MLS® Number
PAPH2641744
Status
Active
Property Tax
$3,881
HOA/Condo/Coop Fees
N/A
Sq Ft Source
Assessor
Friends & Family
React
Comment
Invite
No Comments Yet
Did you know? You can invite friends and family to your search. They can join your search, rate and discuss listings with you.
Recent Activity
2 months ago
Price changed to $325,000
2 months ago
Listing updated with changes from the MLS®
3 months ago
Listing first seen on site
General Features
Acres
0.02
Cross Street
CASTOR AVENUE
Foundation
Concrete Perimeter
Levels
Two
Parking
ConcreteAlley AccessDriveway
Parking Spaces
2
Pets
No
Property Sub Type
Townhouse
Special Circumstances
Standard
SqFt Above
1468
SqFt Total
1468
Style
AirLiteStraight Thru
Utilities
Cable Available
Water Source
Public
Zoning
RSA3
Interior Features
Appliances
CooktopElectric Water HeaterWasherDryerRange HoodWater Heater



Did you know? You can invite friends and family to your search. They can join your search, rate and discuss listings with you.