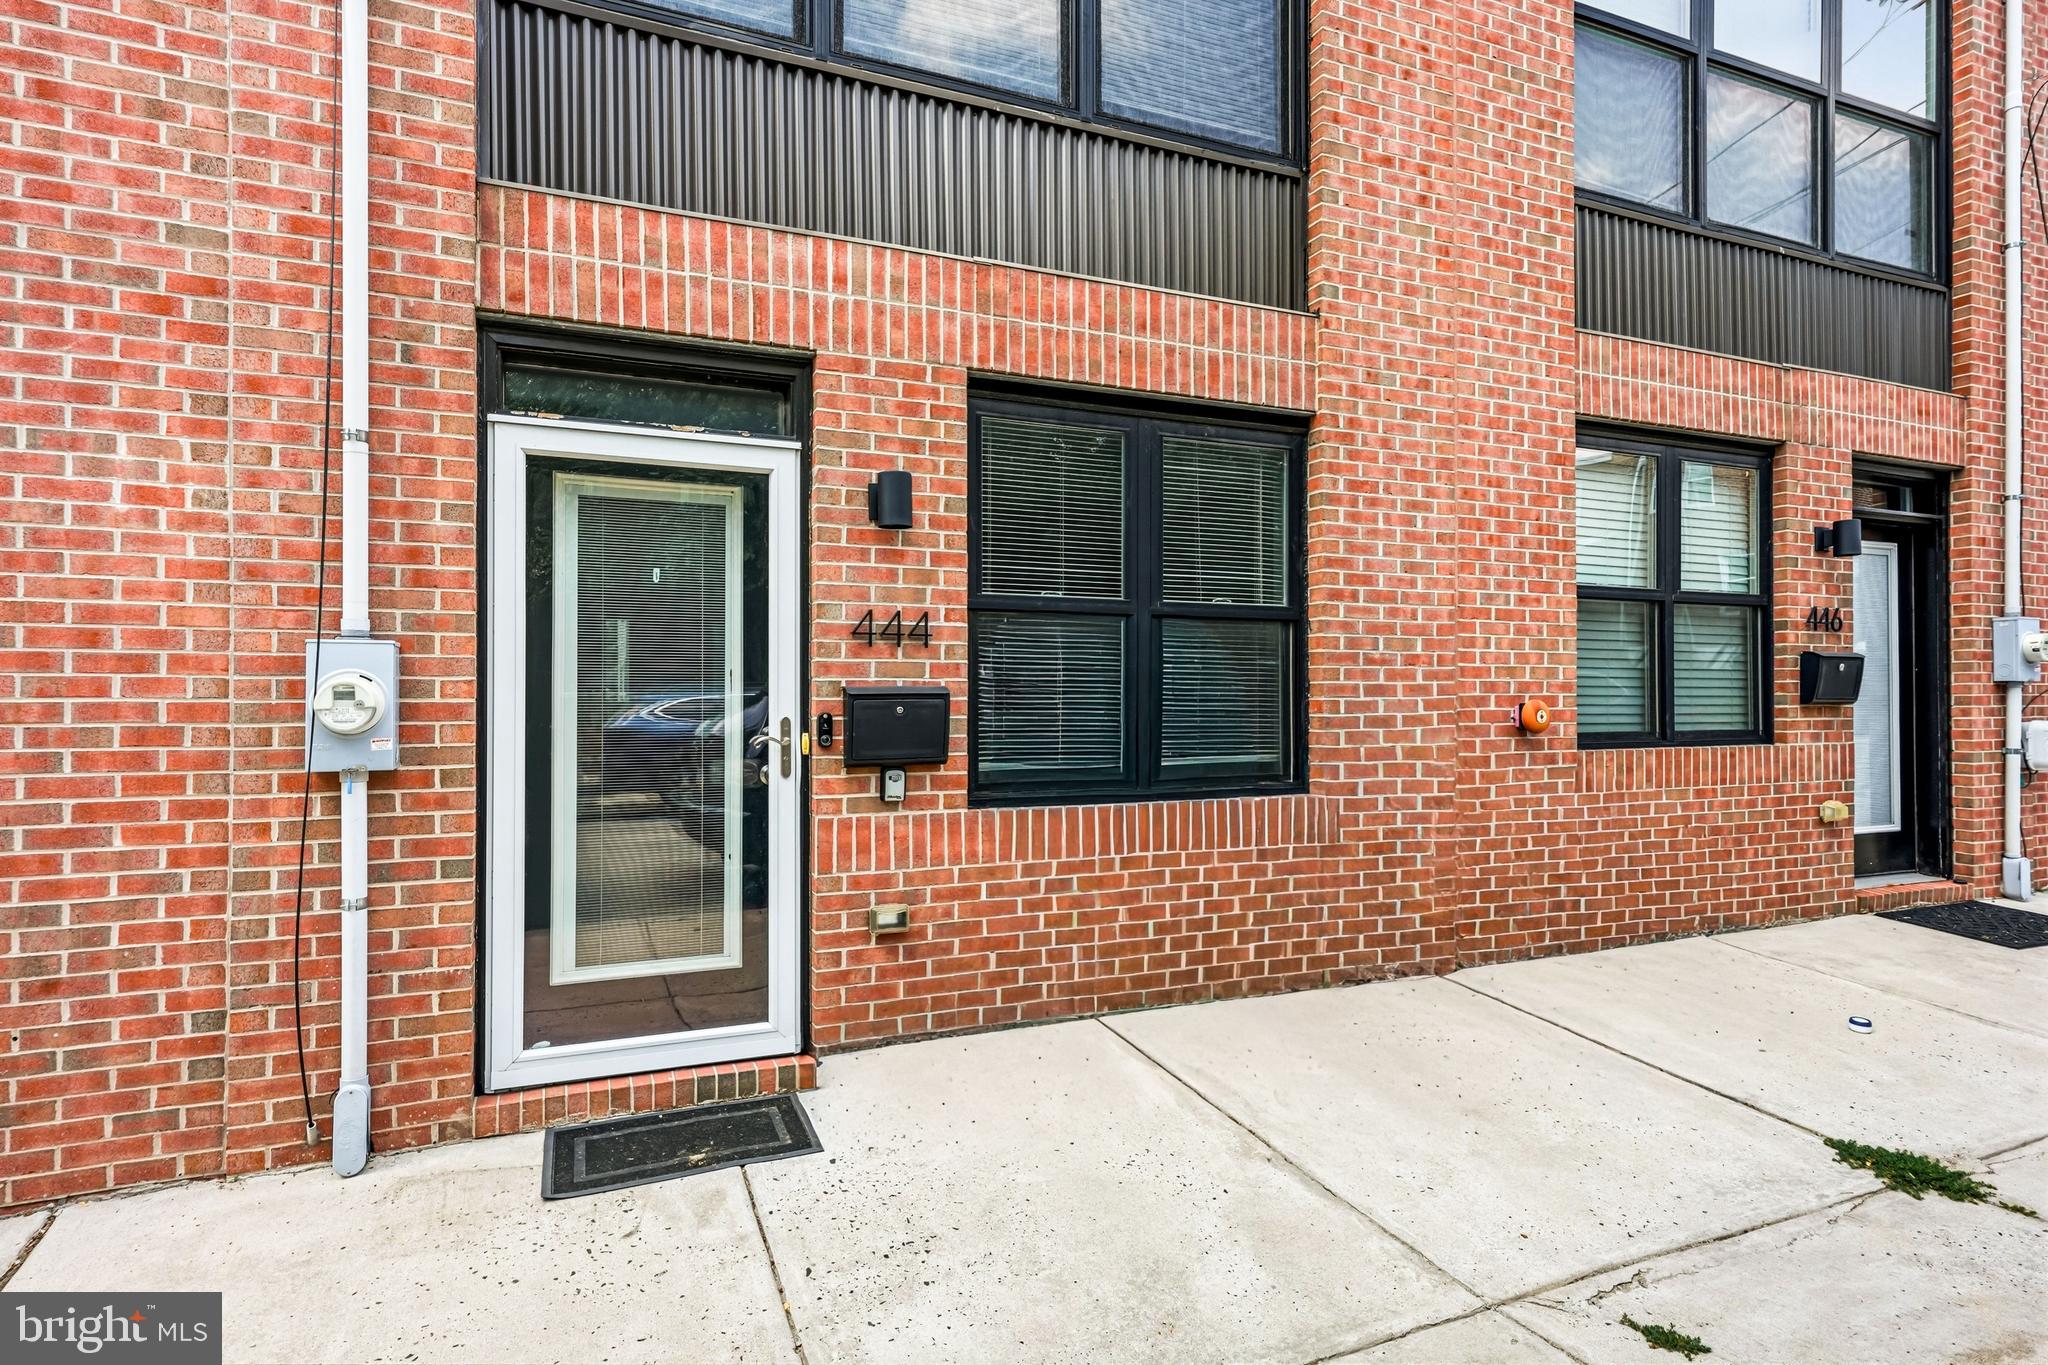
This beautifully appointed 4‑bedroom, 3.5‑bath home blends modern comfort with urban convenience. Perfectly positioned in Roxborough, just moments from Manayunk’s vibrant Main Street, it offers walkable access to dining, shopping, and transit.
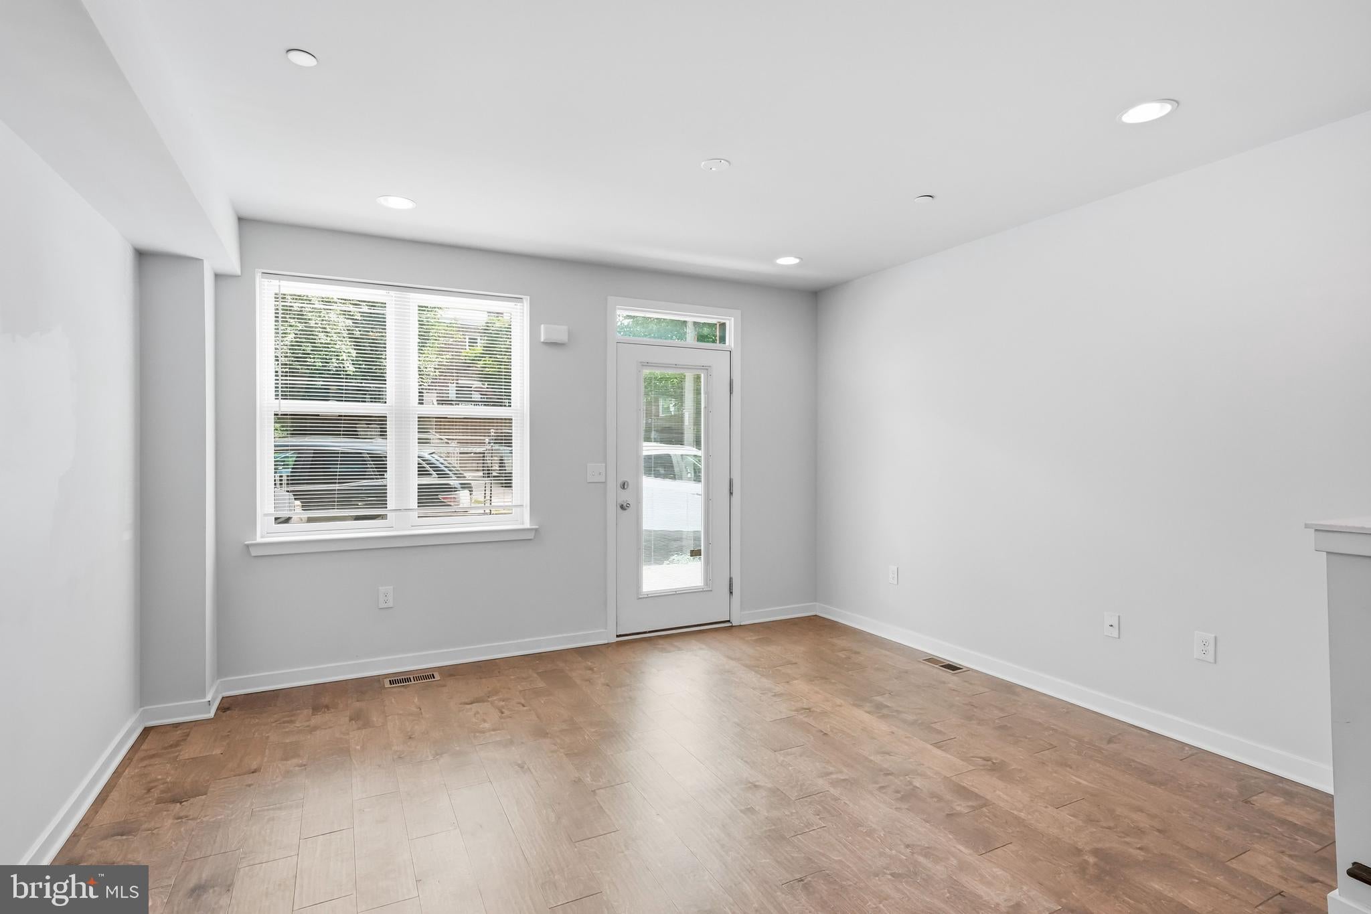
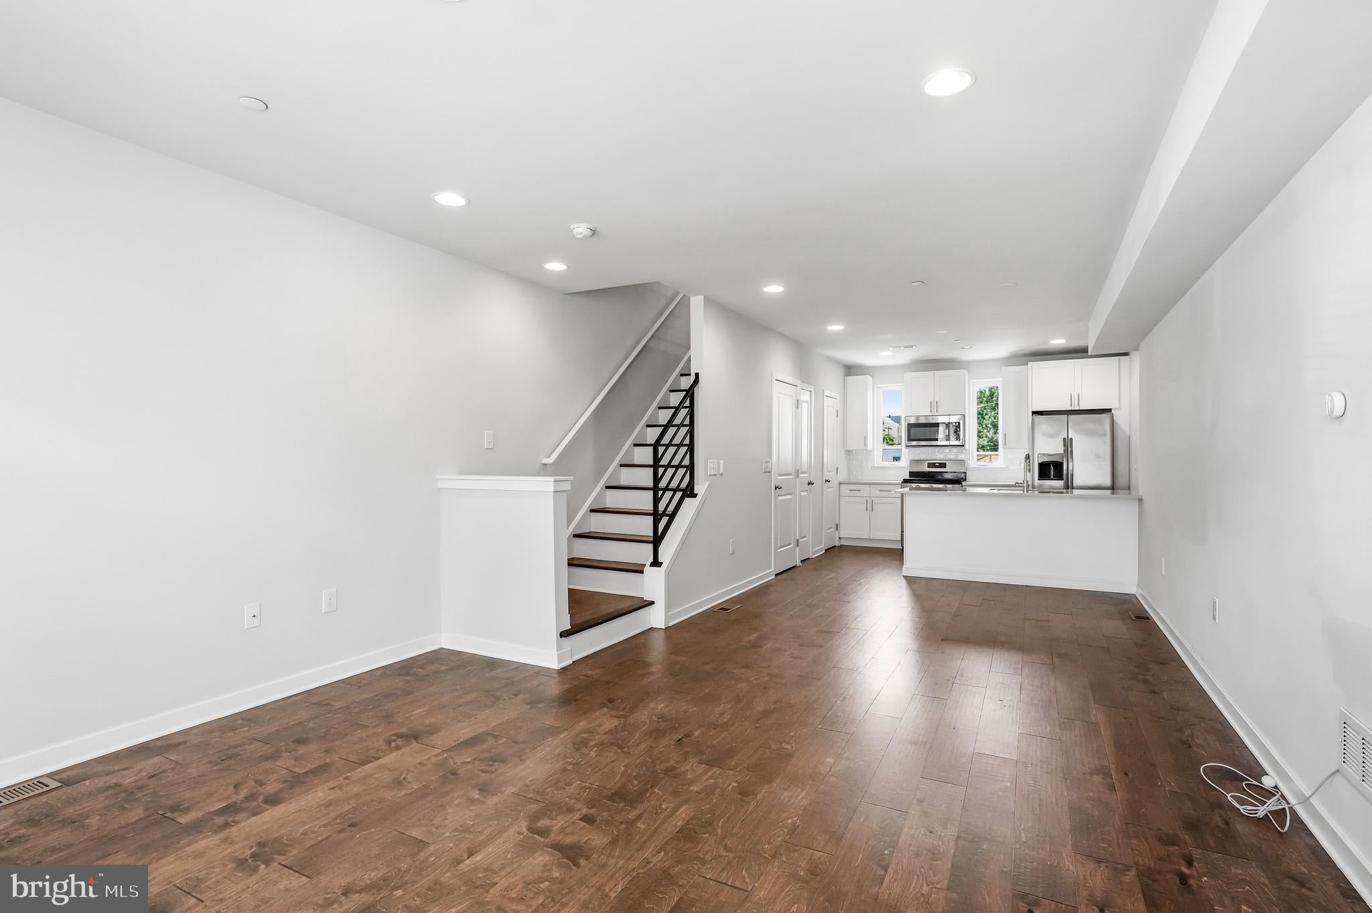
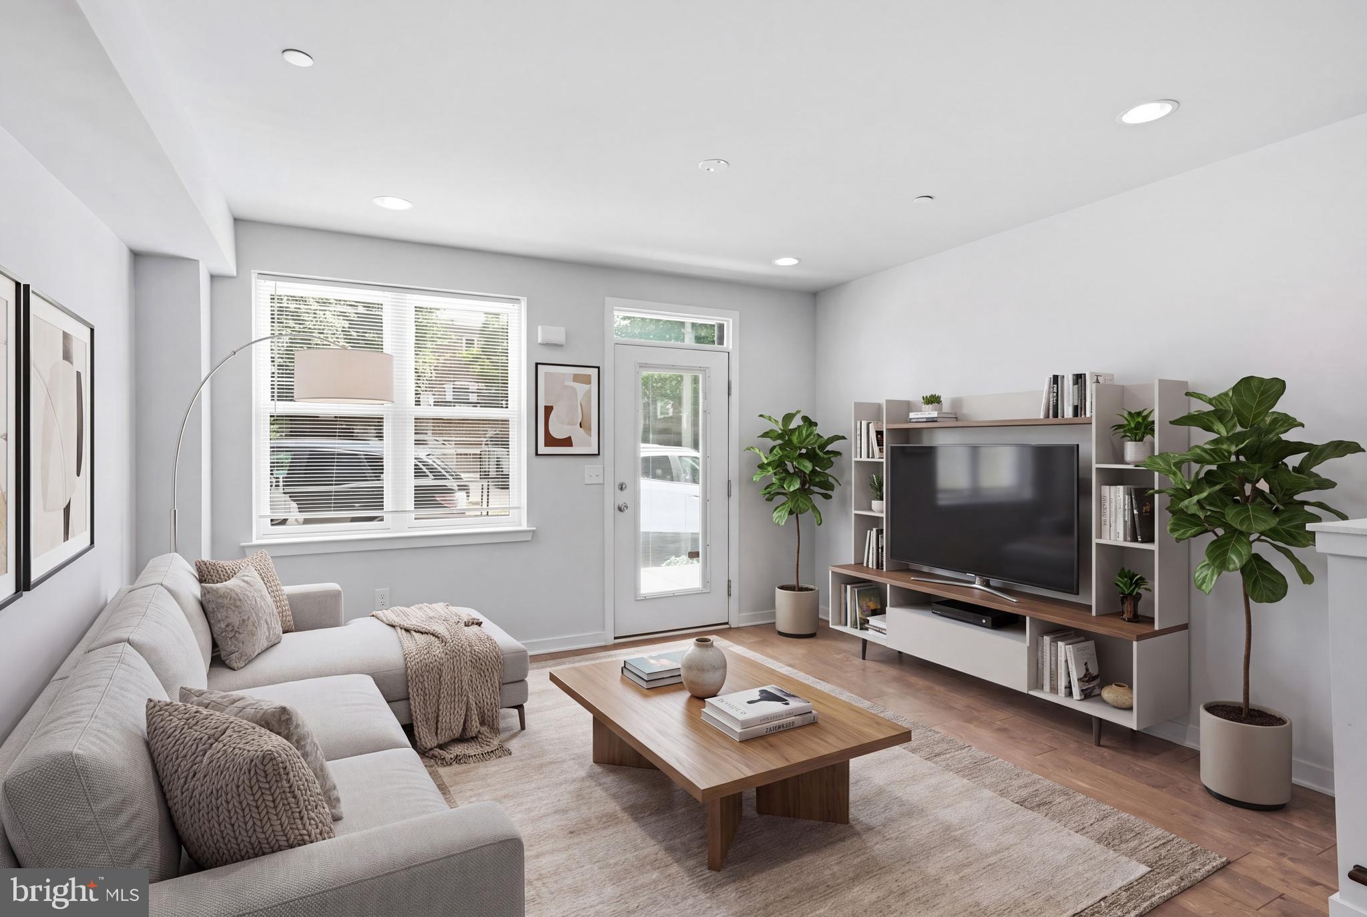
The main level features a bright, open‑concept living and dining area that flows into a contemporary kitchen with stainless steel appliances, white shaker cabinetry, and granite countertops, ideal for both entertaining and everyday living. A powder room completes this floor. Beneath the main level is a compact lower‑level space that includes a one‑car garage for convenient city parking and storage.
The second level offers two bedrooms, a full hall bath, and a dedicated laundry room. The third floor includes two additional bedrooms and two full baths, with the primary suite set just below the rooftop deck for easy access to your private outdoor retreat.
An expansive rooftop deck crowns the home... an incredible space to host, relax, or unwind above the city. Minutes from Wissahickon Park and the Schuylkill River Trail, and surrounded by neighborhood conveniences, this home delivers a vibrant lifestyle with every modern comfort. And a valuable bonus, 3.5 years of tax abatement remain!!
Save
Ask
Tour
Hide
Share
Listing Snapshot
Price
$515,000
Days On Site
85 Days
Bedrooms
4
Inside Area (SqFt)
2,050 sqft
Total Baths
4
Full Baths
3
Partial Baths
1
Lot Size
0.01 Acres
Year Built
2018
MLS® Number
PAPH2641780
Status
Active Under Contract
Property Tax
$1,570
HOA/Condo/Coop Fees
$51.67 monthly
Sq Ft Source
Estimated
Friends & Family
React
Comment
Invite
No Comments Yet
Did you know? You can invite friends and family to your search. They can join your search, rate and discuss listings with you.
Recent Activity
a month ago
Status changed to Active Under Contract
a month ago
Listing updated with changes from the MLS®
3 months ago
Listing first seen on site
General Features
Acres
0.01
Attached Garage
Yes
Foundation
Concrete Perimeter
Garage
Yes
Garage Spaces
1
Levels
Three Or More
Parking
On StreetGarageBasementInside EntranceAttached
Parking Spaces
1
Pets
Yes
Property Sub Type
Townhouse
Sewer
Public Sewer
Special Circumstances
Standard
SqFt Above
2050
SqFt Total
2050
Style
AirLite
Water Source
Public
Zoning
CMX2
Interior Features
Appliances
Gas RangeGas OvenGas Water HeaterWasherDishwasherDisposalDryerMicrowaveRefrigeratorStainless Steel Appliance(s)



Did you know? You can invite friends and family to your search. They can join your search, rate and discuss listings with you.