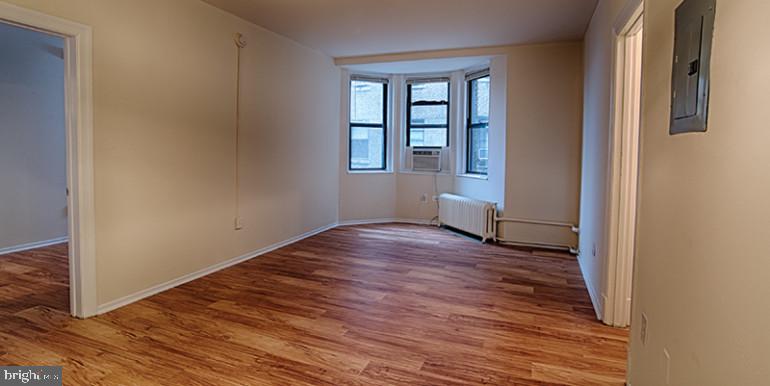
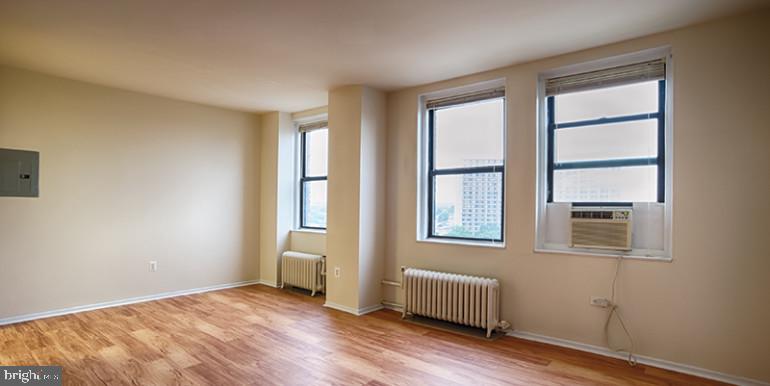
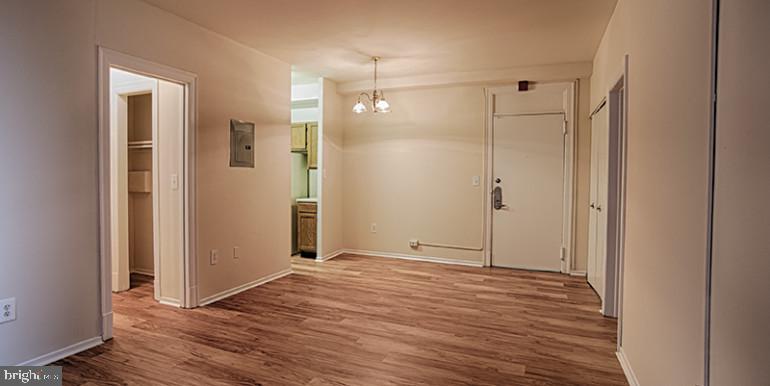
Hardwood floors and oversized windows set this one-bedroom residence apart from the moment you cross the threshold. The open floor plan invites you to move freely through the space, and at 575 square feet, every inch has been considered. Natural light plays across the floors throughout the day, shifting from the soft glow of morning to the warm amber of late afternoon, giving the room a different character with each passing hour. There is an ease here that comes from a layout that does not waste space — rooms flow into one another the way a good day does, without interruption.
The kitchen stands ready for whatever you bring to it. Upgraded countertops provide generous surface area for everything from a slow Sunday breakfast to a quick weeknight meal, and the stainless steel appliances — refrigerator, microwave, ice maker, and disposal among them — are arranged for efficiency. An in-unit washer and dryer means laundry fits around your schedule, not the other way around. The walk-in closet off the bedroom offers the kind of storage that makes mornings less complicated, and the open bedroom layout accommodates a real bed, real furniture, and still leaves room to breathe.
Built in 1922, Chestnut Hall carries the kind of bones that newer construction rarely replicates. The building has been updated to serve modern life while preserving the architectural character that defines this stretch of Philadelphia. Concierge service anchors the lobby, and the elevator makes this third-floor residence easy to reach regardless of what you are carrying. Security measures throughout the building mean you can leave for work or travel without a second thought.
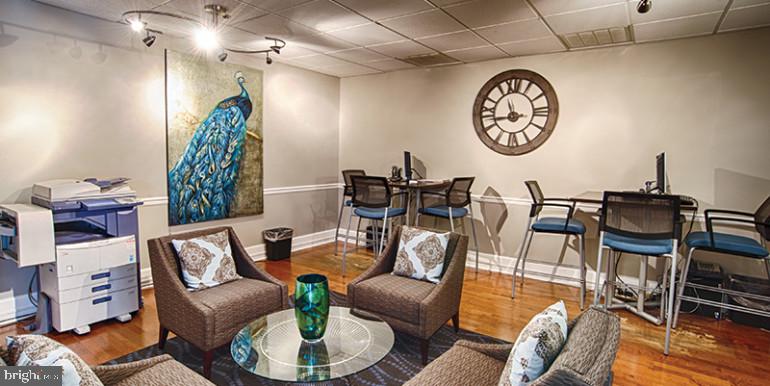
When the workday ends, the building itself becomes an extension of your living space. The roof deck offers a perch above the rooftops with room to unwind, and the fitness center keeps your routine intact without requiring you to leave the building. A game room and meeting room give you options whether the evening calls for something social or something productive. A picnic area and dog park round out the outdoor offerings, and the pet-friendly policy extends to both cats and dogs, so your household is complete from day one.
Step outside and the neighborhood rewards the walk. Philadelphia's Chestnut Street corridor has long been one of the city's most textured stretches, where century-old facades shelter independent cafes, neighborhood restaurants, and the kind of eclectic retail that resists easy categorization. A short walk in any direction turns up something worth finding — a bakery that has been here longer than most people can remember, a newer wine bar that opened in a restored storefront, a bookshop wedged between a tailor and a takeout counter. The mix is genuinely Philadelphia, layered and alive in a way that makes the walk to and from the building feel like part of the day rather than a prelude to it.
When the city calls, it is close. Center City's offices, hospitals, universities, and cultural anchors are within easy reach by foot or transit, keeping the larger fabric of Philadelphia connected to daily life here without much effort. Pricing and availability subject to change on a daily basis. Photos are of model units. Parking may be available subject to availability and may be an additional fee.
Save
Ask
Tour
Hide
Share
Listing Snapshot
Price
$1,379
Days On Site
99 Days
Bedrooms
1
Inside Area (SqFt)
575 sqft
Total Baths
1
Full Baths
1
Partial Baths
N/A
Lot Size
N/A
Year Built
1925
MLS® Number
PAPH2641836
Status
Active
Property Tax
N/A
HOA/Condo/Coop Fees
N/A
Sq Ft Source
Estimated
Friends & Family
React
Comment
Invite
No Comments Yet
Did you know? You can invite friends and family to your search. They can join your search, rate and discuss listings with you.



Did you know? You can invite friends and family to your search. They can join your search, rate and discuss listings with you.