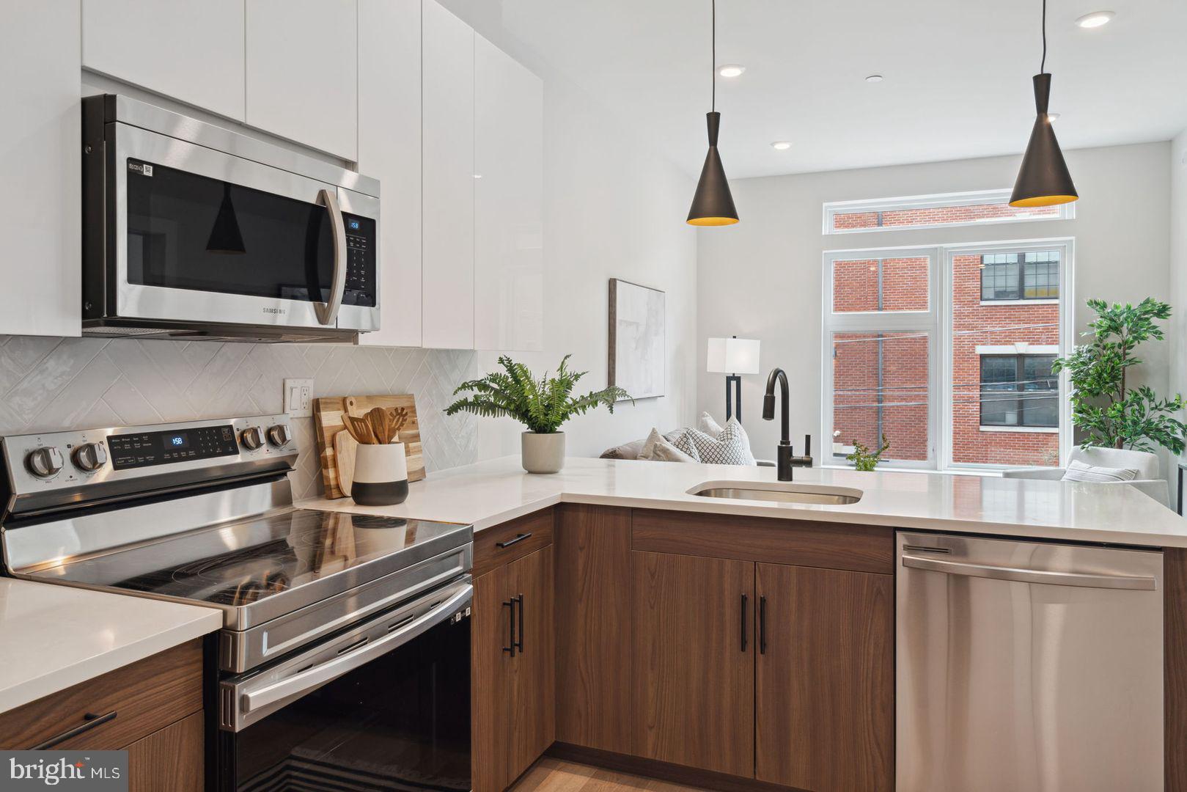
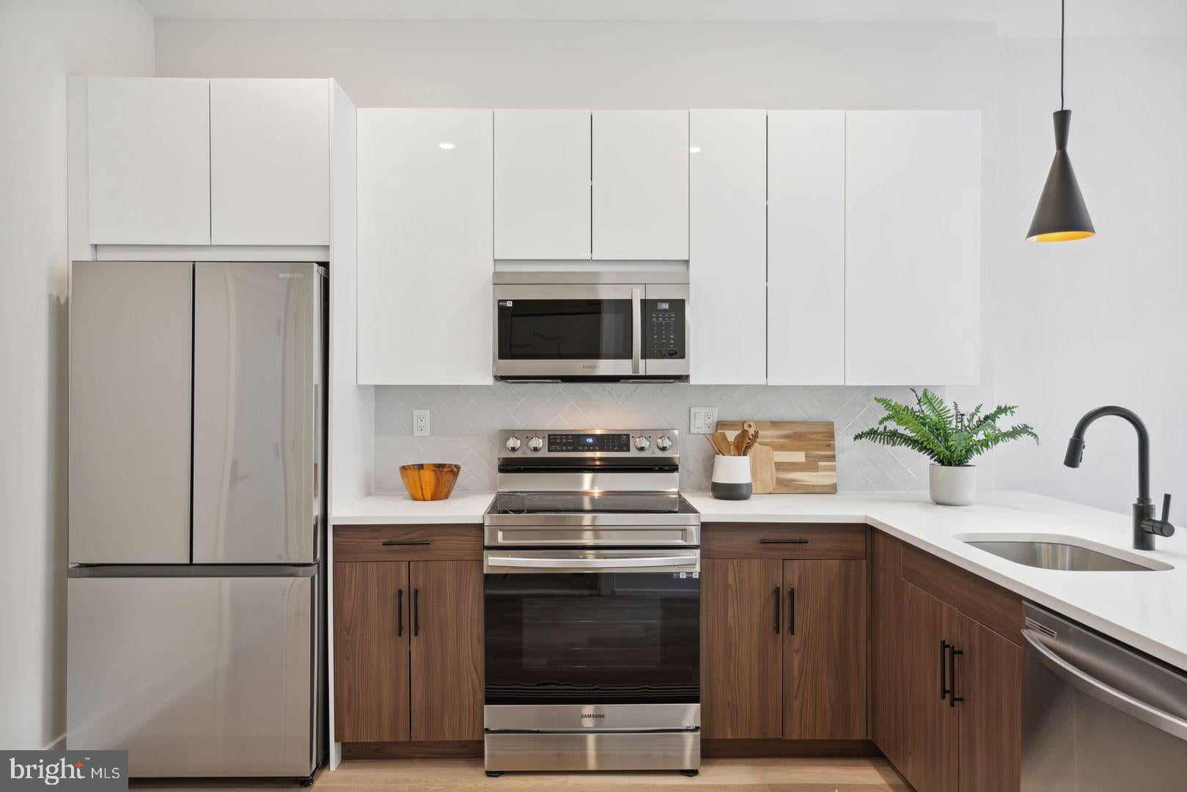
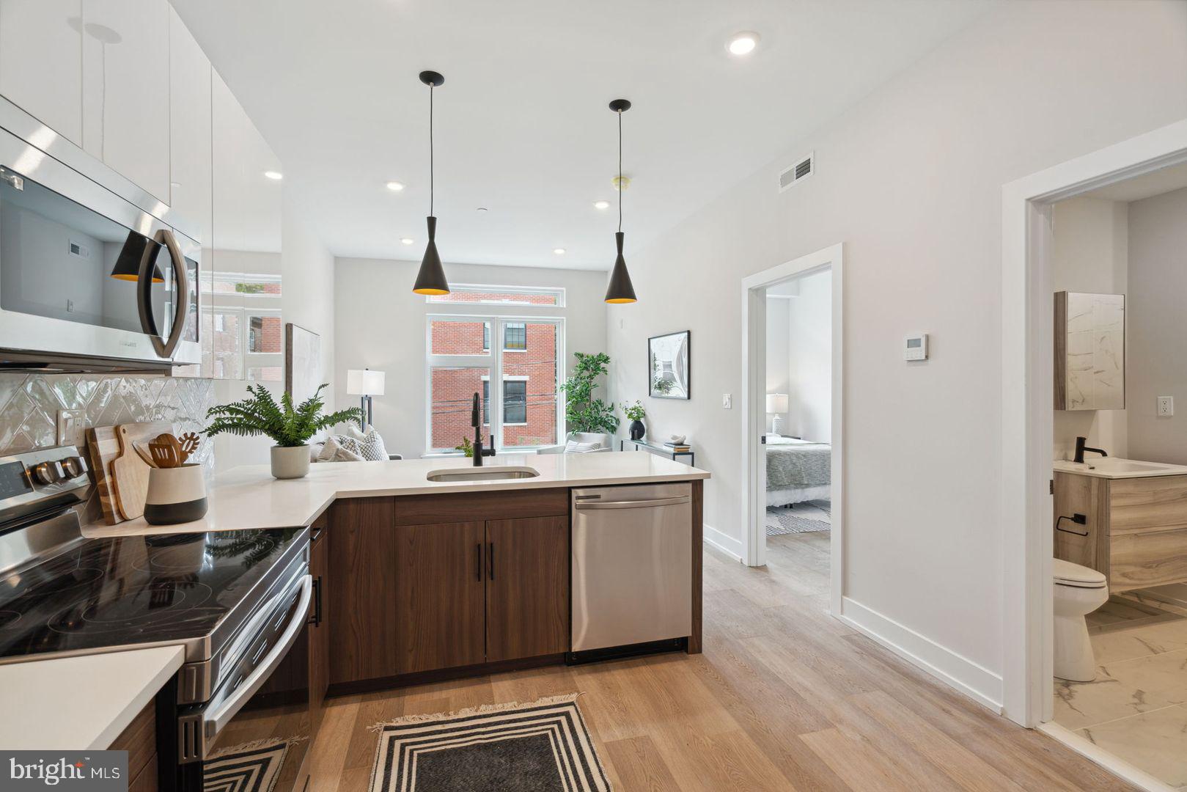
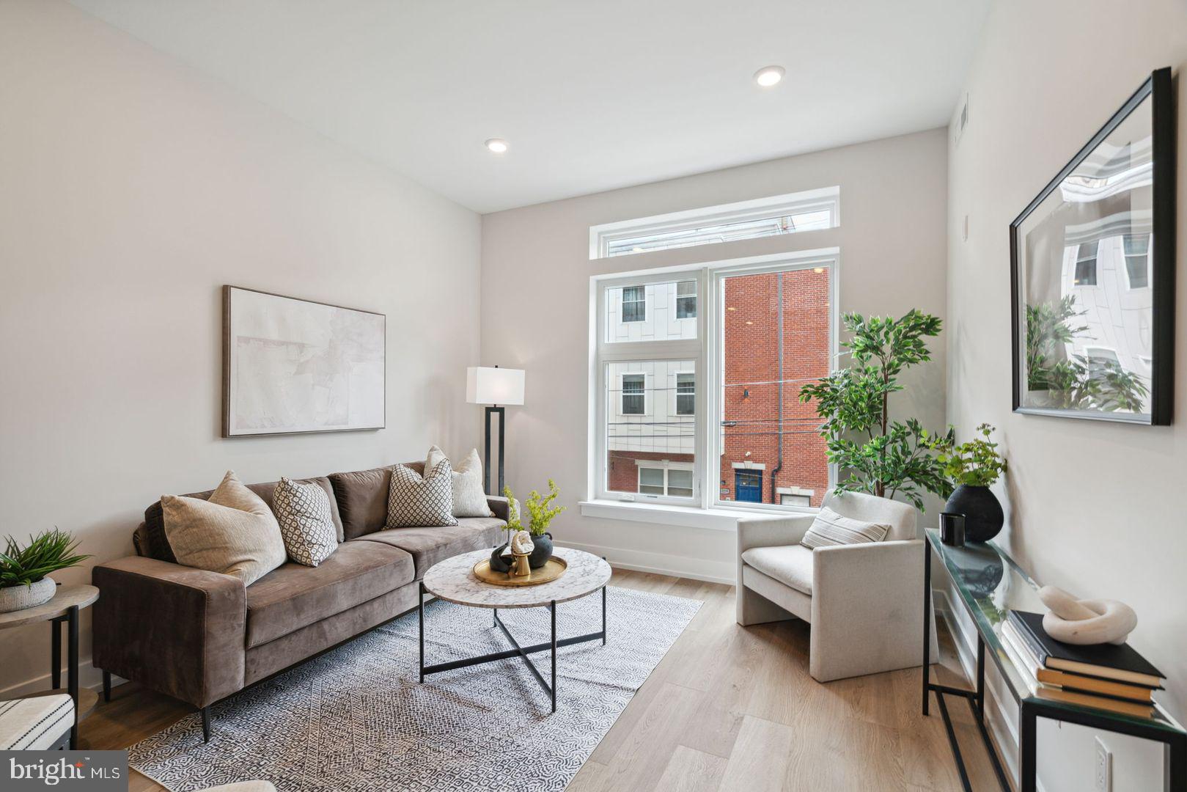
Hardwood-style floors and an open layout make every square foot of this one-bedroom, one-bath residence feel deliberately designed rather than simply assembled. At 574 square feet, the space earns its footprint — nothing wasted, nothing missing. The kitchen sits at the center of it all, anchored by upgraded countertops and a full suite of stainless steel appliances that make weeknight cooking feel less like a chore and more like a ritual. The dishwasher handles cleanup while you migrate to the living area, and the walk-in closet off the bedroom means your morning routine stays organized without compromise.
One of the quieter luxuries here is the in-unit washer and dryer. No shared laundry room, no scheduling around neighbors, no hauling a bag down a hallway. Laundry happens on your timeline, in your space. The open floor plan means the kitchen, dining, and living areas breathe together, which matters more than people expect until they've lived somewhere that doesn't have it. Natural light moves through the space across the day, and the bedroom tucks away just enough to feel like a genuine retreat.
The Westin is a 2024 construction building, which means the bones, the systems, and the finishes all carry that new-build consistency you notice immediately and appreciate long after move-in. The elevator serves all floors, so grocery runs and move-in day alike are manageable without a second thought.
Step outside your unit and the building's amenities expand your living space considerably. The roof deck is the kind of place where a Thursday evening can turn into something worth remembering — open sky over Northern Liberties, the city's skyline doing its thing in the background, neighbors becoming familiar faces over time. The fitness center means you don't need a separate gym membership to maintain a routine, and the clubhouse and meeting room give you options when your apartment is too quiet or too small for what you need that day. There's a picnic area for the warmer months and a dog park for residents with four-legged housemates. Cats and dogs are both welcome here, with breed restrictions in place, and covered parking is available for those who keep a car in the city.
Northern Liberties has spent the last decade becoming one of Philadelphia's most genuinely lived-in neighborhoods — not a destination so much as a daily texture. The mix of longtime residents and newer arrivals creates a block-by-block character that feels earned rather than manufactured. Independent restaurants, coffee shops, and local businesses line the surrounding streets, and the proximity to East Poplar adds another layer of neighborhood depth. This isn't a part of the city that feels like it's performing for anyone. It just exists, confidently, and daily life here tends to settle into a comfortable rhythm quickly.
Living at Unit 314 means mornings that start in a kitchen built for actual use, evenings that end however you want them to — on the roof deck watching the sky go dark, or back inside in a space that already feels like yours. Pricing and availability subject to change on a daily basis. Photos are of model units. Parking may be available subject to availability and may be an additional fee.
Save
Ask
Tour
Hide
Share
Listing Snapshot
Price
$1,470
Days On Site
98 Days
Bedrooms
1
Inside Area (SqFt)
574 sqft
Total Baths
1
Full Baths
1
Partial Baths
N/A
Lot Size
N/A
Year Built
2025
MLS® Number
PAPH2641860
Status
Pending
Property Tax
N/A
HOA/Condo/Coop Fees
N/A
Sq Ft Source
Estimated
Friends & Family
React
Comment
Invite
No Comments Yet
Did you know? You can invite friends and family to your search. They can join your search, rate and discuss listings with you.
Recent Activity
2 months ago
Status changed to Pending
2 months ago
Listing updated with changes from the MLS®
3 months ago
Price changed to $1,470
3 months ago
Listing first seen on site
General Features
Available on
2026-10-07
Levels
One
Parking
Off StreetLeasedPermit Required
Parking Spaces
1
Pets
Breed RestrictionsCats OKDogs OKYes
Property Condition
New Construction
Property Sub Type
Condominium
Security
24 Hour Security
Sewer
Public Sewer
SqFt Above
574
SqFt Total
574
Style
Unit/FlatTraditional
Water Source
Public
Zoning
N/A
Interior Features
Appliances
Electric RangeElectric OvenCooktopWasherDishwasherDisposalDryerExhaust FanFreezerIce MakerMicrowaveRefrigeratorStainless Steel Appliance(s)ENERGY STAR Qualified Appliances



Did you know? You can invite friends and family to your search. They can join your search, rate and discuss listings with you.