MOTIVATED SELLER — FHA & VA WELCOME
Restored character. Modern updates. Real value.
With an accepted offer, the seller will convert the home’s heating system from oil to natural gas after settlement, written directly into the Agreement of Sale.
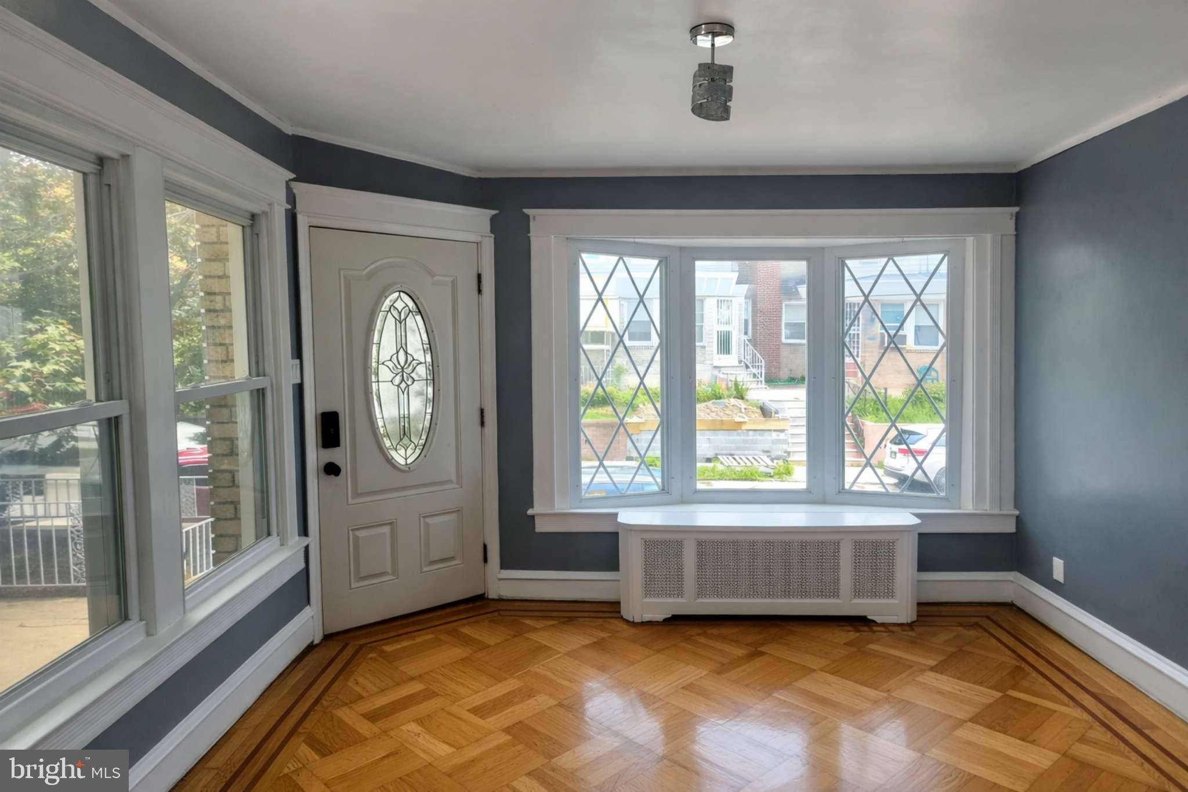
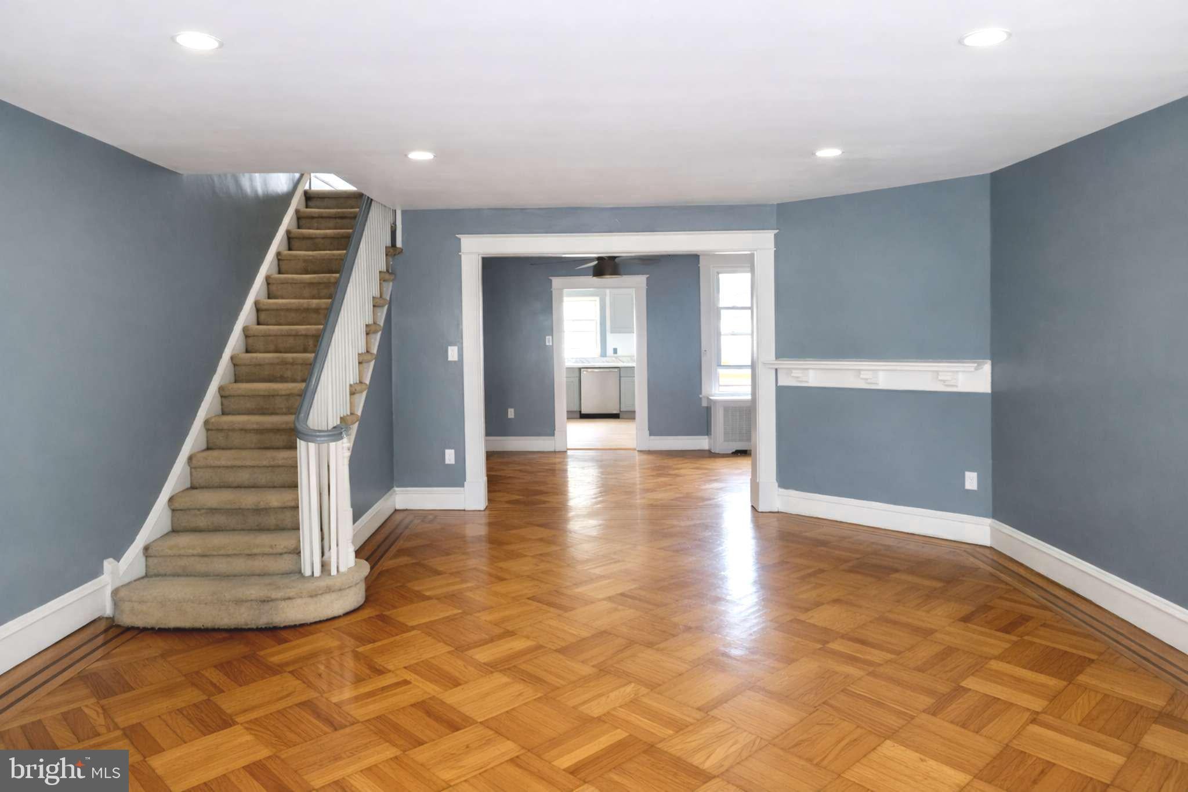
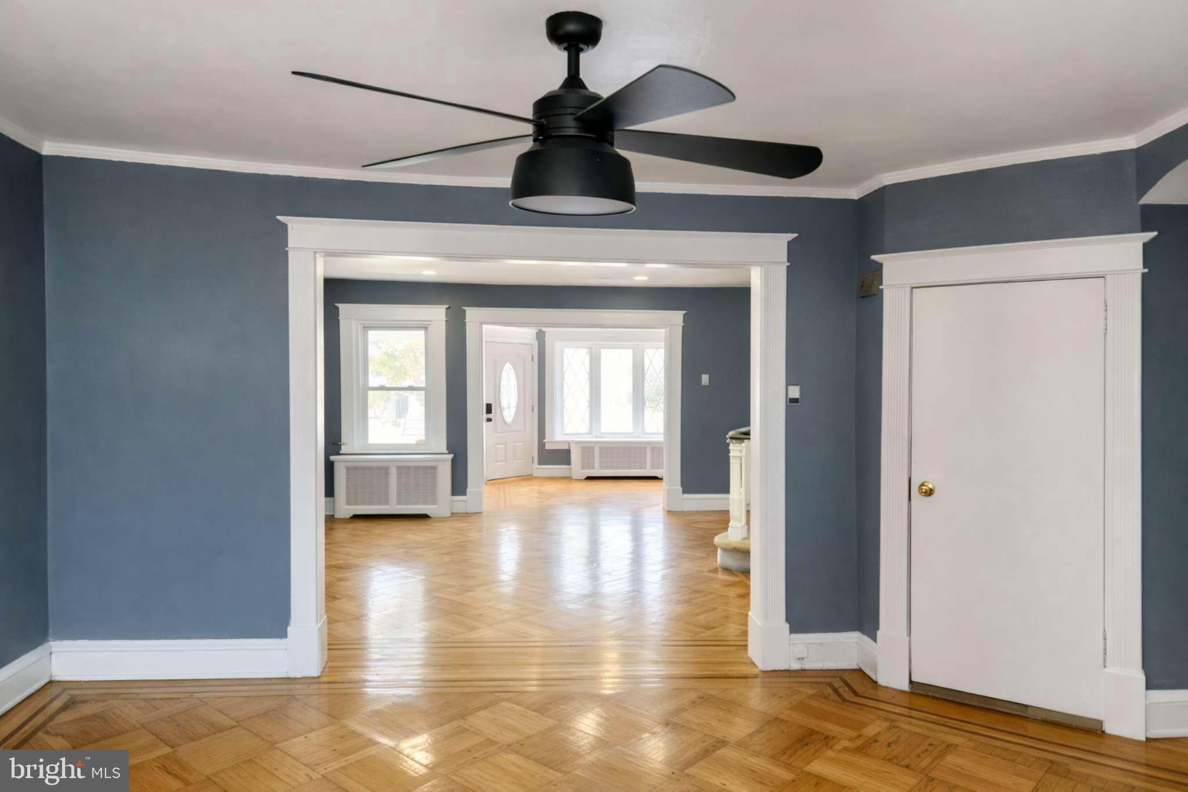
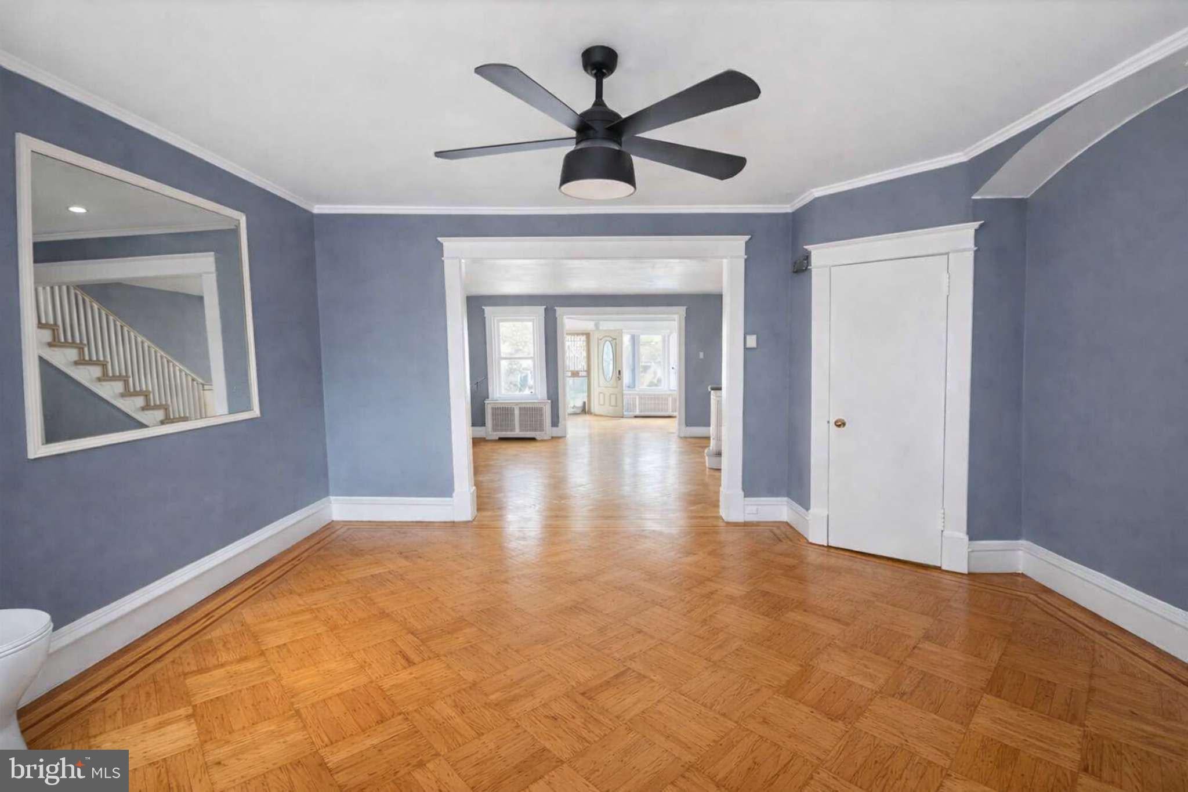
Throughout the first floor, the restored hardwood highlights the home’s original charm, while new recessed lighting adds a clean, modern feel. The renovated kitchen features new stainless‑steel appliances — refrigerator, dishwasher, microwave, and gas range — offering simple, reliable functionality.
Upstairs, three comfortable bedrooms each feature new ceiling fans, and the updated bathroom offers a clean, contemporary design. The existing carpet is worn but provides an opportunity for personalization. Refreshing the flooring is an easy improvement that enhances the space and allows you to bring your own character to the home.
The clean, open basement provides flexibility for storage, recreation, or future finished living space, and the attached garage adds everyday convenience.
Located near the Olney Transportation Center and the Broad Street Line, commuting to Center City is simple. Fairmount Park, I‑95, Broad Street, ShopRite, ALDI, parks, restaurants, and everyday amenities are all close by.
With a seller‑funded oil‑to‑gas conversion, modern kitchen and bath, three comfortable bedrooms, basement flexibility, and clear opportunities for future equity, this home offers both immediate stability and long‑term upside. A straightforward, well‑maintained property in a convenient location — ideal for buyers seeking comfort, value, and room to grow.
Save
Ask
Hide
Share
Listing Snapshot
Bedrooms
3
Total Baths
2
Full Baths
1
Partial Baths
1
Inside Area (SqFt)
1,284 sqft
Lot Size
0.03 Acres
Year Built
1925
MLS® Number
PAPH2641976
Status
Sold
Property Tax
$2,418
HOA/Condo/Coop Fees
N/A
Sq Ft Source
Assessor
Friends & Family
React
Comment
Invite
No Comments Yet
Did you know? You can invite friends and family to your search. They can join your search, rate and discuss listings with you.
Recent Activity
17 hours ago
Listing updated with changes from the MLS®
General Features
Acres
0.03
Attached Garage
Yes
Cross Street
➡️ W Duncannon Avenue
Foundation
Brick/Mortar
Garage
Yes
Garage Spaces
1
Levels
Two
Parking
GarageBasementAttached
Parking Spaces
1
Property Sub Type
Townhouse
Sewer
Public Sewer
Special Circumstances
Standard
SqFt Above
1284
SqFt Total
1284
Style
AirLite
Water Source
Public
Zoning
RSA5
Interior Features
Appliances
Gas RangeGas OvenGas Water HeaterDishwasherStainless Steel Appliance(s)Microwave
Flooring
HardwoodCarpet
Heating
OilHot Water
Save
Ask
Hide
Share
Exterior Features
Pool Features
None
Community Features
MLS Area
19141 (19141)
School District
PHILADELPHIA CITY
Schools
School District
PHILADELPHIA CITY
Elementary School
Unknown
Middle School
Unknown
High School
Unknown
Neighborhood & Commute
Source: Walkscore
Disclosure: Community information and market data powered by Constellation Data Labs. Information is deemed reliable but not guaranteed.


Did you know? You can invite friends and family to your search. They can join your search, rate and discuss listings with you.