Recessed lighting glows softly against upgraded countertops as you step through the door of this one-bedroom residence, and the open floor plan immediately makes the space feel larger than its footprint suggests. At 539 square feet, every inch is considered — and the kitchen is where that intention is most apparent. Counter space stretches generously across upgraded surfaces that invite you to actually cook here, not just reheat. The dishwasher, refrigerator with ice maker, self-cleaning oven, stove, and microwave are all in place, so the only thing you need to bring is your grocery list. A disposal keeps cleanup efficient, and the layout keeps you facing the room while you work, connected to the living space rather than tucked away from it.
The living area catches whatever light comes through the window treatments, and a ceiling fan keeps air moving through the warmer months without the need to reach for a thermostat. Recessed lighting throughout means the space reads clean and uncluttered, with no dangling cords or outdated fixtures to work around. The bedroom is comfortably sized for a queen or king, and the walk-in closet offers the kind of storage that typically requires a much larger apartment. It is the detail that surprises first-time visitors and quietly becomes the thing residents mention most.
In-unit laundry — washer and dryer both included — turns what is usually a chore into a non-event. No scheduling around a laundry room, no quarters, no waiting. You do a load while you work from home and forget about it until you need it.
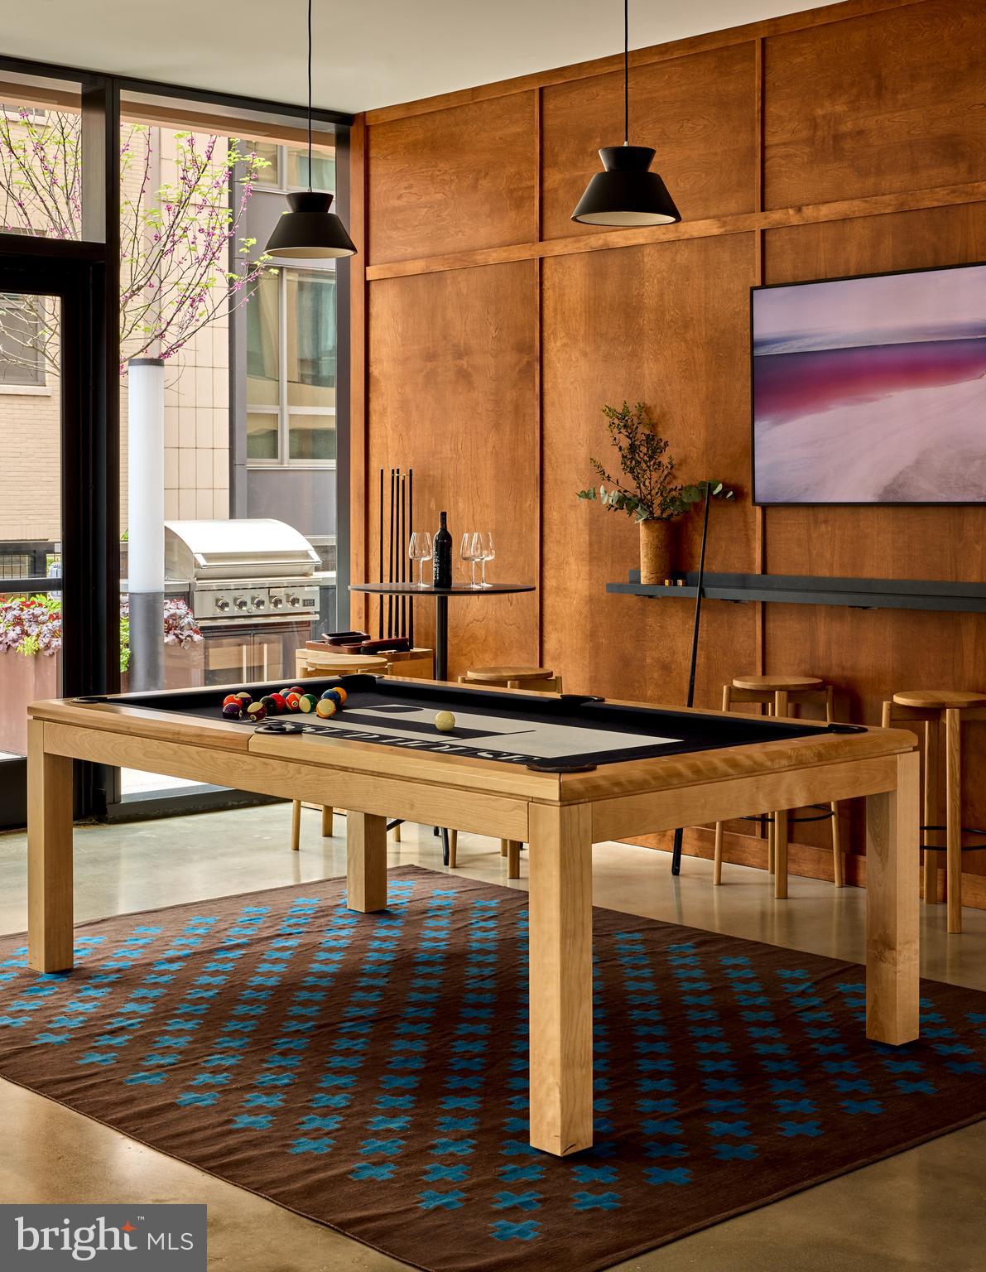
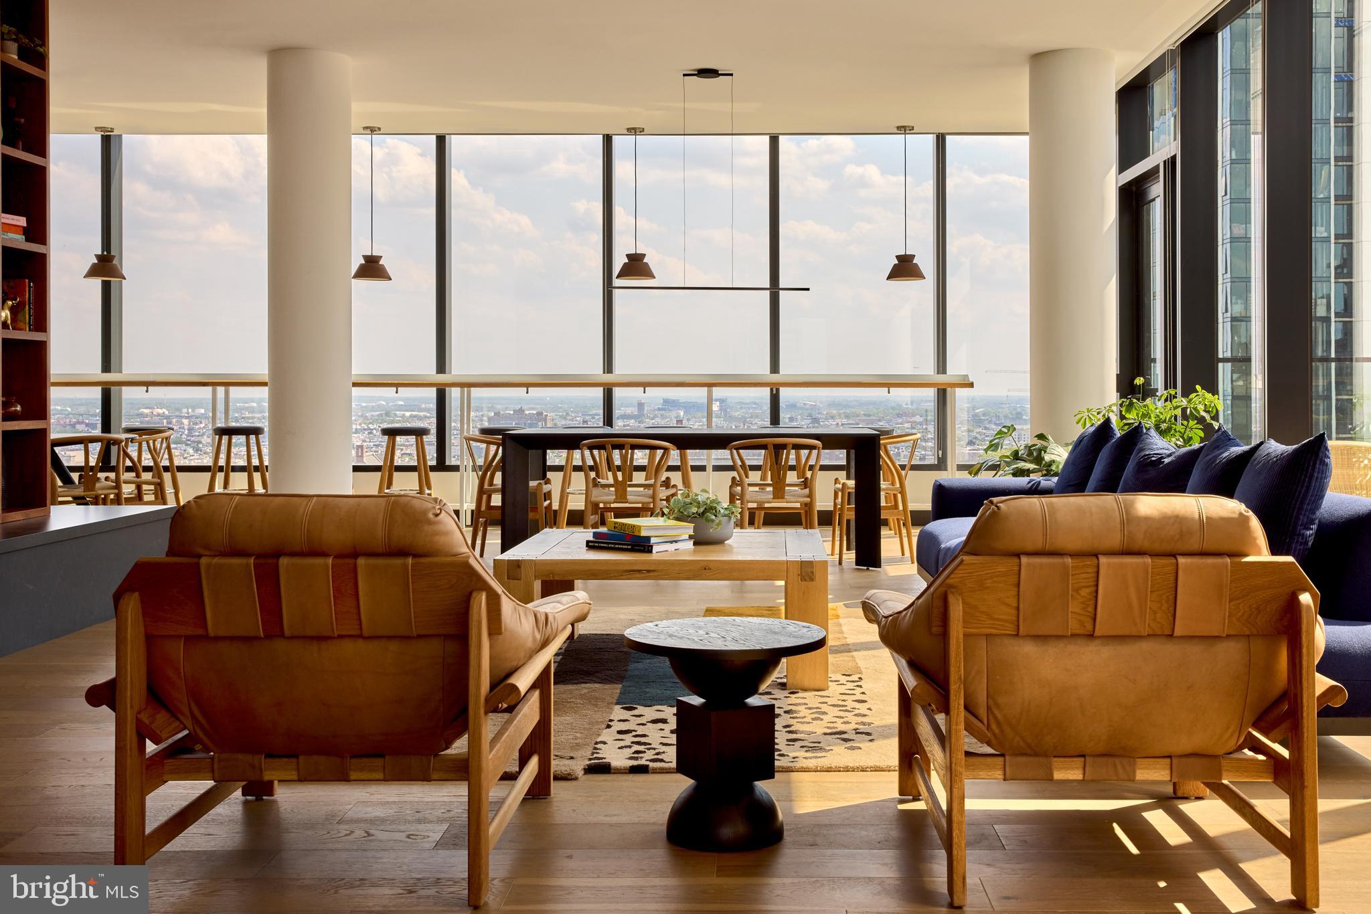
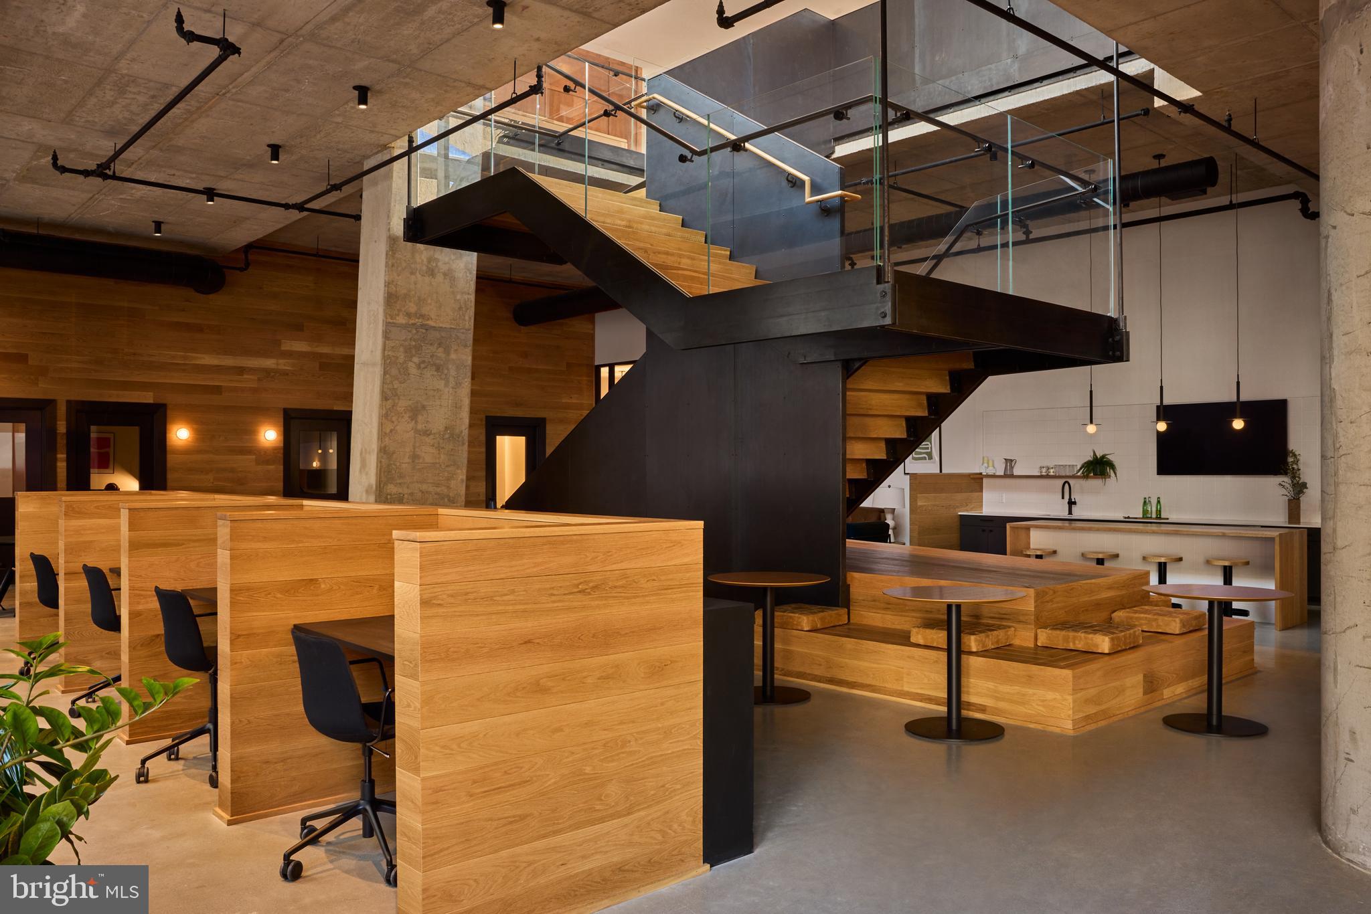
The building itself opened in 2023, which means the elevators, the fitness center, the game room, the pool, the roof deck, and every shared surface are still in early life. The roof deck is the kind of amenity that earns its own social calendar — clear evening air above the city, a view that reminds you why Center City was worth it. Concierge service and gated access add a layer of attentiveness that is easy to take for granted until you have experienced a building without it. Parking is available in the garage, a genuine convenience in a neighborhood where street parking is a sport. A meeting room and picnic area round out a community that was clearly designed with more than just the apartment in mind.
Pets are welcome here, cats and dogs alike, with a deposit required and size and breed restrictions in place — details worth confirming directly, but the intention is clear: this is a building that understands people live with animals.
Outside the front door, Center City Philadelphia does what Center City does — layers of restaurants, coffee shops, cultural institutions, and transit connections that make the city feel both walkable and deeply connected to everything beyond it. The energy of a major American city is present without being overwhelming, and the neighborhood has enough history and texture to feel like a real place rather than a development zone. Long-standing businesses share blocks with newer arrivals, and the result is a street life that rewards the curious resident who actually uses their neighborhood rather than just sleeping in it.
This is a home that works quietly in the background while you build the life you came here for. Pricing and availability subject to change on a daily basis. Photos are of model units. Parking may be available subject to availability and may be an additional fee.
Save
Ask
Tour
Hide
Share
Listing Snapshot
Price
$2,092
Days On Site
97 Days
Bedrooms
1
Inside Area (SqFt)
539 sqft
Total Baths
1
Full Baths
1
Partial Baths
N/A
Lot Size
N/A
Year Built
2024
MLS® Number
PAPH2642044
Status
Pending
Property Tax
N/A
HOA/Condo/Coop Fees
N/A
Sq Ft Source
Estimated
Friends & Family
React
Comment
Invite
No Comments Yet
Did you know? You can invite friends and family to your search. They can join your search, rate and discuss listings with you.
Electric RangeElectric OvenWasherDishwasherDisposalDryerFreezerIce MakerRefrigeratorStainless Steel Appliance(s)MicrowaveENERGY STAR Qualified Appliances




Did you know? You can invite friends and family to your search. They can join your search, rate and discuss listings with you.