Completed just two years ago and never worn in by time, this sixteenth-floor one-bedroom at The Jessup House carries the quiet confidence of a building that has never known anything but newness. From the moment you step inside, the open floor plan draws your eye across recessed lighting and upgraded countertops to windows framed by clean, contemporary window treatments — a home that feels assembled with intention rather than assembled by habit.
Your mornings take shape in a kitchen built for actual cooking. A self-cleaning oven, a smooth-top stove, a built-in microwave, a refrigerator with an ice maker, and a dishwasher are all here, arranged so that the prep, the pour, and the cleanup happen without crossing the room twice. Upgraded countertops give you real working surface, and the open layout means the kitchen never feels separate from the rest of your life. Coffee is ready before the city is fully awake, and the ceiling fan overhead keeps the air moving while the day finds its rhythm.
The living space flows naturally from the kitchen, a single connected room that feels larger than its 539 square feet because nothing interrupts it. Recessed lighting lets you dial the atmosphere from bright and practical to low and settled, and the window treatments give you full control over how much of the city you let in at any given hour. When the evening slows, you are already home, already comfortable, already exactly where you want to be.
The bedroom fits the walk-in closet you have always wanted but rarely found in a one-bedroom. Storage here is not an afterthought. The bathroom is clean-lined and well-appointed, and the in-unit washer and dryer mean laundry stays private, convenient, and entirely on your schedule. No shared machines. No waiting. No hauling a bag down a hallway.
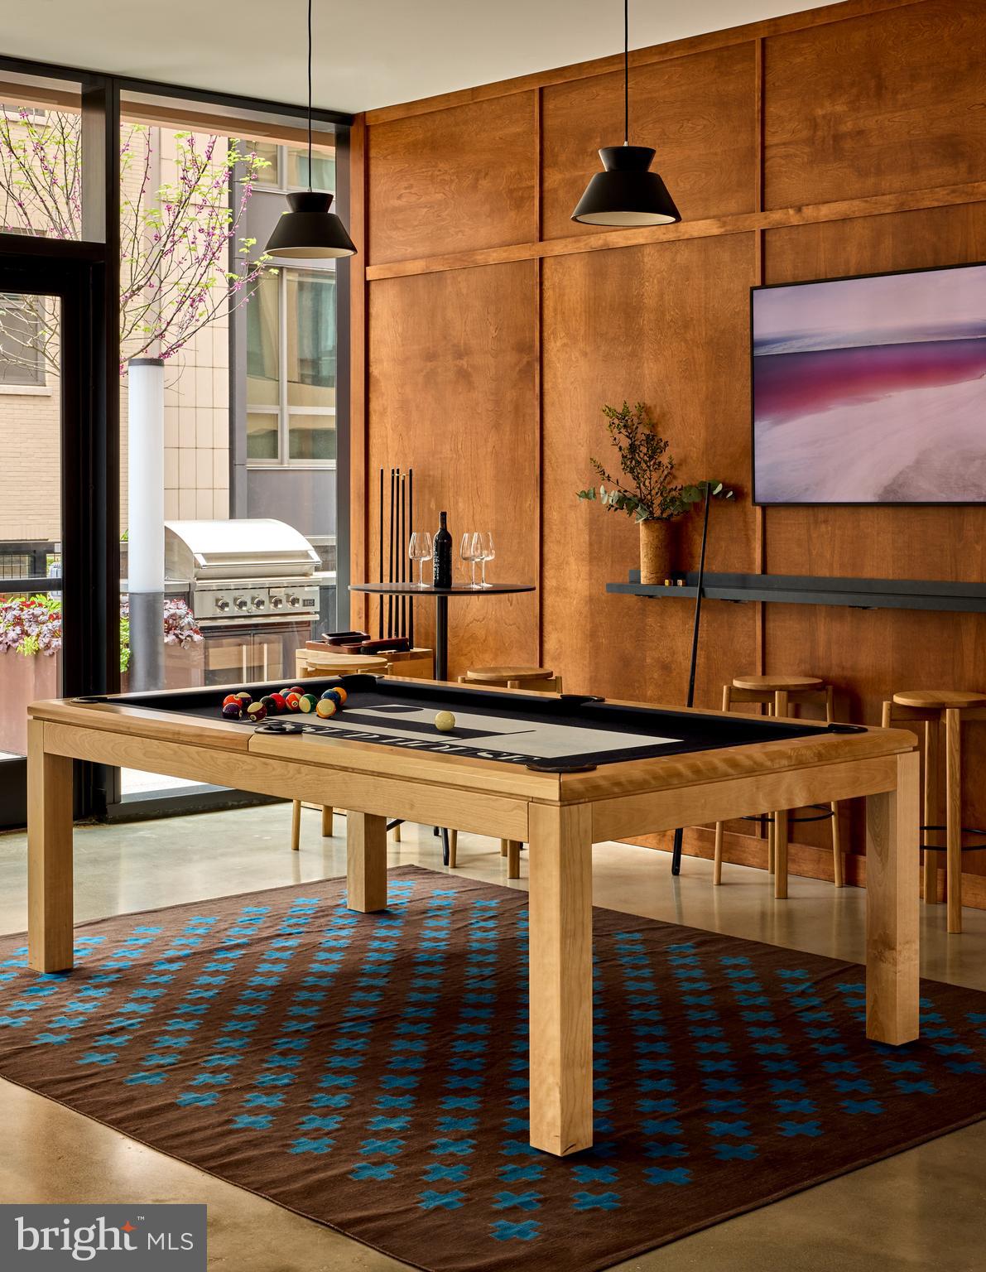
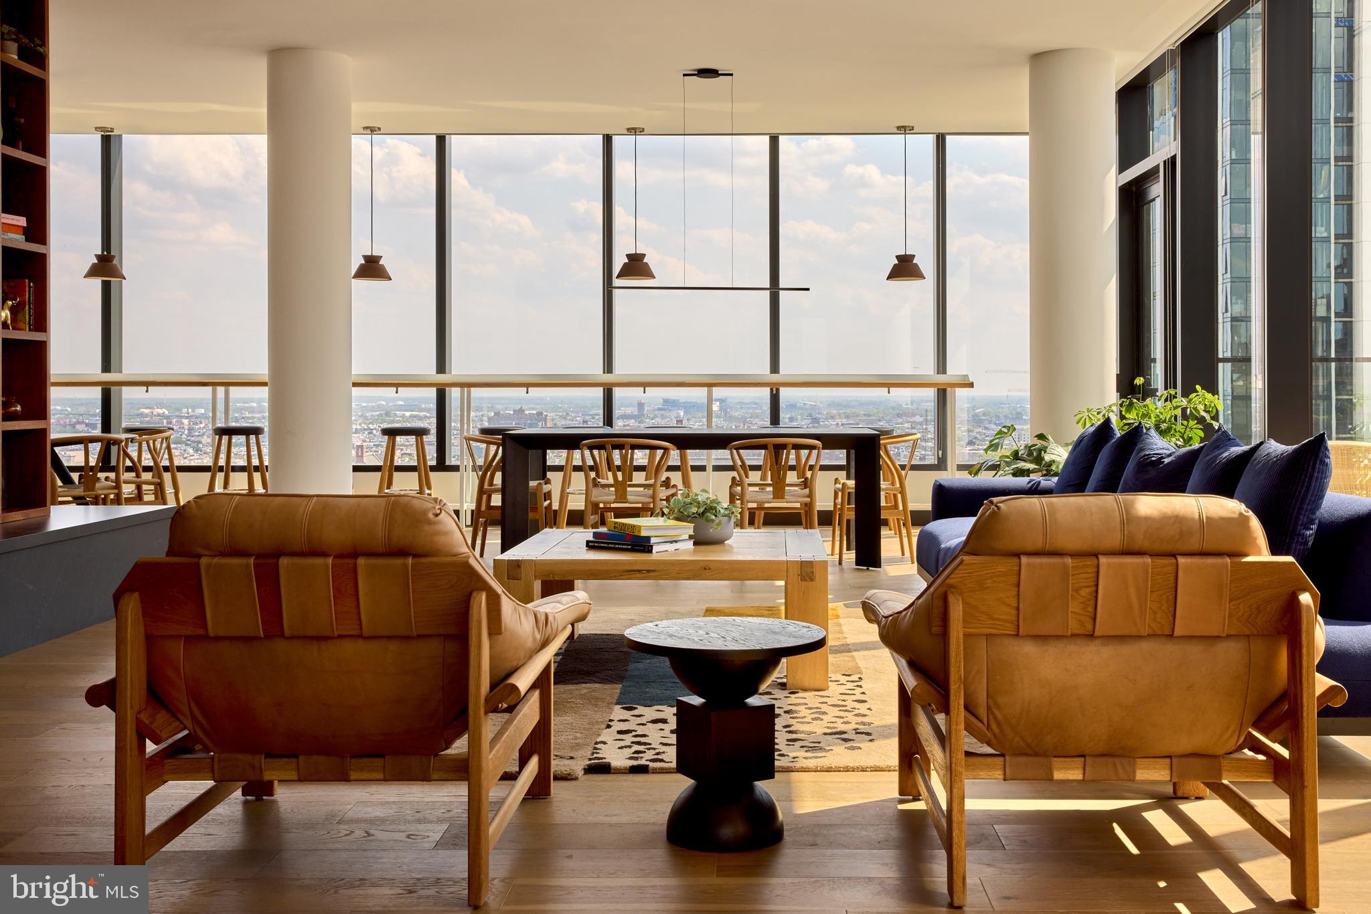
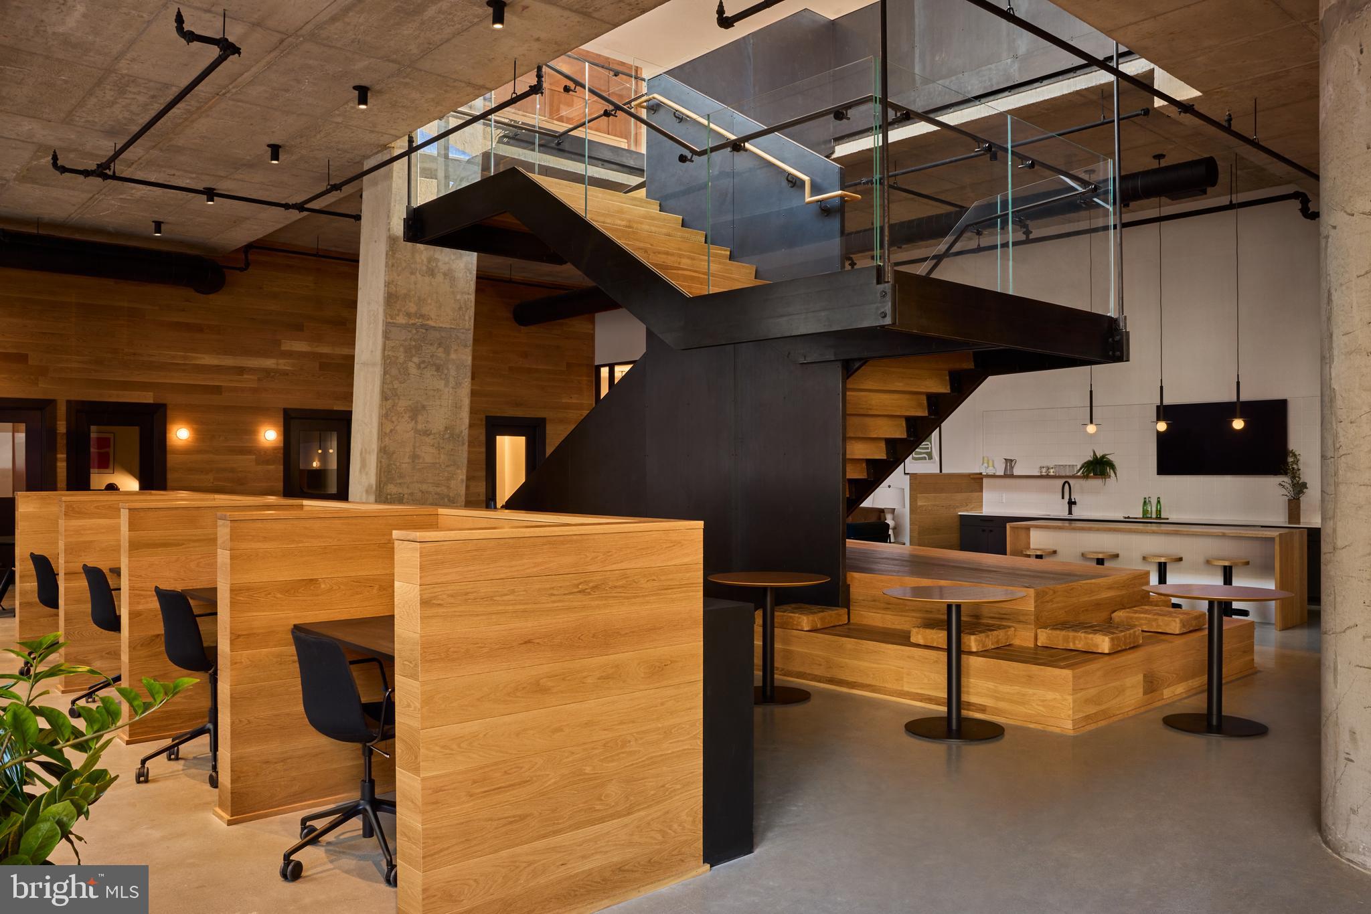
Beyond the front door, The Jessup House wraps daily life in a full range of amenities. The fitness center handles the morning workout. The rooftop deck rewards the evening unwind with elevated views over a city that never quite goes quiet. The pool is there for the days when summer earns it. A game room, a meeting room, and a picnic area give residents reasons to linger in the building's shared spaces rather than always reaching for somewhere else to be. Concierge service, gated access, on-site security, and elevator access make the practical side of building life feel effortless. Garage parking is available for residents who need it.
Pets are part of the picture here. Cats and dogs are welcome, subject to size, weight, and breed restrictions, with a deposit required — a policy that acknowledges what most renters already know, that a home is more fully a home with an animal in it.
Center City places you at the dense, walkable center of everything Philadelphia offers. The dining corridors are close, the cafes are a short walk, and the mix of long-established neighborhood spots alongside newer arrivals gives the surrounding blocks a texture that does not feel manufactured. Groceries, restaurants, and the small daily errands that define a neighborhood are all within reach on foot. And when the city calls you somewhere farther, transit options threading through Center City put the rest of Philadelphia within easy range — a commute measured in minutes rather than planning sessions. Pricing and availability subject to change on a daily basis. Photos are of model units. Parking may be available subject to availability and may be an additional fee.
Save
Ask
Tour
Hide
Share
Listing Snapshot
Price
$2,249
Days On Site
97 Days
Bedrooms
1
Inside Area (SqFt)
539 sqft
Total Baths
1
Full Baths
1
Partial Baths
N/A
Lot Size
N/A
Year Built
2024
MLS® Number
PAPH2642058
Status
Pending
Property Tax
N/A
HOA/Condo/Coop Fees
N/A
Sq Ft Source
Estimated
Friends & Family
React
Comment
Invite
No Comments Yet
Did you know? You can invite friends and family to your search. They can join your search, rate and discuss listings with you.
Electric RangeElectric OvenWasherDishwasherDisposalDryerFreezerIce MakerRefrigeratorStainless Steel Appliance(s)MicrowaveENERGY STAR Qualified Appliances




Did you know? You can invite friends and family to your search. They can join your search, rate and discuss listings with you.