Timeless elegance meets modern comfort in this beautifully appointed home offering over 3,700 square feet of thoughtfully designed living space with exceptional craftsmanship and premium finishes throughout.
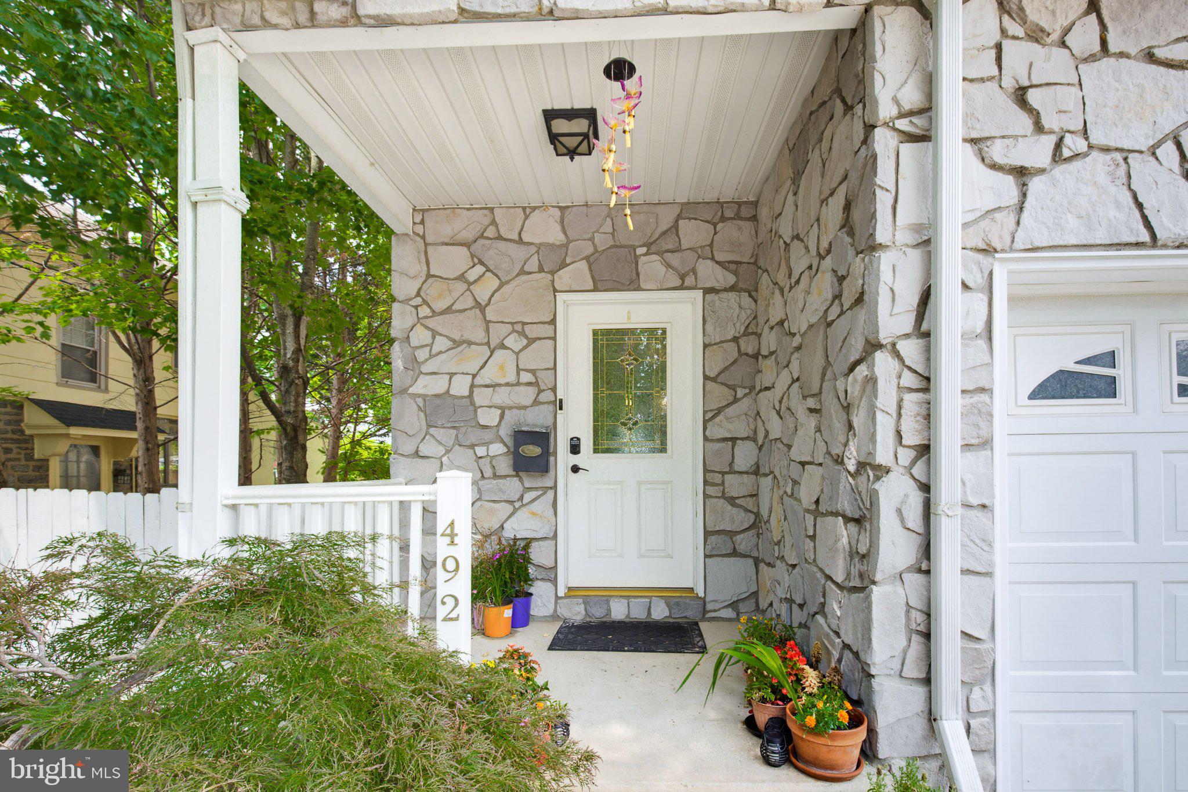
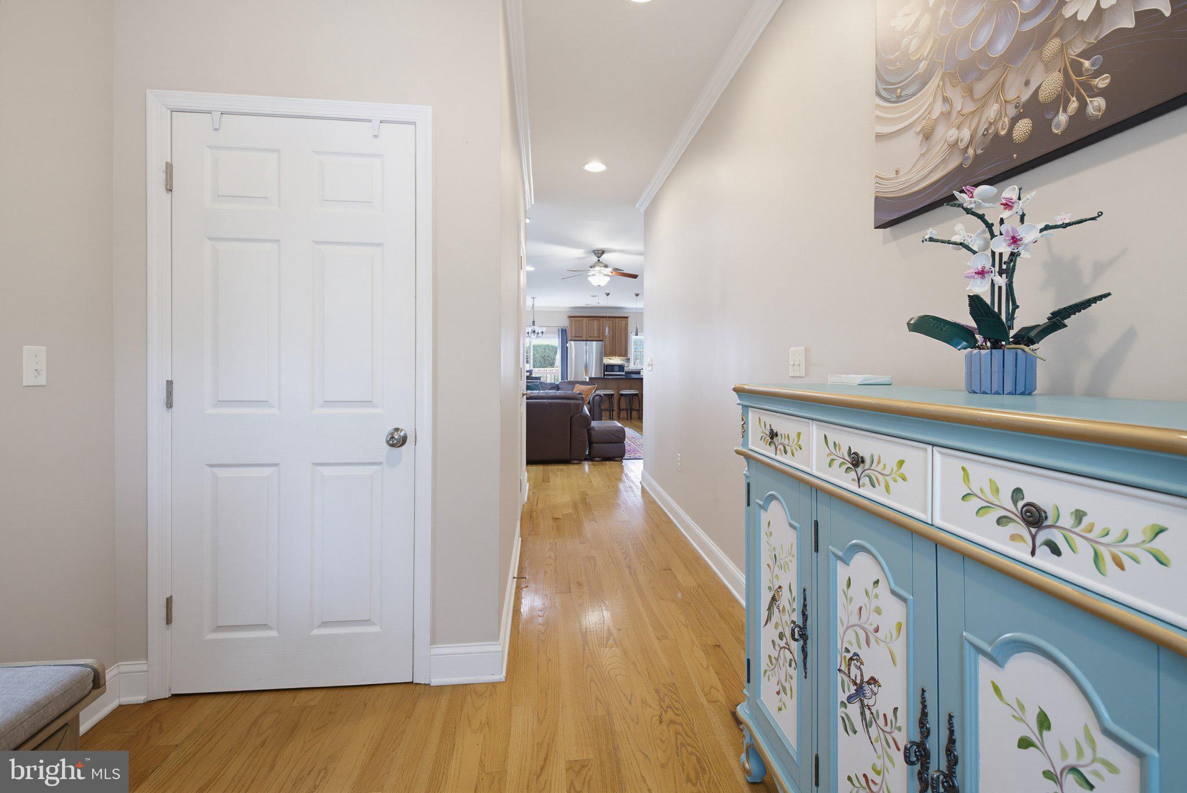
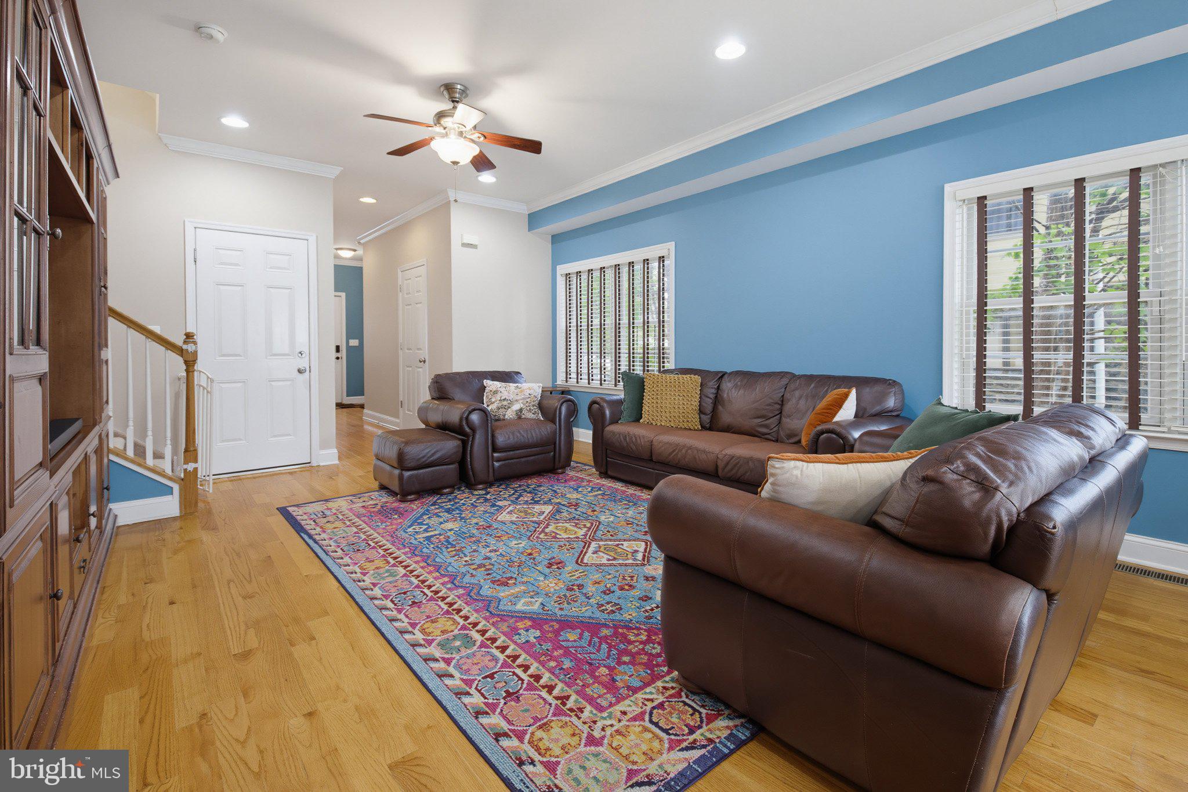
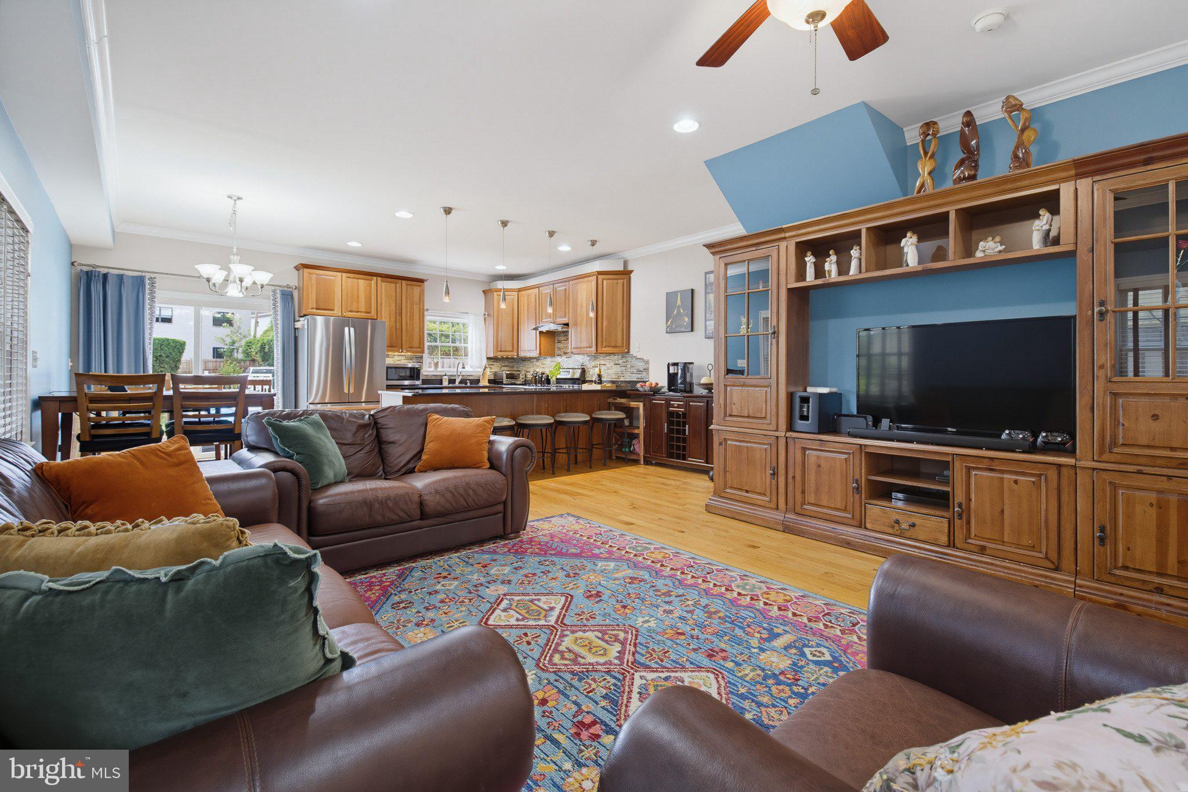
From the moment you arrive, the striking stone and stucco exterior, covered front porch entry, and impressive curb appeal create a welcoming first impression. Inside, the open-concept main level is designed for both everyday living and effortless entertainment, featuring soaring 9-foot ceilings, hardwood floors, upgraded cherry cabinetry, granite countertops, stainless steel appliances, recessed lighting throughout the first floor, and an abundance of natural light.
At the heart of the home, the gourmet kitchen features generous prep space, abundant cabinetry, and a large island with breakfast bar seating, seamlessly connecting the kitchen, dining, and living areas. Step outside to the rear deck, the perfect setting for morning coffee, outdoor dining, or relaxing with family and friends while enjoying the evening sunset.
The spacious primary suite offers a private retreat with a walk-in closet and a beautifully appointed ensuite bath featuring a tiled, glass-enclosed walk-in shower. Three additional generously sized bedrooms, each with ceiling fans, multiple windows inviting natural lights, perfect for a growing family, multigenerational accommodations or a home office.
The professionally finished lower level significantly expands the home's living space, offering endless possibilities for a media room, fitness area, playroom, recreation room, or additional entertaining space, while still providing ample storage.
Quality construction is evident throughout, including Andersen colonial grid windows and sliding glass door, an attached direct-entry garage, off-street parking with a driveway accommodating two additional vehicles, central air conditioning, natural gas heat, and numerous thoughtful upgrades that enhance both style and functionality.
Perfectly positioned in the heart of Roxborough and Manayunk, this home grants you effortless access to vibrant local dining, boutique shopping, and major commuter hubs. Families will appreciate being within walking distance of the prestigious Greenwoods Charter School and the local YMCA, while outdoor enthusiasts are just moments from the breathtaking trails of Fairmount Park and the Wissahickon Valley. It is an exceptional lifestyle where the city’s best amenities meet the serenity of Philadelphia’s premier green spaces.
Luxury and comfort converge in this extraordinary residence, offering a refined balance of sophisticated design and neighborhood charm. Whether hosting grand celebrations or retreating to the rear deck for a quiet evening, you’ll find this home provides the ultimate backdrop for your next chapter.
Upgrades: basement renovation - 2017, master bathroom upgraded walk-in shower - 2018 roof replacement - 2019, new deck and patio - 2021
Save
Ask
Tour
Hide
Share
Listing Snapshot
Price
$625,000
Days On Site
78 Days
Bedrooms
4
Inside Area (SqFt)
3,700 sqft
Total Baths
4
Full Baths
3
Partial Baths
1
Lot Size
N/A
Year Built
2005
MLS® Number
PAPH2642216
Status
Active
Property Tax
$6,983
HOA/Condo/Coop Fees
N/A
Sq Ft Source
Estimated
Friends & Family
React
Comment
Invite
No Comments Yet
Did you know? You can invite friends and family to your search. They can join your search, rate and discuss listings with you.
Recent Activity
2 weeks ago
Listing updated with changes from the MLS®
a month ago
Price changed to $625,000
2 months ago
Status changed to Active
3 months ago
Listing first seen on site
General Features
Attached Garage
Yes
Cross Street
RIDGE
Foundation
Concrete Perimeter
Garage
Yes
Garage Spaces
1
Levels
Three Or More
Parking
GarageDrivewayAttached
Parking Spaces
3
Property Sub Type
Townhouse
Sewer
Public Sewer
Special Circumstances
Standard
SqFt Above
3700
SqFt Total
3700
Style
Contemporary
Water Source
Public
Zoning
RESIDENTIAL
Interior Features
Appliances
Gas Water Heater
Basement
Full
Cooling
Central AirCeiling Fan(s)Electric
Electric
200+ Amp Service
Flooring
CarpetWood
Heating
Natural GasForced Air
Interior
Ceiling Fan(s)Cathedral Ceiling(s)High Ceilings
Laundry Features
Upper Level
Bedroom 1
Dimensions - 18 X 14
Bedroom 2
Dimensions - 18 X 12
Bedroom 3
Dimensions - 18 X 13
Dining Room
Dimensions - 12 X 9Level - Main
Kitchen
Dimensions - 11 X 9Level - Main
Living Room
Dimensions - 13 X 14Level - Main
Other
Dimensions - 8 X 9Level - MainDescription - BRKFST



Did you know? You can invite friends and family to your search. They can join your search, rate and discuss listings with you.