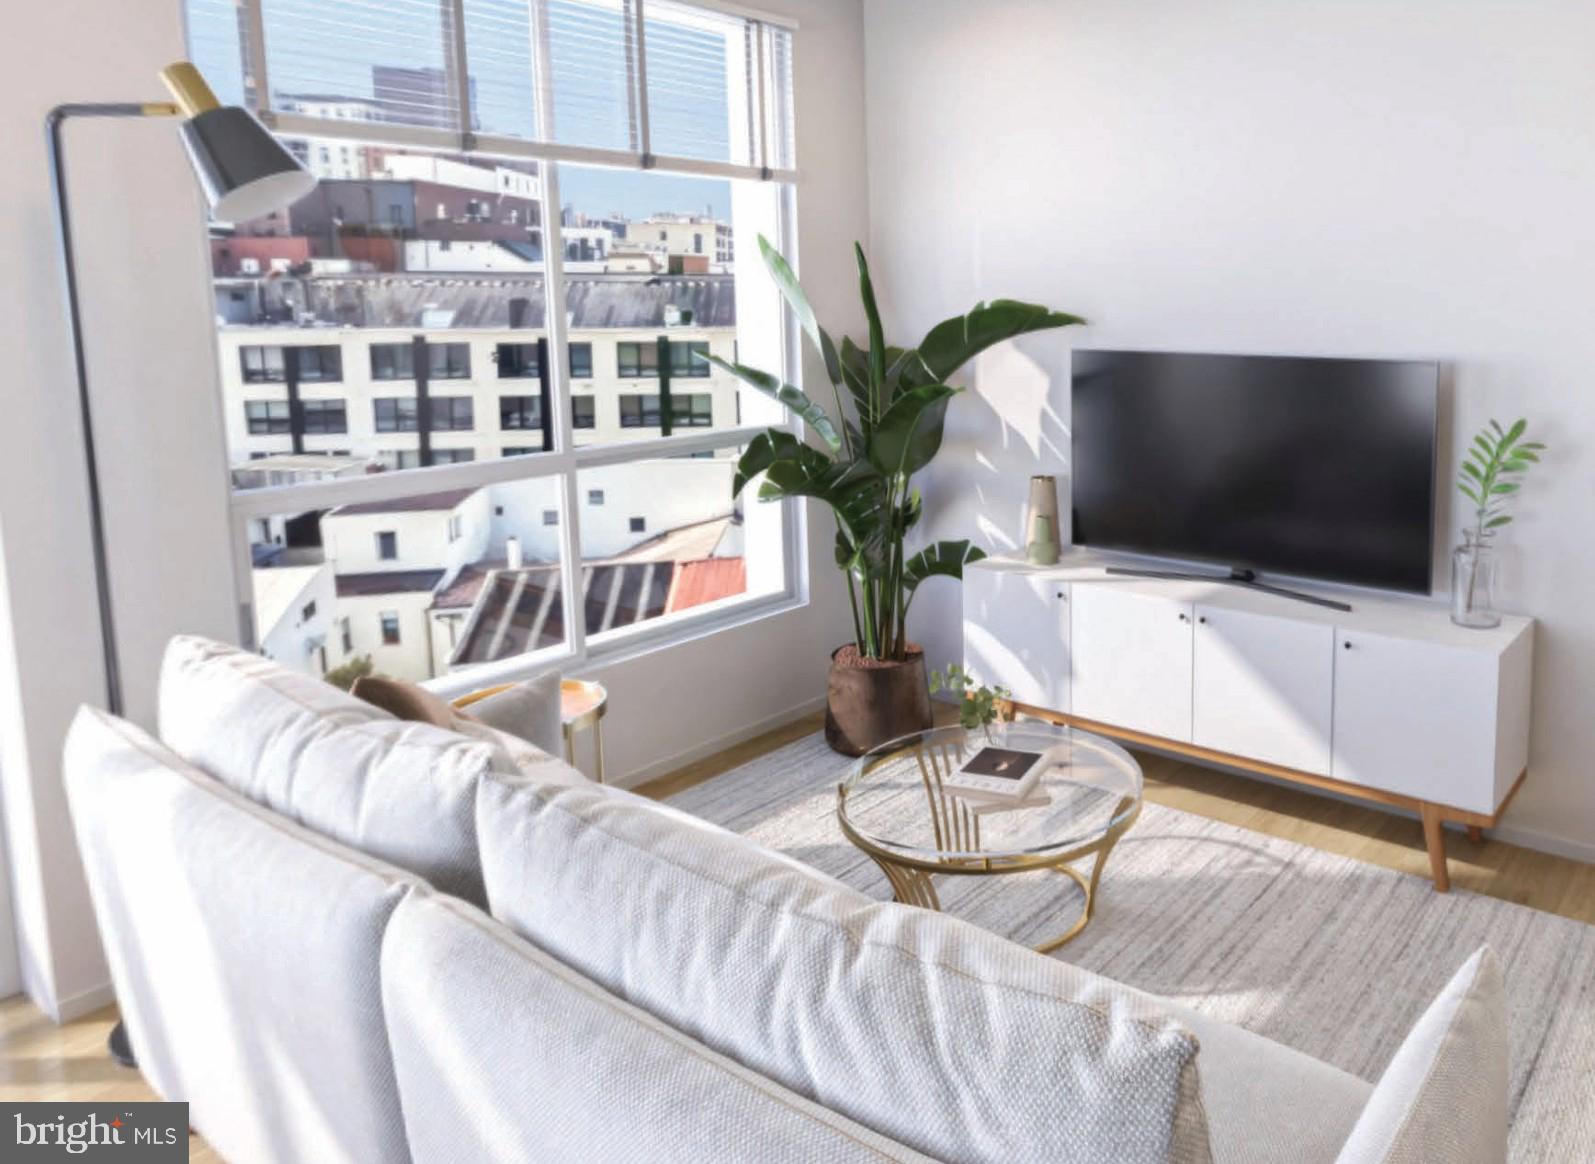
An open kitchen flows into a living room framed by clean sightlines and thoughtful proportions — compact in footprint, generous in design. At 442 square feet, this studio at The Archer makes every inch count, and the result is a space that feels deliberate rather than diminished. Upgraded countertops anchor the kitchen, where stainless steel appliances — including a dishwasher, refrigerator, microwave, self-cleaning oven, and range hood — line up along a layout designed for actual cooking, not just reheating. A walk-in closet tucks away the wardrobe without taking over the room, and window treatments keep the light on your terms.
The full suite of in-unit laundry means the washer and dryer are yours alone, no shared machines, no scheduling around neighbors. It is one of those quiet conveniences that reshapes the rhythm of the week in ways you only fully appreciate once you have it. The open floor plan keeps the space airy and flexible, adapting to a home office setup as easily as it does to a quiet evening in.
Downstairs, the building delivers what a well-designed modern community should. The fitness center means your morning workout happens before you have even left the building — no membership fees to factor in, no commute to the gym eating into the hour before work. When you do leave, the garage takes the stress out of parking in a city where that stress is real. The elevator makes coming home with groceries, a bike, or just tired legs at the end of a long day feel effortless.
The Archer is a 2026 construction, which means everything from the infrastructure to the finishes carries the expectations of a building designed for how people actually live now. There is no inherited wear from decades of previous tenants, no patched plaster or aging mechanicals behind the walls. The building is new, and it shows in the way the details sit flush and the fixtures function without compromise.
Pets are part of the picture here. Cats and dogs are welcome, with breed and size restrictions and a deposit required — so the building maintains a community that works for residents with and without animals alike.
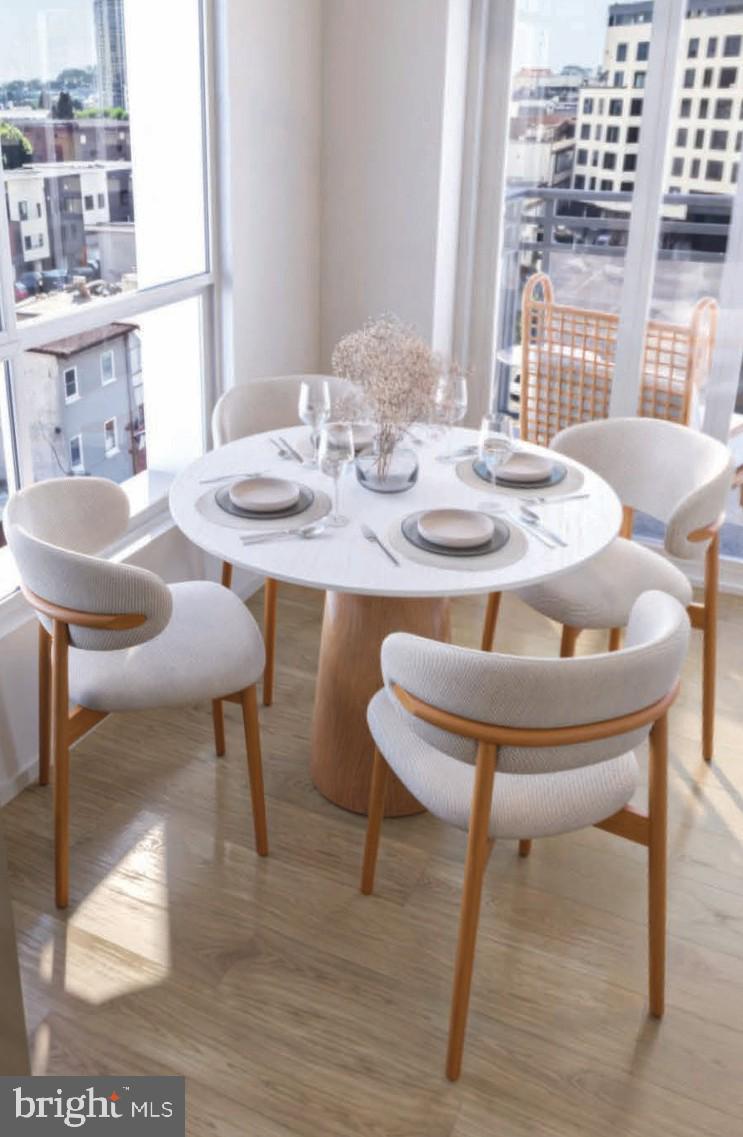
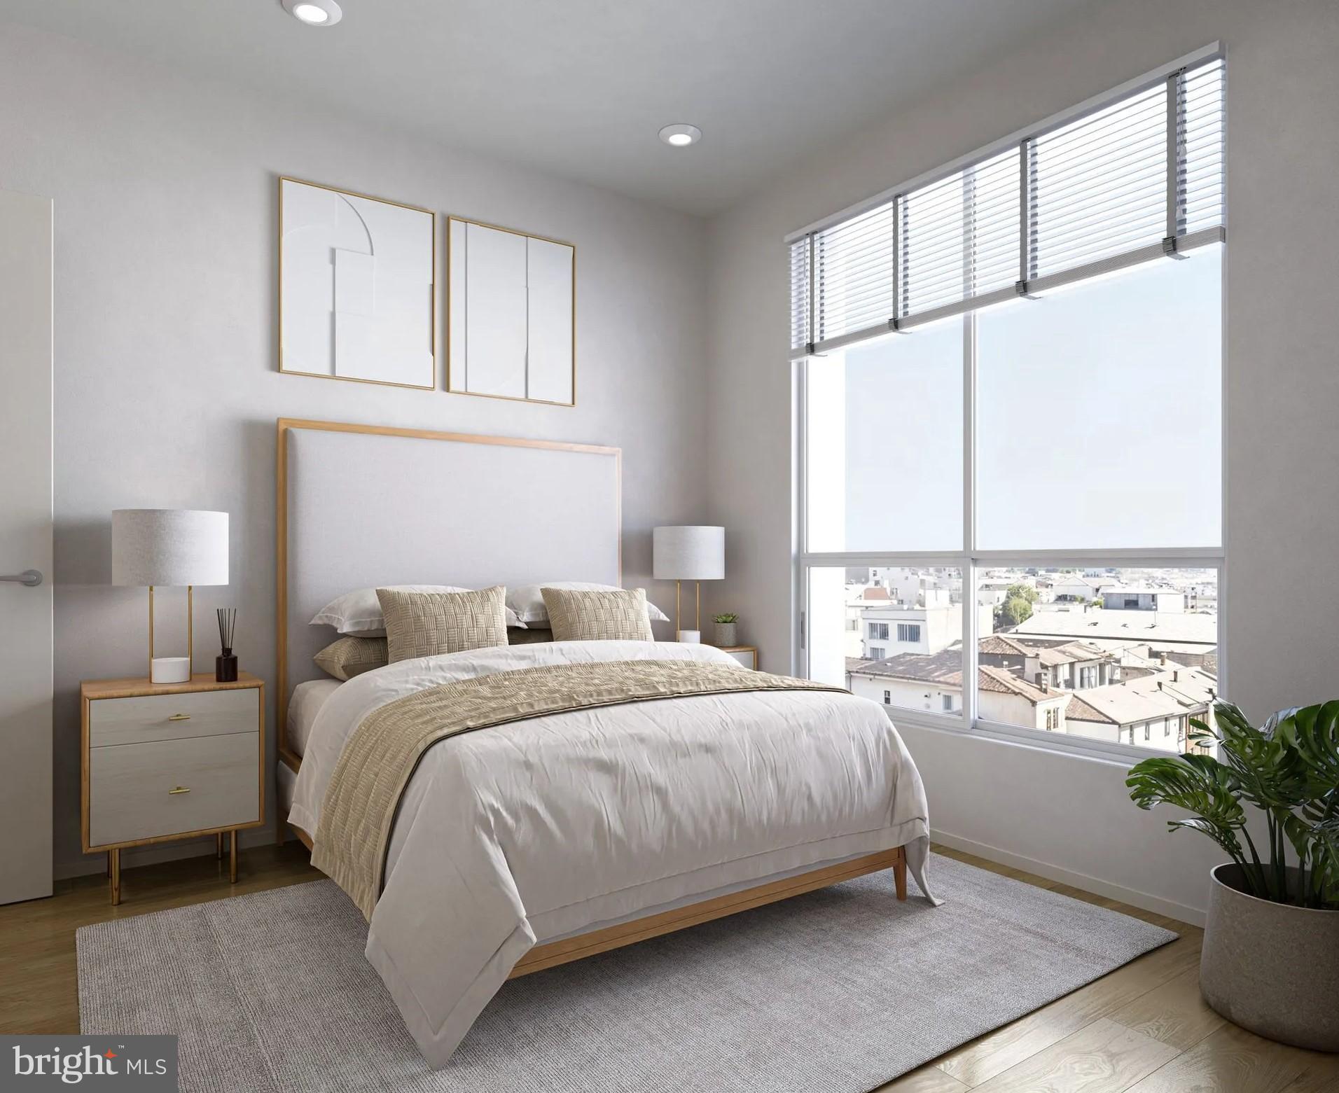
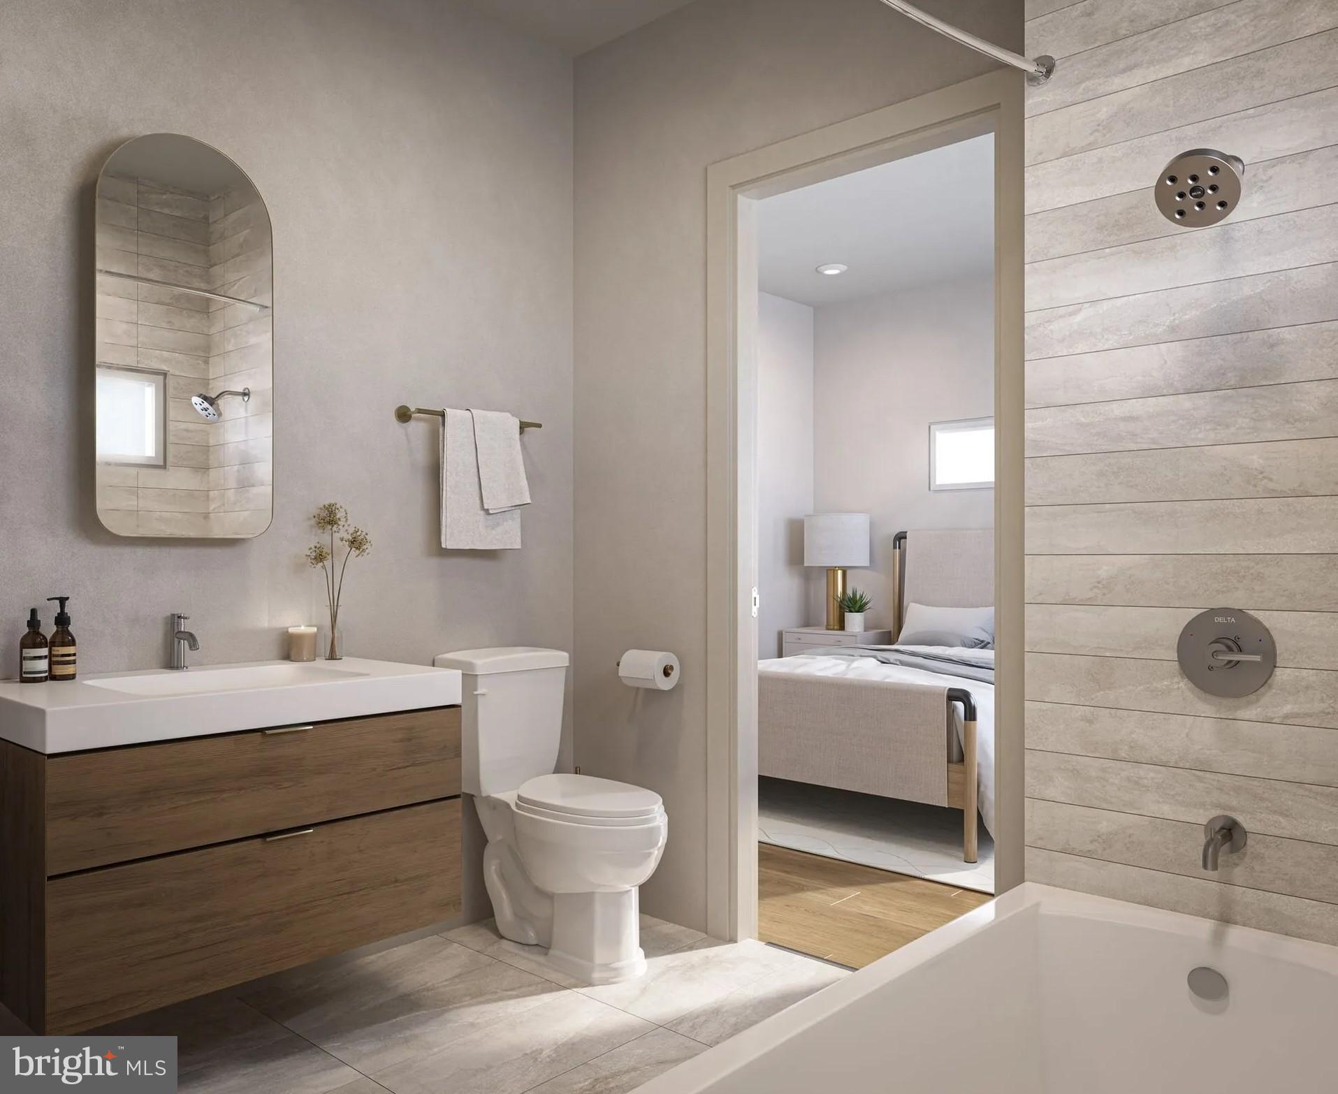
Studio living in a city like Philadelphia is less about making do and more about choosing correctly. The right building, the right block, the right set of features — and suddenly a studio is not a compromise, it is just where you live, efficiently and well. The Archer offers that equation in a form that holds up to daily life, the kind of home that earns its place in your routine rather than asking you to work around it. Pricing and availability subject to change on a daily basis. Photos are of model units. Parking may be available subject to availability and may be an additional fee.
Save
Ask
Tour
Hide
Share
Listing Snapshot
Price
$1,395
Days On Site
96 Days
Bedrooms
N/A
Inside Area (SqFt)
442 sqft
Total Baths
1
Full Baths
1
Partial Baths
N/A
Lot Size
N/A
Year Built
2025
MLS® Number
PAPH2642234
Status
Pending
Property Tax
N/A
HOA/Condo/Coop Fees
N/A
Sq Ft Source
Estimated
Friends & Family
React
Comment
Invite
No Comments Yet
Did you know? You can invite friends and family to your search. They can join your search, rate and discuss listings with you.
Recent Activity
2 weeks ago
Status changed to Pending
2 weeks ago
Listing updated with changes from the MLS®
4 weeks ago
Price changed to $1,395
3 months ago
Listing first seen on site
General Features
Available on
2026-10-08
Levels
One
Parking
Off Street
Parking Spaces
1
Pets
Breed RestrictionsCats OKDogs OKYes
Property Condition
New Construction
Property Sub Type
Condominium
Security
24 Hour SecuritySecurity System
Sewer
Public Sewer
SqFt Above
442
SqFt Total
442
Style
Unit/FlatTraditional
Water Source
Public
Zoning
N/A
Interior Features
Appliances
Electric RangeElectric OvenCooktopWasherDishwasherDisposalDryerExhaust FanFreezerIce MakerMicrowaveRefrigeratorStainless Steel Appliance(s)Range HoodENERGY STAR Qualified Appliances



Did you know? You can invite friends and family to your search. They can join your search, rate and discuss listings with you.