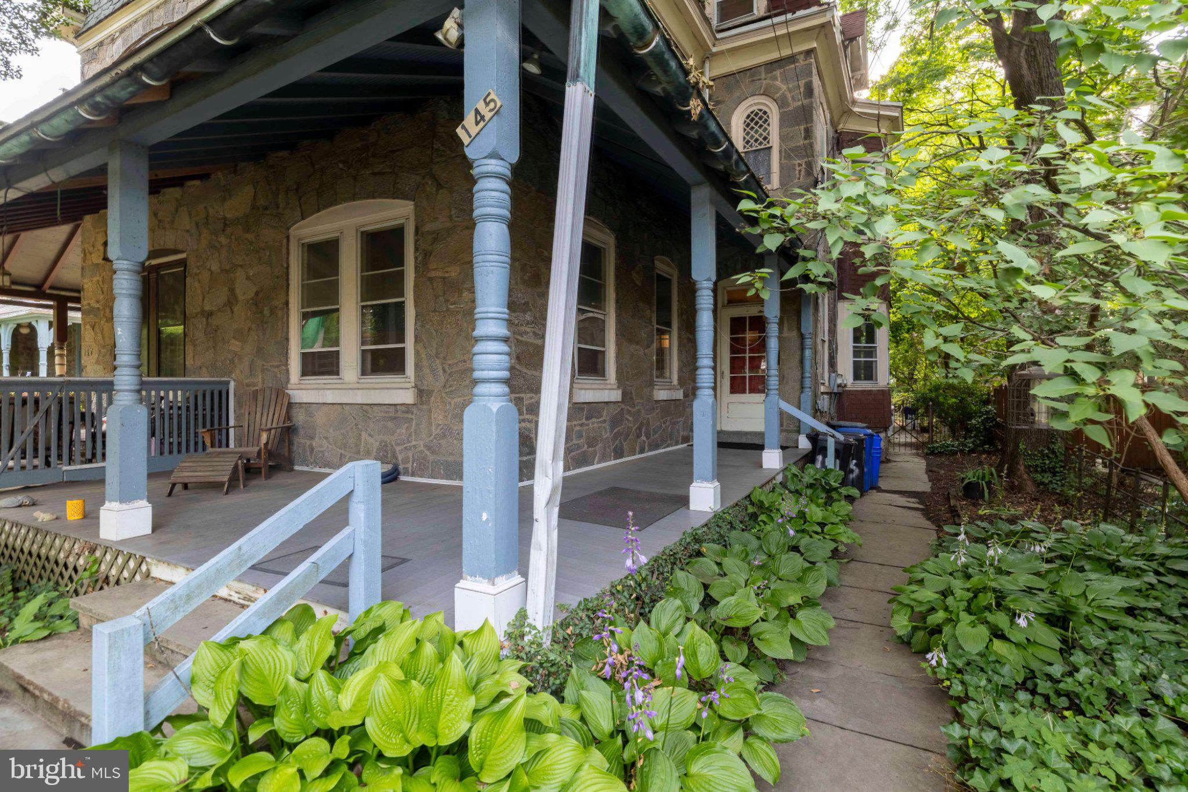
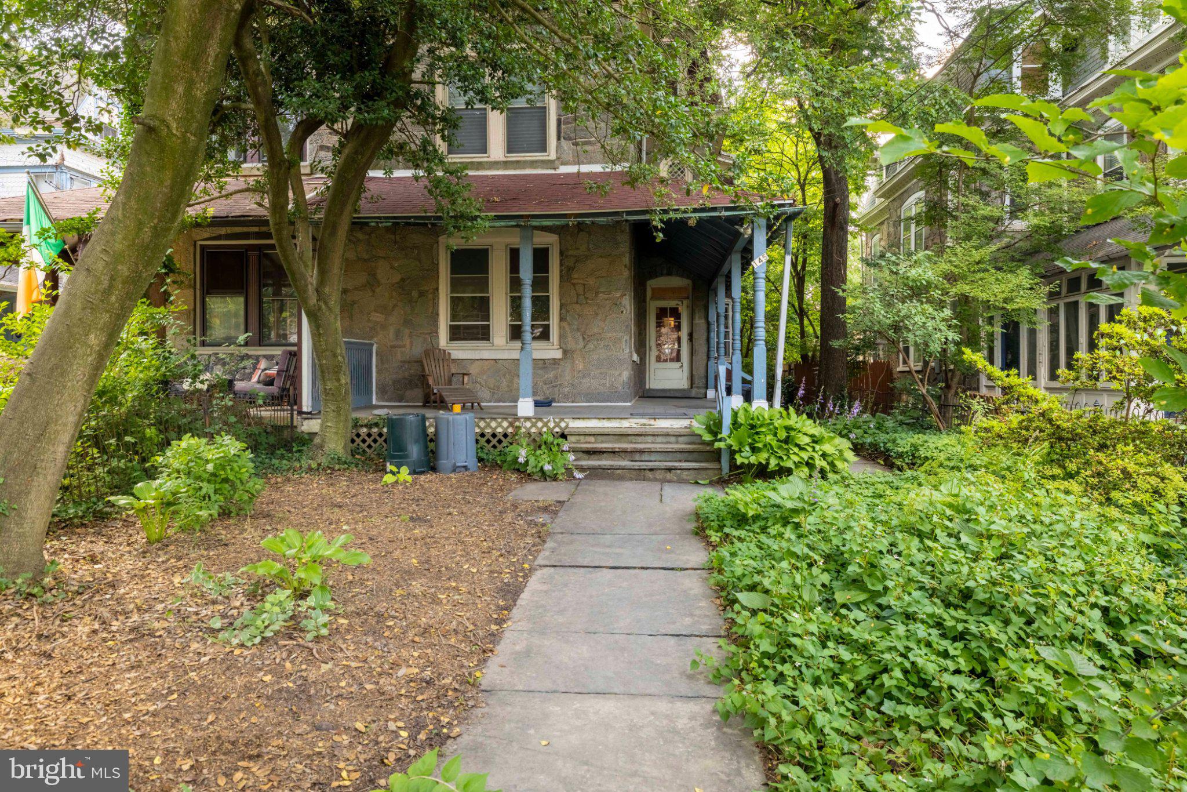
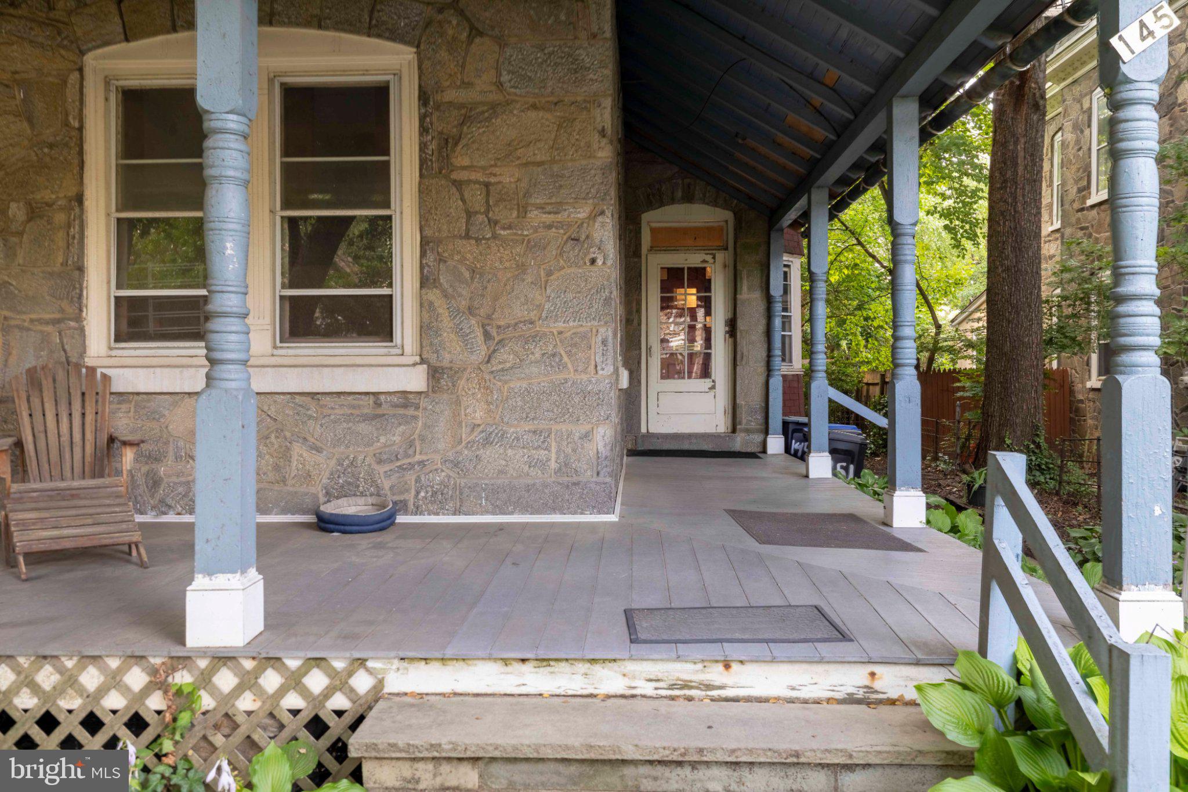
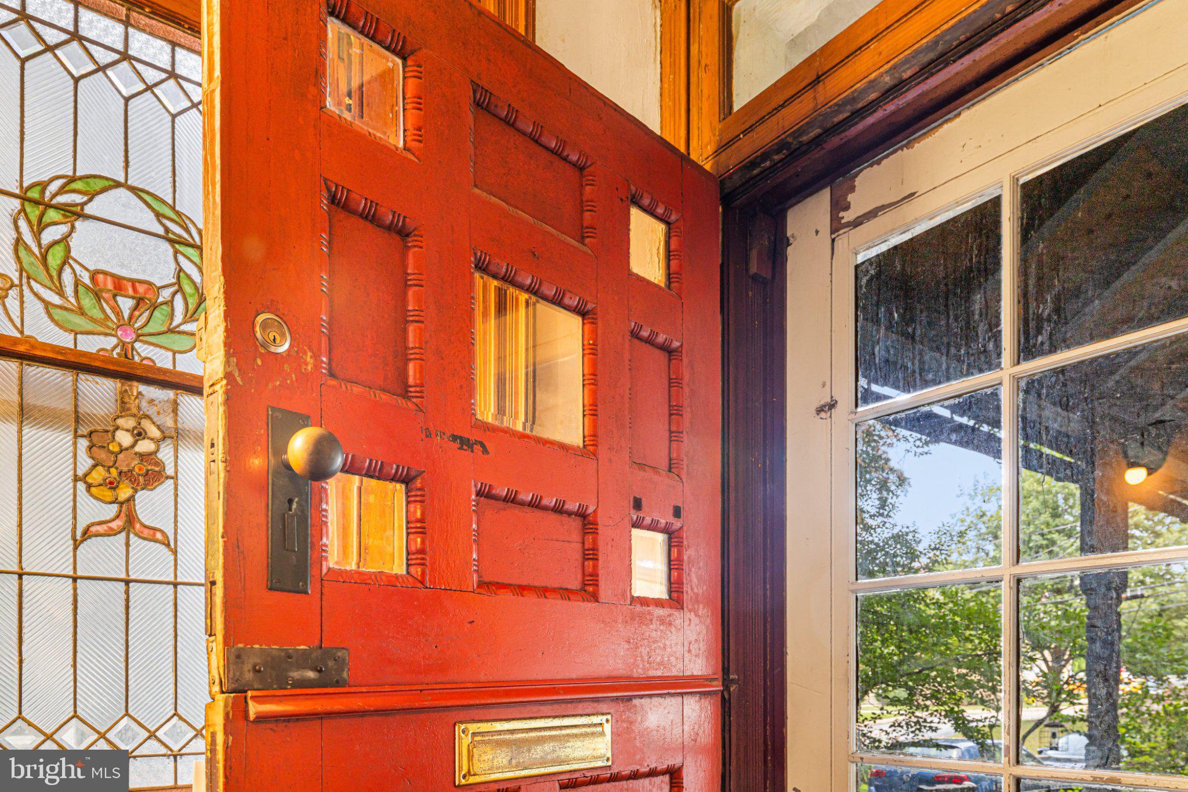
This gracious, Penn-Knox Victorian offers beautiful period architecture, distinctive character, and a versatile multi-unit layout, with each apartment offering its own unique charm. Currently, 3 of the 4 units are occupied by long-term tenants on month-to-month leases.
The first-floor rear unit in two stories and has a private exterior entrance and features a spacious living room with a beamed ceiling and parquet flooring, a kitchen with an exposed brick wall, and a convenient first-floor powder room. Upstairs, the bedroom with bay window is accompanied by an adjoining study, creating a flexible and comfortable living space.
Also on the first floor, with a street-facing porch entrance, is a separate one-bedroom apartment. This charming unit features a large living room with a beautiful bay window, parquet flooring, and access to the basement. The apartment can easily be rejoined with the rear unit, creating an especially appealing owner-occupant configuration. Currently, this unit is unoccupied.
The second-floor unit offers one bedroom, a generously sized living room, and an eat-in kitchen. On the third floor, you’ll find a large primary bedroom, a second bedroom, and a spacious eat-in kitchen.
Located on a sought-after block in Germantown, you are just steps to the shops and restaurants in Maplewood Mall (Lily of the Valley Cupcakery & Cafe'), Market Square, and Chelten Avenue (Al-Sham Restaurant and Das Good Cafe), Ultimo Coffee, and Weaver's Way Co-Op
This property is also within easy walking distance of local schools like The Philadelphia School for the Deaf, Greene Street Friends and Germantown Friends School, as well as public transportation, while offering the architectural character and flexibility that make historic Philadelphia properties so special.
Whether you're looking for an income-producing property, a multi-generational living arrangement, or a home with the potential to create a spacious owner’s unit, this Victorian offers an exciting array of possibilities.
Save
Ask
Tour
Hide
Share
Listing Snapshot
Price
$495,000
Days On Site
32 Days
Bedrooms
5
Inside Area (SqFt)
3,471 sqft
Total Baths
N/A
Full Baths
N/A
Partial Baths
N/A
Lot Size
0.12 Acres
Year Built
1850
MLS Number
PAPH2642268
Status
Active
Property Tax
$5,655
HOA/Condo/Coop Fees
N/A
Sq Ft Source
Assessor
Friends & Family
React
Invite
Recent Activity
3 days ago
Listing updated with changes from the MLS
4 weeks ago
Status changed to Active
a month ago
Listing first seen on site
General Features
Acres
0.12
Cross Street
WAYNE AVENUE
Foundation
Stone
Parking
On StreetUnassigned
Property Sub Type
Quadruplex
Security
Smoke Detector(s)Carbon Monoxide Detector(s)
Sewer
Public Sewer
Special Circumstances
Standard
SqFt Above
3471
SqFt Total
4628
Style
Converted DwellingVictorian
Utilities
Cable AvailableNatural Gas AvailablePhone AvailableSewer AvailableWater AvailableElectricity Available
Water Source
Public
Zoning
RSA2
Interior Features
Appliances
Gas Water HeaterWasher
Basement
FullUnfinished
Flooring
Wood
Furnished?
None
Heating
OilHot Water
Interior
Eat-in KitchenBeamed Ceilings
Save
Ask
Tour
Hide
Share
Exterior Features
Construction Details
Wood SidingBrickStone
Lot Features
Front YardBack Yard
Pool Features
None
Roof
FlatShingle
Community Features
Community Features
SidewalksStreet Lights
MLS Area
19144 (19144)
School District
THE SCHOOL DISTRICT OF PHILADELPHIA
Schools
School District
THE SCHOOL DISTRICT OF PHILADELPHIA
Elementary School
Unknown
Middle School
Unknown
High School
Unknown
Listing courtesy of Elfant Wissahickon-Chestnut Hill