Welcome to what is widely considered Philadelphia’s most coveted residential address: the breathtaking, tree-lined 1800 block of Delancey Place. Standing proudly among the city’s finest historic row homes, 1806 Delancey offers a combination of grand scale, Rittenhouse Square prestige and just over 4,800 square feet of interior space with soaring ceilings and generous proportions.
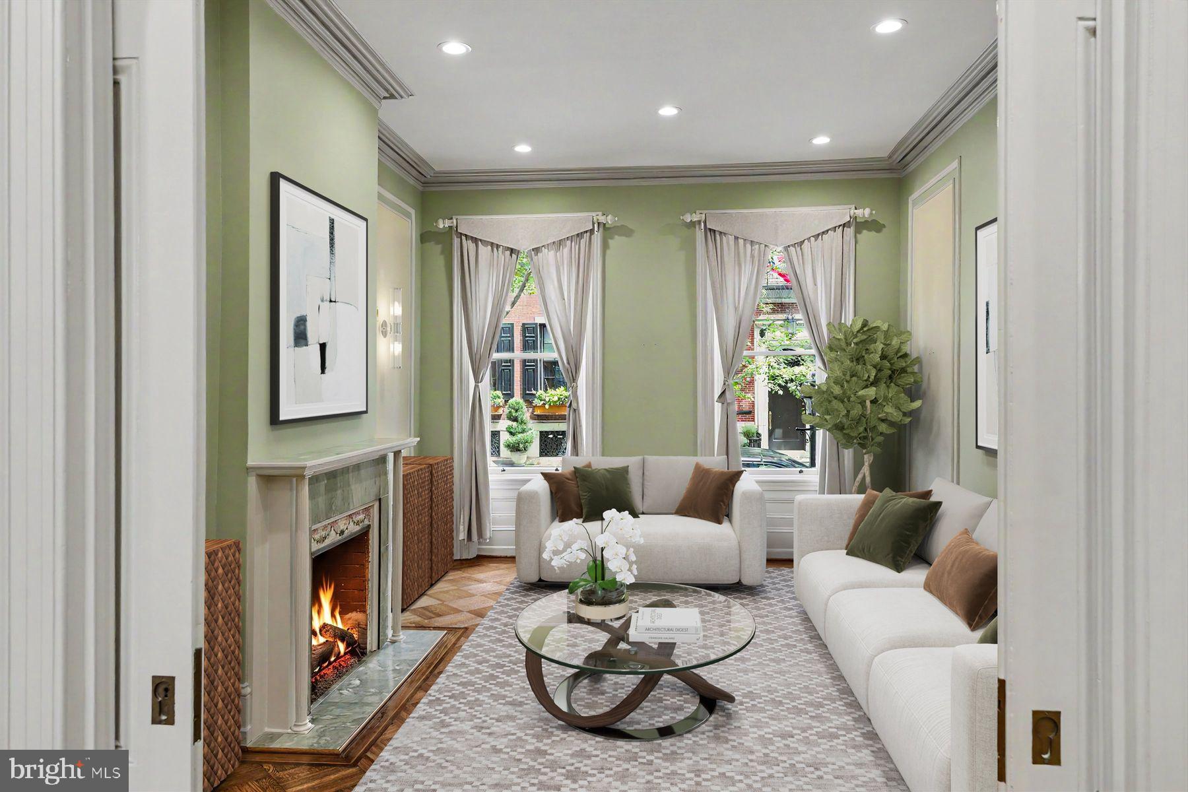
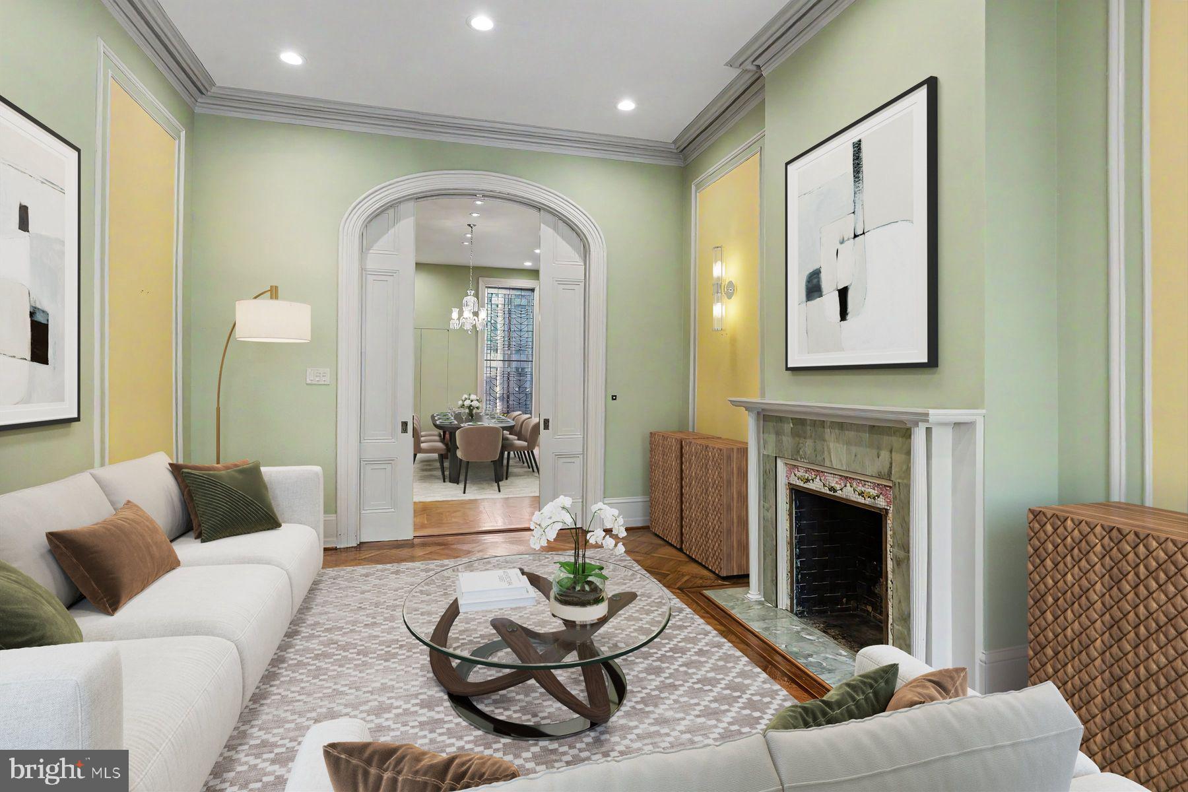
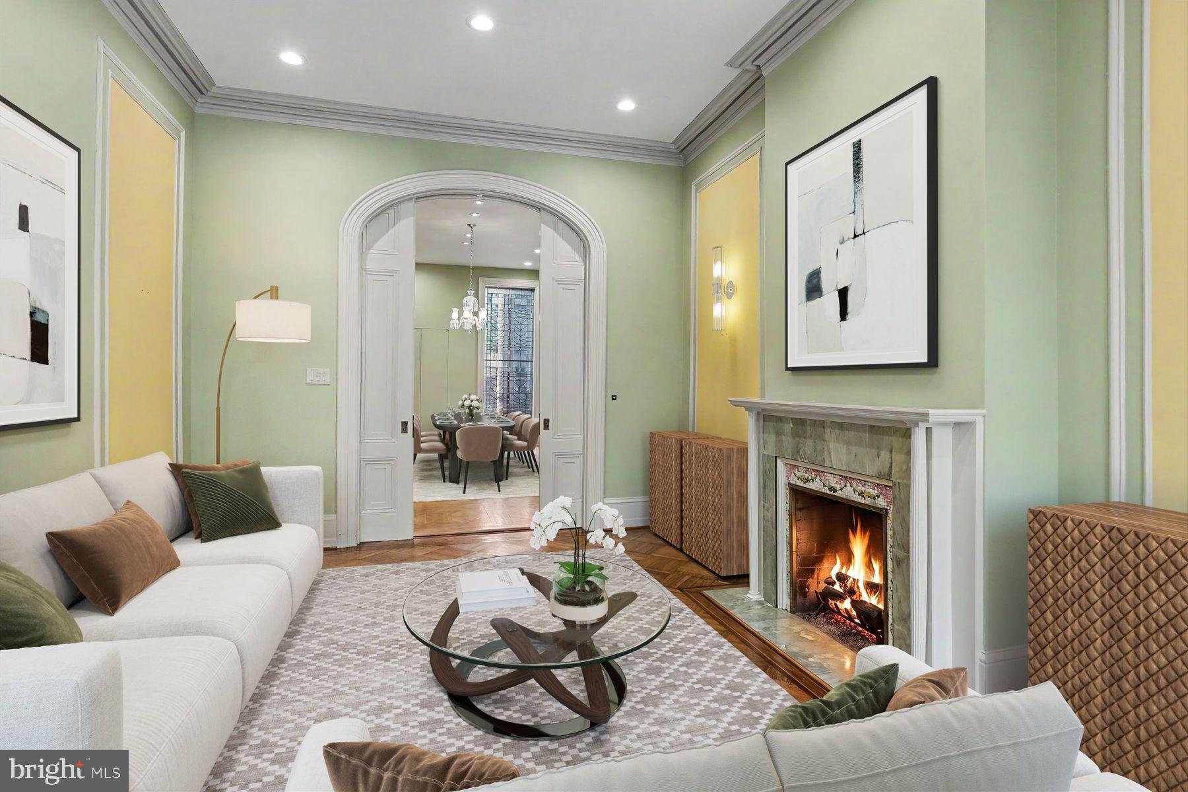
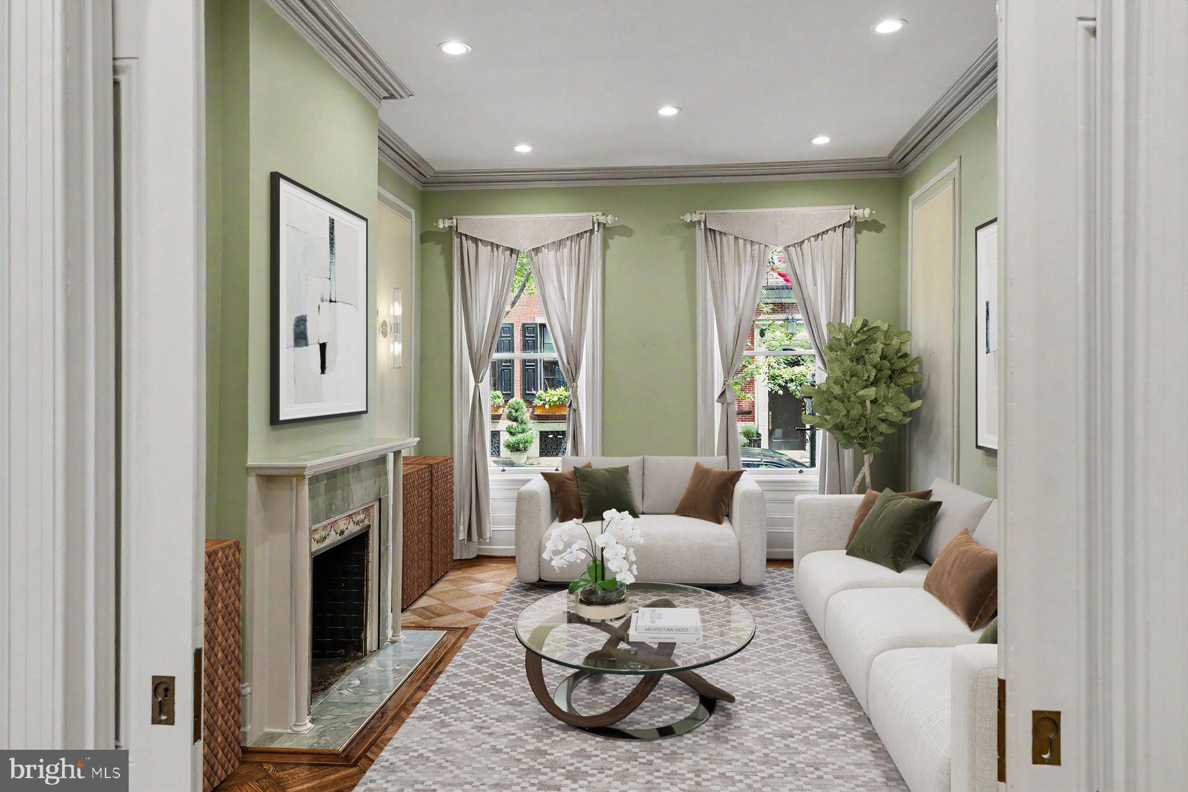
Spanning four floors, with complete elevator access, this residence offers historical character, including substantial millwork and moldings, five fireplaces, pocket doors and exquisite original parquet floors. Leaded-glass and tall sash windows bring in natural light. Its formal rooms on the main floor lead to a light-filled kitchen with fireplace. A library lined in built-ins and a large main bedroom suite fill the second level. There are four additional bedrooms and three full and three half baths. A deck off of the top floor, complete with wet bar just inside, is a prized bonus in the city.
1806 Delancey is the ideal canvas for a “modern heritage” look that will showcase the best of its authentic features along with fresh finishes. Whether you’re a historic-architecture aficionado or ready to embrace touches of contemporary design, 1806 Delancey will be your definitive statement in this very special streetscape. Just steps from the green space of Rittenhouse Square Park, minutes from world-class dining and cultural institutions, yet tucked away on a premier block.
Save
Ask
Tour
Hide
Share
Listing Snapshot
Price
$2,800,000
Days On Site
95 Days
Bedrooms
5
Inside Area (SqFt)
4,815 sqft
Total Baths
6
Full Baths
3
Partial Baths
3
Lot Size
0.03 Acres
Year Built
1800
MLS® Number
PAPH2642336
Status
Active
Property Tax
$41,306
HOA/Condo/Coop Fees
N/A
Sq Ft Source
Estimated
Friends & Family
React
Comment
Invite
No Comments Yet
Did you know? You can invite friends and family to your search. They can join your search, rate and discuss listings with you.
Recent Activity
4 weeks ago
Price changed to $2,800,000
4 weeks ago
Listing updated with changes from the MLS®
3 months ago
Listing first seen on site
General Features
Acres
0.03
Foundation
Permanent
Levels
Three Or More
Parking
On Street
Property Sub Type
Townhouse
Sewer
Public Sewer
Special Circumstances
Standard
SqFt Above
4815
SqFt Total
4815
Style
Traditional
Water Source
Public
Zoning
RM1
Interior Features
Appliances
Gas Water Heater
Basement
Finished
Cooling
Central AirElectric
Flooring
WoodCarpetOther
Heating
Natural GasForced Air
Main Level Bedrooms
5
Save
Ask
Tour
Hide
Share
Exterior Features
Patio And Porch
Terrace
Pool Features
None
Community Features
Accessibility Features
Accessible Elevator Installed
MLS Area
19103 (19103)
School District
PHILADELPHIA CITY
Schools
School District
PHILADELPHIA CITY
Elementary School
Unknown
Middle School
Unknown
High School
Unknown
Listing courtesy of Kurfiss Sotheby's International Realty



Did you know? You can invite friends and family to your search. They can join your search, rate and discuss listings with you.