** Open house by appointment only -- contact your agent**
This home qualifies for 100% financing with NO PMI and conventional approval starting at a 620 credit score through the preferred lender’s portfolio program. These terms can be paired with grant programs, and the builder is offering a 2‑1 rate buydown with an acceptable offer. A lender credit may also be available, oh, and a 10-year tax abatement. This is truly an exceptional opportunity to combine luxury living with true long‑term affordability. A 1‑year builder warranty plus an additional 3‑year home warranty are included. This home is in the path of development and would be $1,000,000 less than 1 mile south. Considerable appreciation is inevitable.
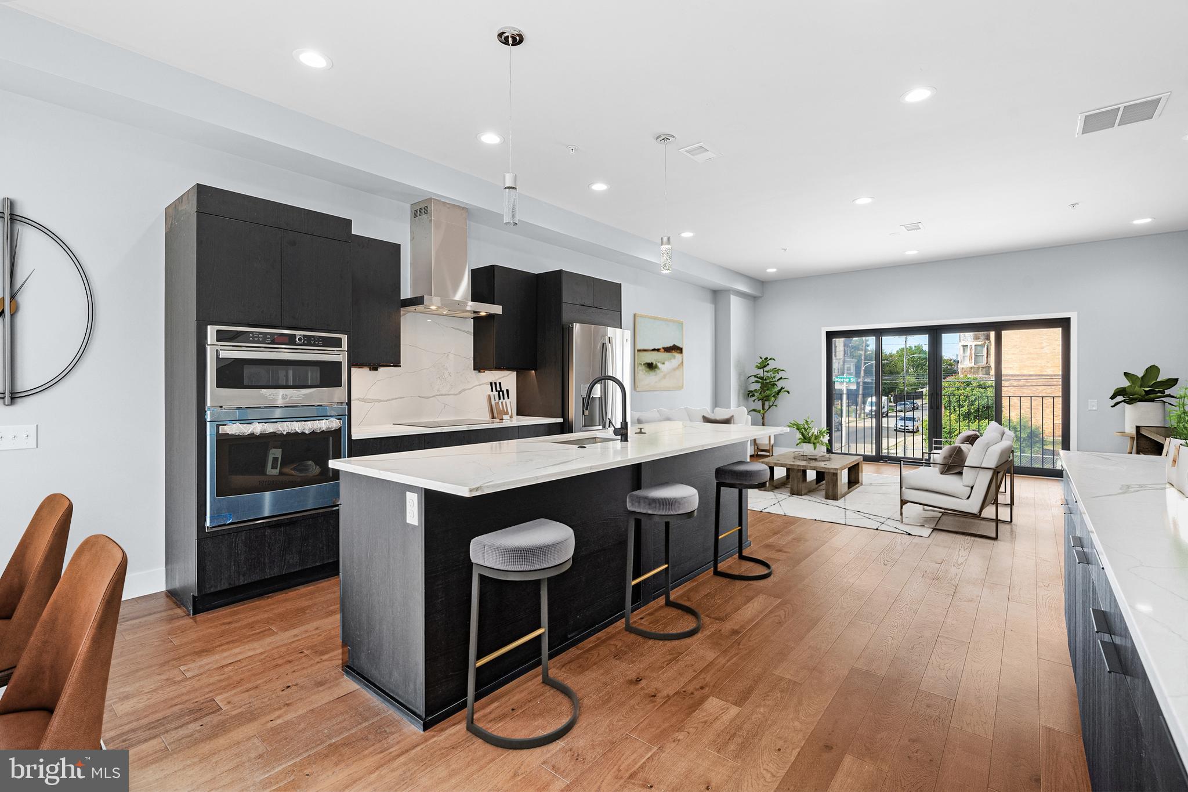
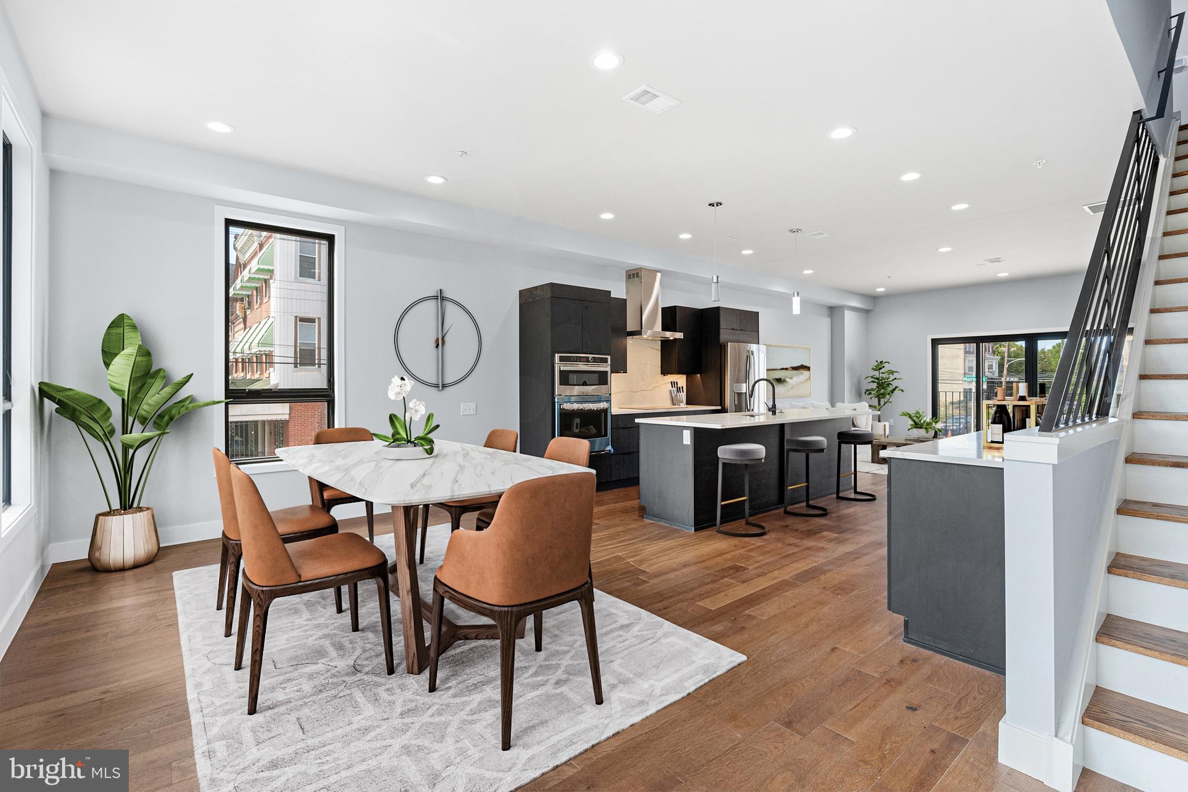
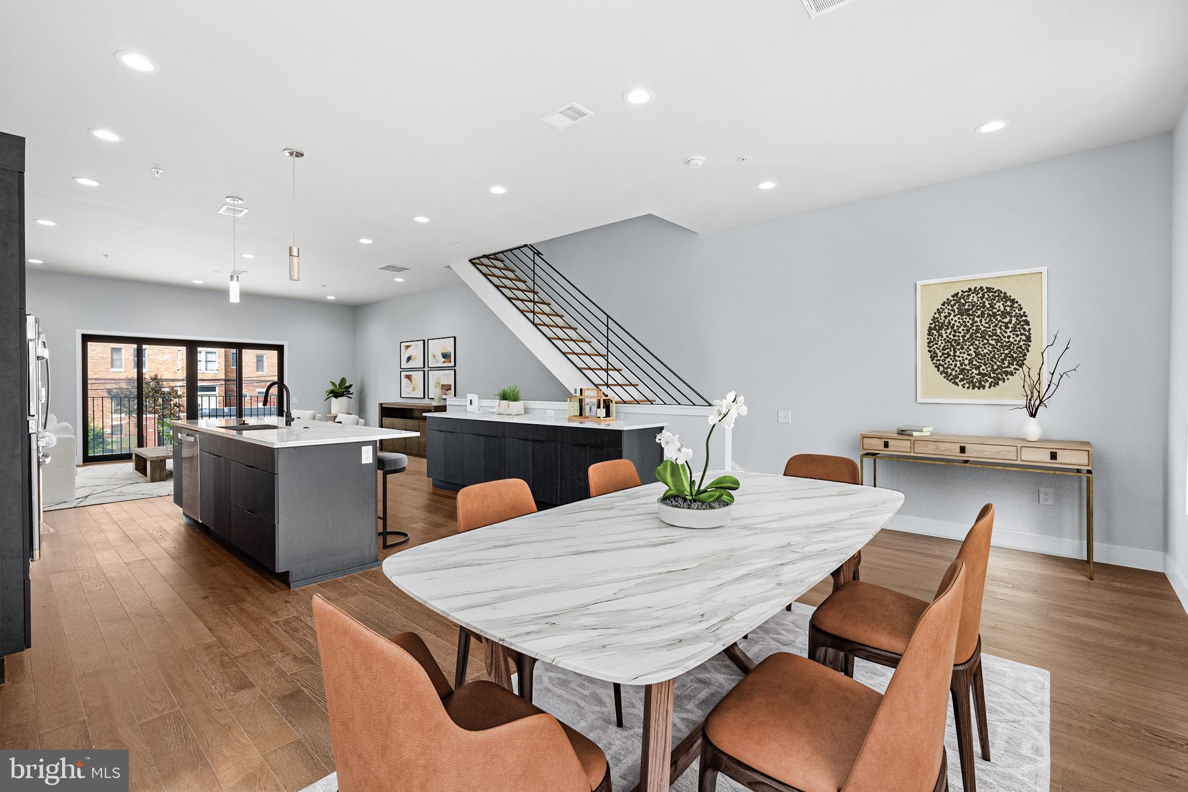
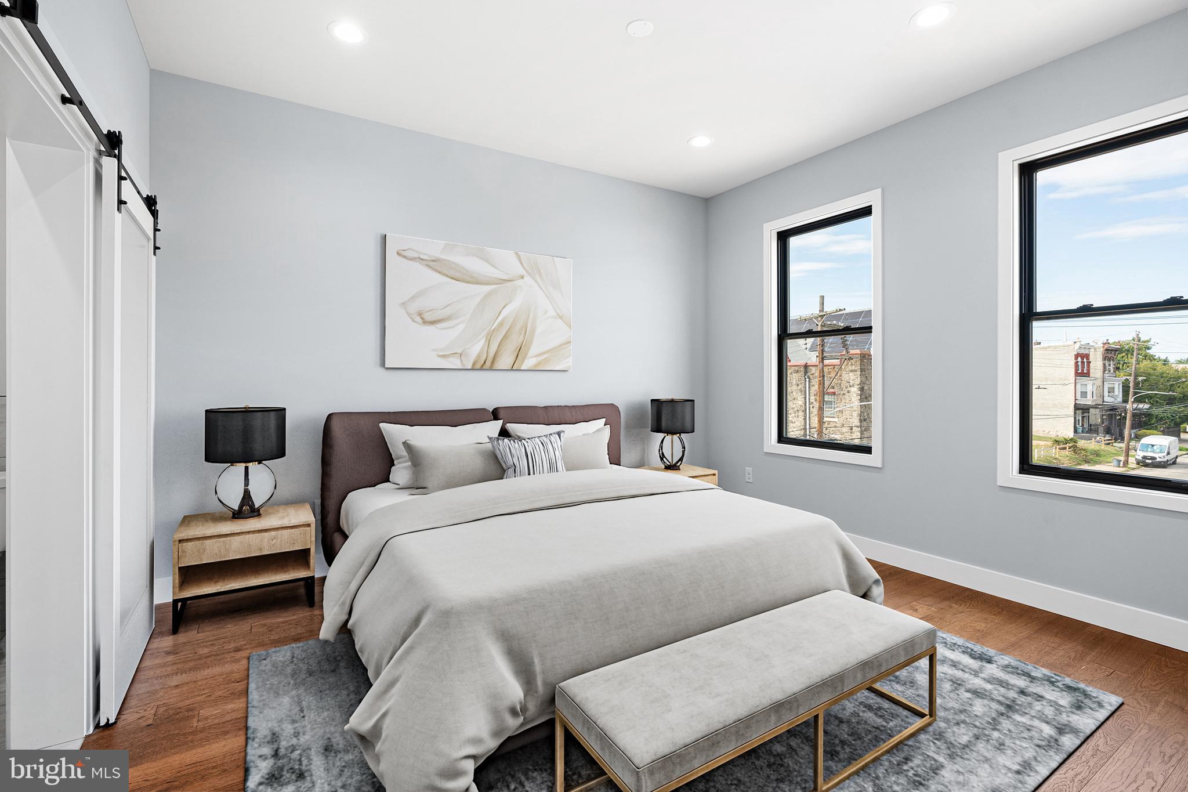
Welcome to East Park Estates, the newest expression of affordable luxury in Philadelphia. This new construction home sits within a secure gated community and is designed to deliver modern elegance, energy efficiency, and lasting value. Inside, you’ll find an expansive 4‑bedroom, 3.5‑bath layout with an impressive 20‑foot width and soaring 10‑foot ceilings. The floorplan emphasizes natural light, openness, and functionality—ideal for both everyday living and effortless entertaining.
Built with forward‑thinking efficiency in mind, the home features a solar‑ready roof with pilot house access, dual‑zoned heating and cooling, and high‑performance mechanical systems engineered to keep comfort high and energy costs low. A private gated driveway leads to a rare two‑car garage already outfitted with an EV charger—an amenity nearly impossible to find at this price point in the city.
Adding even more value, the property includes a 10‑Year Tax Abatement, significantly reducing long‑term ownership costs. When combined with the available financing options, rate buydown, and potential lender credits, this residence stands out as one of Philadelphia’s most compelling homeownership opportunities.
The location is equally impressive: just 1.3 miles from I‑76 East & West, offering seamless access to Center City and beyond. Enjoy close proximity to Kelly Drive and Fairmount Park, along with the vibrant restaurants, cafés, and amenities of the Art Museum area and Brewerytown. Nearby recreation includes a driving range, frisbee golf course, athletic fields, Smith Playground, and the Philly Outward Bound School—perfect for those who value outdoor living, convenience, and modern luxury.
Save
Ask
Tour
Hide
Share
Listing Snapshot
Price
$648,900
Days On Site
94 Days
Bedrooms
4
Inside Area (SqFt)
3,200 sqft
Total Baths
4
Full Baths
4
Partial Baths
N/A
Lot Size
0.02 Acres
Year Built
2026
MLS® Number
PAPH2642384
Status
Active
Property Tax
$475
HOA/Condo/Coop Fees
$100 monthly
Sq Ft Source
Estimated
Friends & Family
React
Comment
Invite
No Comments Yet
Did you know? You can invite friends and family to your search. They can join your search, rate and discuss listings with you.
Recent Activity
5 days ago
Status changed to Active
5 days ago
Listing updated with changes from the MLS®
3 months ago
Price changed to $648,900
3 months ago
Listing first seen on site
General Features
Acres
0.02
Attached Garage
Yes
Foundation
Concrete Perimeter
Garage
Yes
Garage Spaces
2
Levels
Three Or More
Parking
Garage Door OpenerConcreteOn StreetElectric Vehicle Charging Station(s)Shared DrivewayPrivateSecuredGarageCoveredInside EntranceAttached



Did you know? You can invite friends and family to your search. They can join your search, rate and discuss listings with you.