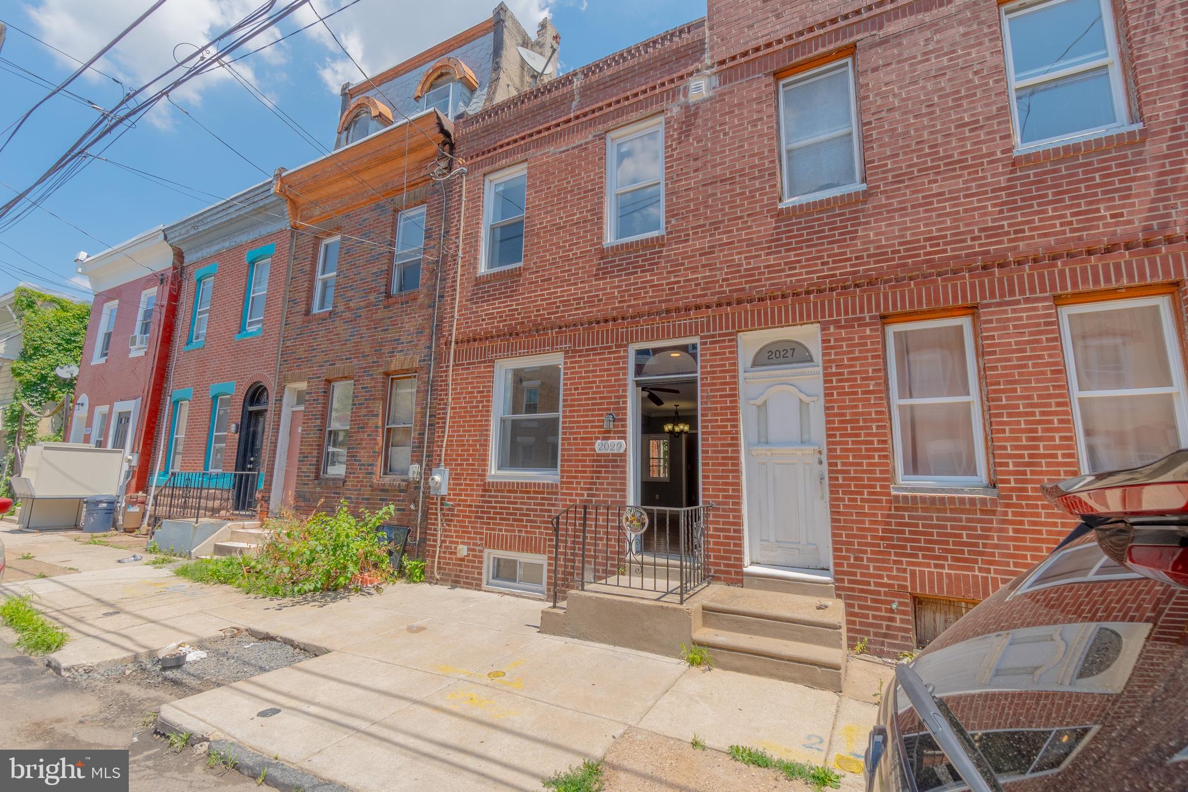
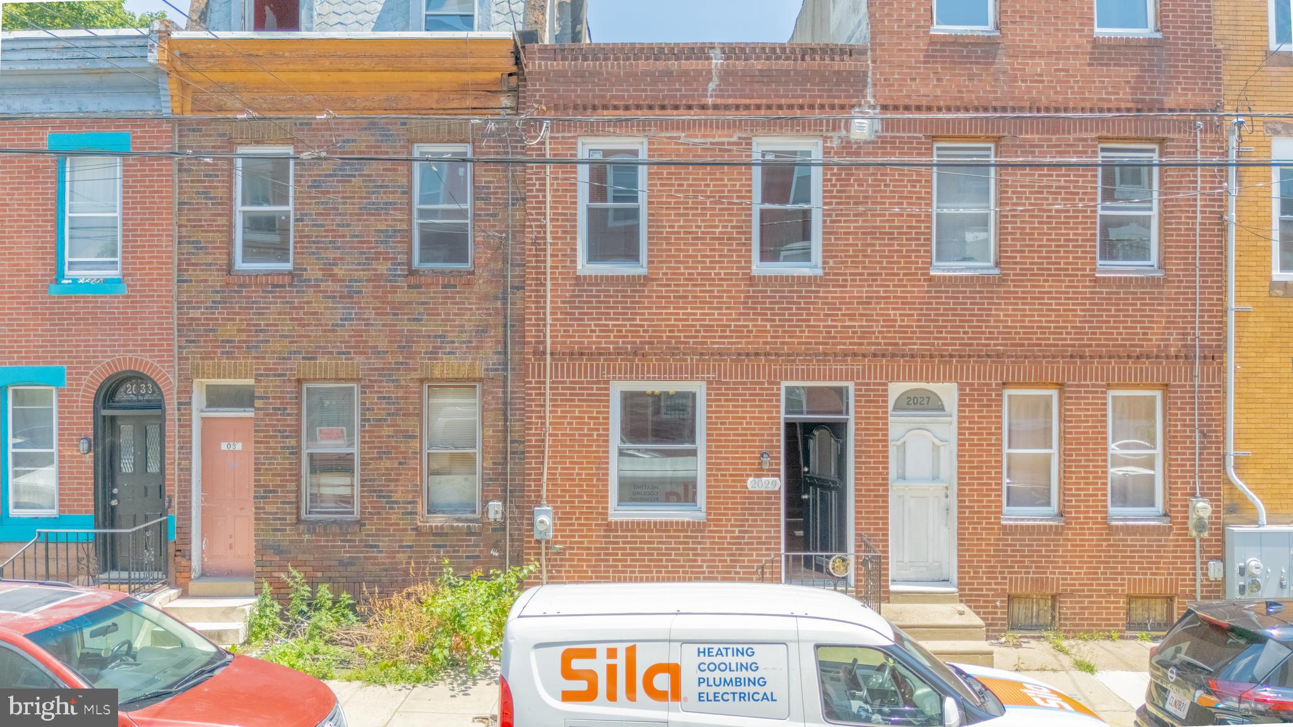
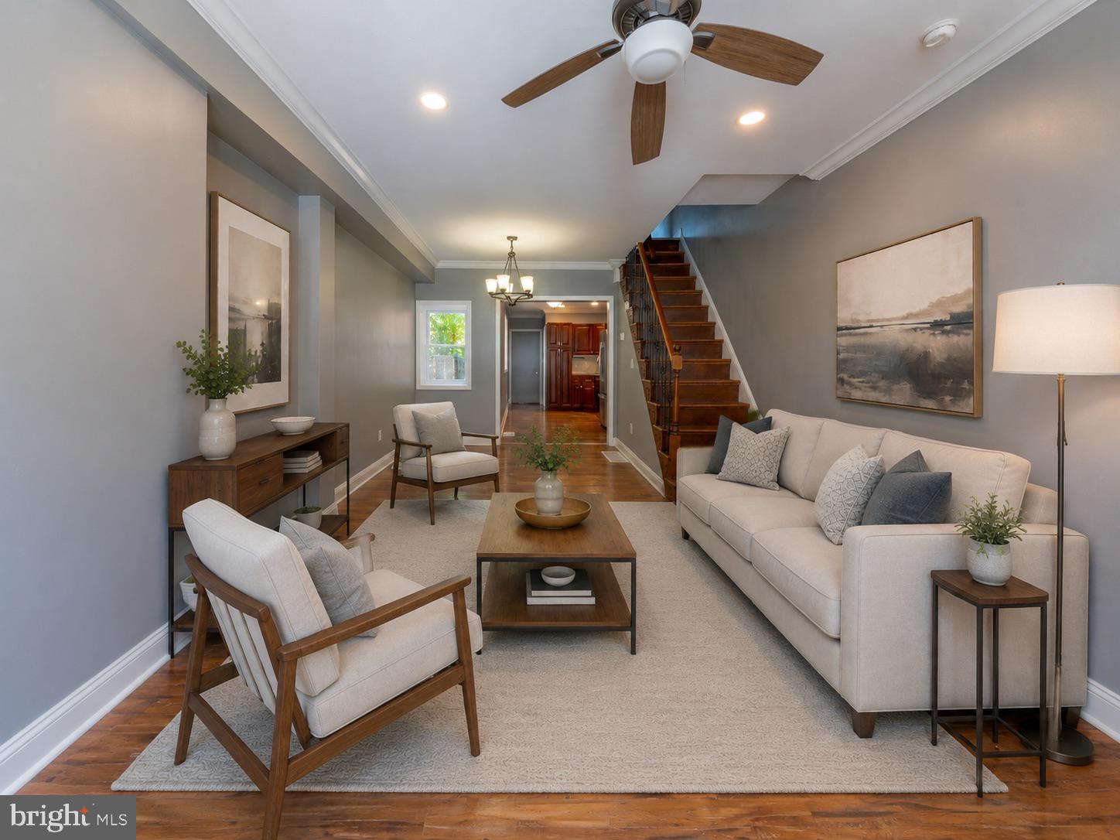
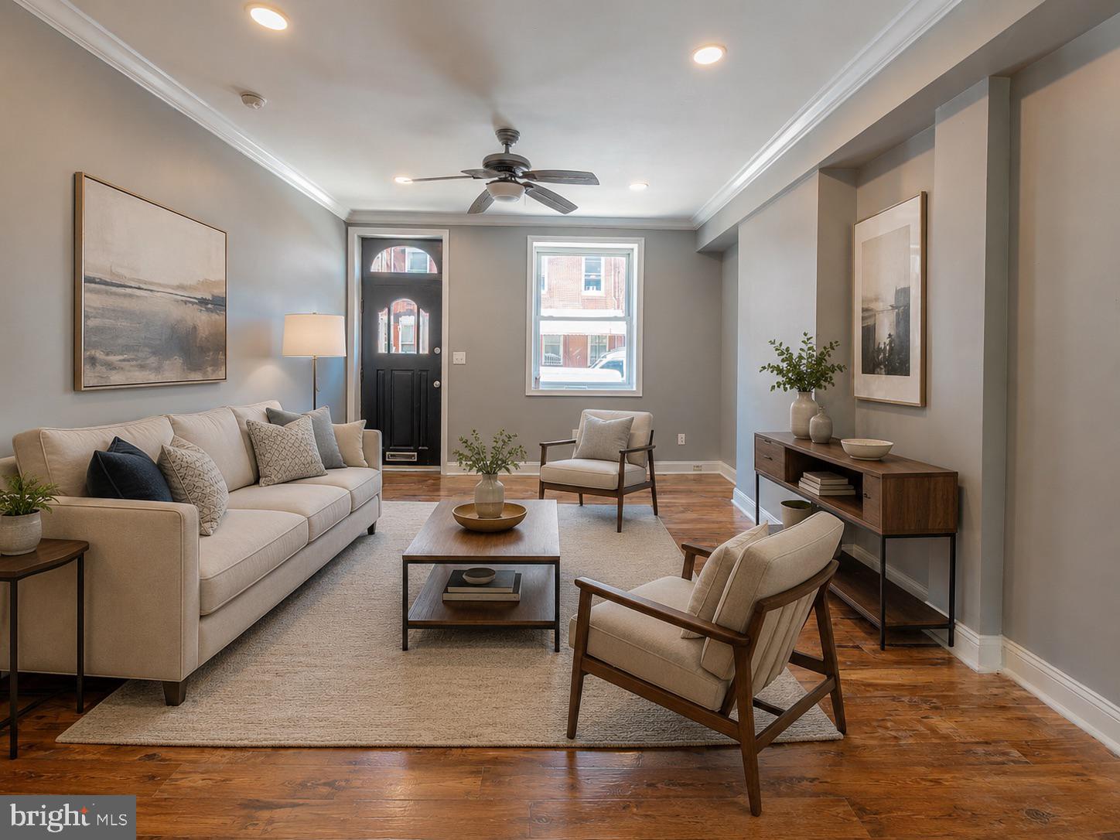
Welcome to this recently remodeled 3-bedroom, 1.5-bath home in Norris Square, offering a comfortable layout with thoughtful updates throughout. The open-concept first floor provides a spacious living and entertainment area accented by recessed lighting, crown molding, warm wood-style flooring, and a convenient powder room for guests.
The kitchen features granite countertops, rich wood cabinetry, stainless steel appliances, and a modern tile backsplash. Upstairs, all three bedrooms offer plenty of natural light, ceiling fans, and continued wood-style flooring. The updated full bathroom includes a glass-enclosed, floor-to-ceiling tiled shower with a rainfall shower head, and pebble-stone floor.
Additional highlights include central air, 200-amp electrical service, an upper-floor washer and dryer for everyday convenience, updated windows, and a private rear patio with room to create your own outdoor retreat. With its classic brick exterior, modern interior improvements, and functional floor plan, this home is ready for its next owner.
Save
Ask
Tour
Hide
Share
Listing Snapshot
Price
$270,000
Days On Site
115 Days
Bedrooms
3
Inside Area (SqFt)
1,220 sqft
Total Baths
2
Full Baths
1
Partial Baths
1
Lot Size
0.02 Acres
Year Built
1920
MLS Number
PAPH2642566
Status
Active
Property Tax
$3,479
HOA/Condo/Coop Fees
N/A
Sq Ft Source
Assessor
Friends & Family
React
Comment
Invite
No Comments Yet
Did you know? You can invite friends and family to your search. They can join your search, rate and discuss listings with you.
Recent Activity
a month ago
Price changed to $270,000
a month ago
Listing updated with changes from the MLS
4 months ago
Status changed to Active
4 months ago
Listing first seen on site
General Features
Acres
0.02
Foundation
Brick/Mortar
Levels
Two
Parking
On Street
Property Sub Type
Townhouse
Sewer
Public Sewer
Special Circumstances
Standard
SqFt Above
1220
SqFt Total
1220
Style
Straight Thru
Water Source
Public
Zoning
RSA5
Interior Features
Appliances
WasherDryer
Basement
FullUnfinished
Cooling
Central AirCeiling Fan(s)Electric
Flooring
Vinyl
Heating
Natural GasCentral
Interior
Ceiling Fan(s)Recessed LightingOpen Floorplan
Laundry Features
Upper Level
Save
Ask
Tour
Hide
Share
Exterior Features
Fencing
Wire
Pool Features
None
Community Features
MLS Area
19122 (19122)
School District
PHILADELPHIA CITY
Schools
School District
PHILADELPHIA CITY
Elementary School
Unknown
Middle School
Unknown
High School
Unknown
Listing courtesy of Keller Williams Real Estate Tri-County



Did you know? You can invite friends and family to your search. They can join your search, rate and discuss listings with you.