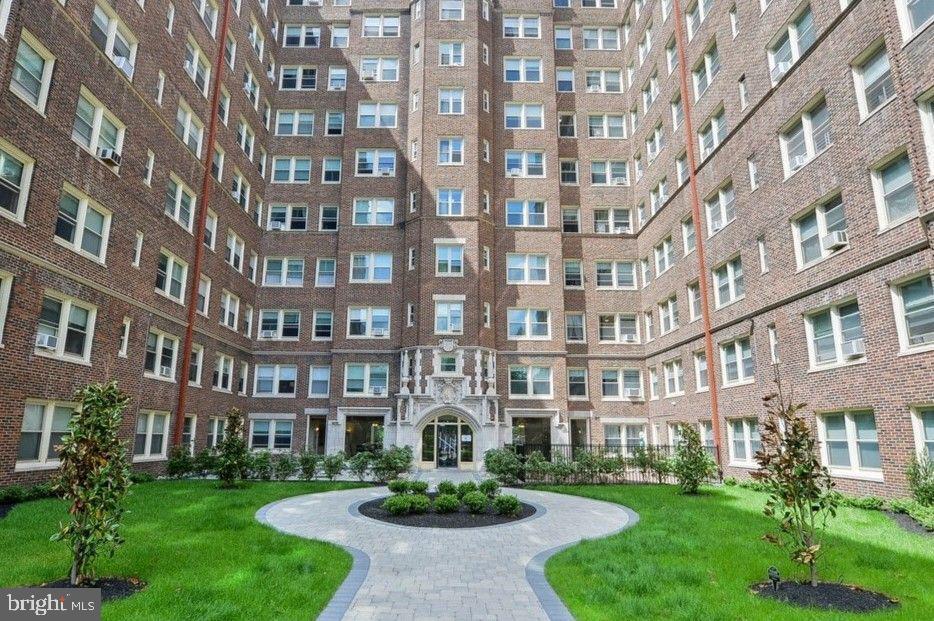
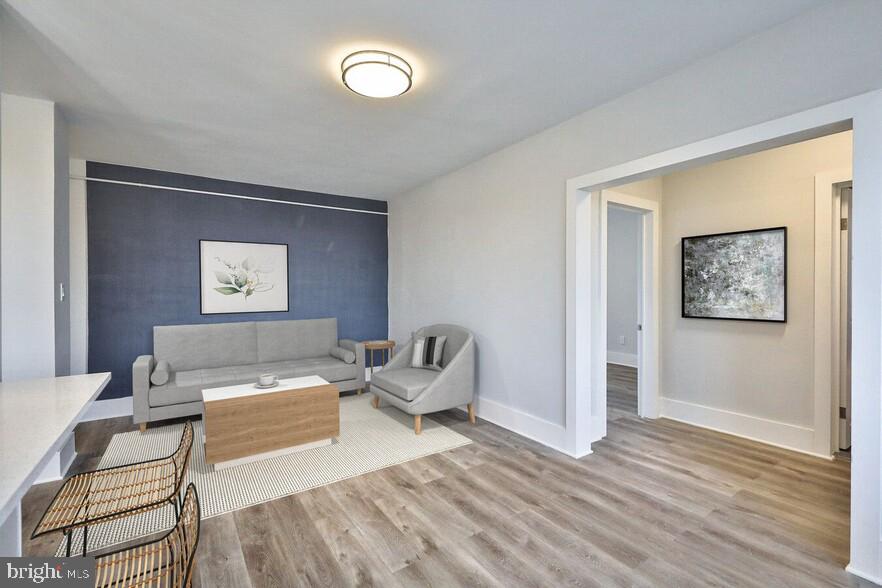
Built in 1927 and reborn for modern living, this two-bedroom, two-bathroom residence at Fairfax Apartments carries the quiet confidence of a building that has stood through nearly a century of Philadelphia life. At 900 square feet, the floor plan opens generously from the entry, drawing you through a layout designed so that each room connects naturally to the next, with an ease that makes the space feel larger than its footprint suggests.
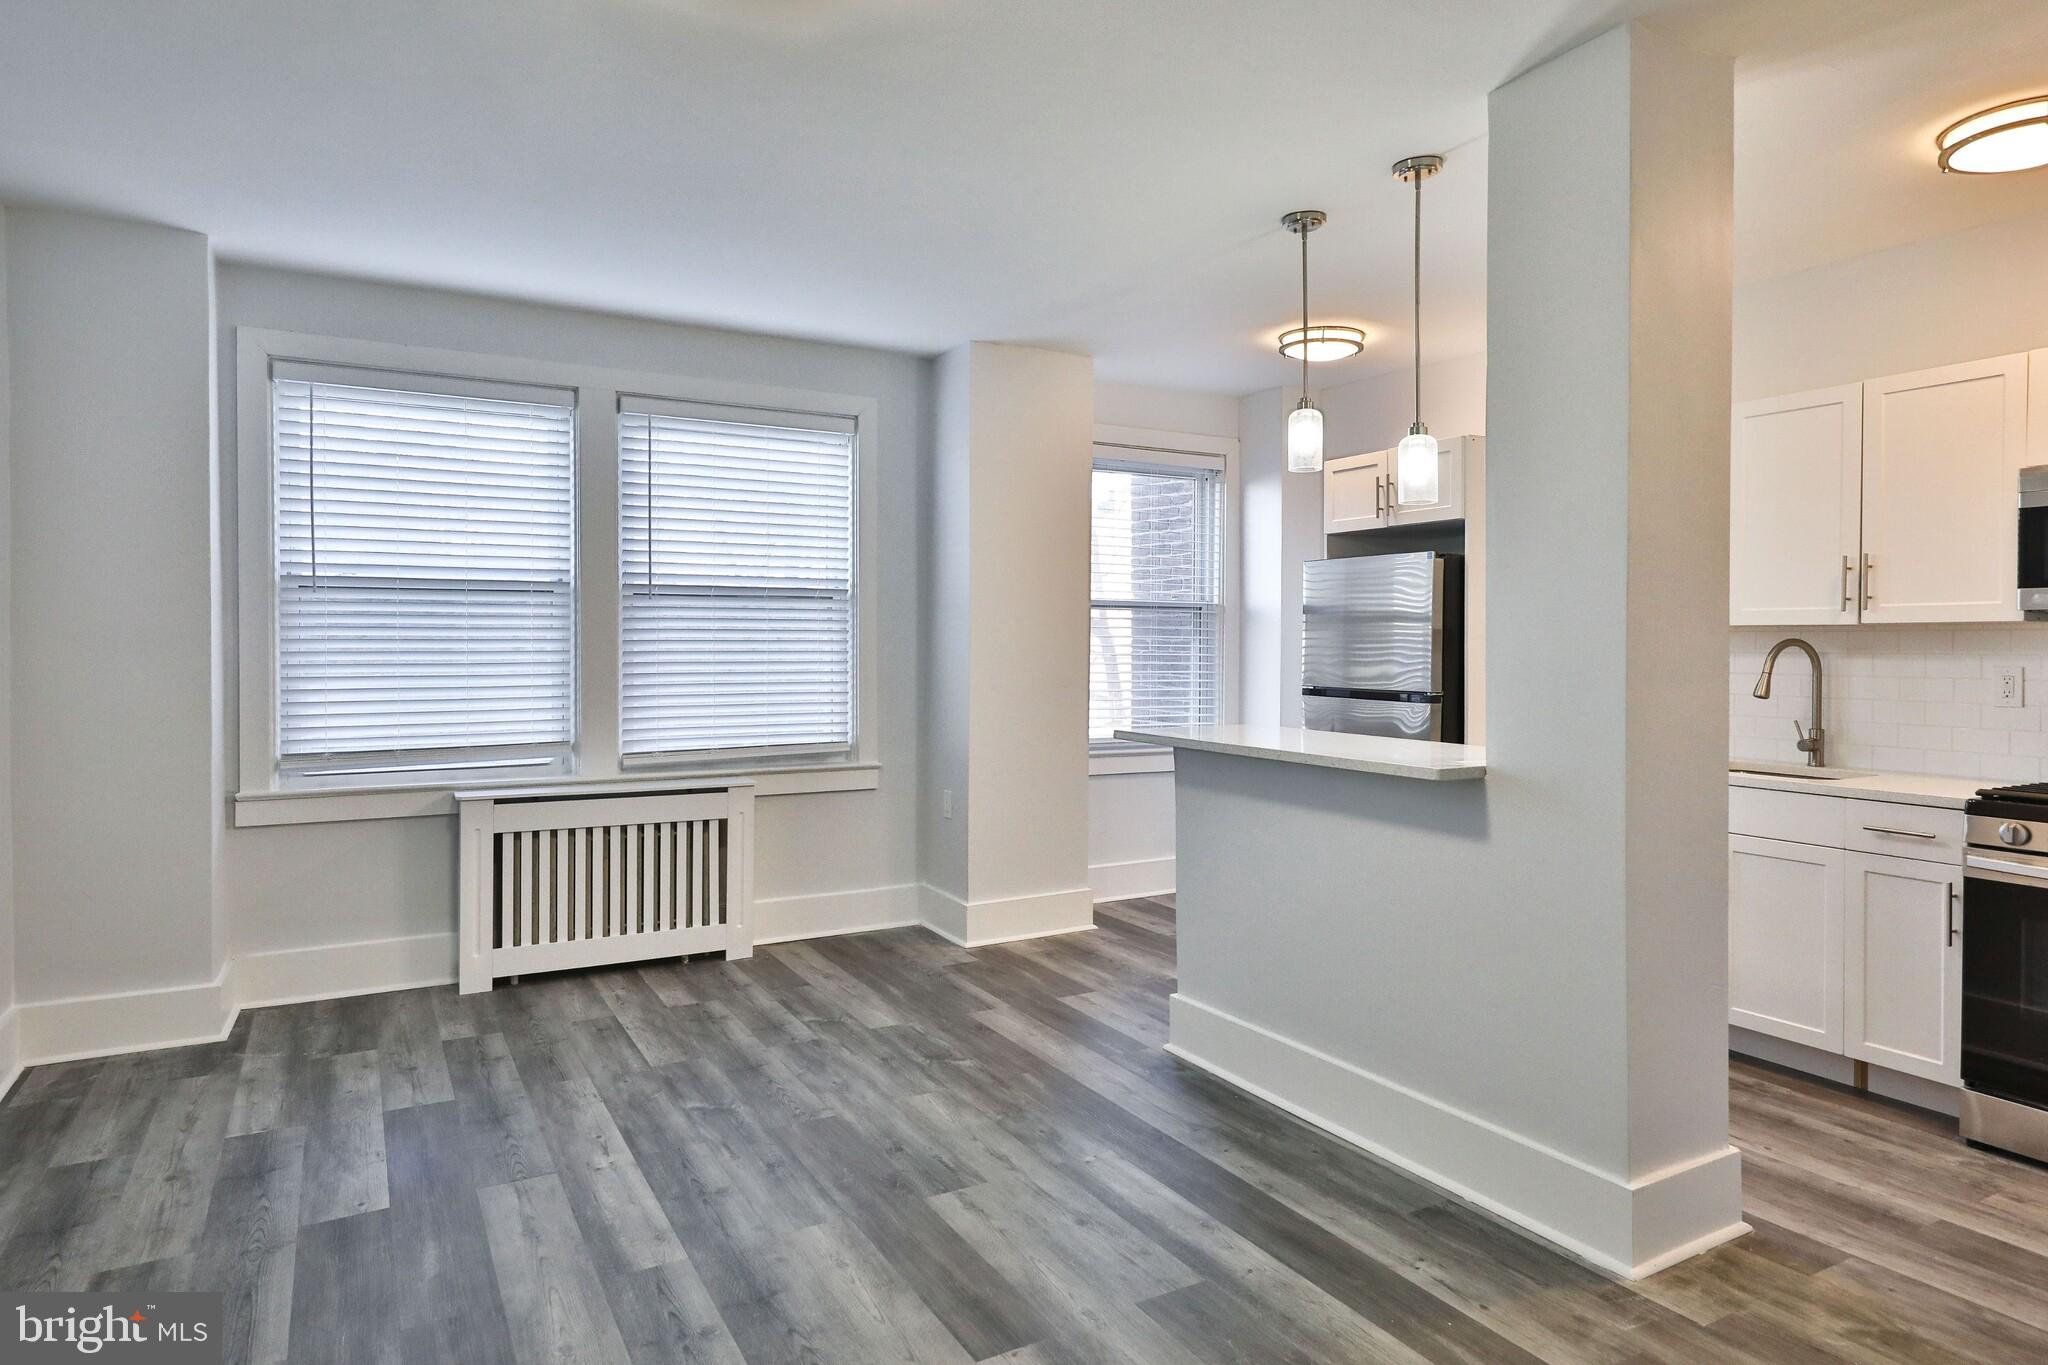
The kitchen earns its place at the center of daily life here. Stainless steel appliances line the space with a clean, polished continuity, and the dishwasher, disposal, and microwave mean that the practical demands of cooking and cleaning stay out of the way of actually enjoying a meal. Whether you are putting together a quiet breakfast on a Tuesday or hosting friends on a Friday evening, the open plan keeps the kitchen in conversation with the living area, so no one is ever cut off from the room. Pull a chair to the counter, pour something warm, and let the morning take its time.
Both bedrooms offer walk-in closets, a detail that quietly transforms how a home feels to live in day to day. The entry level bedroom adds flexibility for guests, a dedicated workspace, or a room that simply fits your life as it actually exists rather than as a floor plan assumes it will. Two full bathrooms mean that mornings run smoothly, whether you share the space or simply appreciate having a second room that stays exactly as you left it.
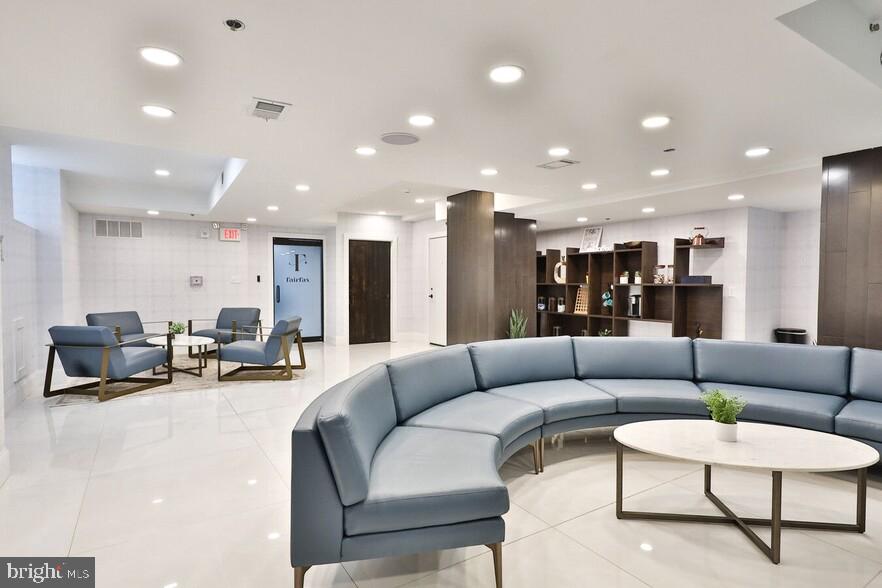
The building itself wraps this residence in a set of amenities that extend your living space well beyond the unit door. A fitness center handles the days when you want to stay close to home. A game room and meeting room offer spaces to gather or focus depending on what the moment calls for. The elevator makes every trip in and out effortless, and gated access adds a layer of comfort to daily comings and goings. On-site laundry keeps routines simple, and parking on the lot means your car is always close. For residents with pets, the building welcomes cats and dogs with a dedicated dog park on site, giving four-legged members of the household a space to move and socialize. Breed restrictions apply, and a deposit is required, so be sure to ask for current pet policy details.
Philadelphia has a way of rewarding people who live in it rather than just passing through it, and this location puts that reward within easy reach. The walkable character of the surrounding area means that coffee, dinner, and weekend wandering are genuine daily possibilities rather than planned excursions. The kind of neighborhood where a bakery sits next to an independent bookshop, where a long-standing diner shares a block with a newer wine bar, where the city's layered history is visible in the architecture and the rhythms of the people who call it home.
When the day calls for a longer reach across the city, transit options connect this address to the broader network of Philadelphia neighborhoods and employment centers, putting Center City and beyond within practical distance for commuters and weekend explorers alike. Pricing and availability subject to change on a daily basis. Photos are of model units. Parking may be available subject to availability and may be an additional fee.
Save
Ask
Tour
Hide
Share
Listing Snapshot
Price
$2,445
Days On Site
115 Days
Bedrooms
2
Inside Area (SqFt)
900 sqft
Total Baths
2
Full Baths
2
Partial Baths
N/A
Lot Size
N/A
Year Built
1923
MLS Number
PAPH2642810
Status
Active
Property Tax
N/A
HOA/Condo/Coop Fees
N/A
Sq Ft Source
Estimated
Friends & Family
React
Comment
Invite
No Comments Yet
Did you know? You can invite friends and family to your search. They can join your search, rate and discuss listings with you.
Recent Activity
2 days ago
Listing updated with changes from the MLS
2 months ago
Status changed to Active
4 months ago
Listing first seen on site
General Features
Available on
2026-09-07
Levels
One
Parking
Off Street
Parking Spaces
1
Pets
Cats OKDogs OKNumber LimitYes
Property Sub Type
Condominium
Security
Smoke Detector(s)24 Hour SecuritySecurity Lights
Sewer
Public Sewer
SqFt Above
900
SqFt Total
900
Style
TraditionalUnit/FlatOther
Water Source
Public
Zoning
N/A
Interior Features
Appliances
Electric RangeElectric OvenGas RangeGas OvenWasherCooktopDishwasherDisposalDryerExhaust FanFreezerMicrowaveRefrigeratorStainless Steel Appliance(s)ENERGY STAR Qualified Appliances



Did you know? You can invite friends and family to your search. They can join your search, rate and discuss listings with you.