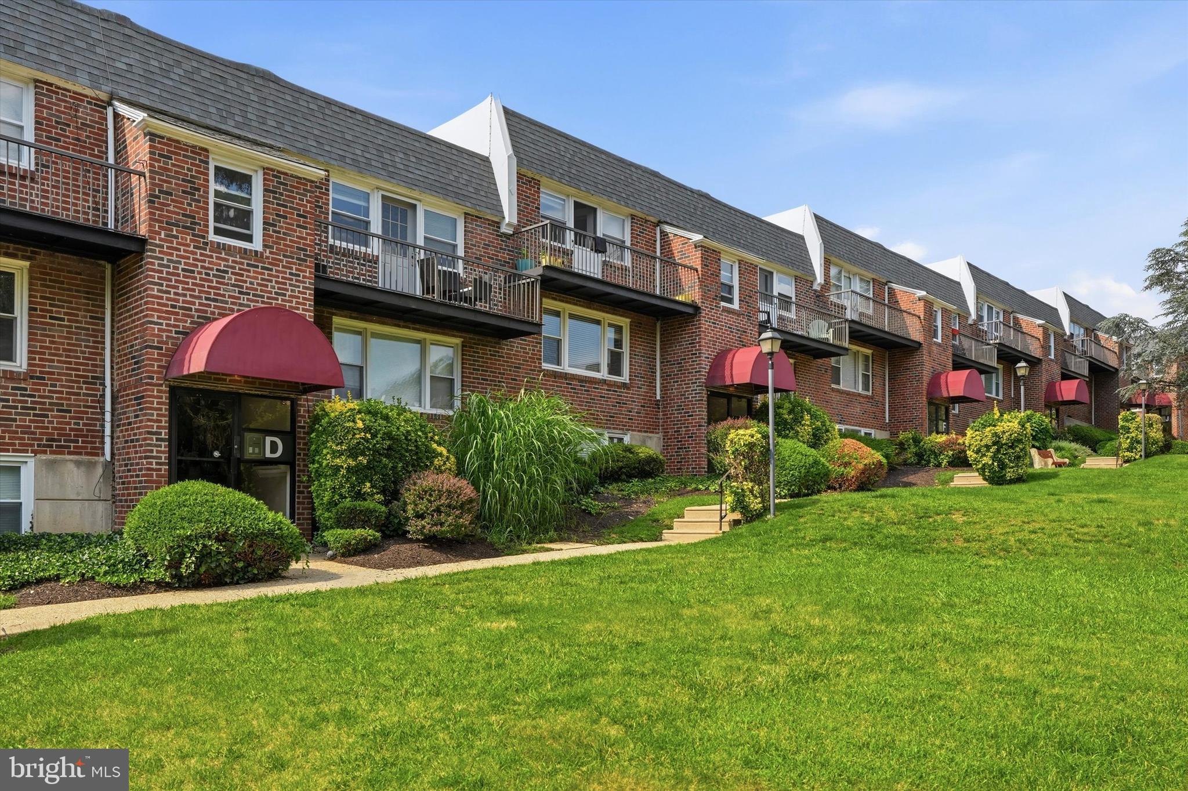
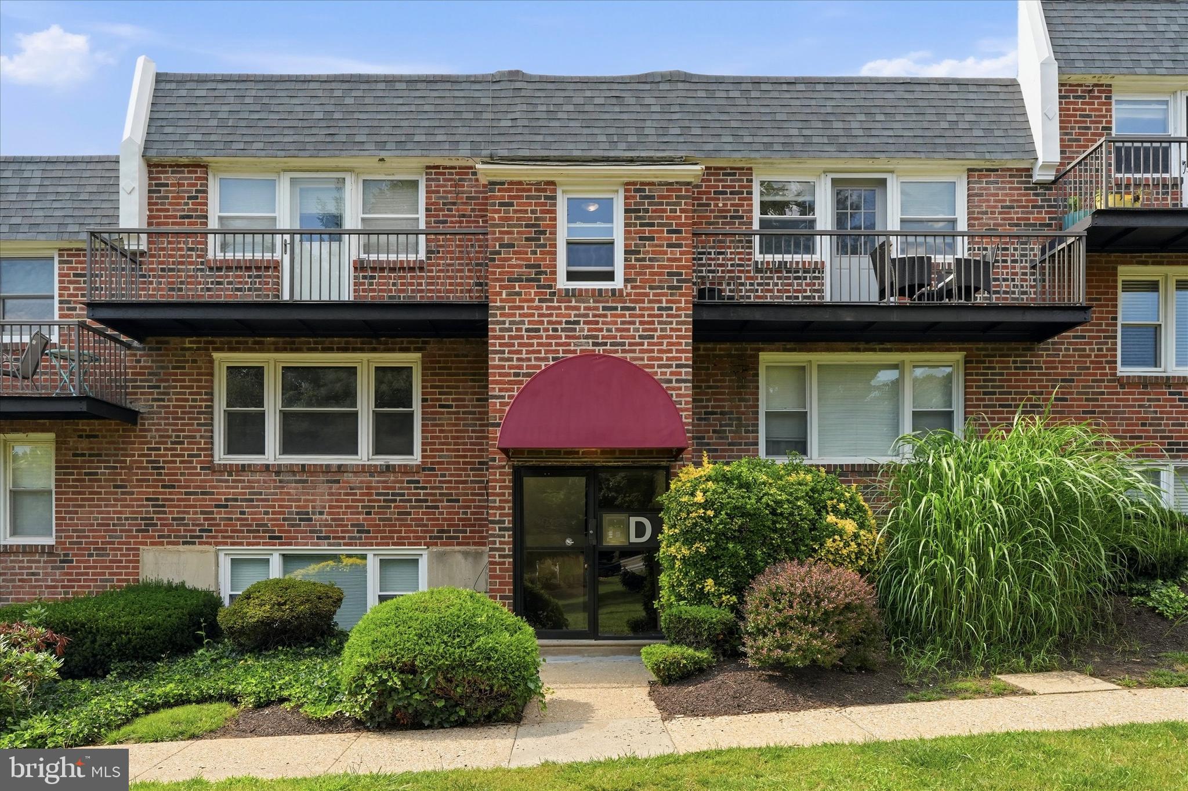
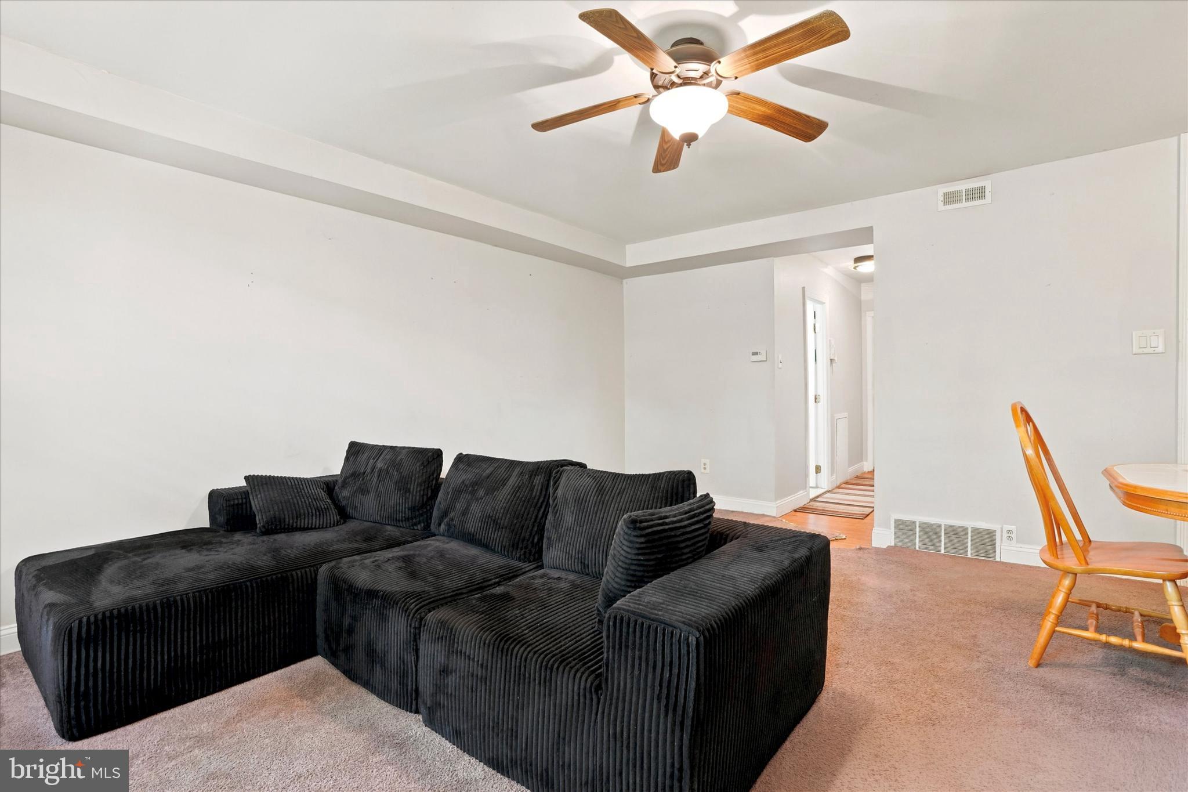
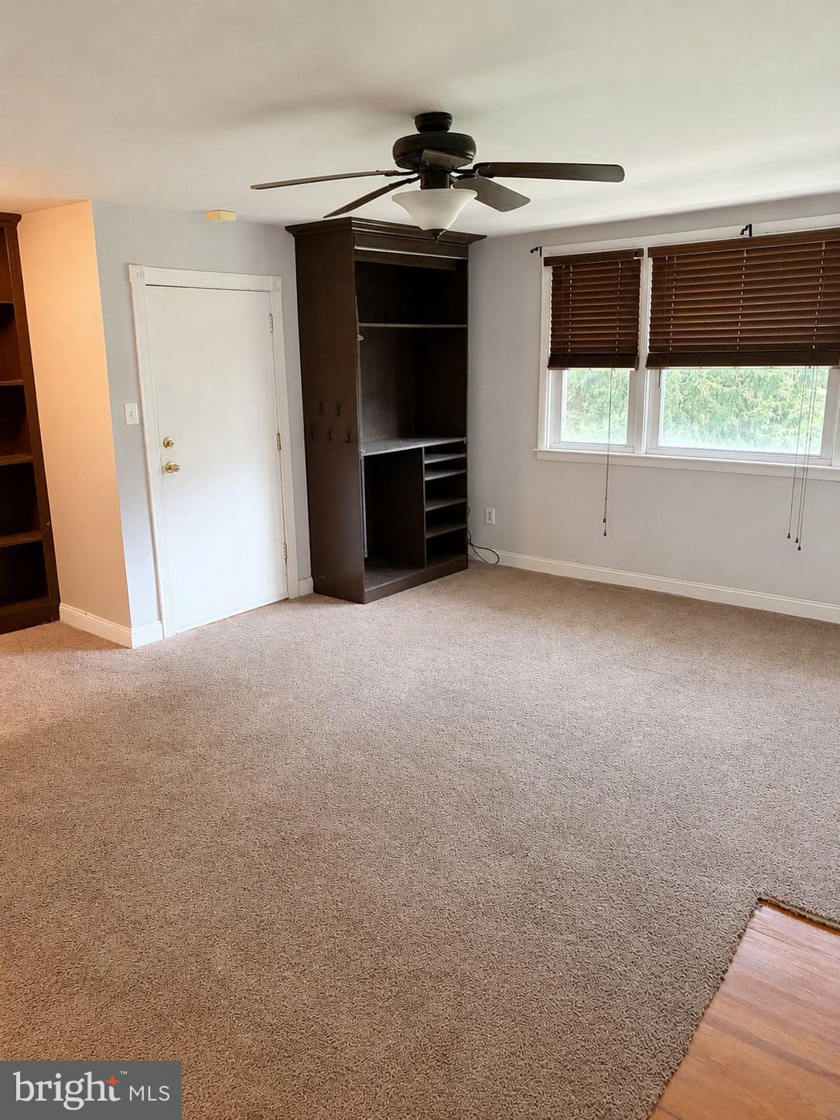
NEW PRICE — $164,900! An incredible opportunity to own a 2-bedroom condo in Roxborough! This inviting second-floor, two-bedroom condo offers comfort, convenience, and endless potential. Step inside to a bright and spacious living room featuring large windows that fill the home with natural light, a ceiling fan, and a charming built-in shelving unit. The living room flows seamlessly into the dining area, which also includes custom built-in shelving...perfect for displaying your favorite décor or adding extra storage. The kitchen offers a functional layout with tile flooring, a tile backsplash, and ample cabinet space to meet all your storage needs. Down the hallway, you'll find a convenient utility closet, an in-unit laundry closet with additional storage, and an updated full ceramic tile bathroom featuring a beautifully renovated shower with glass doors. Both bedrooms are generously sized and offer ample closet space. Hardwood floors lie beneath the carpeting (the sellers have exposed a portion to showcase their excellent condition). Additional highlights include five newer replacement windows, a new hot water heater, extra basement storage, and a deeded off-street parking space (#17) for added convenience. Whether you're looking for your first home, downsizing, or seeking an investment opportunity, this well-maintained condo is full of potential and ready for its next owner to make it their own!
Save
Ask
Tour
Hide
Share
Listing Snapshot
Price
$164,900
Days On Site
95 Days
Bedrooms
2
Inside Area (SqFt)
780 sqft
Total Baths
1
Full Baths
1
Partial Baths
N/A
Lot Size
N/A
Year Built
1960
MLS® Number
PAPH2642840
Status
Active
Property Tax
$1,940
HOA/Condo/Coop Fees
$300 monthly
Sq Ft Source
Assessor
Friends & Family
React
Comment
Invite
No Comments Yet
Did you know? You can invite friends and family to your search. They can join your search, rate and discuss listings with you.
Recent Activity
a month ago
Listing updated with changes from the MLS®
a month ago
Price changed to $164,900
3 months ago
Listing first seen on site
General Features
Levels
One
Parking
AssignedParking Lot
Parking Spaces
1
Pets
Cats OKYes
Property Sub Type
Condominium
Sewer
Public Sewer
Special Circumstances
Standard
SqFt Above
780
SqFt Total
780
Style
Traditional
Water Source
Public
Zoning
RM2
Interior Features
Appliances
Gas Water Heater
Cooling
Central AirElectric
Heating
Natural GasHot Water
Laundry Features
Washer Hookup
Main Level Bedrooms
2
Bathroom 1
Level - Main
Bedroom 1
Level - Main
Bedroom 2
Level - Main
Dining Room
Level - Main
Kitchen
Level - Main
Living Room
Level - MainFeatures - Ceiling Fan(s)
Save
Ask
Tour
Hide
Share
Exterior Features
Pool Features
None
Community Features
Additional Association Fee
$300.0
Additional Association Fee Frequency
Monthly
MLS Area
19128 (19128)
School District
PHILADELPHIA CITY
Schools
School District
PHILADELPHIA CITY
Elementary School
Unknown
Middle School
Unknown
High School
Unknown
Listing courtesy of Keller Williams Real Estate-Blue Bell



Did you know? You can invite friends and family to your search. They can join your search, rate and discuss listings with you.