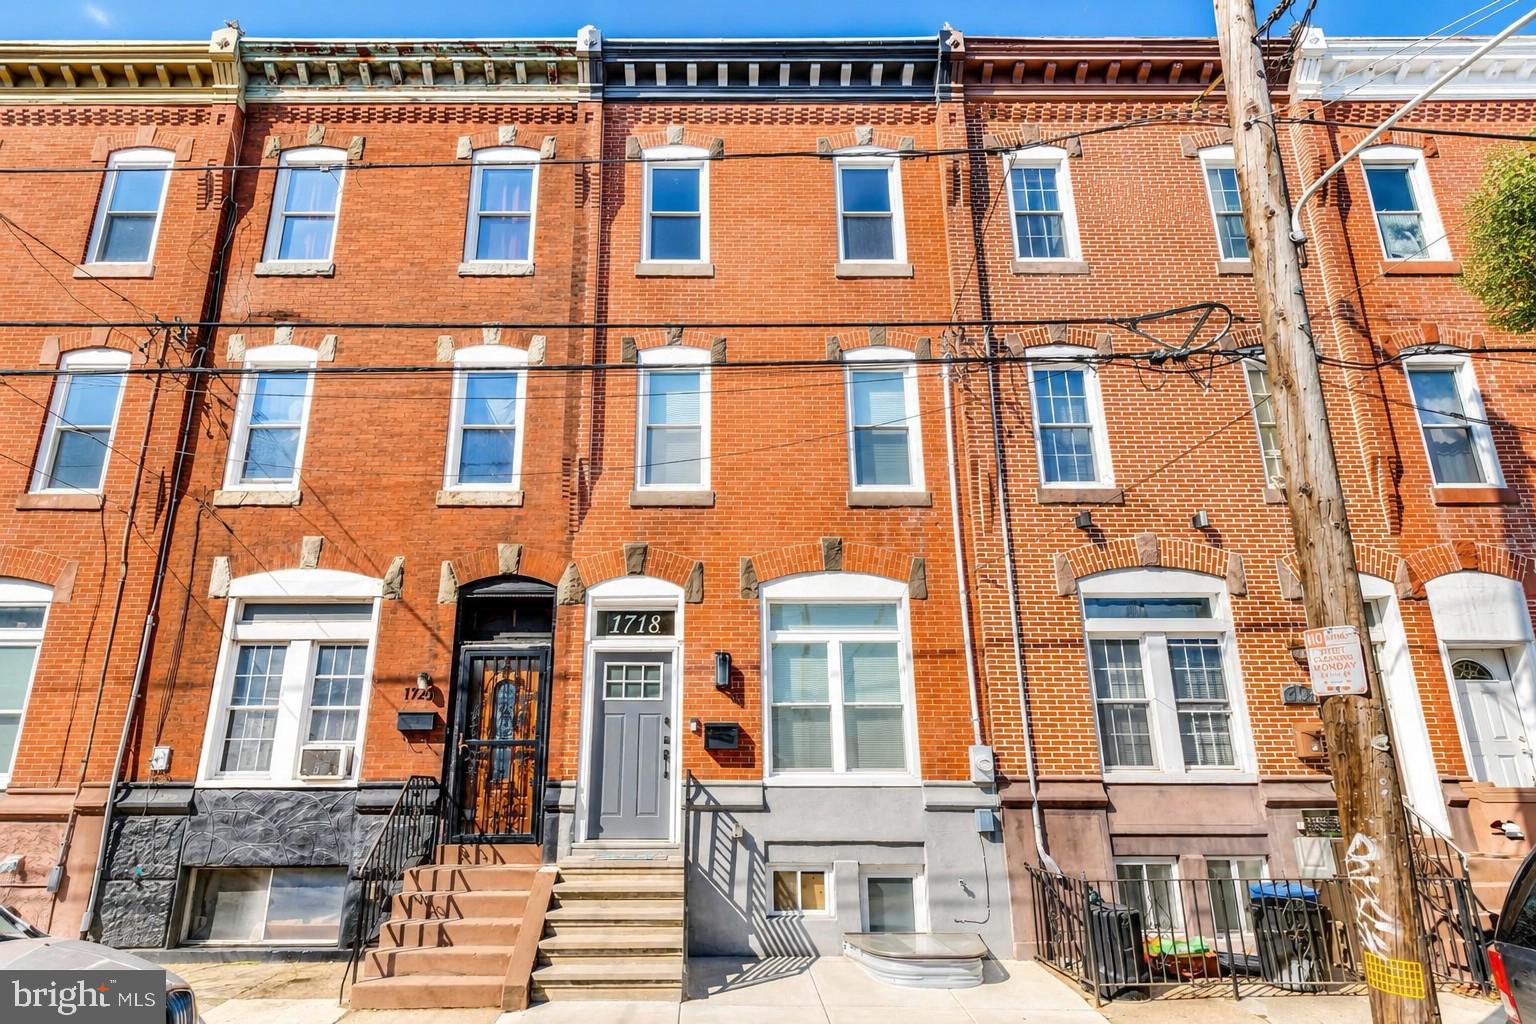
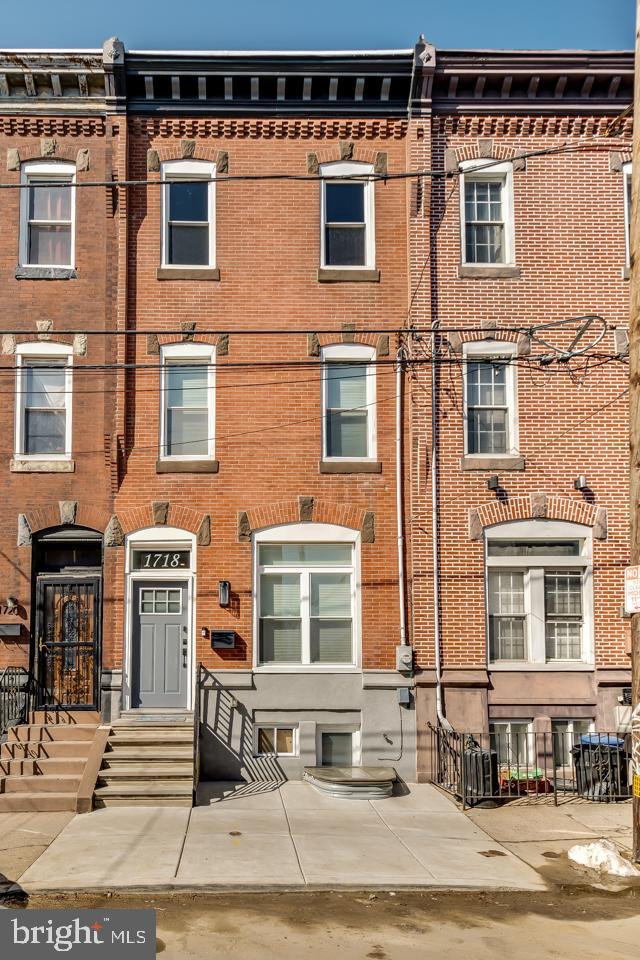
Welcome to 1718 S. 18th Street, a stunning custom renovation in the highly sought-after Newbold section of South Philadelphia, with exceptional modern finishes throughout. Highlighting approximately 6 years remaining on the improved value tax abatement, the new buyer will receive significant additional savings. This extra-wide, three-story home features 3 bedrooms, 3.5 baths, including two en-suite bedrooms, soaring ceilings, wide-plank solid oak flooring, and abundant natural light.
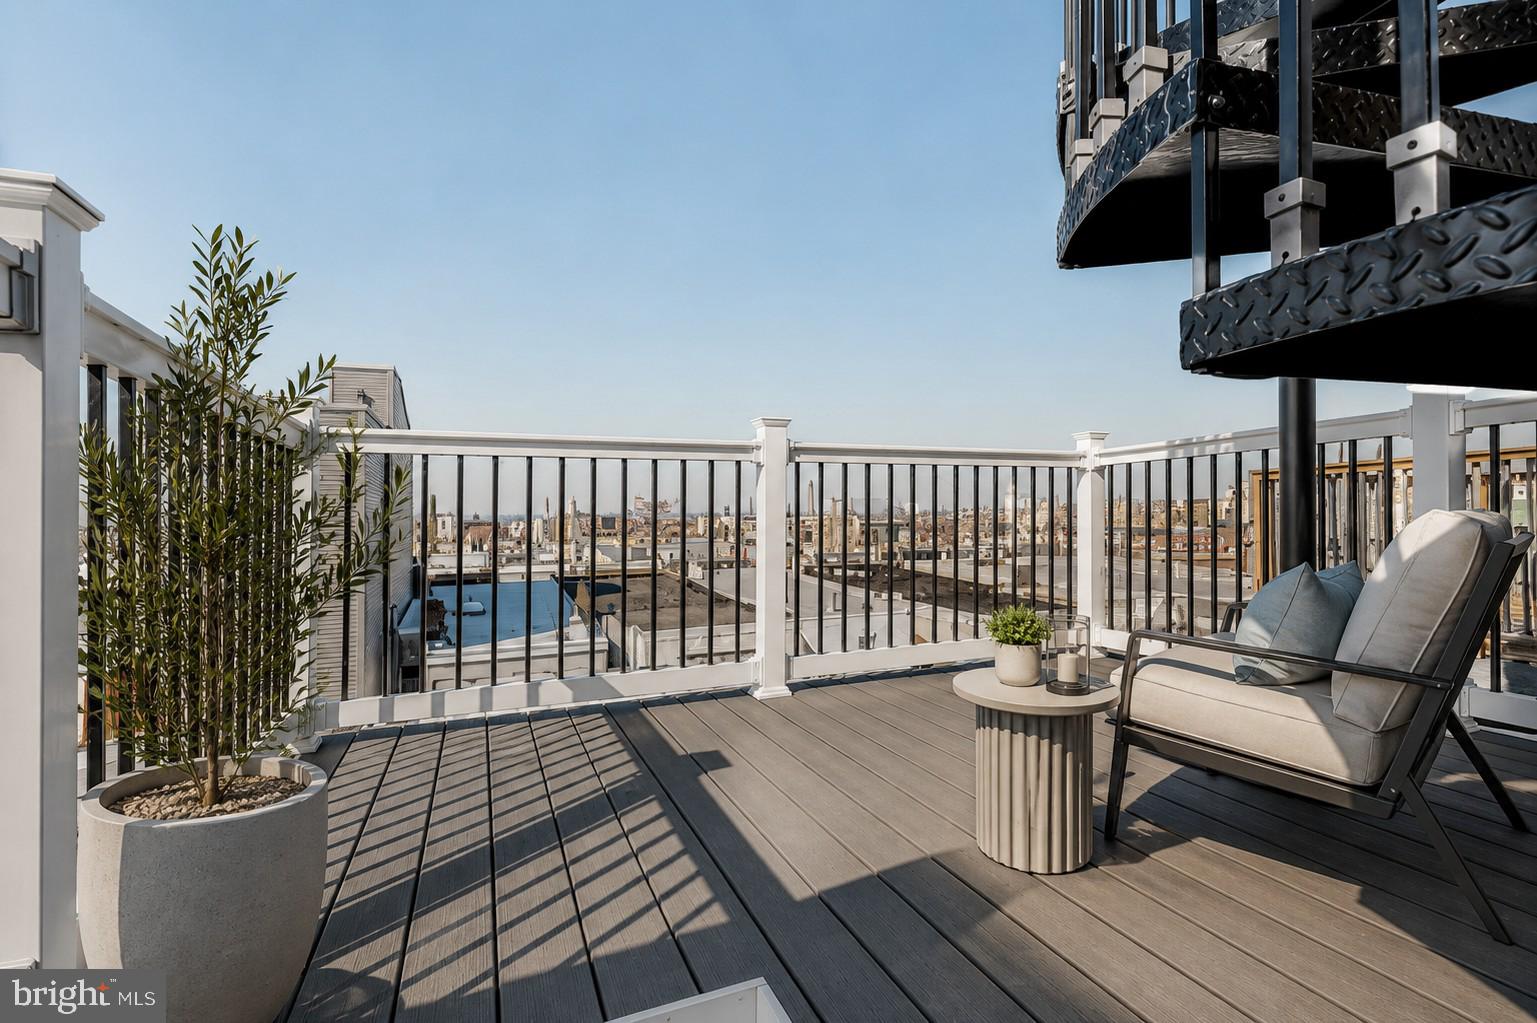
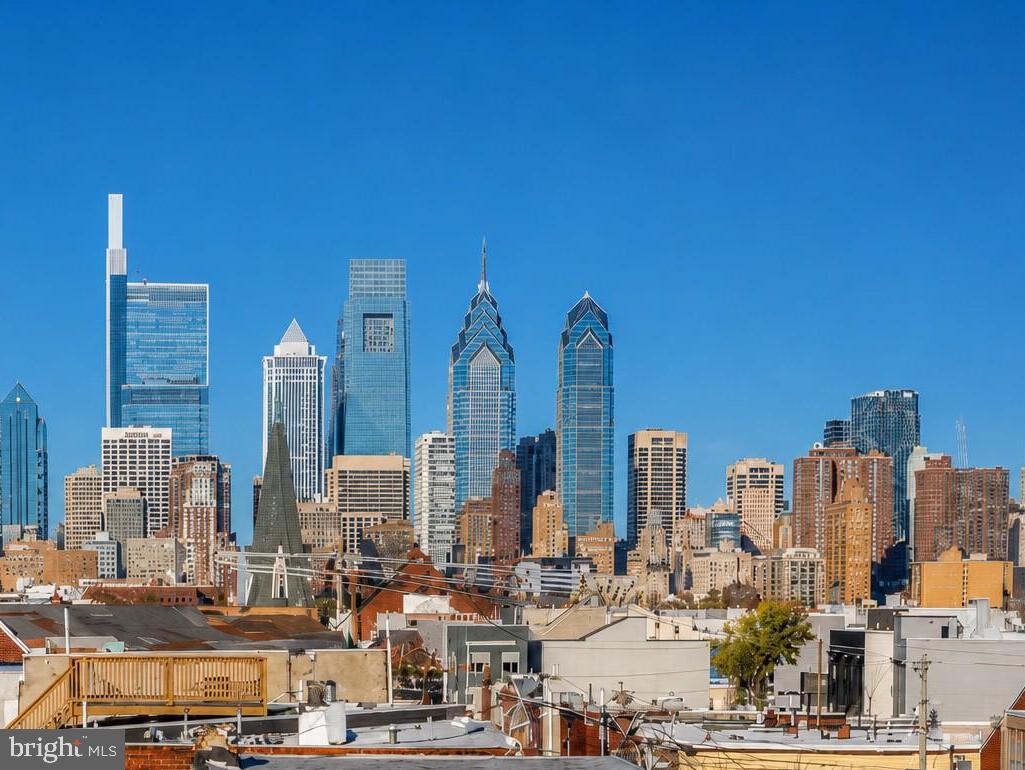
Designed for modern living and entertaining, the open-concept main level offers a beautifully appointed kitchen with ample cabinetry and storage, a stylish powder room, and seamless access to a spacious rear patio finished in new concrete. The second-floor features two spacious bedrooms, two full baths, a convenient laundry, and a custom wet bar. The entire third floor is dedicated to the primary suite, complete with a spa-inspired bath featuring an oversized shower, double vanity, and direct access to a bi-level Trex roof deck with breathtaking 360-degree skyline views.
Additional highlights include a fully finished, waterproofed basement with a French drain system and egress, two-zone high-efficiency HVAC, smart thermostats, abundant closet space in every room, which is a rarity in a townhouse, two washer/dryer hookups, and a SimpliSafe security system. Ideally located near the Broad Street Line, East Passyunk, and neighborhood favorites including Ultimo Coffee, South Philly Tap Room, Hardena, and Second District Brewing, this home offers the perfect blend of space, style, and convenience in one of Philadelphia’s most vibrant neighborhoods.
Save
Ask
Tour
Hide
Share
Listing Snapshot
Price
$599,900
Days On Site
96 Days
Bedrooms
3
Inside Area (SqFt)
2,139 sqft
Total Baths
4
Full Baths
3
Partial Baths
1
Lot Size
0.05 Acres
Year Built
1915
MLS® Number
PAPH2642950
Status
Active
Property Tax
$2,033
HOA/Condo/Coop Fees
N/A
Sq Ft Source
Assessor
Friends & Family
React
Invite
Recent Activity
3 weeks ago
Listing updated with changes from the MLS®
4 weeks ago
Price changed to $599,900
3 months ago
Listing first seen on site
General Features
Acres
0.05
Foundation
Stone
Levels
Three Or More
Parking
None
Property Sub Type
Townhouse
Sewer
Public Sewer
Special Circumstances
Standard
SqFt Above
2139
SqFt Total
2139
Style
Contemporary
Water Source
Public
Zoning
RSA5
Interior Features
Appliances
Electric Water Heater
Basement
Finished
Cooling
Central AirElectric
Heating
Natural GasCentral
Dining Room
Level - Main
Kitchen
Level - Main
Living Room
Level - Main
Save
Ask
Tour
Hide
Share
Exterior Features
Pool Features
None
Community Features
MLS Area
19145 (19145)
School District
PHILADELPHIA CITY
Schools
School District
PHILADELPHIA CITY
Elementary School
Unknown
Middle School
Unknown
High School
Unknown
Listing courtesy of BHHS Fox & Roach-Center City Walnut