Welcome home to timeless charm, generous living space, and unbeatable value in Roxborough.
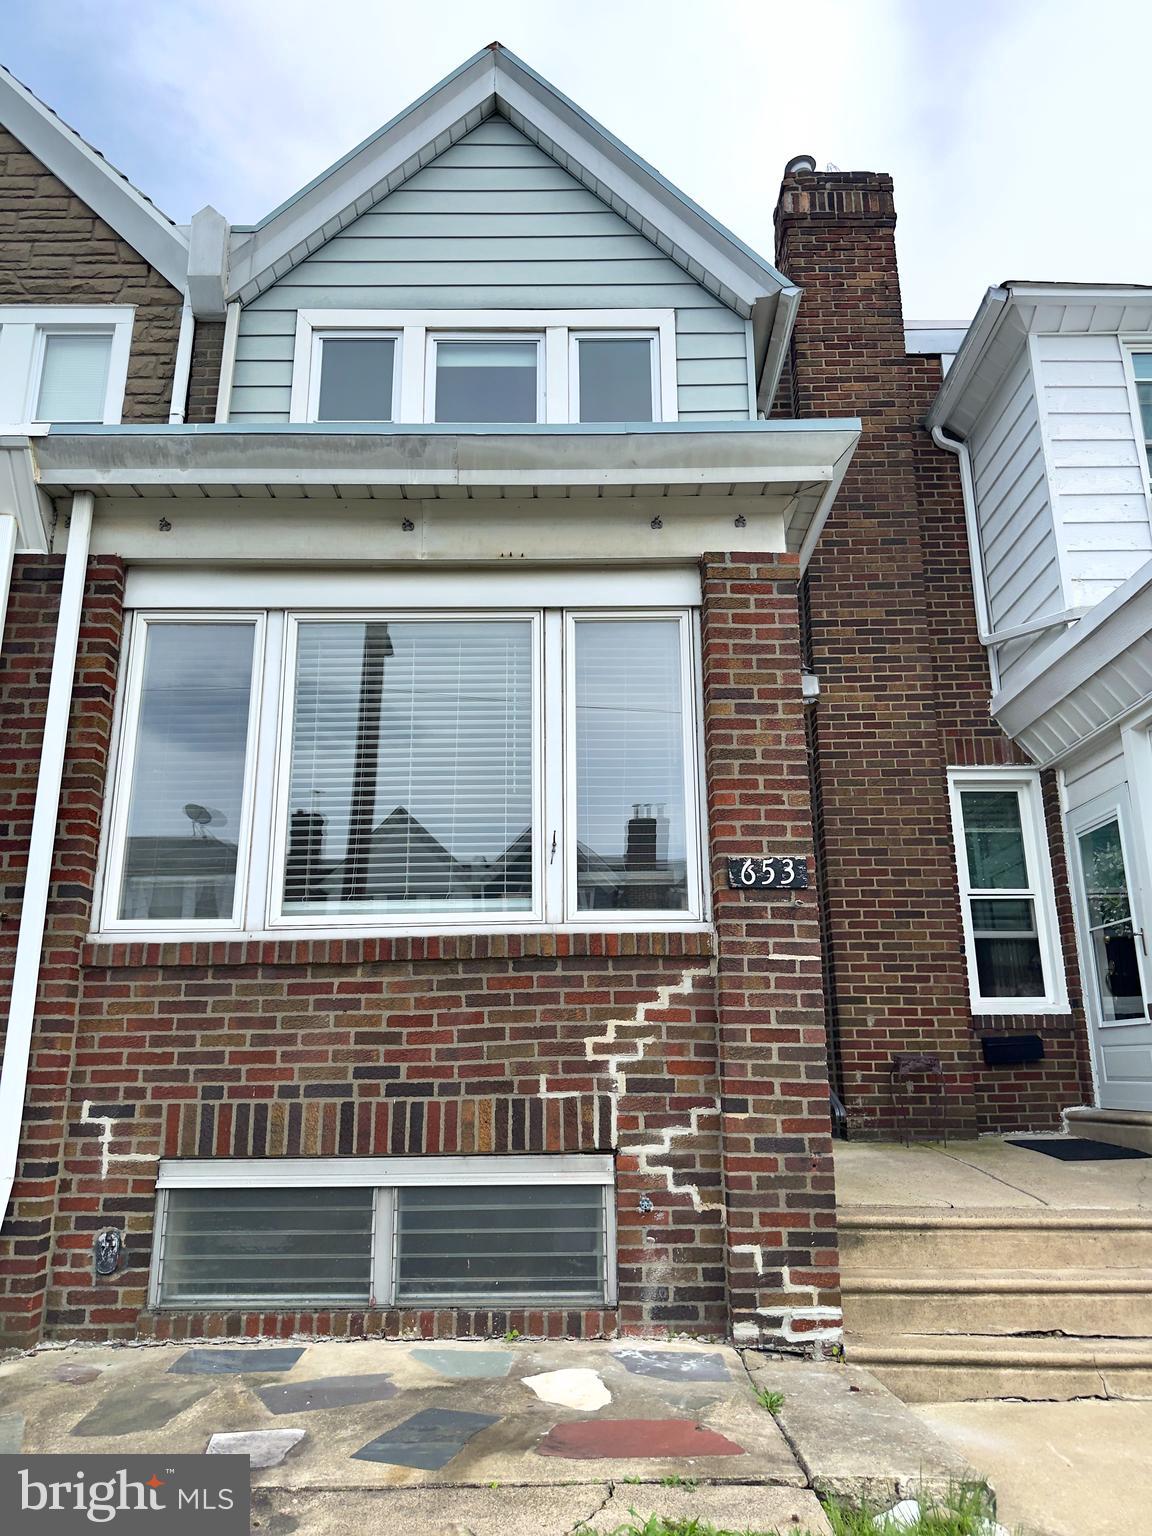
This freshly painted and maintained home has had many updates done in repairs done for its next homeowner. 3-bedroom, 2-story home where classic Philadelphia character meets everyday comfort. From the moment you arrive, you'll appreciate the inviting enclosed front porch—perfect for morning coffee, relaxing evenings, or creating a welcoming space for guests.
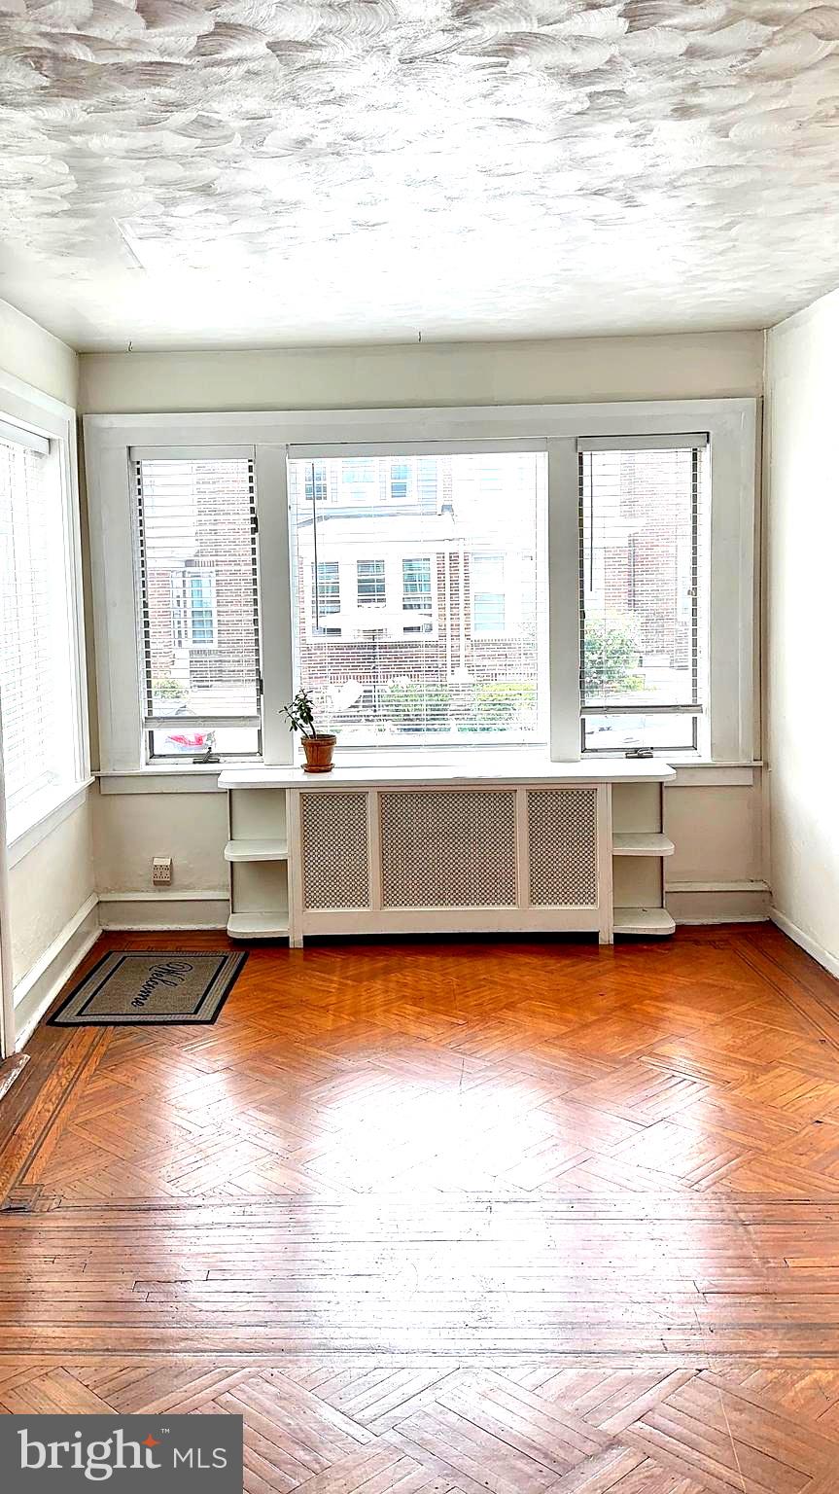
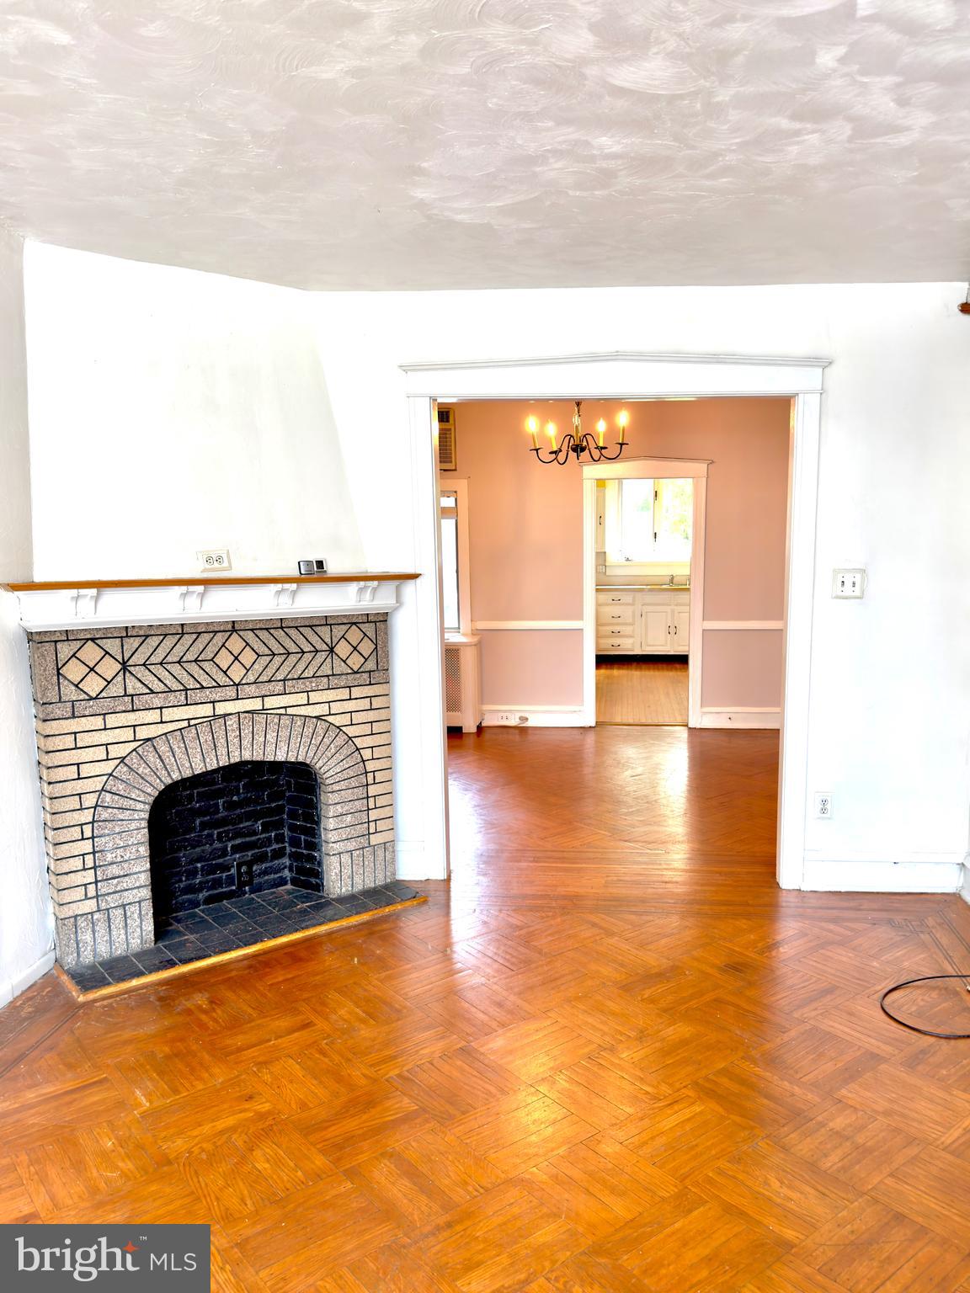
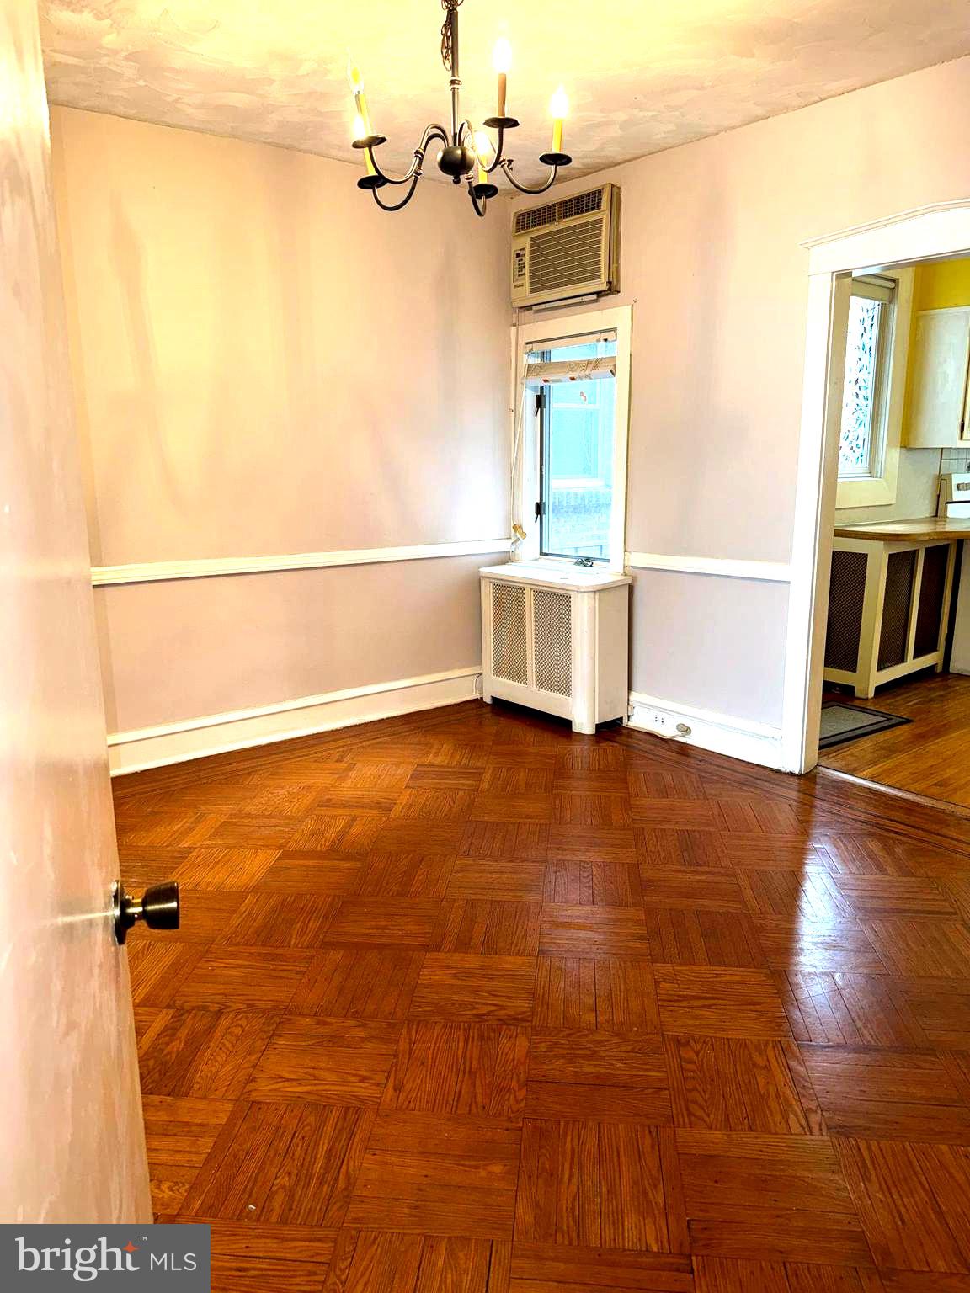
Inside, you'll find spacious living and dining areas filled with natural light, providing the perfect setting for entertaining or everyday living. The thoughtfully designed layout offers comfortable bedrooms, functional living spaces, and endless opportunities to personalize and make this house your own.
Whether you're preparing your first home-cooked meal, hosting family gatherings, or simply enjoying a quiet sporting event day , this home offers the warmth and flexibility today's buyers are looking for.
Conveniently located near parks, schools, shopping, dining, major transportation routes, and public transit, you'll enjoy easy access to everything Philadelphia has to offer while living on a welcoming neighborhood street.
Save
Ask
Tour
Hide
Share
Listing Snapshot
Price
$299,900
Days On Site
94 Days
Bedrooms
3
Inside Area (SqFt)
1,224 sqft
Total Baths
2
Full Baths
1
Partial Baths
1
Lot Size
0.03 Acres
Year Built
1940
MLS® Number
PAPH2643106
Status
Active
Property Tax
$3,888
HOA/Condo/Coop Fees
N/A
Sq Ft Source
Estimated
Friends & Family
React
Comment
Invite
No Comments Yet
Did you know? You can invite friends and family to your search. They can join your search, rate and discuss listings with you.
Recent Activity
2 weeks ago
Listing updated with changes from the MLS®
a month ago
Price changed to $299,900
3 months ago
Status changed to Active
3 months ago
Listing first seen on site
General Features
Acres
0.03
Cross Street
Henry Avenue
Direction Faces
West
Foundation
Stone
Levels
Two
Parking
Off StreetOn Street
Parking Spaces
1
Property Sub Type
Townhouse
Sewer
Public Sewer
Special Circumstances
Standard
SqFt Above
1224
SqFt Total
1224
Style
Straight Thru
Utilities
Cable AvailableNatural Gas AvailableOtherElectricity Available
Water Source
Public
Zoning
RSA5
Interior Features
Appliances
CooktopGas Water HeaterWasherDishwasherDisposalRefrigeratorWater HeaterMicrowave
Basement
Cooling
Window Unit(s)Electric
Electric
100 Amp Service
Fireplace
Yes
Fireplaces
1
Flooring
WoodHardwood
Furnished
Unfurnished
Heating
Natural GasHot Water
Interior
Eat-in KitchenOther
Window Features
Window CoveringsWindow Treatments
Bathroom 1
Bathroom 2
Bedroom 1
Bedroom 2
Bedroom 3
Dining Room
Level - Main
Kitchen
Level - Main
Living Room
Level - Main
Sun/Florida Room
Level - Main
Save
Ask
Tour
Hide
Share
Exterior Features
Patio And Porch
Patio
Pool Features
None
Roof
Flat
Windows/Doors
Window CoveringsWindow Treatments
Community Features
Community Features
SidewalksStreet Lights
MLS Area
19128 (19128)
School District
THE SCHOOL DISTRICT OF PHILADELPHIA
Schools
School District
THE SCHOOL DISTRICT OF PHILADELPHIA
Elementary School
Unknown
Middle School
Unknown
High School
Unknown
Listing courtesy of BHHS Fox & Roach-Center City Walnut



Did you know? You can invite friends and family to your search. They can join your search, rate and discuss listings with you.