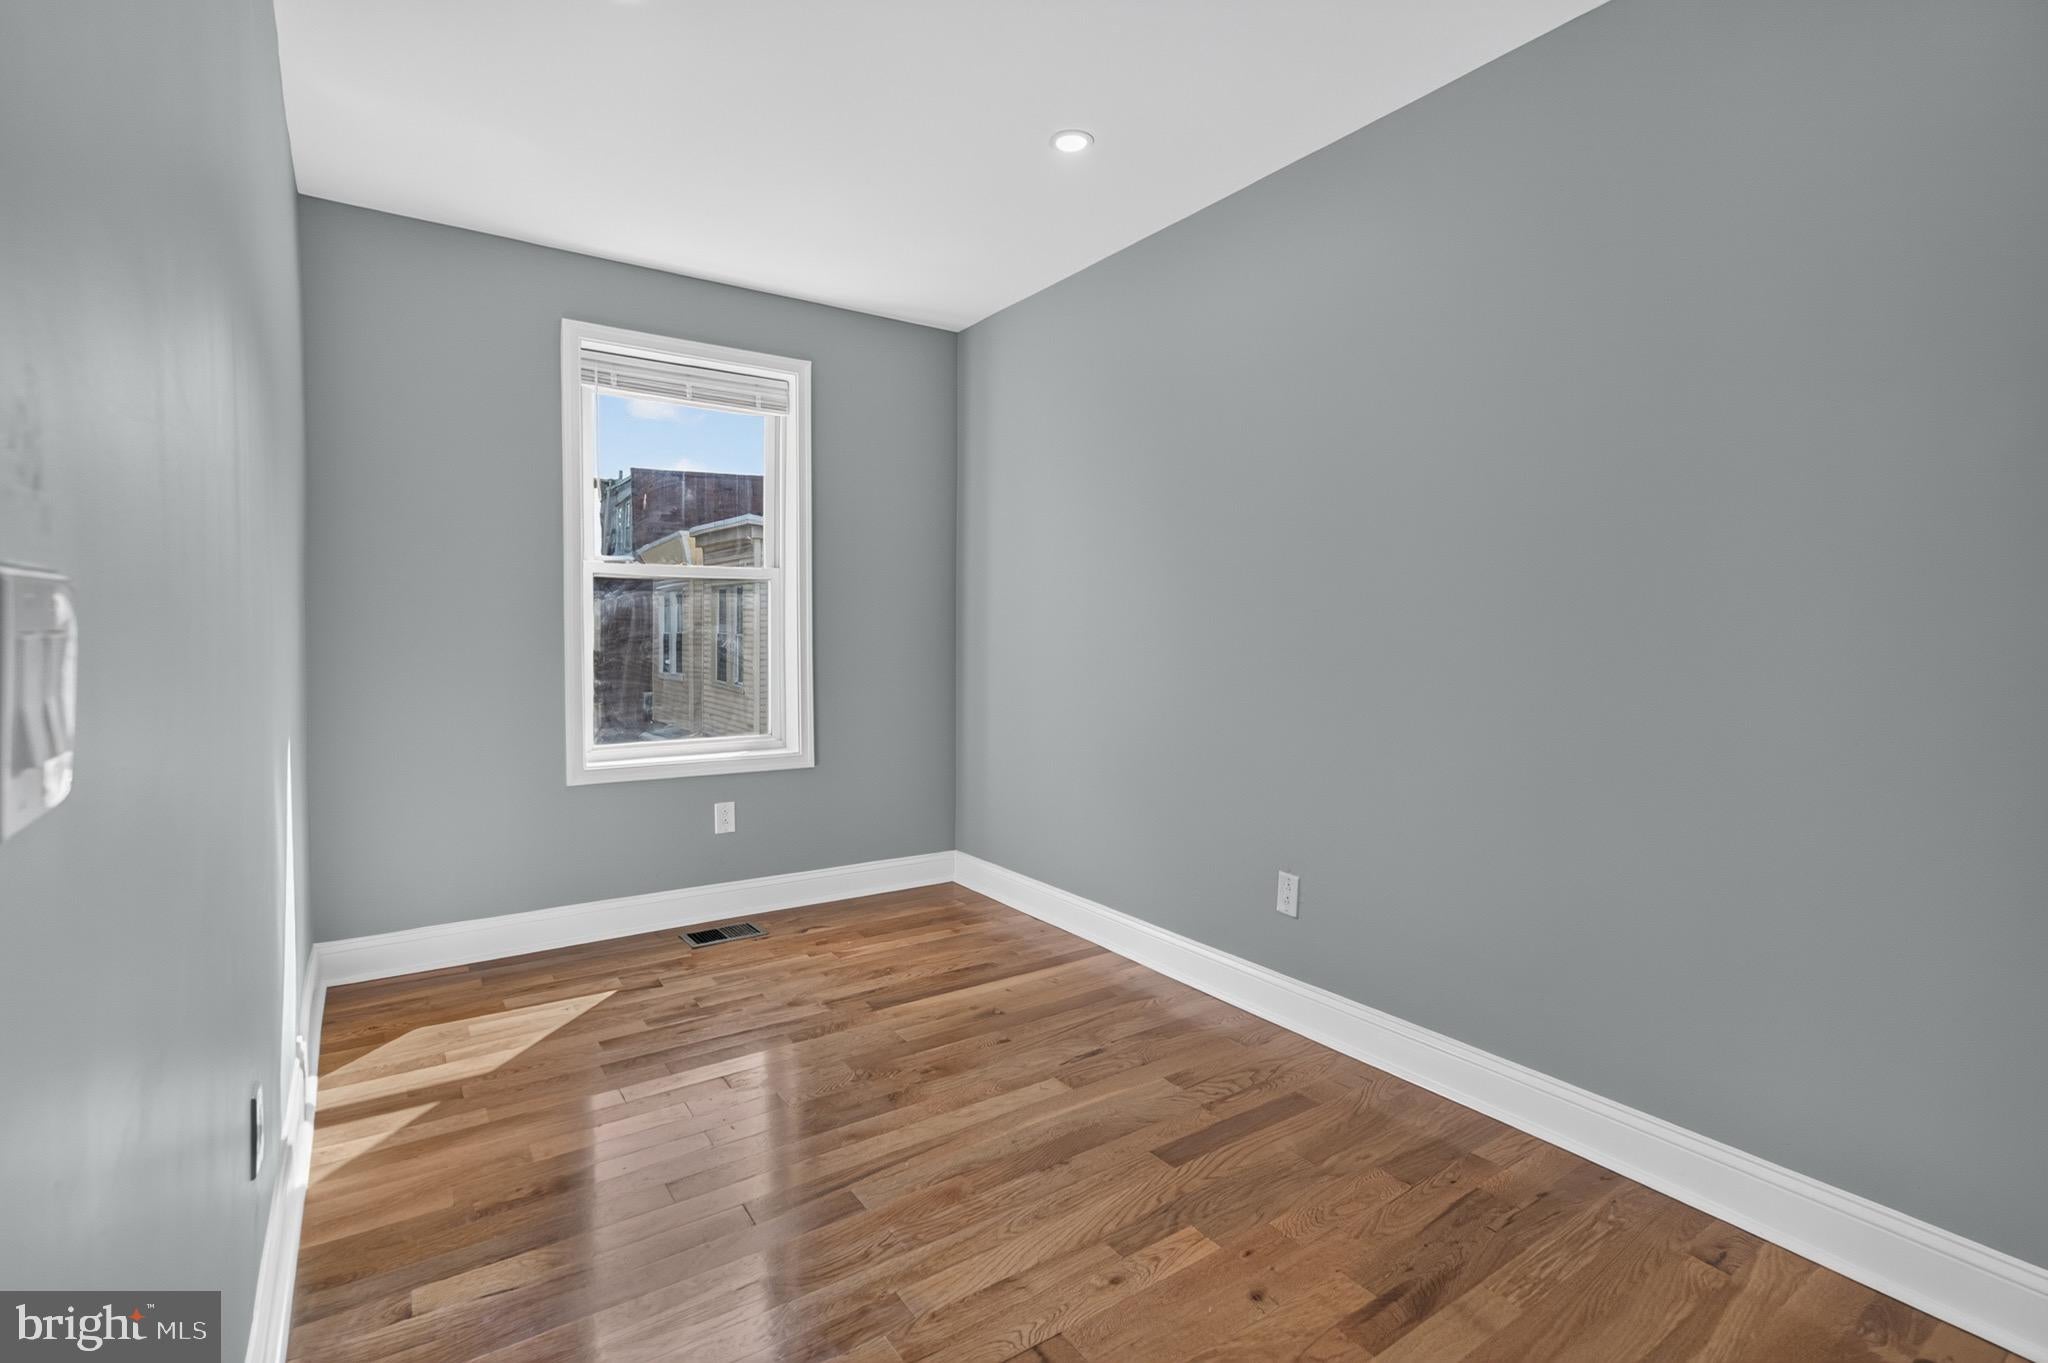
Welcome to 1217 S. 58th Street, where modern luxury meets everyday comfort in the heart of Kingsessing, Philadelphia. This fully renovated home showcases exceptional craftsmanship, contemporary finishes, and a thoughtfully designed layout that is truly move-in ready.
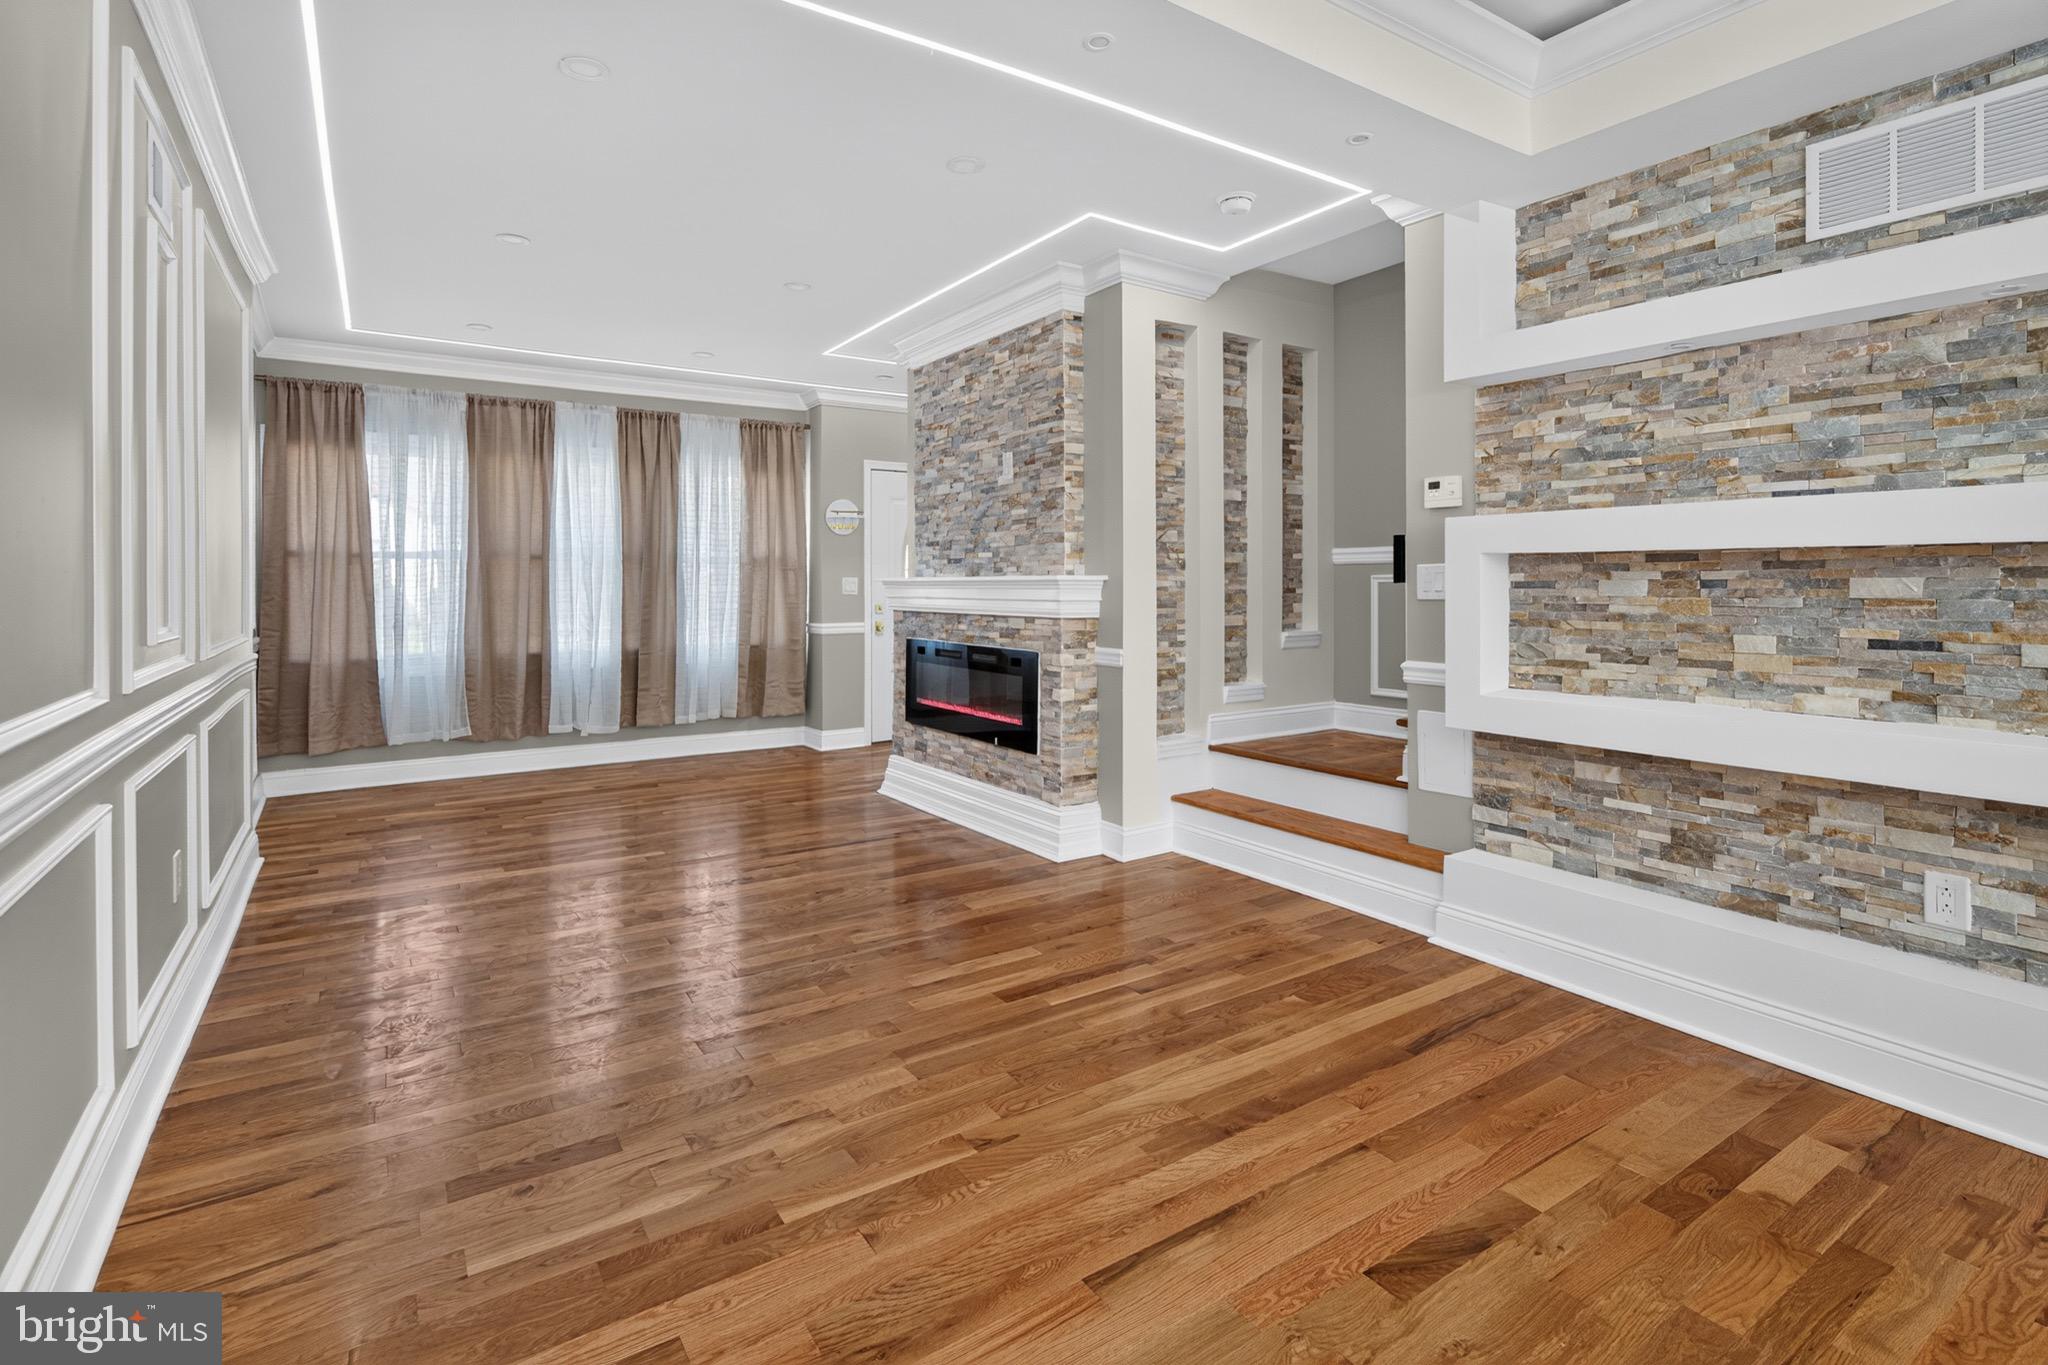
Step inside to soaring ceilings accented by elegant profile lighting and an open-concept floor plan filled with natural light, creating a bright and inviting atmosphere. The stunning living area is anchored by a sleek contemporary fireplace and designer feature wall, offering the perfect space to relax or entertain.
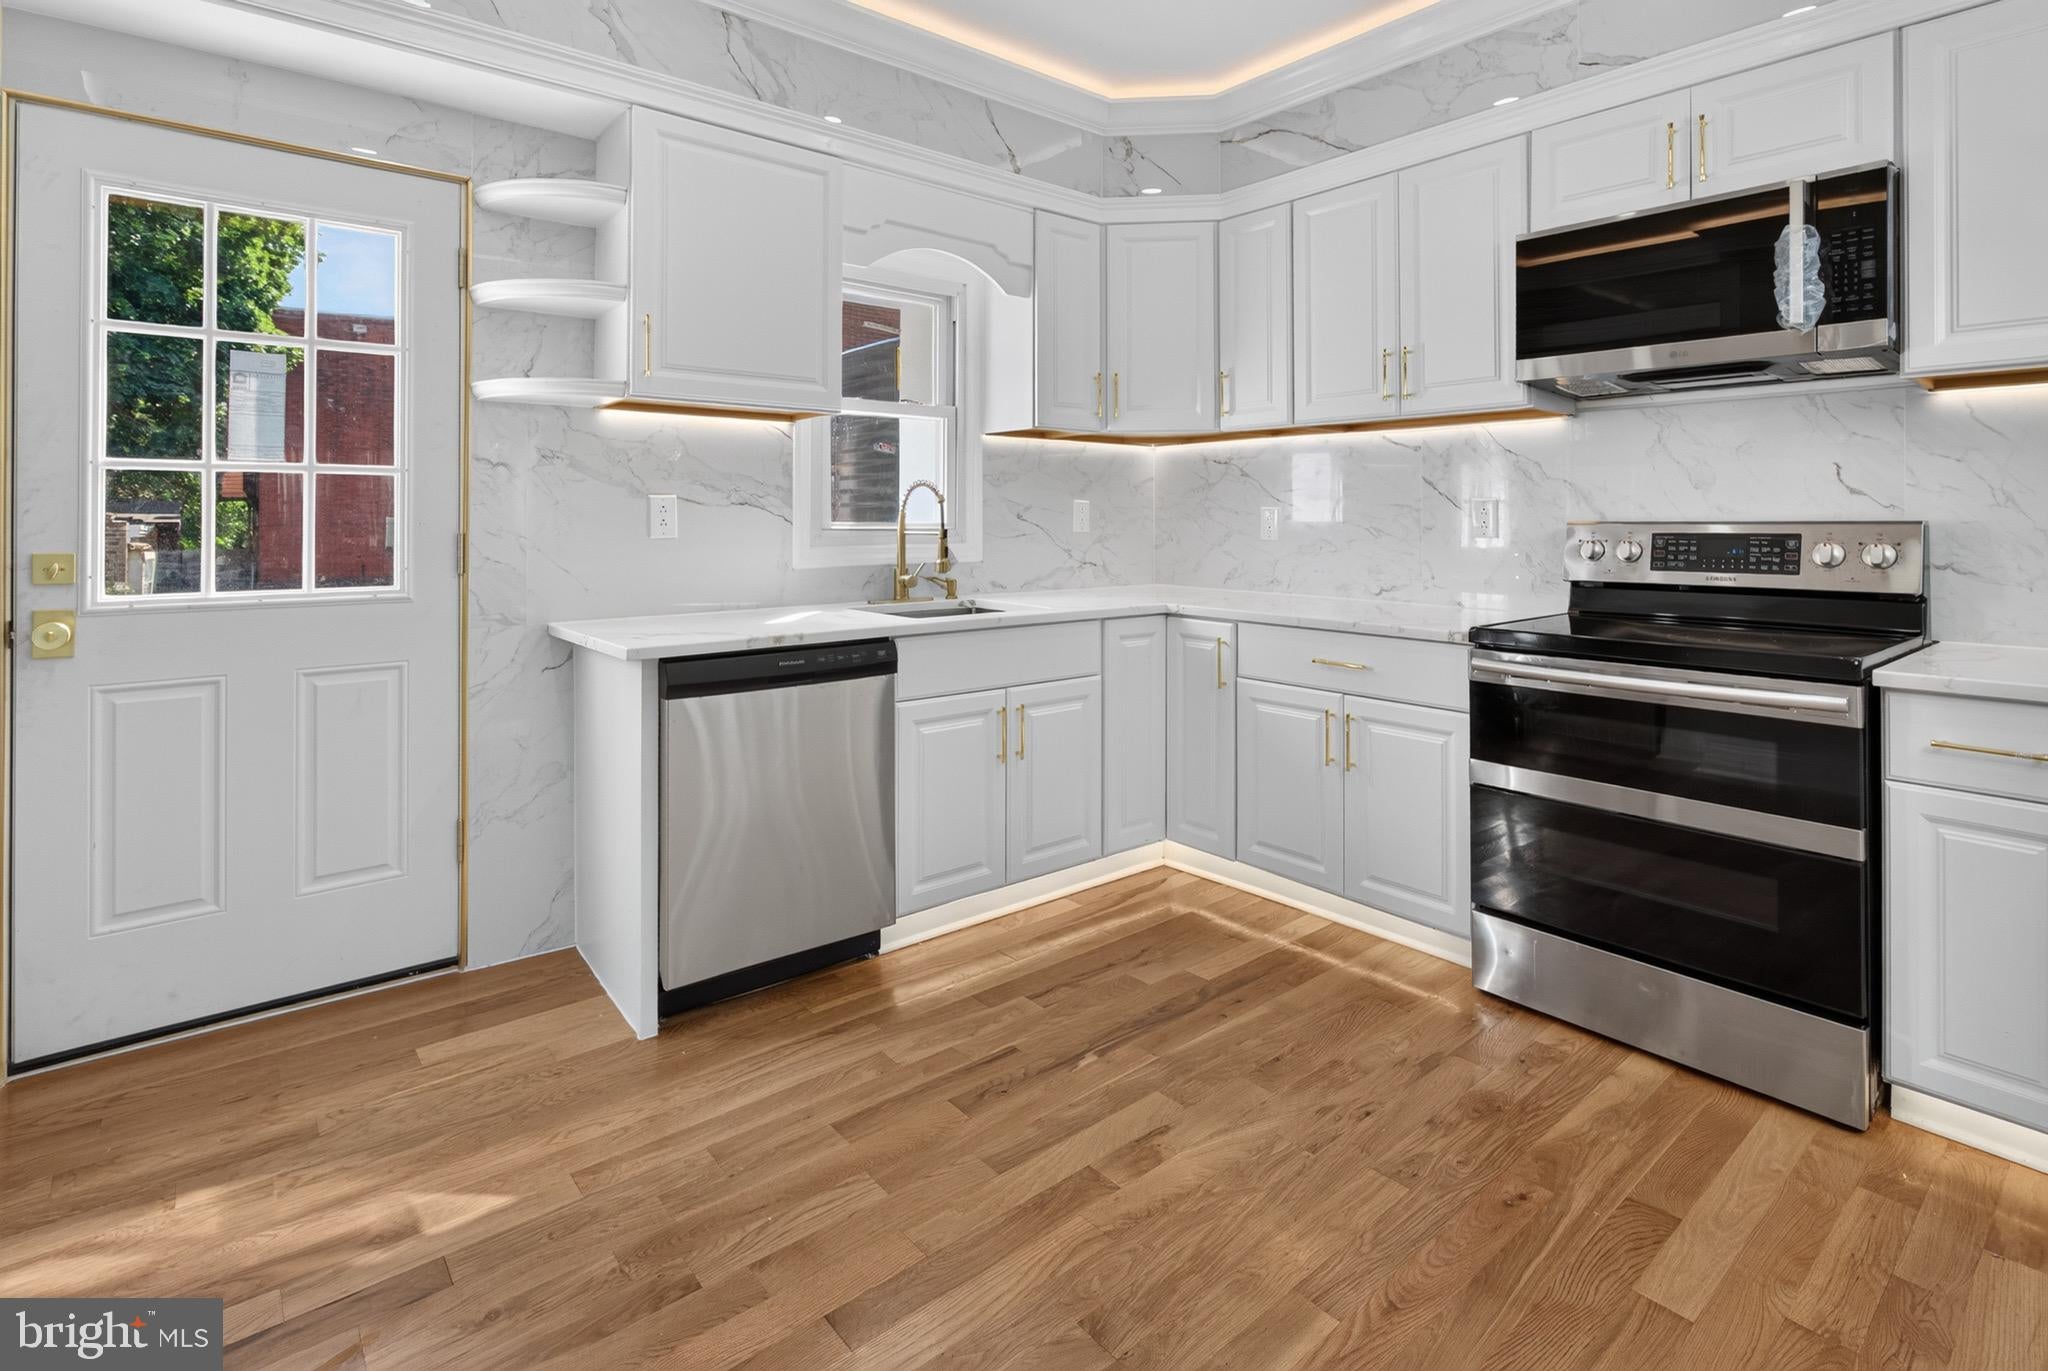
Throughout the home, you’ll find beautiful new hardwood flooring, a brand-new HVAC system, and stylish finishes that blend sophistication with functionality. The main level includes a convenient powder room for guests and also features a dedicated laundry area for added everyday convenience just off the kitchen at the top of the stairs to the basement.
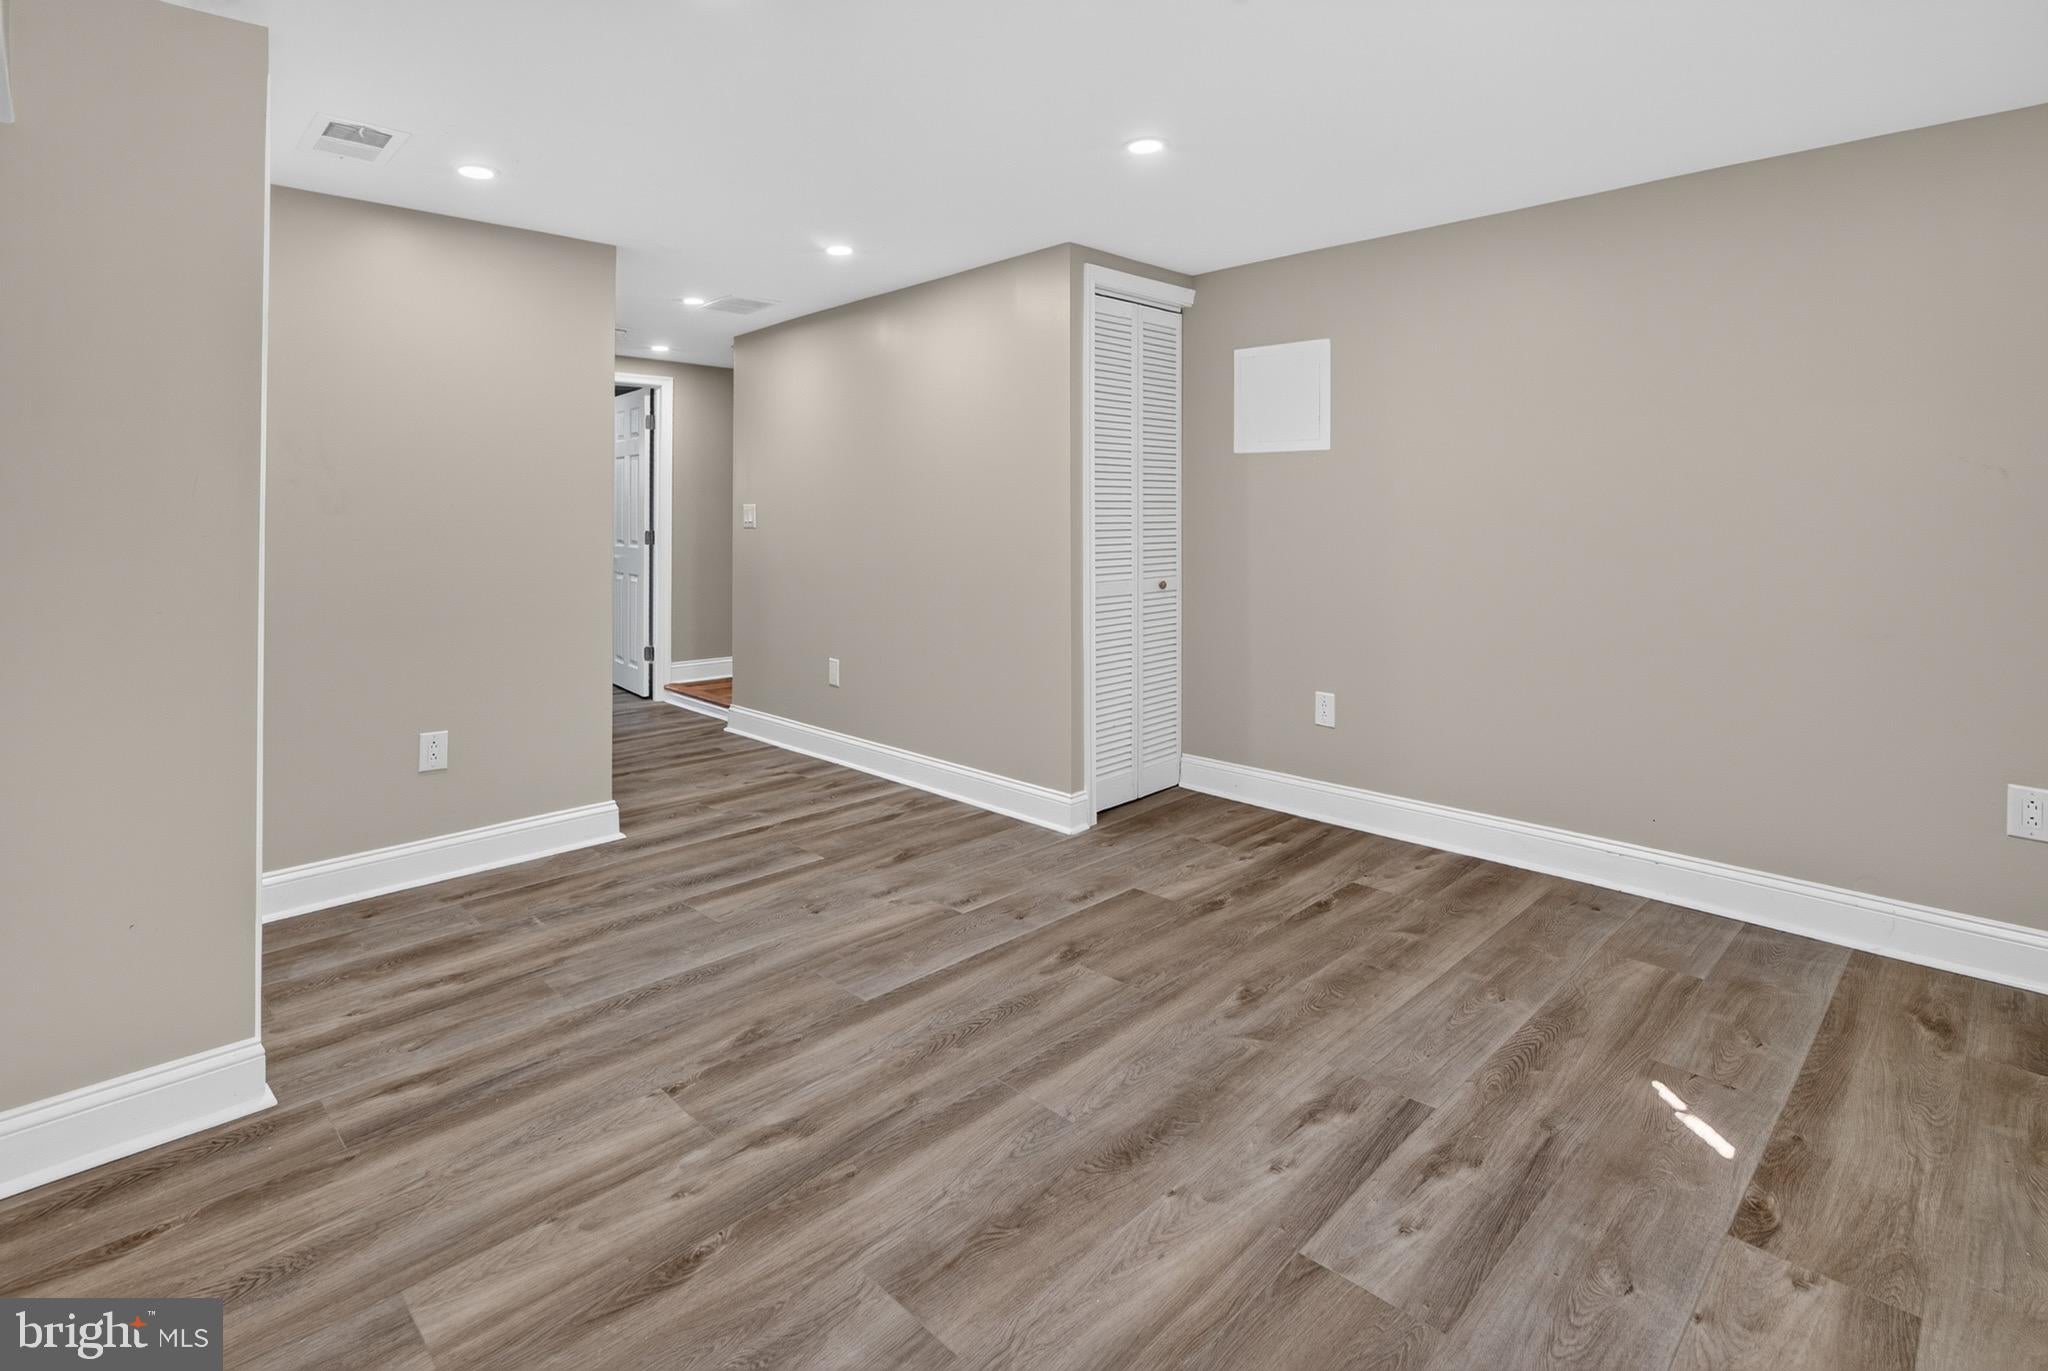
The spacious basement offers endless possibilities, whether you’re looking for an additional bedroom, home office, gym, media room, or extra living and storage space.
Outside, enjoy your private backyard—ideal for entertaining, gardening, or simply unwinding in your own outdoor retreat.
Conveniently located near shopping, restaurants, public transportation, parks, and major roadways, this home combines modern living with an unbeatable location.
Motivated seller! Don’t miss your opportunity to own this beautifully renovated Philadelphia home. Schedule your private showing today before it’s gone!
Save
Ask
Tour
Hide
Share
Listing Snapshot
Price
$285,000
Days On Site
96 Days
Bedrooms
4
Inside Area (SqFt)
1,492 sqft
Total Baths
3
Full Baths
2
Partial Baths
1
Lot Size
0.02 Acres
Year Built
1925
MLS® Number
PAPH2643124
Status
Active Under Contract
Property Tax
$1,725
HOA/Condo/Coop Fees
N/A
Sq Ft Source
Estimated
Friends & Family
React
Invite
Recent Activity
3 days ago
Listing updated with changes from the MLS®
2 months ago
Status changed to Active Under Contract
3 months ago
Listing first seen on site
General Features
Acres
0.02
Foundation
Concrete Perimeter
Levels
Two
Parking
On Street
Property Sub Type
Townhouse
Sewer
Public Sewer
Special Circumstances
Probate ListingStandard
SqFt Above
992
SqFt Below
500
SqFt Total
1492
Style
AirLite
Utilities
Natural Gas Available
Water Source
Public
Zoning
RM1
Interior Features
Appliances
Electric Water Heater
Basement
Finished
Cooling
Central AirElectric
Fireplace
Yes
Fireplace Features
Electric
Fireplaces
3
Flooring
HardwoodVinyl
Heating
Natural GasCentral
Interior
Crown MoldingOpen Floorplan
Laundry Features
Main Level
Save
Ask
Tour
Hide
Share
Exterior Features
Pool Features
None
Community Features
MLS Area
19143 (19143)
School District
PHILADELPHIA CITY
Schools
School District
PHILADELPHIA CITY
Elementary School
Unknown
Middle School
Unknown
High School
Unknown
Listing courtesy of HomeSmart Nexus Realty Group - Blue Bell