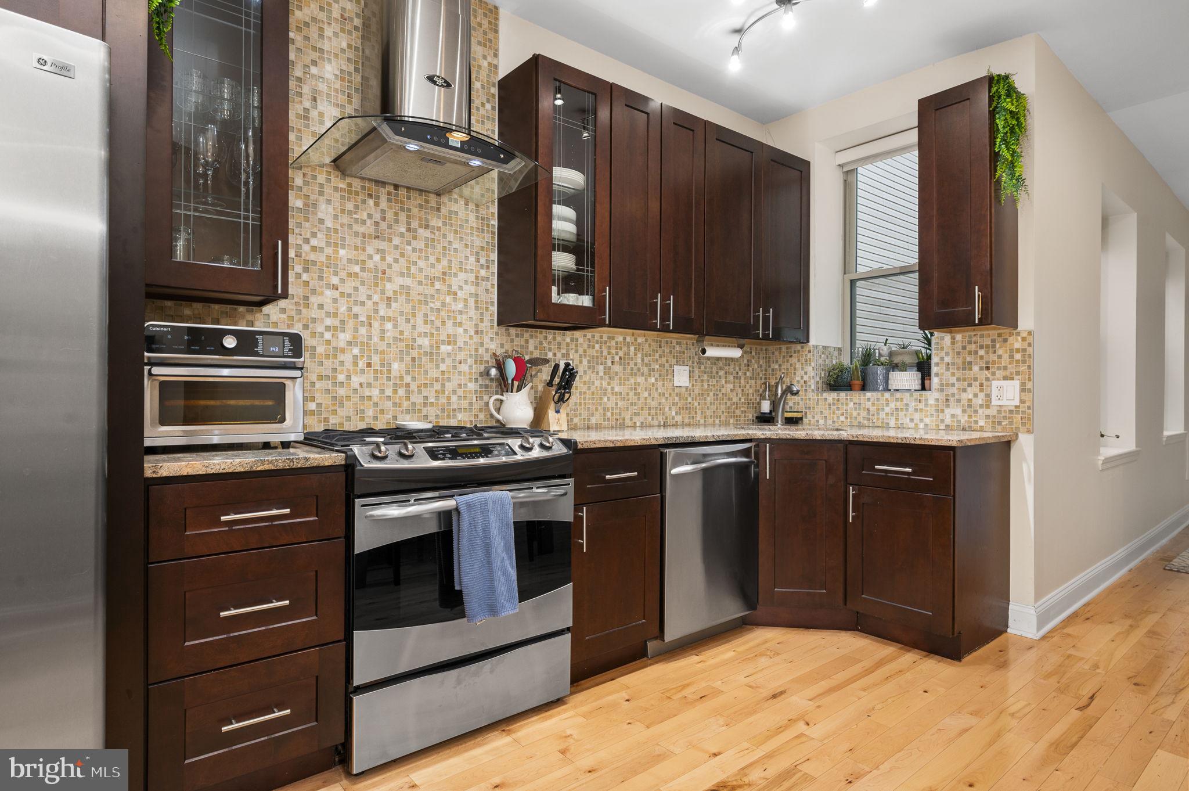
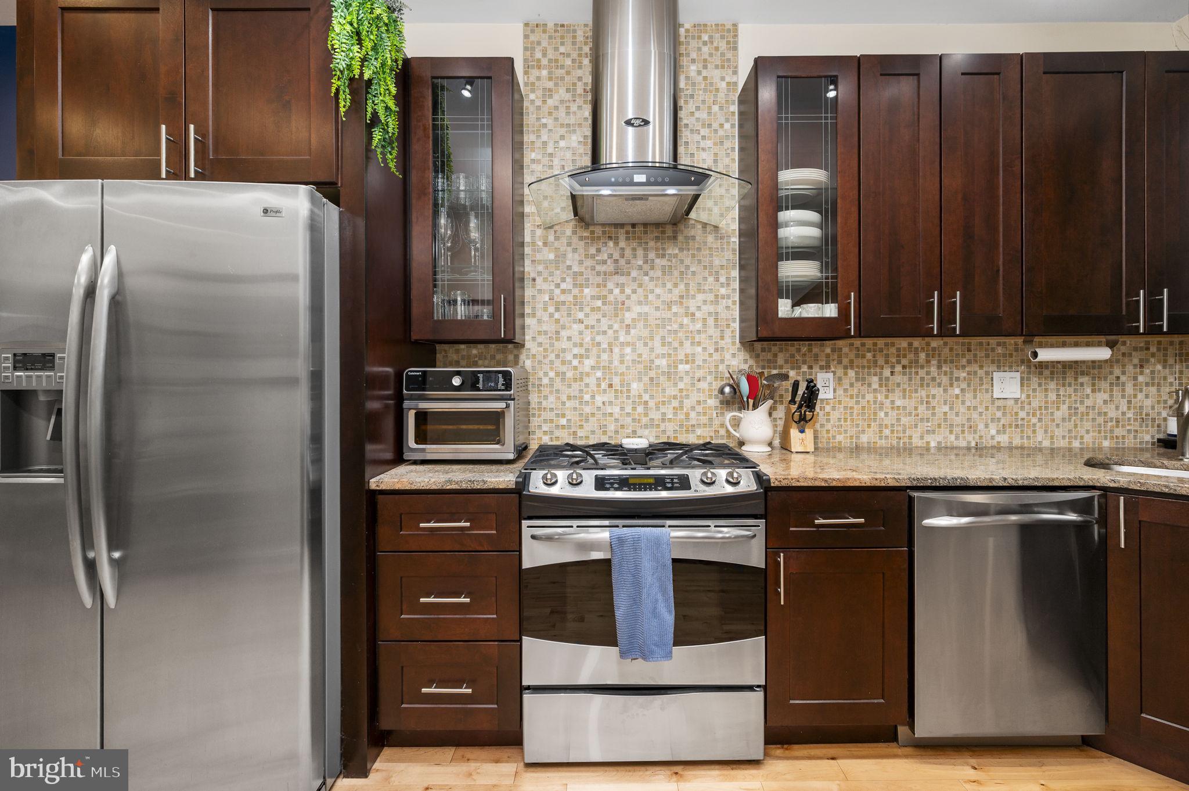
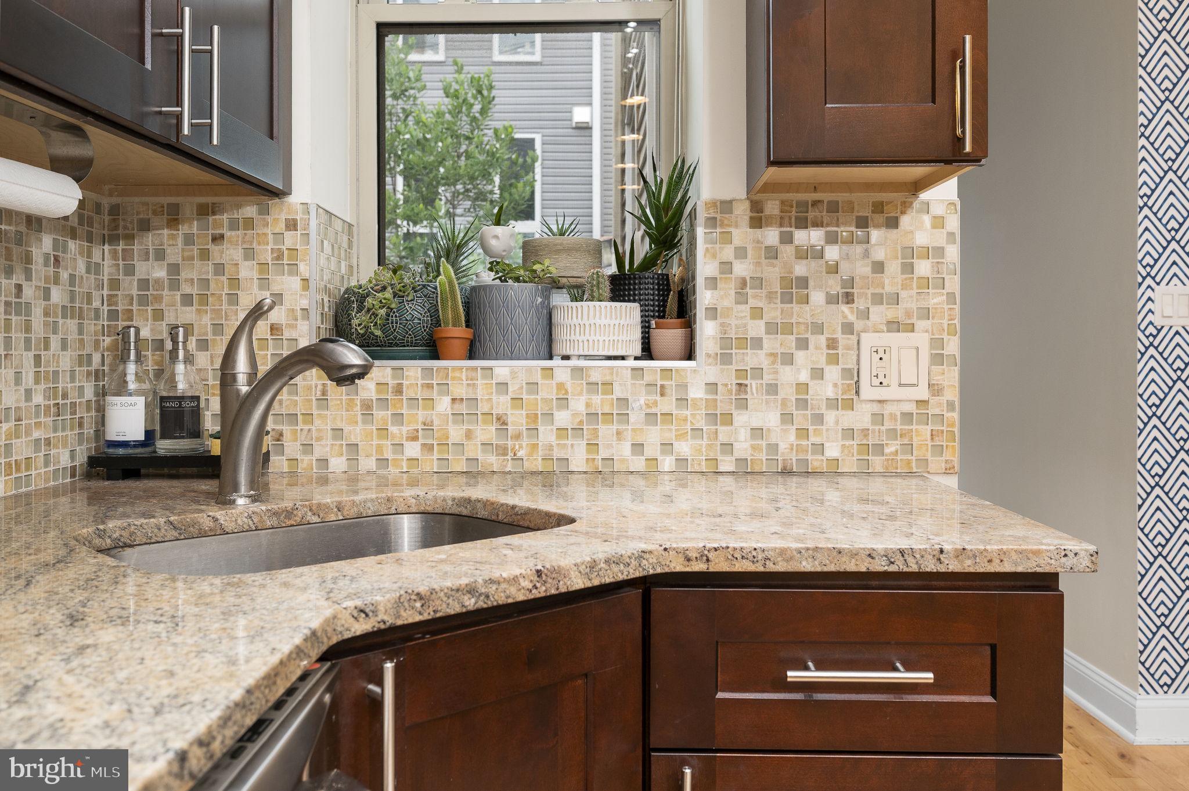
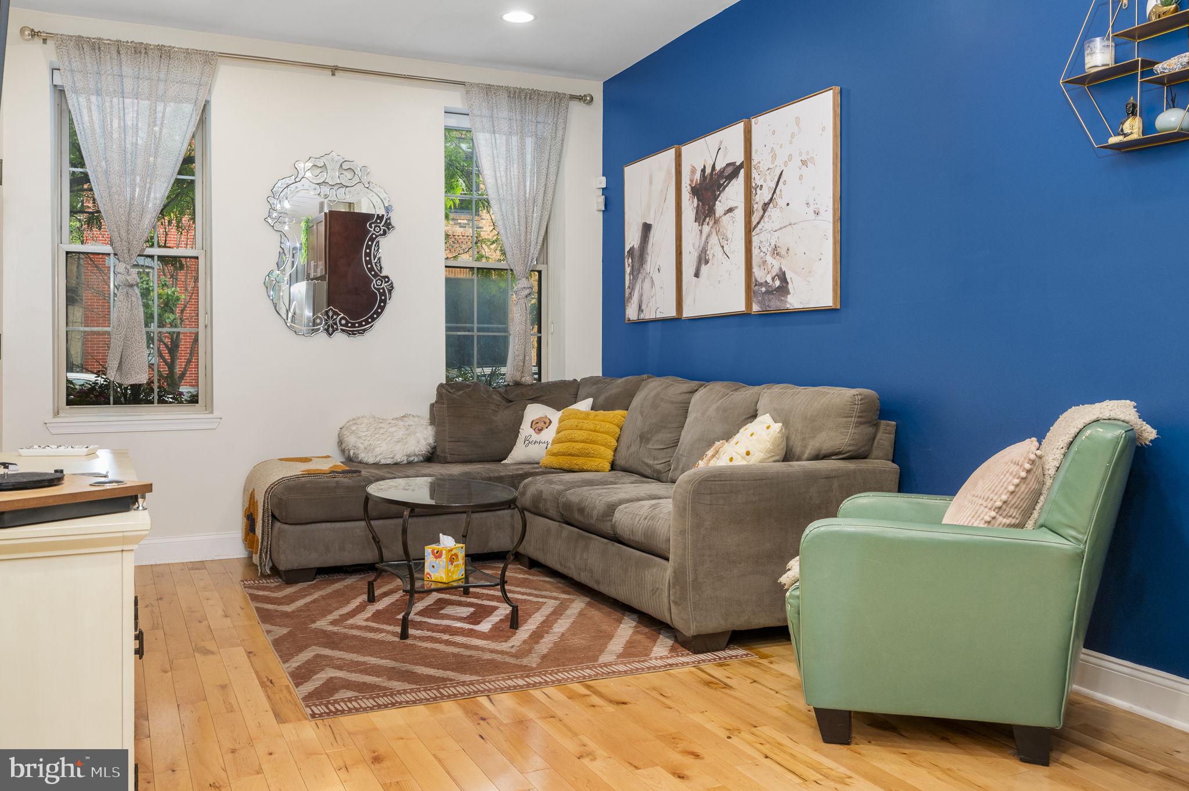
Welcome to 1814 Frankford Avenue, a unique Fishtown residence offering spacious, flexible living in an incredibly walkable location. Set on a tree-lined street, this thoughtfully designed home combines modern finishes with the extra space and versatility that can be hard to find in the city. The bright, open-concept main level features white oak hardwood floors, recessed lighting with dimmable switches, and abundant natural light. The spacious living and dining areas flow into the updated kitchen, complete with Cherry wood cabinetry, granite countertops, stainless steel appliances, custom tile backsplash, and plenty of storage. Tucked toward the back of the main level, the primary suite offers a peaceful retreat with great natural light, a walk-in closet with custom Closets By Design shelving and racks, and a beautifully finished full bath. The finished lower level adds significant living space and offers incredible flexibility with a large recreation room, home office area, additional bedroom, full bath, laundry area, and storage. Use it for guests, a home office, movie or game nights, a workout space, or whatever best fits your lifestyle. Step outside to your private patio with convenient side alley access-perfect for morning coffee, outdoor dining, or relaxing at the end of the day. And the location is hard to beat. Situated in the heart of Fishtown, you're just a short walk from an incredible mix of restaurants, coffee shops, bars, boutiques, entertainment, and neighborhood favorites. Enjoy the convenience of having so much right outside your door, while also being close to public transportation and major commuter routes for easy access in and out of the city. With its combination of walkable city living, flexible space, private outdoor space, and modern updates, this property offers a fantastic opportunity to experience all that Fishtown has to offer.
Save
Ask
Tour
Hide
Share
Listing Snapshot
Price
$399,900
Days On Site
113 Days
Bedrooms
2
Inside Area (SqFt)
1,257 sqft
Total Baths
2
Full Baths
2
Partial Baths
N/A
Lot Size
N/A
Year Built
1915
MLS Number
PAPH2643300
Status
Active
Property Tax
$5,261
HOA/Condo/Coop Fees
$150 monthly
Sq Ft Source
Assessor
Friends & Family
React
Comment
Invite
No Comments Yet
Did you know? You can invite friends and family to your search. They can join your search, rate and discuss listings with you.
Recent Activity
2 weeks ago
Listing updated with changes from the MLS
a month ago
Price changed to $399,900
3 months ago
Status changed to Active
4 months ago
Listing first seen on site
General Features
Foundation
Other
Levels
Two
Parking
On Street
Pets
Yes
Property Sub Type
Condominium
Sewer
Public Sewer
Special Circumstances
Standard
SqFt Above
1257
SqFt Total
1257
Style
Other
Water Source
Public
Zoning
CMX2
Interior Features
Appliances
RangeGas Water HeaterBuilt-In RangeDishwasher
Basement
Finished
Cooling
Central AirElectric
Flooring
Wood
Heating
Natural GasForced Air
Interior
Recessed Lighting
Laundry Features
Lower Level
Main Level Bedrooms
1
Full Bath
Save
Ask
Tour
Hide
Share
Exterior Features
Patio And Porch
Patio
Pool Features
None
Community Features
Association Amenities
None
Additional Association Fee
$150.0
Additional Association Fee Frequency
Monthly
MLS Area
19125 (19125)
School District
PHILADELPHIA CITY
Schools
School District
PHILADELPHIA CITY
Elementary School
Unknown
Middle School
Unknown
High School
KENSINGTON
Listing courtesy of Keller Williams Real Estate -Exton



Did you know? You can invite friends and family to your search. They can join your search, rate and discuss listings with you.