Welcome Home! This totally renovated 3-bedroom, 1.5-bath twin seamlessly combines modern luxury, efficiency, and classic charm. Boasting 1,200 sq. ft. of pristine living space, absolutely no detail has been overlooked—featuring a brand-new heating and cooling system, partially new plumbing, a fully rewired electrical system, and brand-new replacement windows throughout both the first and second floors for ultimate energy efficiency and peace of mind.
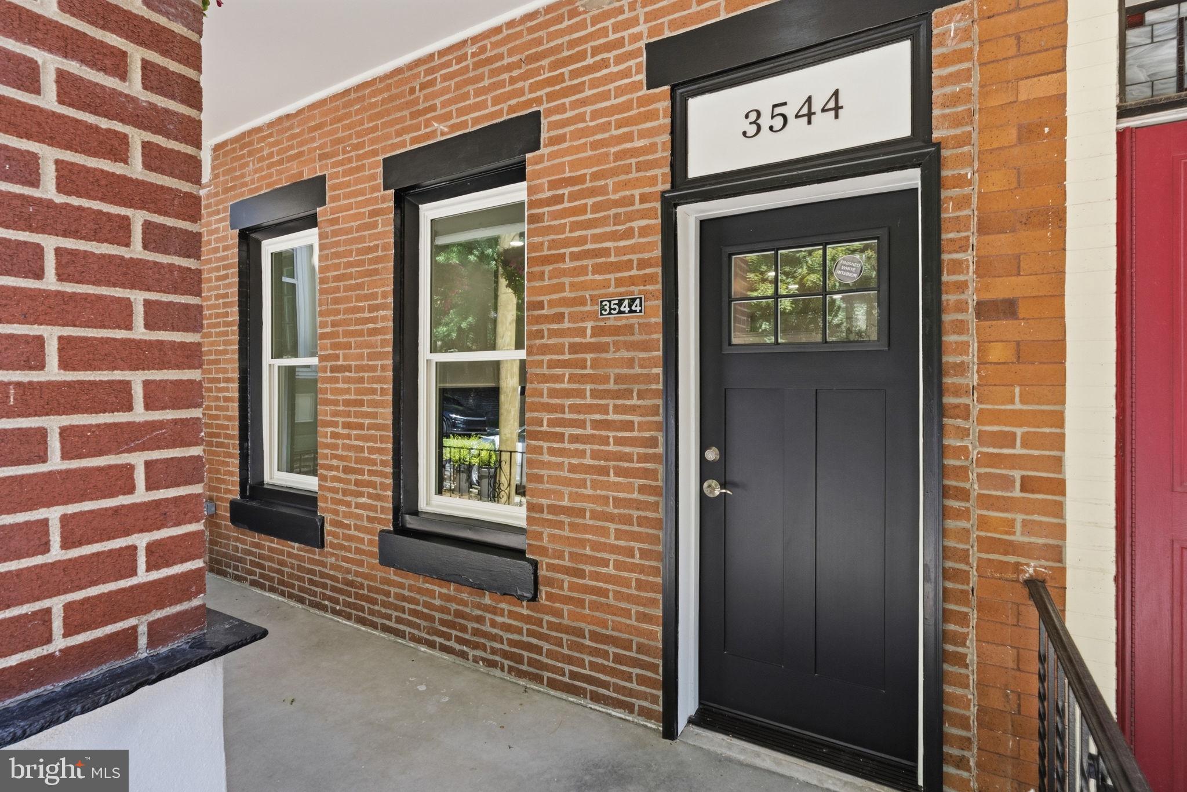
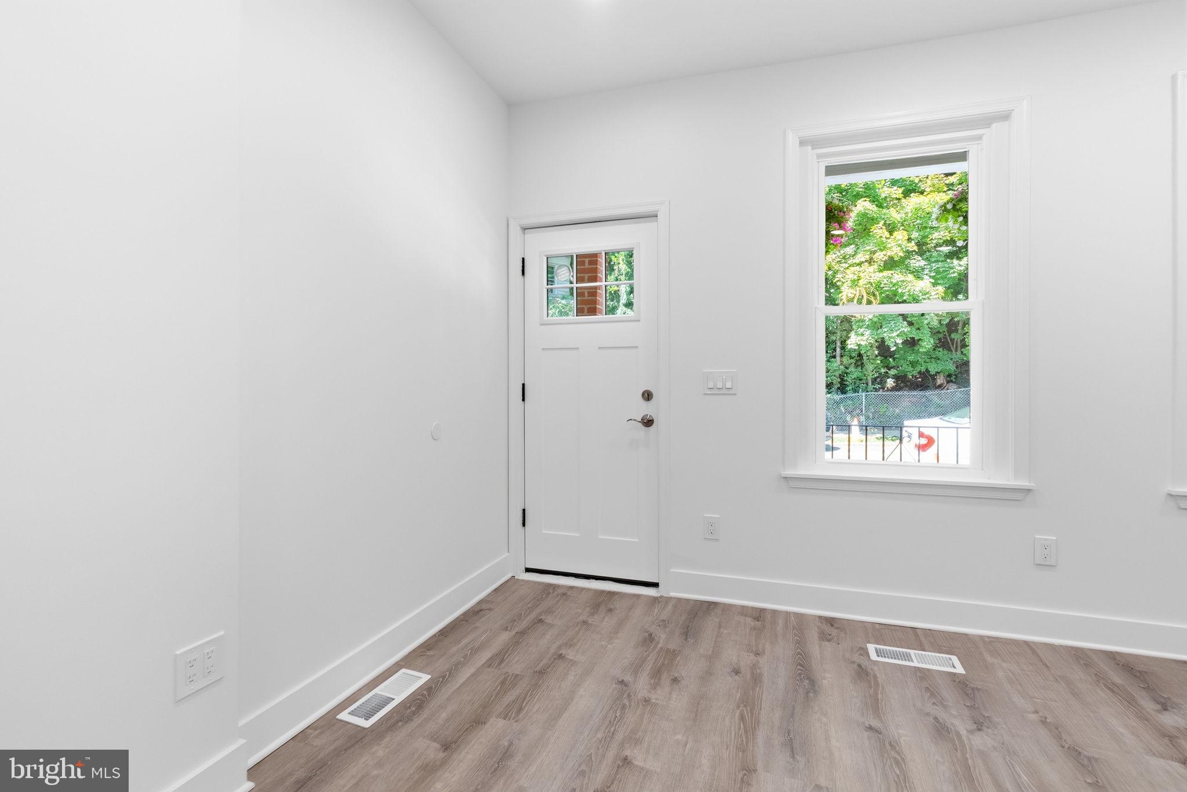
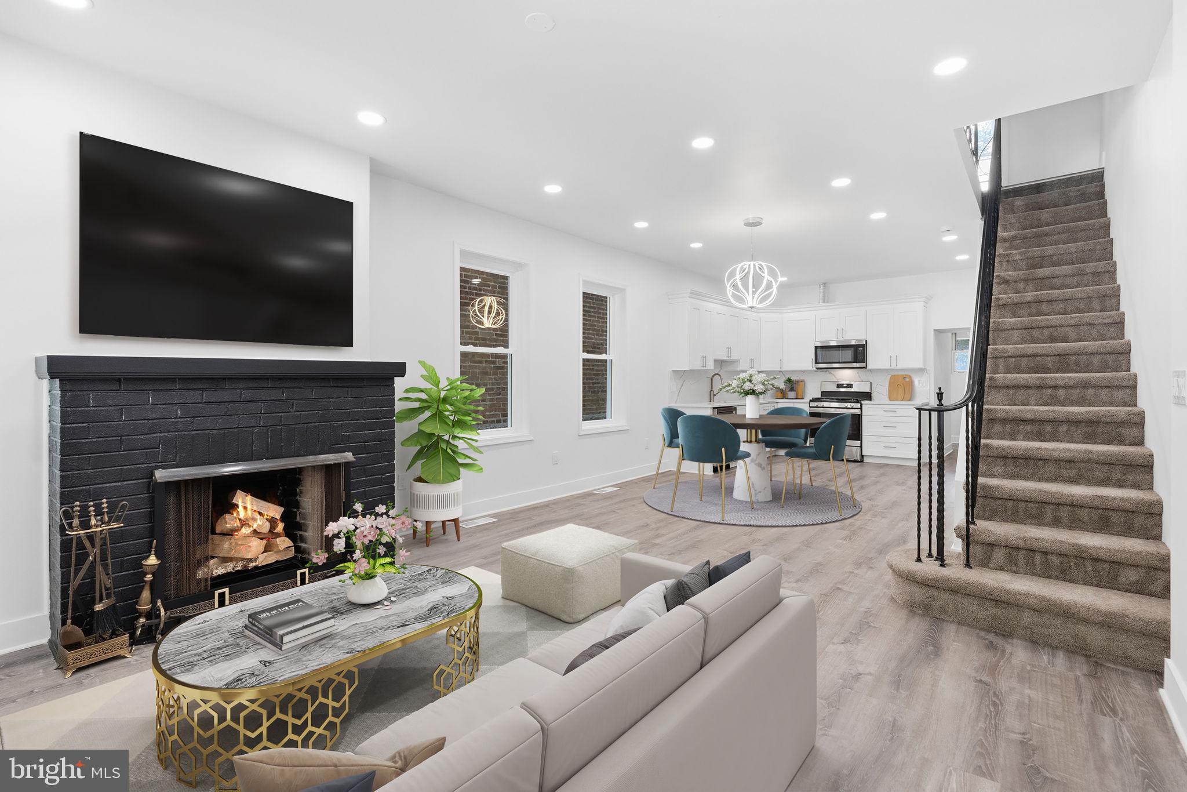
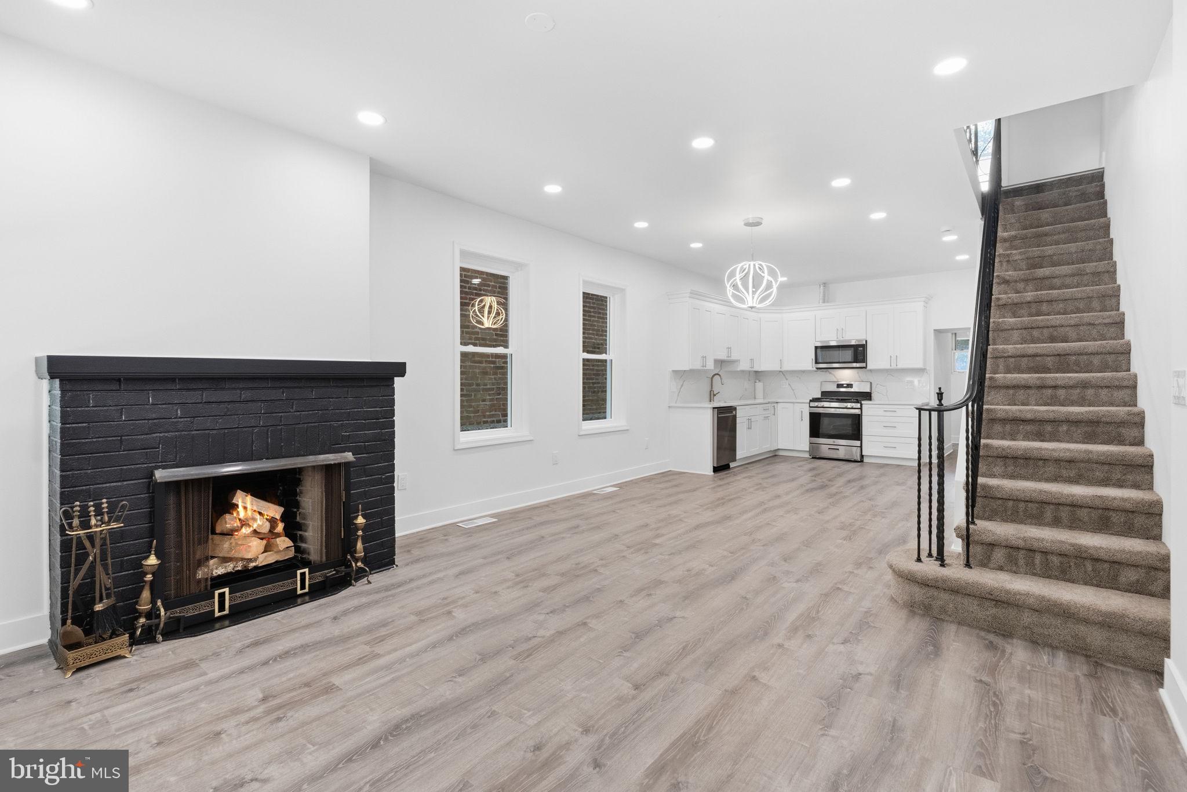
Step up to the inviting covered front porch, the perfect spot to relax. Inside, you are greeted by soaring 9-foot ceilings on the first floor and an expansive, bright straight-through open-concept layout. The entire main level and the second-floor hallway are beautifully illuminated by sleek recessed lighting.
The heart of the home is the stunning, fully upgraded open kitchen, boasting brand-new cabinetry and premium new appliances. Tucked conveniently behind the kitchen is a main-floor half bath—ideal for guests—alongside a dedicated laundry area. Just off the kitchen, step out to a massive rear deck. Featuring a partial cover that is already framed and ready for a screen net, the deck offers breathtaking, unobstructed views of the historic Thomas Mifflin School and its iconic brick and wood clock tower. Positioned to offer rare privacy and lush greenery from both the front and back, you’ll enjoy serene, open views rather than staring directly into another home.
Upstairs, the second floor features three bright bedrooms, each equipped with modern ceiling fans. The second floor is rounded out by a fully renovated full bathroom, beautifully finished with a sleek glass shower door.
Turnkey, fully updated from the inside out, and situated in a picturesque setting—this East Falls gem is a rare find. Schedule your tour today!
Save
Ask
Tour
Hide
Share
Listing Snapshot
Price
$435,000
Days On Site
43 Days
Bedrooms
3
Inside Area (SqFt)
1,200 sqft
Total Baths
2
Full Baths
1
Partial Baths
1
Lot Size
0.03 Acres
Year Built
1940
MLS® Number
PAPH2643412
Status
Active
Property Tax
$5,326
HOA/Condo/Coop Fees
N/A
Sq Ft Source
Assessor
Friends & Family
React
Comment
Invite
No Comments Yet
Did you know? You can invite friends and family to your search. They can join your search, rate and discuss listings with you.
Recent Activity
3 days ago
Price changed to $435,000
3 days ago
Listing updated with changes from the MLS®
a month ago
Listing first seen on site
General Features
Acres
0.03
Foundation
Stone
Levels
Two
Parking
Off Street
Pets
Yes
Property Sub Type
Townhouse
Sewer
Public Sewer
Special Circumstances
Standard
SqFt Above
1200
SqFt Total
1700
Style
Straight Thru
Utilities
Natural Gas AvailableWater AvailableElectricity Available
Water Source
Public
Zoning
RSA5
Interior Features
Appliances
Gas RangeGas OvenGas Water HeaterDishwasherDisposalRefrigeratorWasherMicrowave
Basement
Partially Finished
Cooling
Central AirCeiling Fan(s)Electric
Fireplace
Yes
Fireplace Features
Wood Burning
Fireplaces
1
Flooring
Laminate
Heating
Natural GasForced Air
Interior
Ceiling Fan(s)Recessed LightingOpen Floorplan
Laundry Features
Main Level
Main Level Bedrooms
3
Save
Ask
Tour
Hide
Share
Exterior Features
Construction Details
Brick
Exterior
Other
Patio And Porch
Deck
Pool Features
None
Roof
Flat
Community Features
MLS Area
19129 (19129)
School District
PHILADELPHIA CITY
Schools
School District
PHILADELPHIA CITY
Elementary School
Unknown
Middle School
Unknown
High School
Unknown
Listing courtesy of Realty One Group Restore - Conshohocken



Did you know? You can invite friends and family to your search. They can join your search, rate and discuss listings with you.