DRASTIC PRICE REDUCTION — 2 WEEKS ONLY!
Now is the time to act! The property is being offered at this special reduced price through September 11, 2026 only. Don’t miss this limited-time opportunity—submit your offer before the price goes back up!
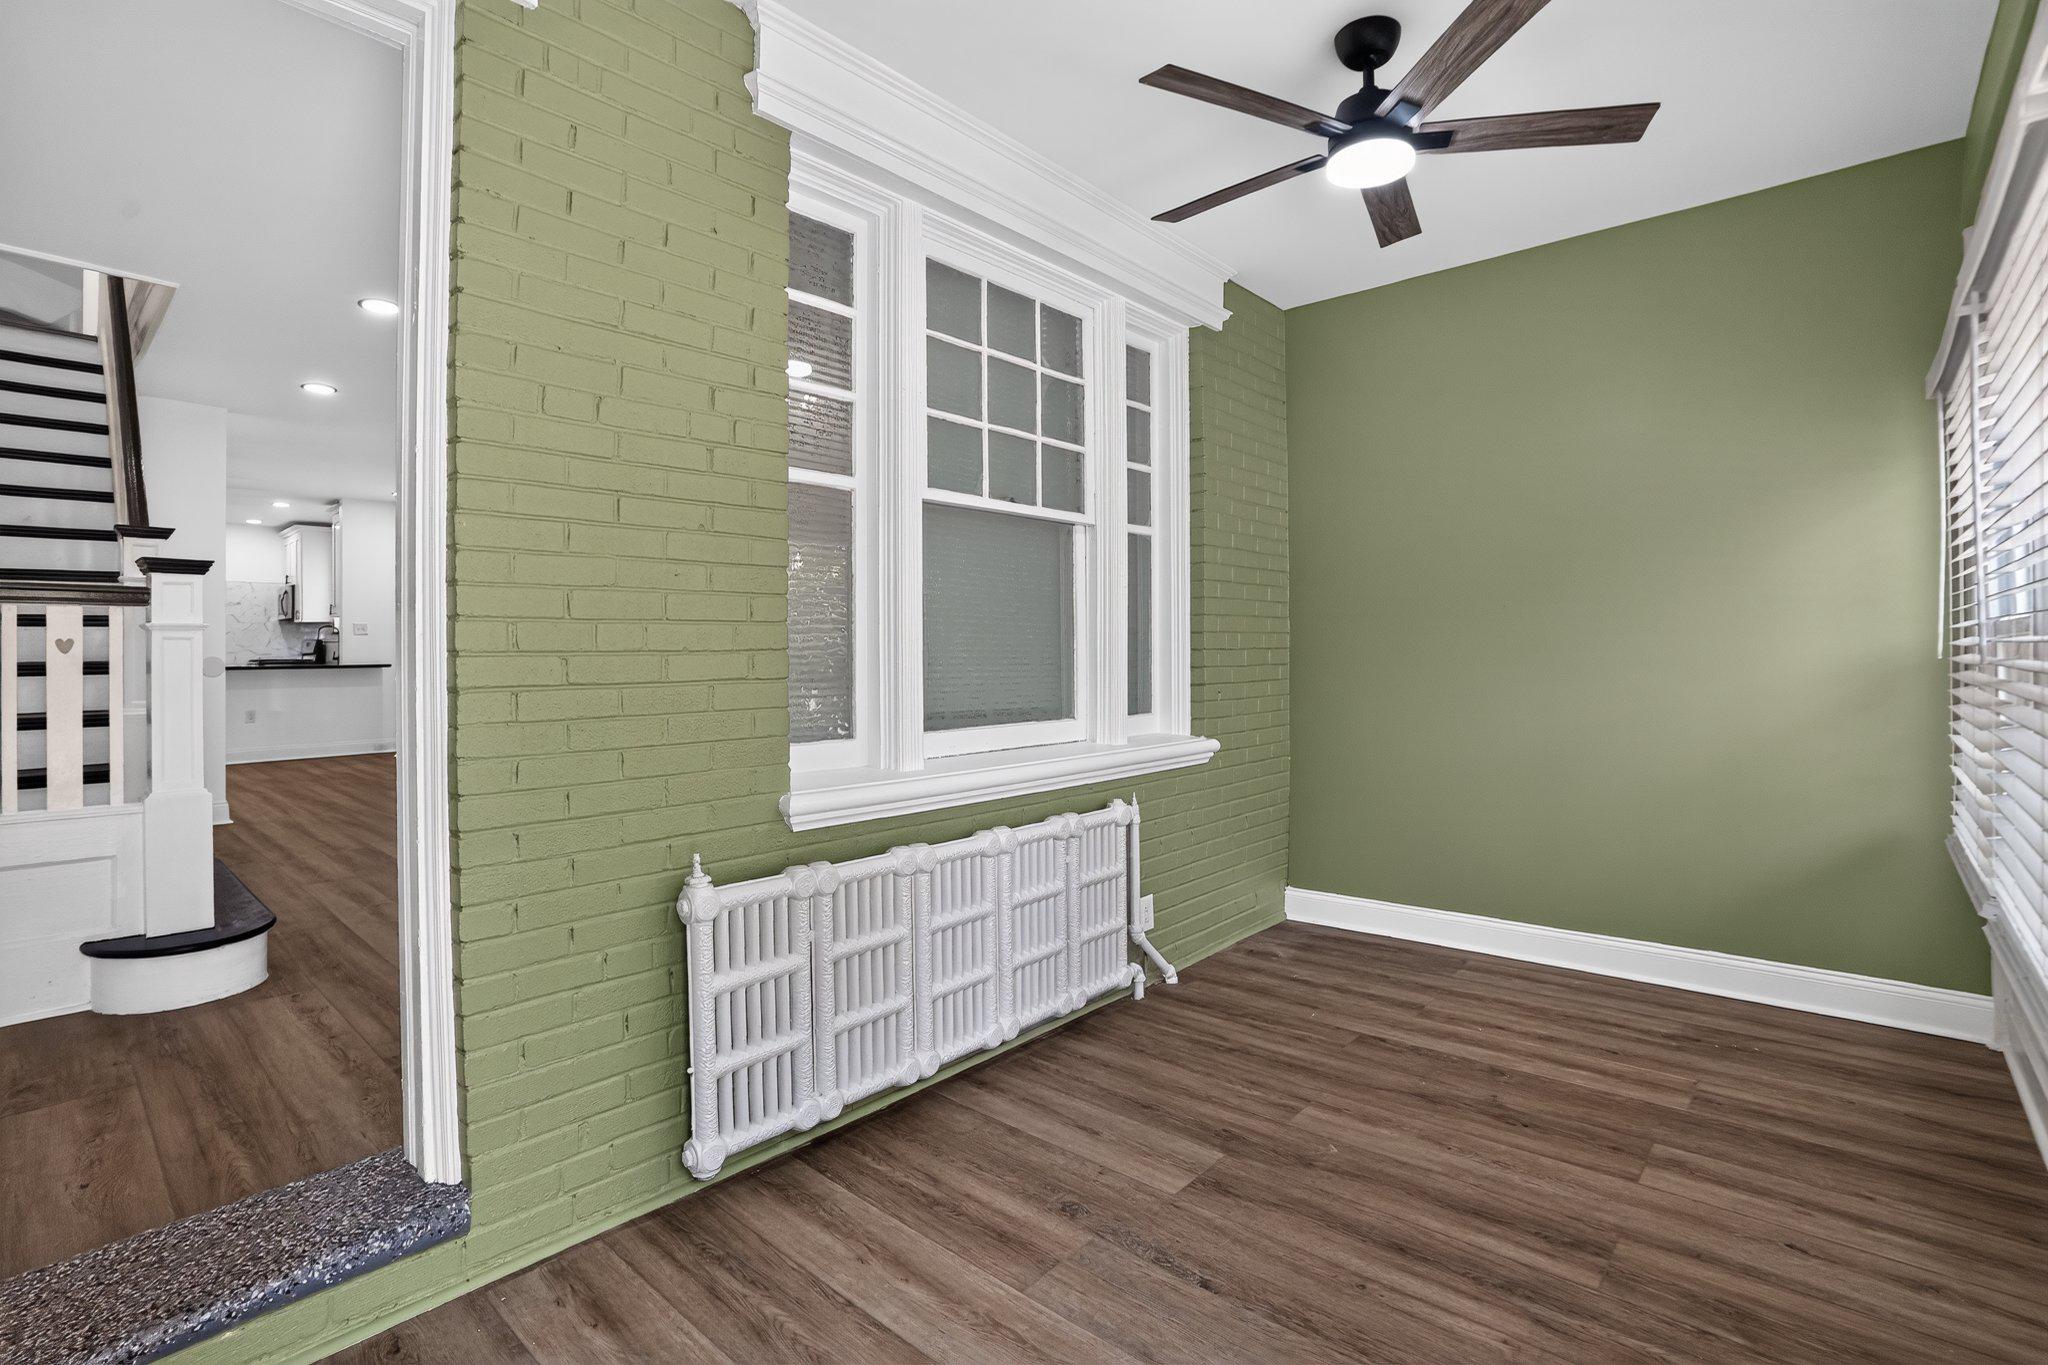
Welcome home to this beautifully renovated property, where modern updates and thoughtful designs come together to create the perfect living space. A fenced-in front patio offers a warm welcome, leading to a brand-new front door and storm door that open into a charming enclosed front porch—an ideal spot to enjoy your morning coffee or unwind at the end of the day.
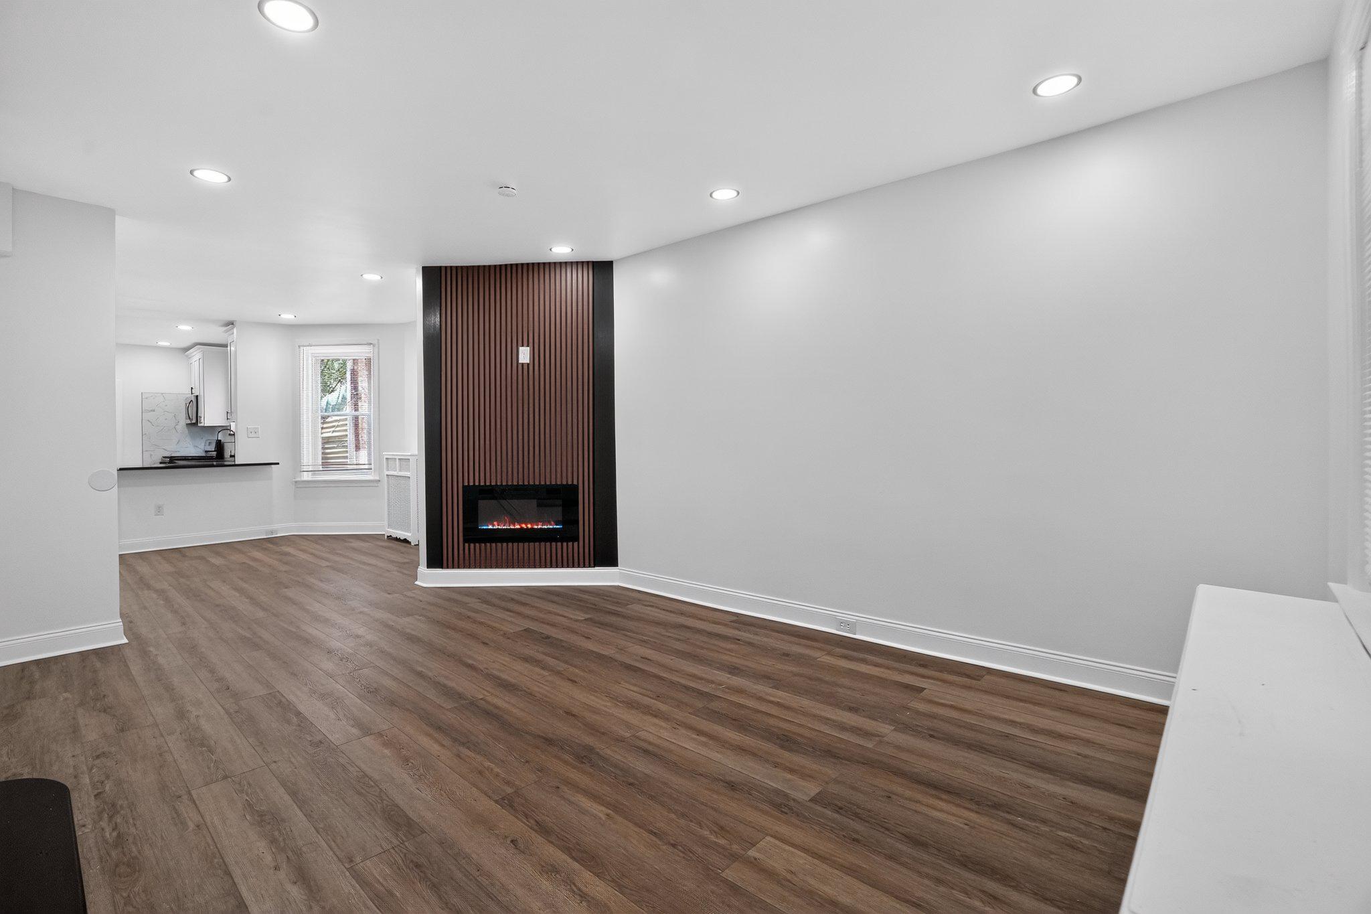
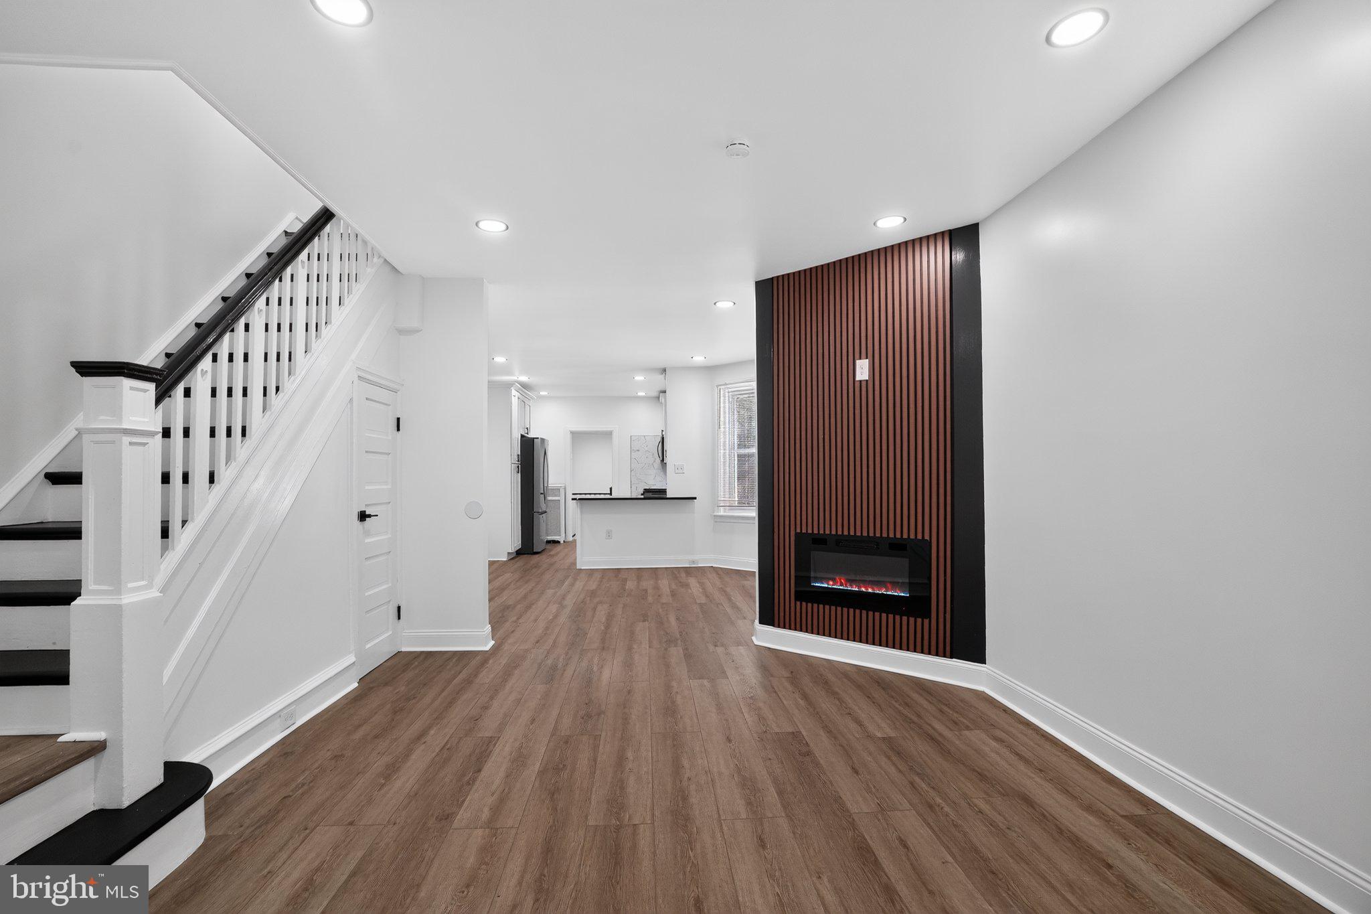
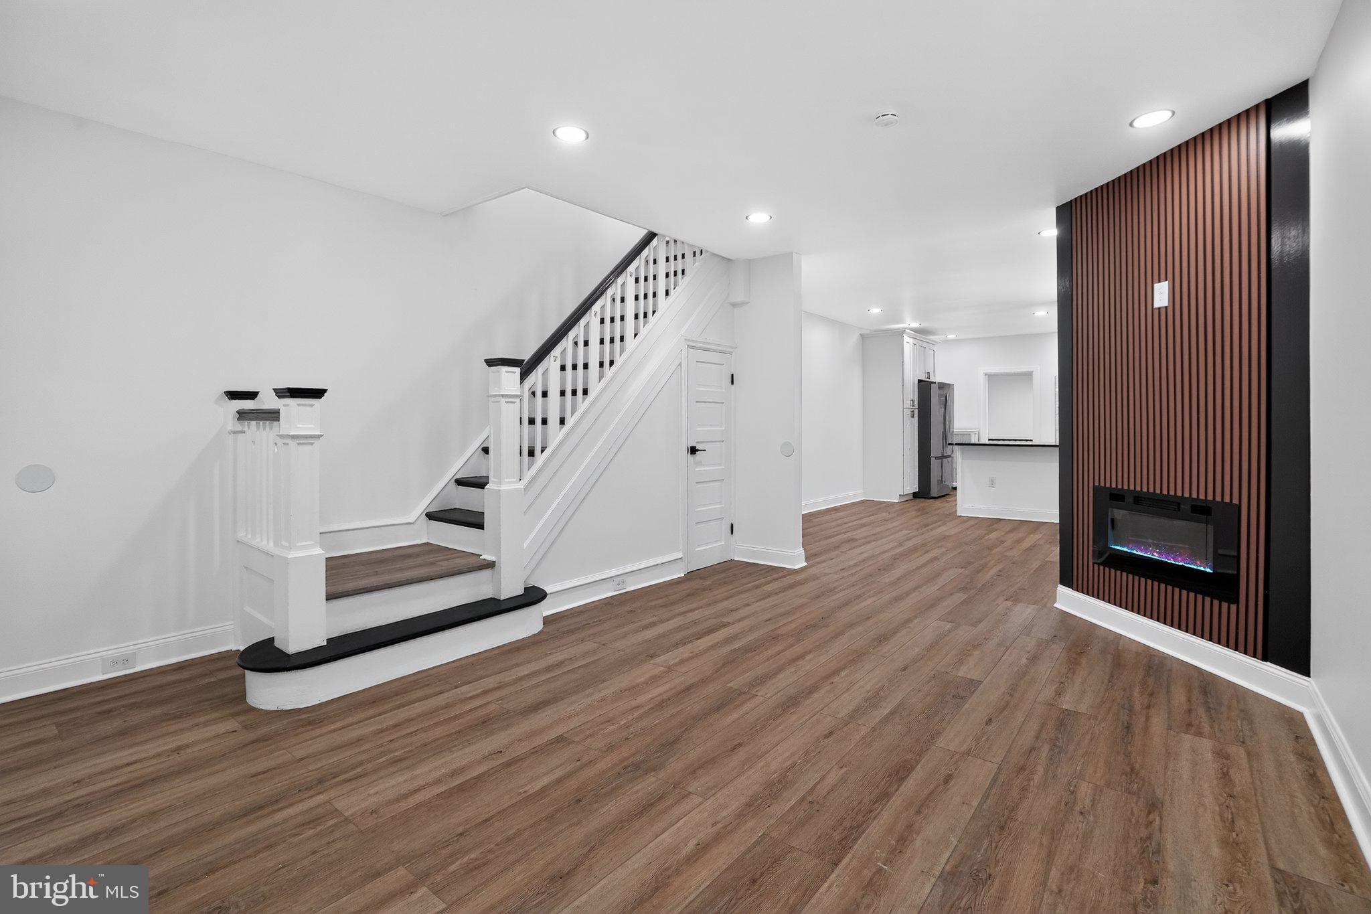
Inside, new vinyl flooring flows throughout the bright and open living area, filled with natural light. A stunning accent wall with an electric fireplace creates a stylish focal point, blending contemporary design with everyday comfort.
The beautifully updated kitchen features brand new cabinetry, elegant quartz countertops, a stylish tile backsplash, and new stainless-steel appliances—perfect for preparing meals and entertaining guests.
The 2nd floor bathroom is completely renovated throughout, with no exceptions. A true show piece!
The very spacious finished basement offers an exceptional full bathroom beyond compare with abundant shelving and ample space included. The basement boasts exceptional versatility as an extra bedroom, home office or a recreation room and adds additional living space.
Freshly painted throughout and new carpeting in the bedrooms, complete this comprehensive renovation, giving you the confidence of a truly move-in-ready home. Outside, a fenced-in rear patio provides the perfect private space for relaxing, grilling, or hosting guests. This home offers the ideal combination of style, comfort, and convenience—ready for you to move right in and enjoy.
Save
Ask
Tour
Hide
Share
Listing Snapshot
Price
$225,000
Days On Site
89 Days
Bedrooms
3
Inside Area (SqFt)
2,040 sqft
Total Baths
2
Full Baths
2
Partial Baths
N/A
Lot Size
0.02 Acres
Year Built
1925
MLS® Number
PAPH2643460
Status
Pending
Property Tax
$2,117
HOA/Condo/Coop Fees
N/A
Sq Ft Source
Assessor
Friends & Family
React
Comment
Invite
No Comments Yet
Did you know? You can invite friends and family to your search. They can join your search, rate and discuss listings with you.
Recent Activity
2 weeks ago
Listing updated with changes from the MLS®
4 weeks ago
Status changed to Pending
a month ago
Price changed to $225,000
3 months ago
Listing first seen on site
General Features
Acres
0.02
Cross Street
Warrington Avenue
Foundation
Brick/Mortar
Levels
Two
Number Of Stories
2
Parking
On Street
Pets
Yes
Property Sub Type
Townhouse
Sewer
Public Sewer
Special Circumstances
Standard
SqFt Above
2040
SqFt Total
2040
Style
Straight Thru
Utilities
Natural Gas AvailableElectricity Available
Water Source
Public
Zoning
RSA5
Interior Features
Appliances
Gas RangeGas OvenCooktopGas Water HeaterMicrowaveRefrigerator



Did you know? You can invite friends and family to your search. They can join your search, rate and discuss listings with you.