**Girard Estates end-unit, 2 blocks off Broad**
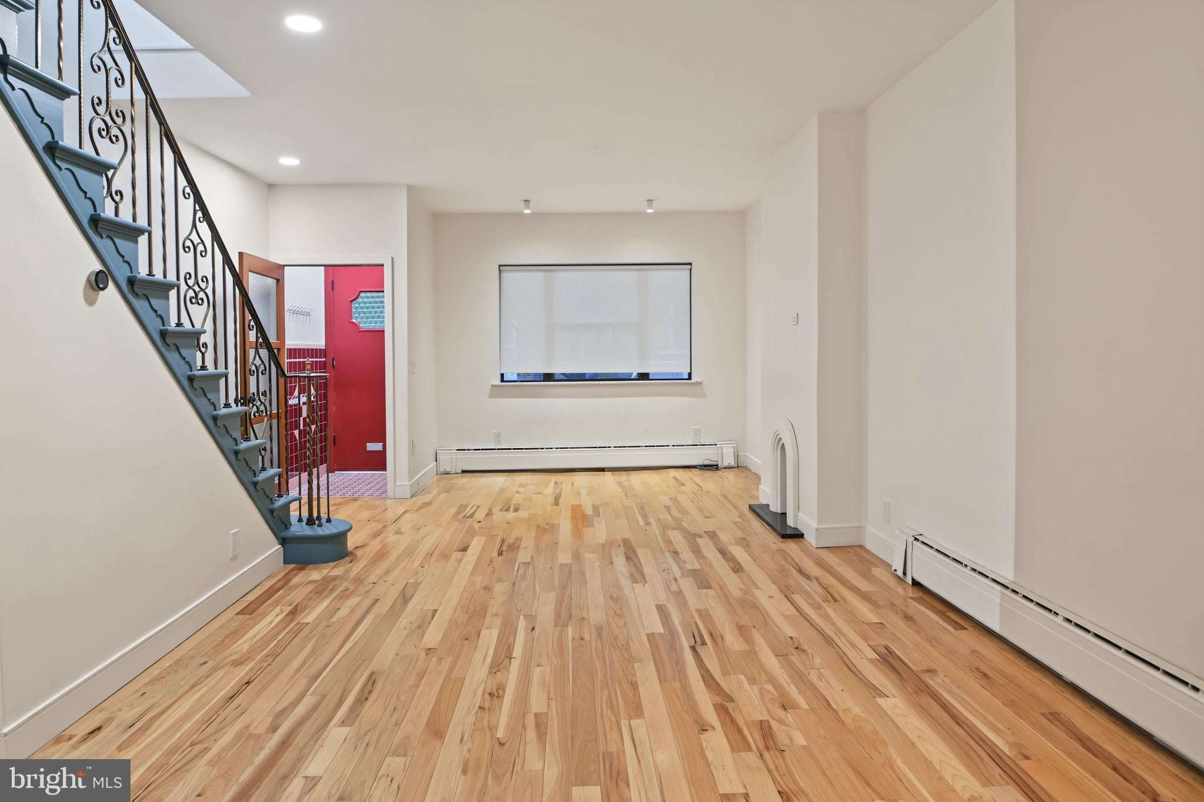
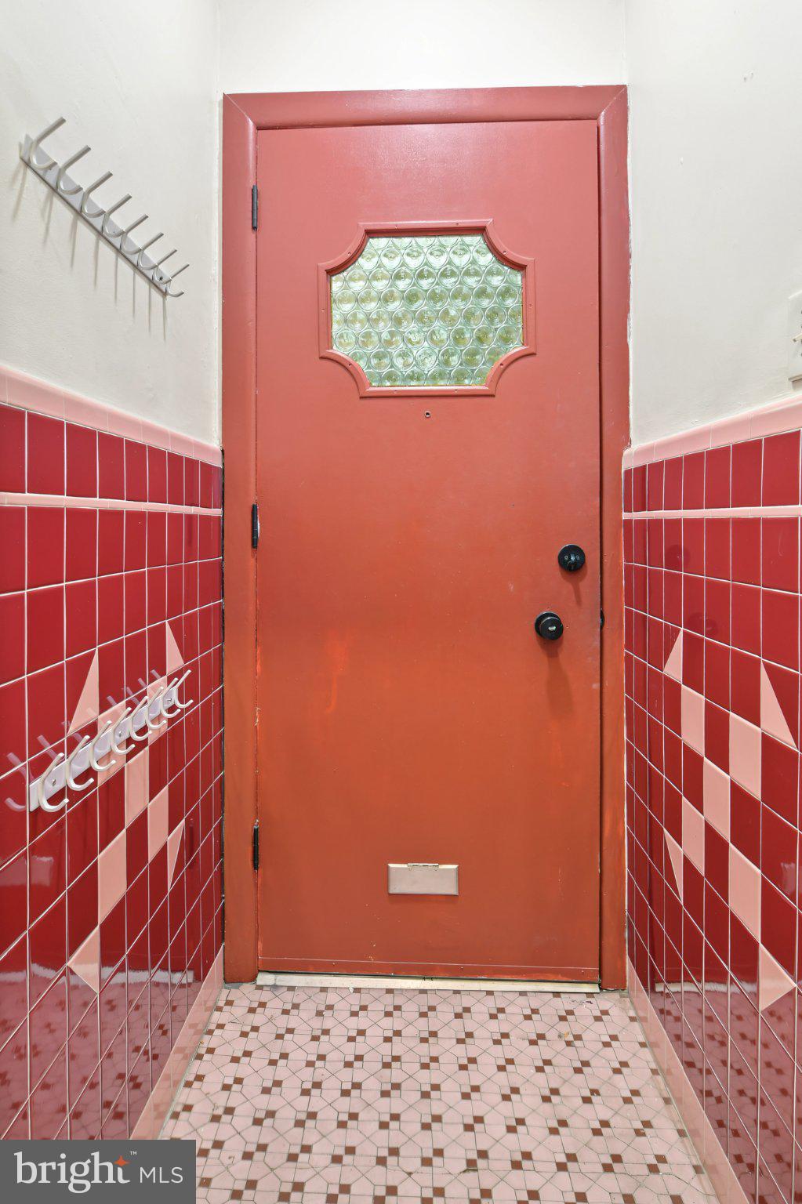
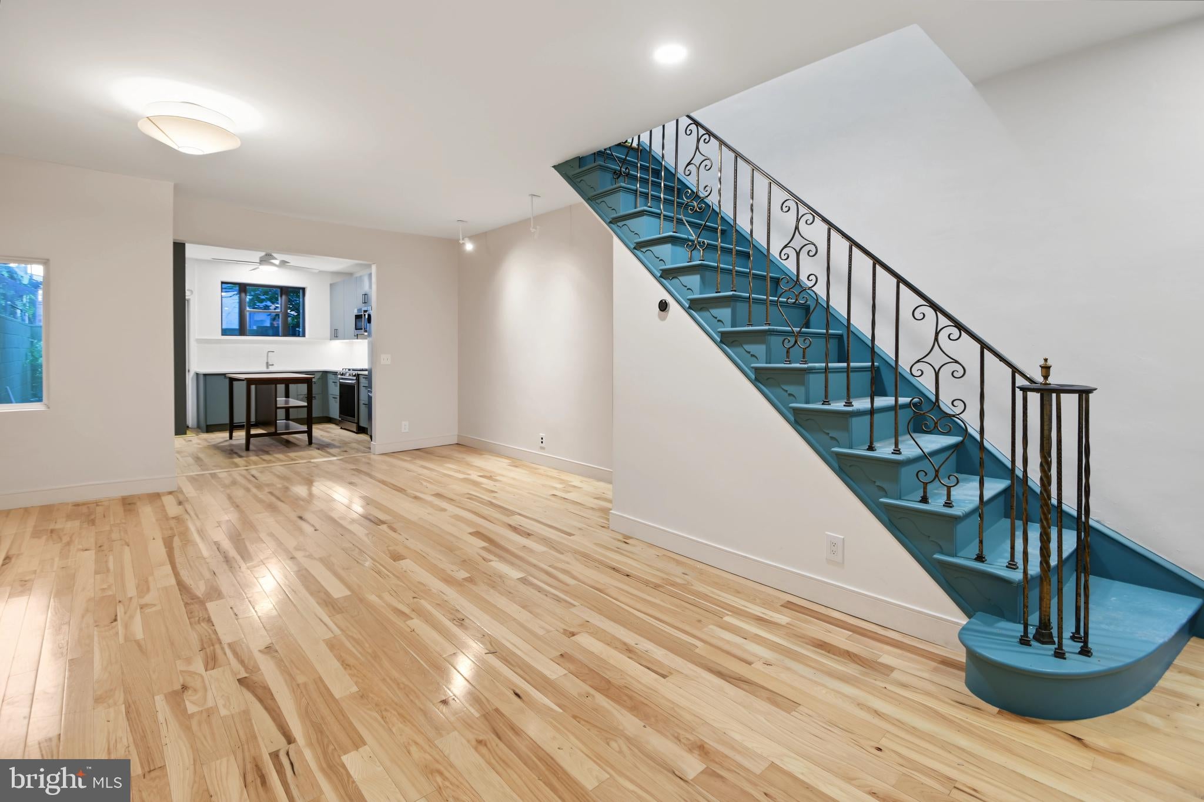
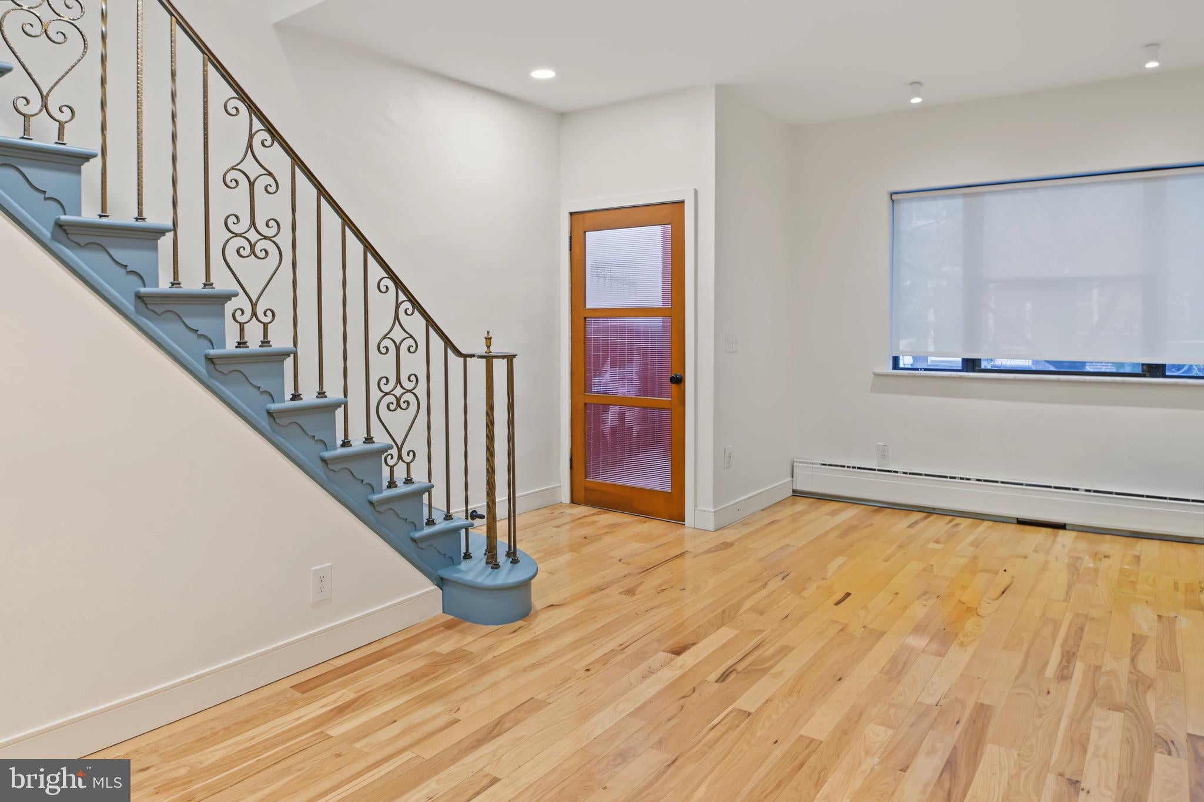
Right in the Girard Estates/Melrose pocket, just 2 blocks off Broad, this end-unit is ready for its next owner. It's a 3 bed, 1 bath with 1,324 finished sq ft, and at 14' wide it's a little roomier than the typical row. The updates are clean and contemporary, and the original stair rail, entry door, and address plate are still here.
The kitchen has a fresh green and white look, redone in 2021 with new cabinets, flooring, and a counter-depth Whirlpool fridge. Since then it's gotten a 2025 Frigidaire gas range (convection and air fry) and a brand new Miele dishwasher. Hickory hardwood floors run throughout, and the washer and dryer are included and recently serviced.
The behind-the-scenes stuff is handled too. There's a new Crown boiler, an AO Smith water heater (2024), and a first-floor Friedrich A/C (2021), with window units upstairs included. The rear stucco was professionally repaired and painted.
The basement has decent ceiling height, and because this is an end-unit and a bit wider than most, it feels more spacious than you'd expect. The walls were recently parged and sealed and the floor was freshly poured and sealed in the past year. The walls are already solid and usable, so you can leave it as is or finish it however you like.
Out back is a good-sized yard, and being an end-unit gives you extra room and light.
The location covers the basics: I-95 and I-76 are easy to hop on, and Oregon Ave shops and restaurants, Packer Park, and the stadiums are all close.
New to the neighborhood? You'll love it here. Heavy Metal Butcher is amazing, the 2 bus is steps away, and the Broad Street Line at Oregon gets you to Center City fast. St. Monica and Children's House Montessori are both nearby too.
Save
Ask
Tour
Hide
Share
Listing Snapshot
Price
$349,900
Days On Site
11 Days
Bedrooms
3
Inside Area (SqFt)
1,324 sqft
Total Baths
1
Full Baths
1
Partial Baths
N/A
Lot Size
0.02 Acres
Year Built
1917
MLS Number
PAPH2643578
Status
Active
Property Tax
$3,744
HOA/Condo/Coop Fees
N/A
Sq Ft Source
Assessor
Friends & Family
React
Invite
Recent Activity
3 days ago
Listing updated with changes from the MLS
2 weeks ago
Status changed to Active
2 weeks ago
Listing first seen on site
General Features
Acres
0.02
Cross Street
SHUNK ST
Foundation
Concrete Perimeter
Levels
Two
Parking
On Street
Pets
Yes
Property Sub Type
Townhouse
Sewer
Public Sewer
Special Circumstances
Standard
SqFt Above
1324
SqFt Total
1324
Style
Straight ThruTraditional
Utilities
Natural Gas Available
Water Source
Public
Zoning
RSA5
Interior Features
Appliances
Electric Water Heater
Basement
Full
Cooling
Wall Unit(s)
Flooring
Wood
Furnished
Unfurnished
Heating
Natural GasForced Air
Interior
Eat-in KitchenKitchen IslandOpen Floorplan
Laundry Features
In Basement
Bedroom 1
Bedroom 2
Bedroom 3
Dining Room
Level - Main
Family Room
Level - Main
Kitchen
Level - Main
Save
Ask
Tour
Hide
Share
Exterior Features
Construction Details
Brick
Fencing
Privacy
Pool Features
None
Roof
Flat
Community Features
MLS Area
19145 (19145)
School District
PHILADELPHIA CITY
Schools
School District
PHILADELPHIA CITY
Elementary School
Unknown
Middle School
Unknown
High School
Unknown
Listing courtesy of Iron Valley Real Estate Doylestown