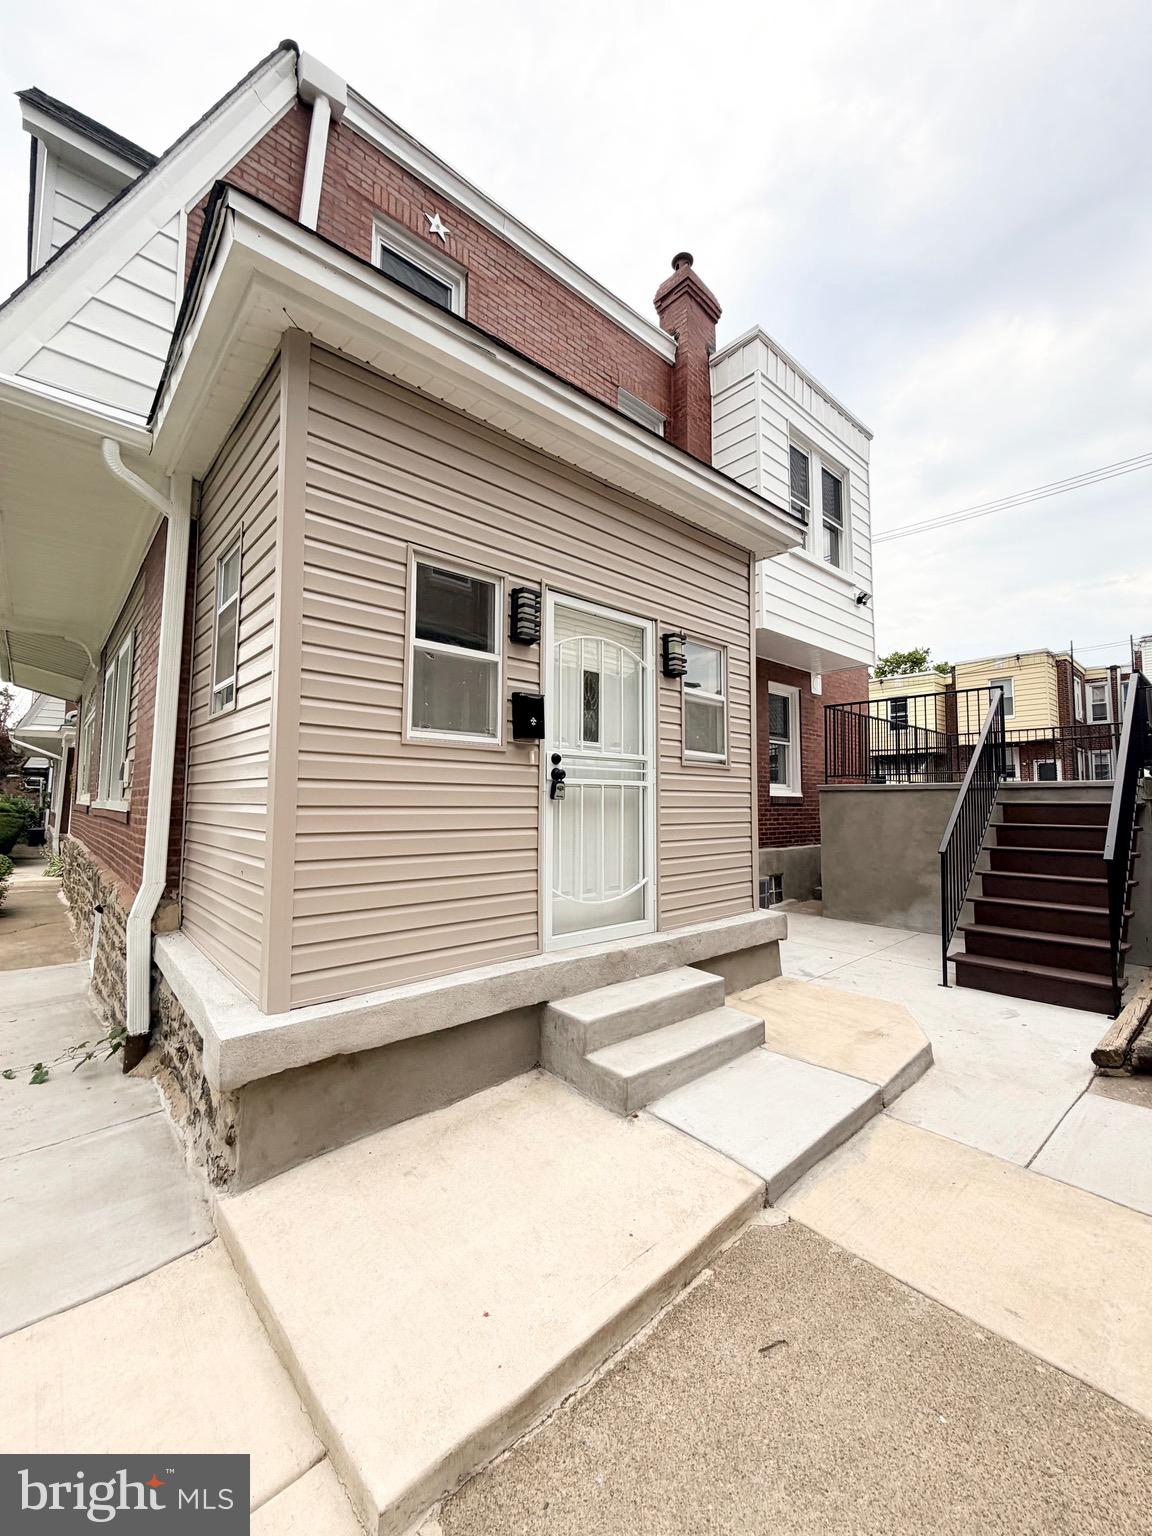
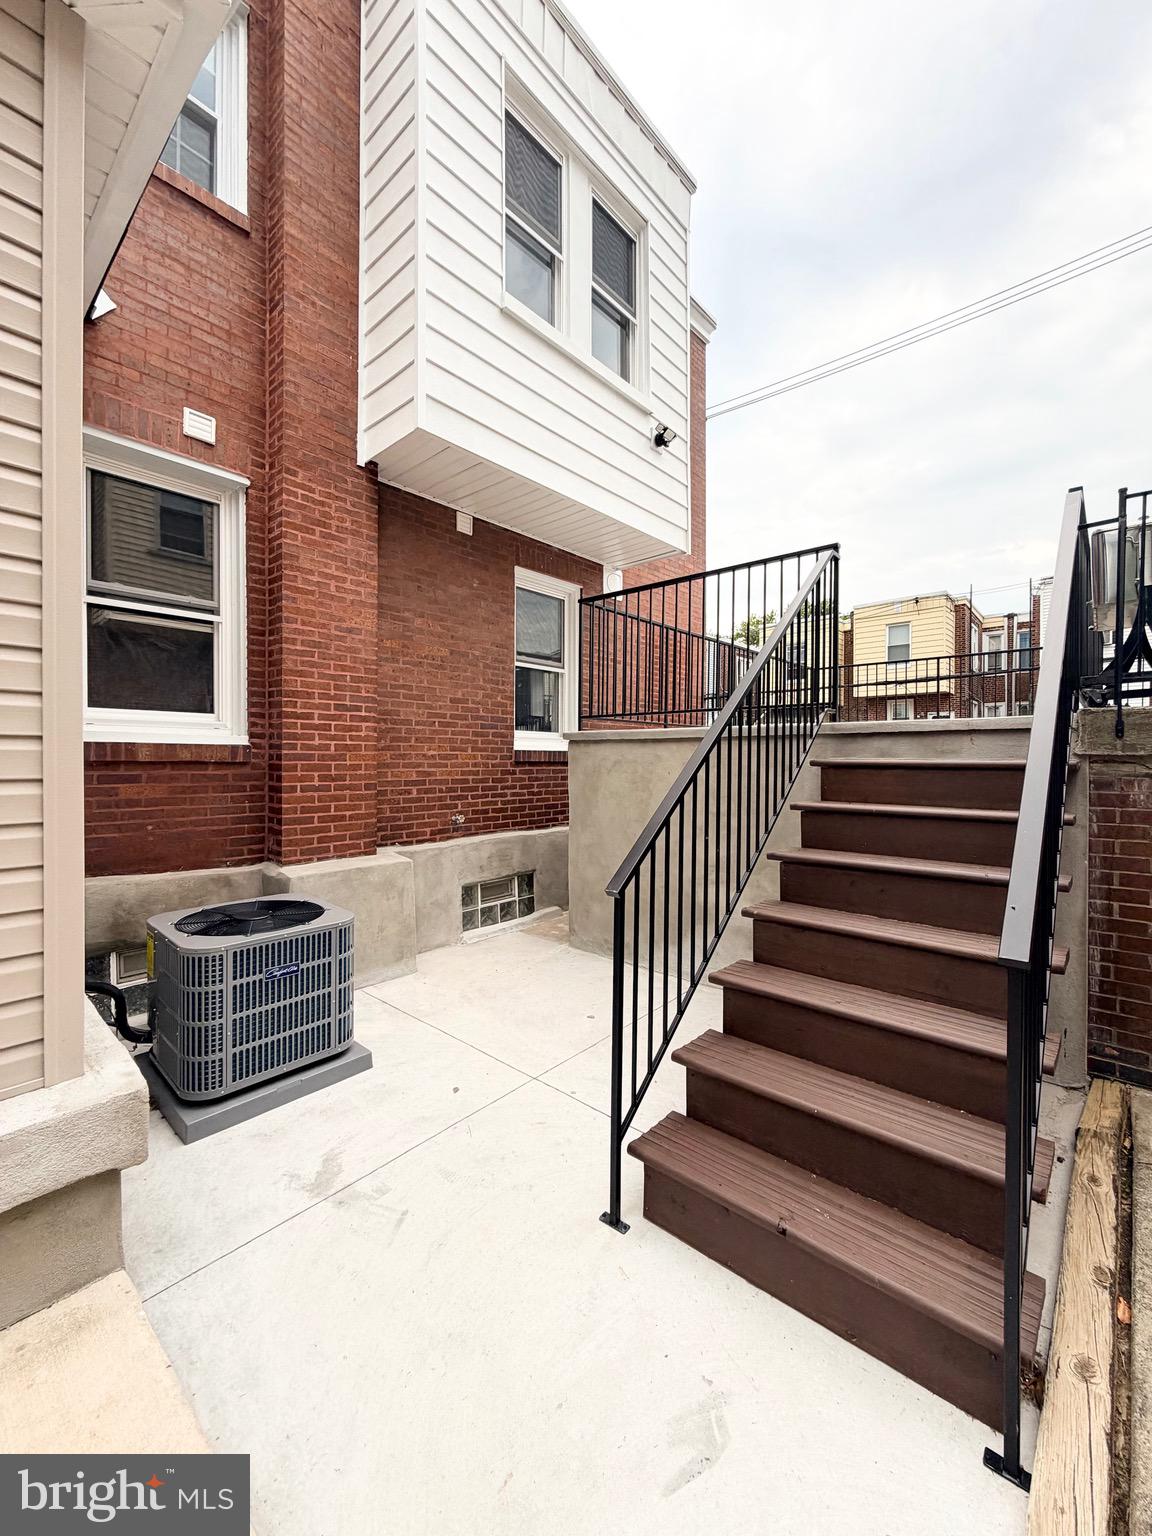
Welcome to this beautifully renovated 4-bedroom, 2.5-bath home, offering the perfect blend of modern style, comfort, and functionality. Complete with a finished basement, detached garage, private driveway, and an oversized rear deck, this home is ready for its next owner.
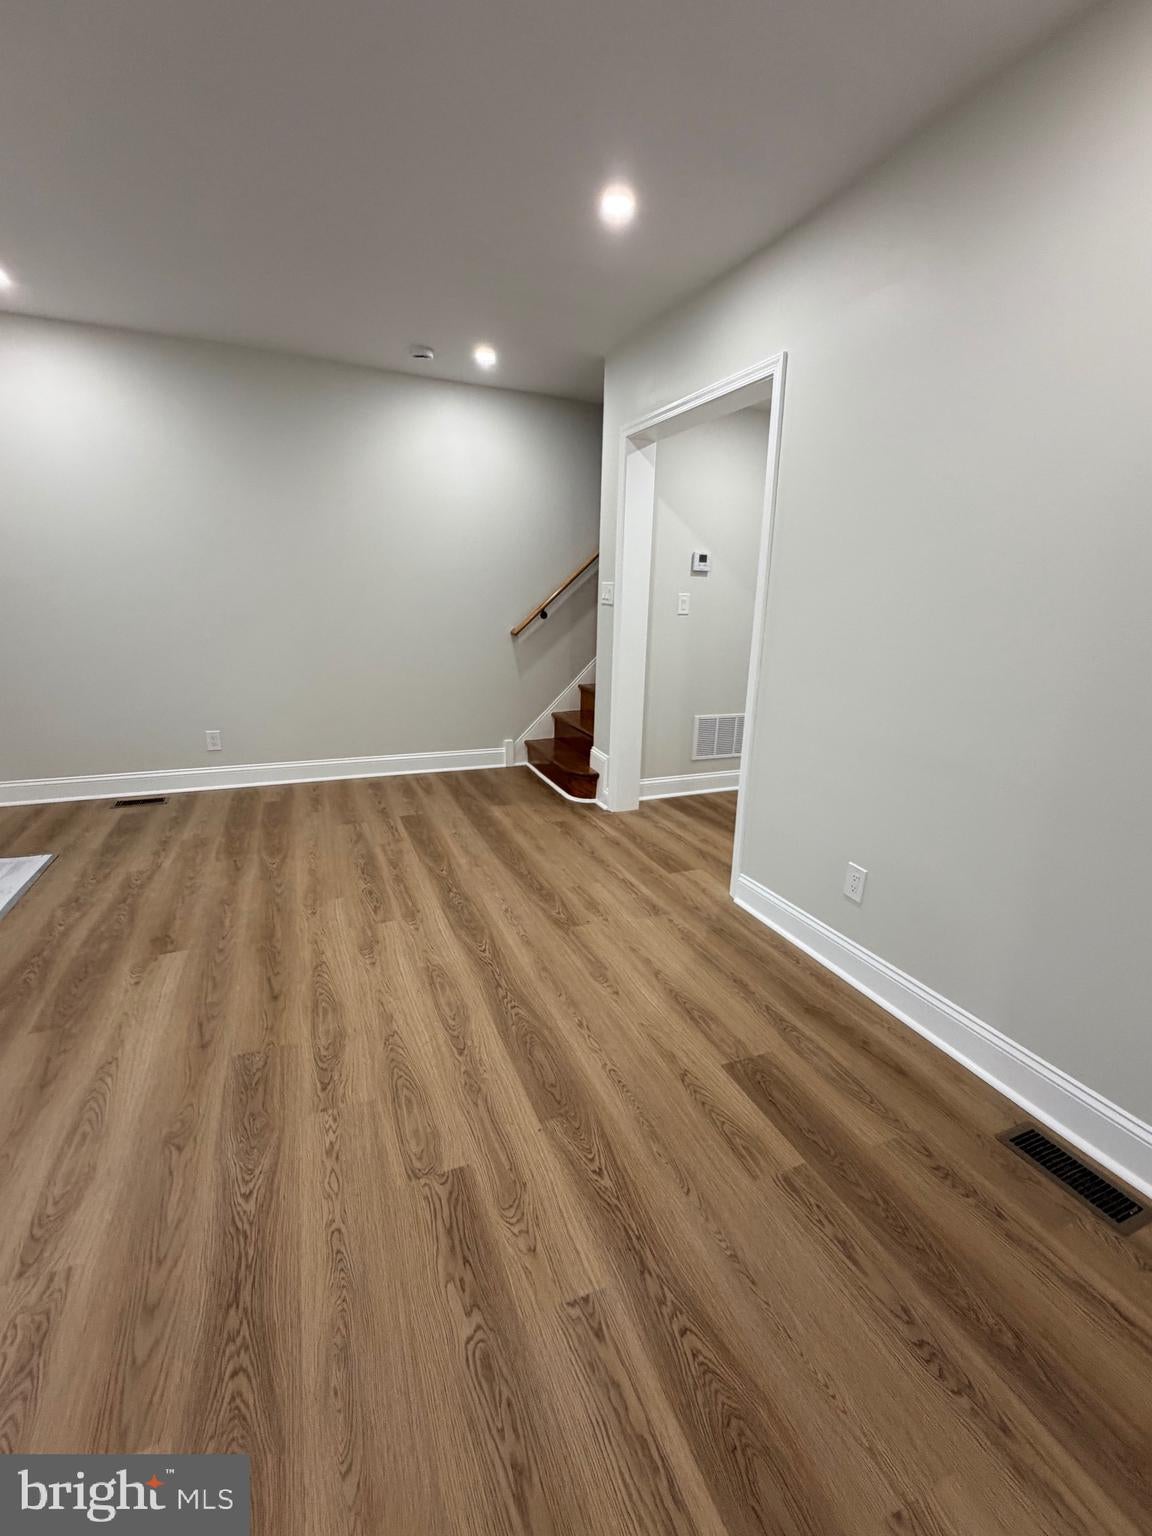
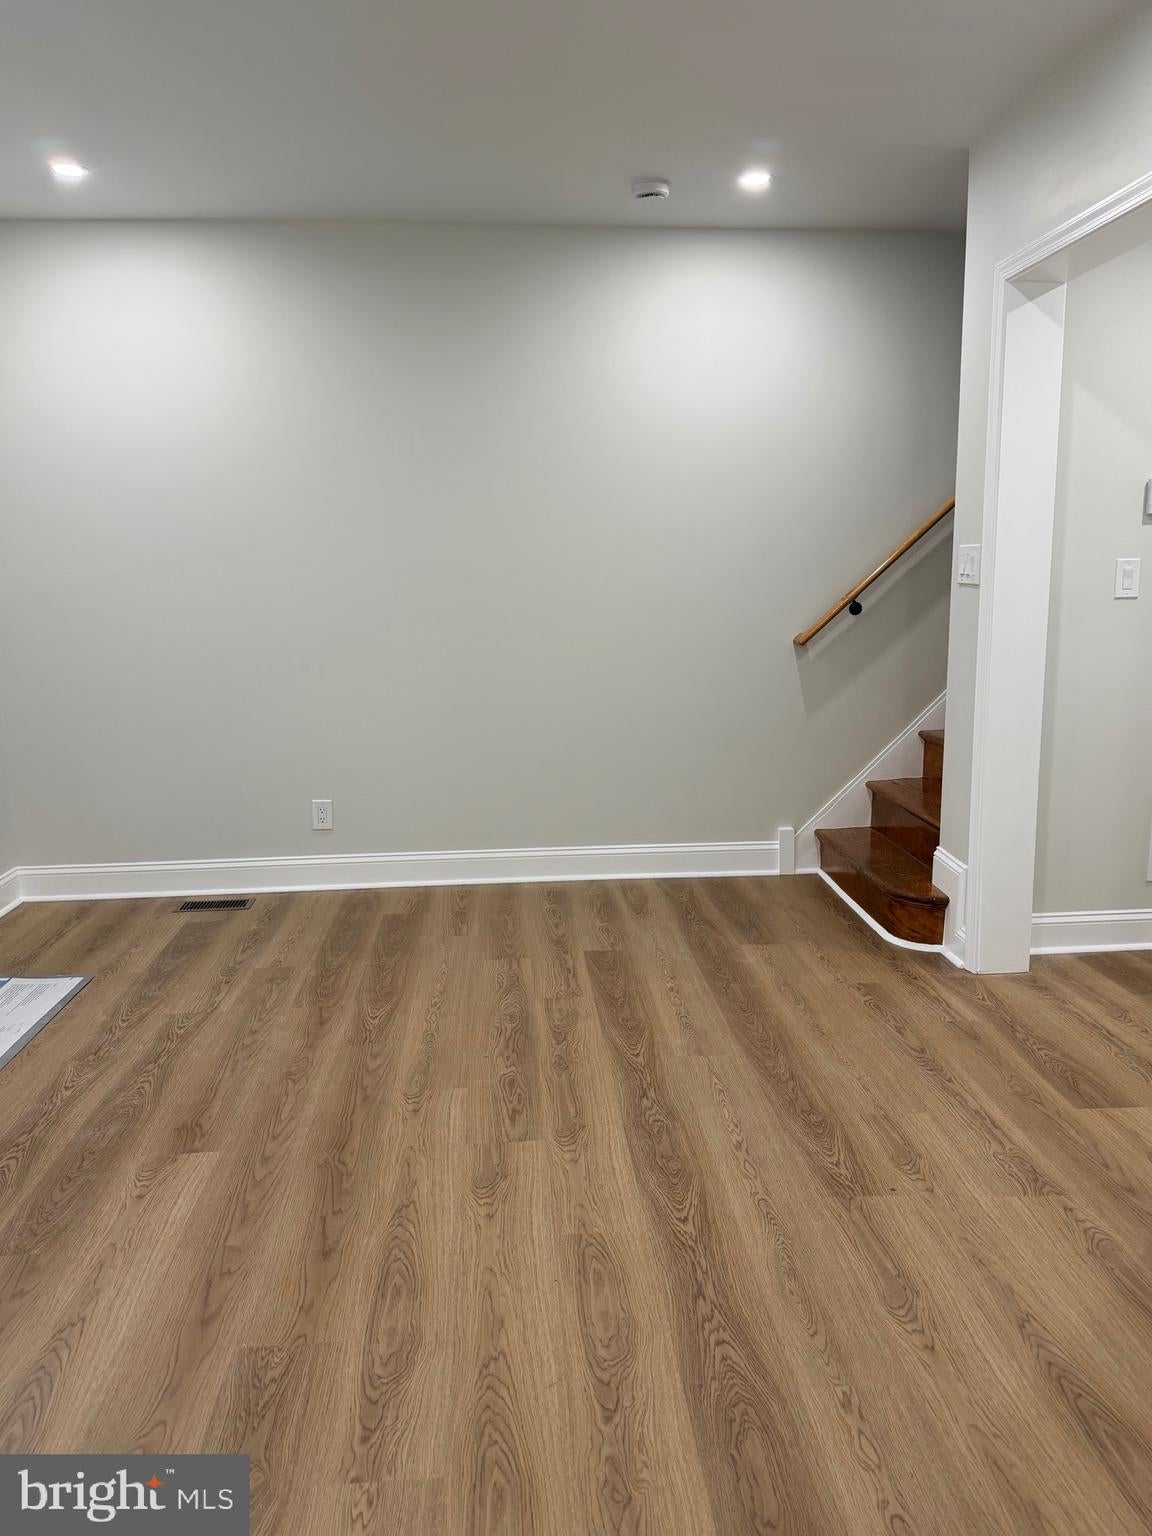
Step inside and immediately notice the beautifully refinished hardwood floors that flow throughout the main living areas, creating a warm and inviting atmosphere. The spacious living room is perfect for relaxing or gathering with family and friends, while the adjoining dining room provides an ideal space for entertaining.
The brand-new kitchen is sure to impress, featuring elegant quartz countertops, new stainless steel appliances, recessed lighting, and ample cabinet space for all your culinary needs.
Upstairs, you’ll find three generously sized bedrooms filled with natural light, along with beautifully updated bathrooms designed with modern finishes.
The fully finished basement expands your living space with a fourth bedroom, a full bathroom, a dedicated laundry area, and direct access to the backyard, making it perfect for guests, a home office, or an in-law suite.
Step outside to enjoy the expansive rear deck—an ideal setting for summer barbecues, outdoor dining, and relaxing evenings. The detached garage and private driveway provide convenient off-street parking and additional storage.
Don’t miss your opportunity to own this move-in-ready home that combines quality renovations, generous living space, and outstanding outdoor amenities. Schedule your private showing today—this one won’t last long! Listing agent is the seller
Save
Ask
Tour
Hide
Share
Listing Snapshot
Price
$345,000
Days On Site
113 Days
Bedrooms
4
Inside Area (SqFt)
1,724 sqft
Total Baths
3
Full Baths
2
Partial Baths
1
Lot Size
0.04 Acres
Year Built
1945
MLS Number
PAPH2643882
Status
Active
Property Tax
$2,877
HOA/Condo/Coop Fees
N/A
Sq Ft Source
Estimated
Friends & Family
React
Invite
Recent Activity
3 weeks ago
Price changed to $345,000
3 weeks ago
Listing updated with changes from the MLS
4 months ago
Listing first seen on site
General Features
Acres
0.04
Foundation
Concrete Perimeter
Levels
Two
Parking
On StreetDriveway
Property Sub Type
Townhouse
Sewer
Public Sewer
Special Circumstances
Standard
SqFt Above
1024
SqFt Below
700
SqFt Total
1724
Style
AirLite
Water Source
Public
Zoning
RSA3
Interior Features
Appliances
Electric Water HeaterStainless Steel Appliance(s)
Basement
Finished
Cooling
Central AirElectric
Heating
Natural GasCentral
Save
Ask
Tour
Hide
Share
Exterior Features
Pool Features
None
Community Features
MLS Area
19126 (19126)
School District
PHILADELPHIA CITY
Schools
School District
PHILADELPHIA CITY
Elementary School
Unknown
Middle School
Unknown
High School
Unknown
Listing courtesy of HomeSmart Nexus Realty Group - Blue Bell