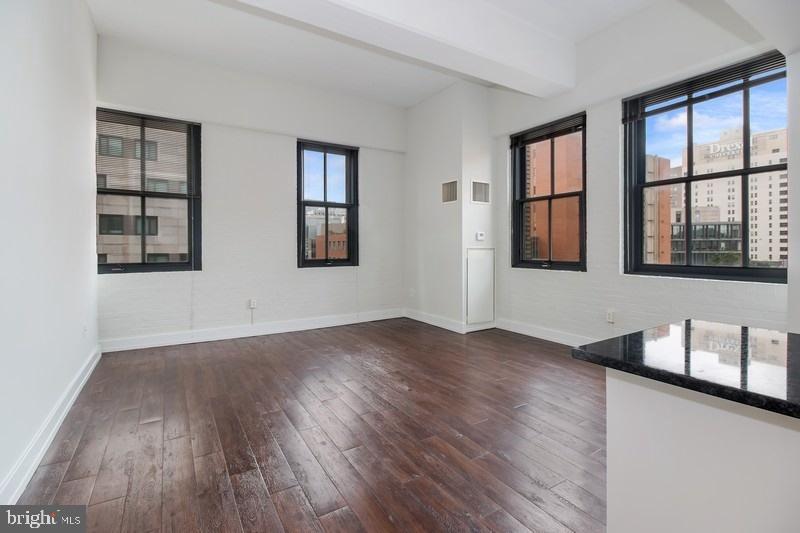
Tucked into the heart of University City, a neighborhood where research hospitals meet independent bookshops and tree-lined blocks give way to some of Philadelphia's most walkable streets, this two-bedroom, two-bathroom residence at The Left Bank offers a sense of arrival that feels genuinely earned. At 1,190 square feet, the layout breathes — an open floor plan that connects living and dining spaces with the kind of easy flow that makes everyday life feel considered rather than cramped.
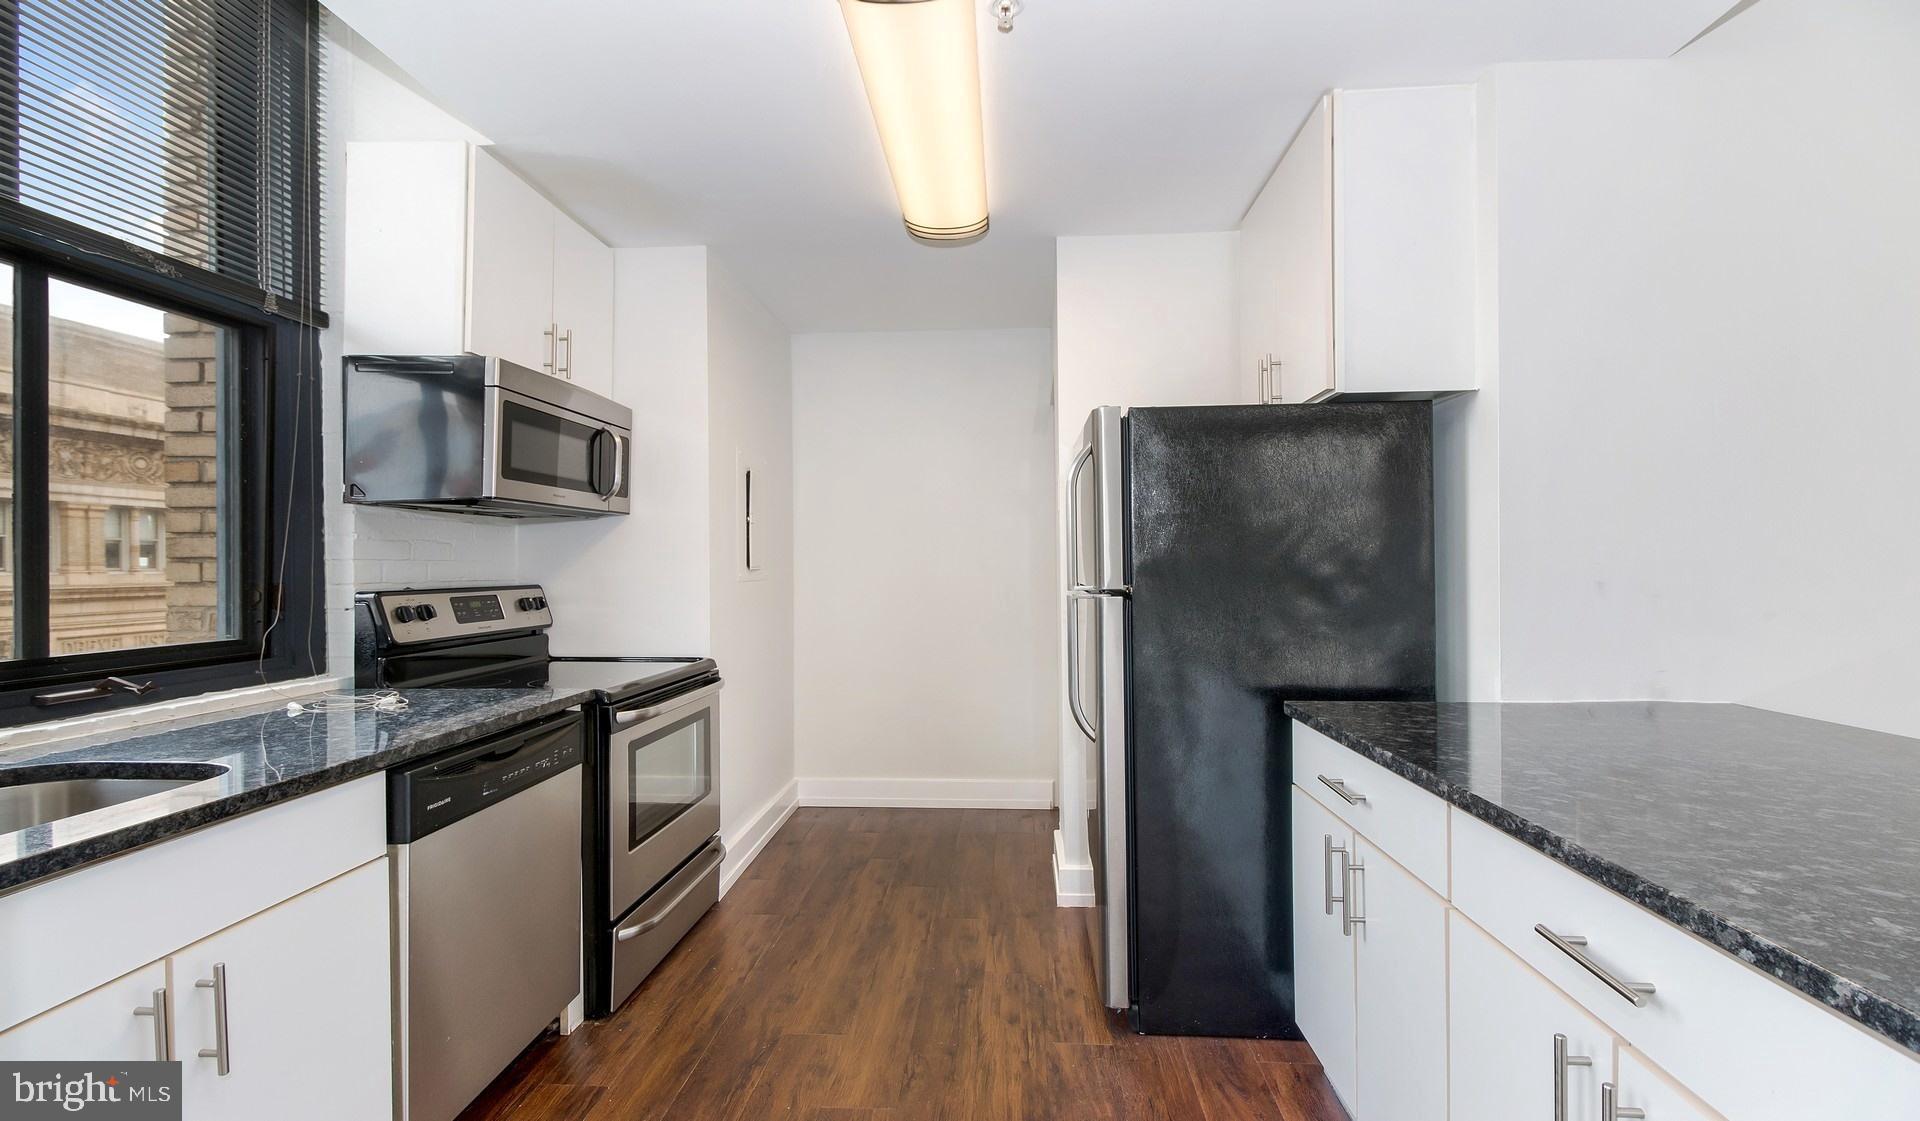
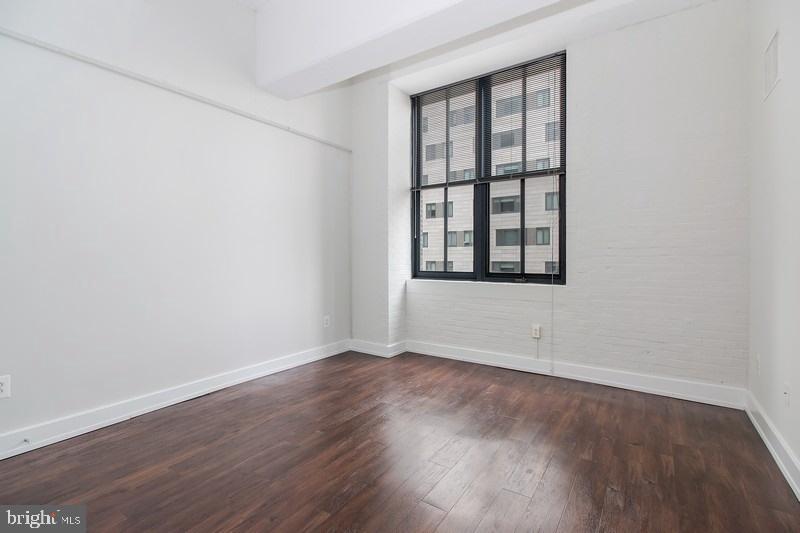
The kitchen is the natural center of that flow. Upgraded countertops and stainless steel appliances — refrigerator, dishwasher, microwave, self-cleaning oven, stove, and disposal all included — create a space that handles both the weekday scramble and the unhurried weekend meal with equal confidence. Window treatments filter the light just so, and the in-unit washer and dryer tuck away the logistics of daily living so you can get on with the rest of it. Walk-in closets in each bedroom mean storage never becomes a negotiation, and the entry-level bedroom configuration gives the floor plan genuine flexibility depending on how you live and work.
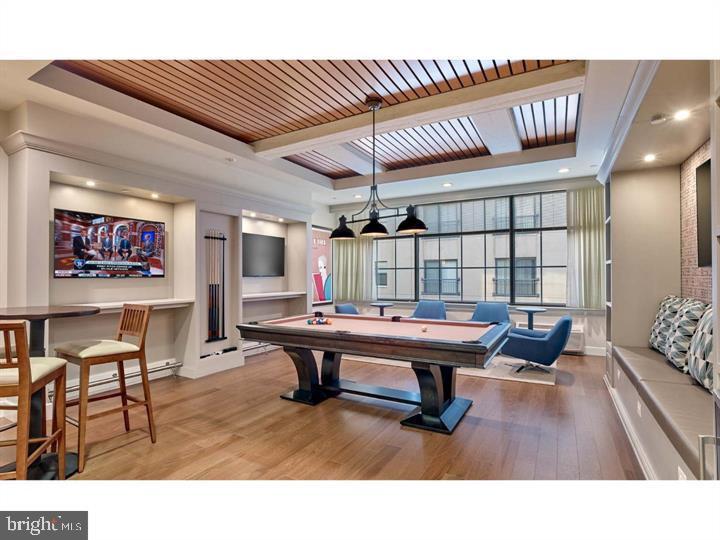
Step outside your front door and The Left Bank reveals its full hand. The fitness center downstairs means a morning workout is a matter of minutes, not a commute. The rooftop deck is the kind of space that earns its keep across every season — a place to watch the city skyline settle into evening, share a meal with neighbors, or simply exhale after a long week. The game room and meeting room offer options for the nights you want company without leaving the building, while the picnic area and dog park give residents and their pets room to decompress at ground level. A concierge presence and building security mean the details of daily life are managed quietly and consistently, and elevator access makes moving through the building effortless regardless of what you're carrying.
Parking is available on-site in the building's garage — a genuine convenience in a neighborhood where street parking rewards patience more than it rewards planning. Pets are welcome here, cats and dogs alike, making this a home that accommodates the whole household.
University City is one of Philadelphia's most genuinely self-contained neighborhoods. The concentration of institutions, green space, and independent food and retail along Baltimore Avenue and Walnut Street means most errands resolve themselves on foot. When you need to move farther across the city, you're well positioned — Center City is close enough that the idea of owning a car becomes something worth reconsidering rather than assuming. The neighborhood has a rhythm that rewards people who like to be embedded in something, who want to know their coffee shop and their dry cleaner and their Saturday morning routine without having to engineer it.
At The Left Bank, that kind of rooted, walkable life is less an aspiration than a description of what a typical Tuesday looks like. Pricing and availability subject to change on a daily basis. Photos are of model units. Parking may be available subject to availability and may be an additional fee.
Save
Ask
Tour
Hide
Share
Listing Snapshot
Price
$3,216
Days On Site
93 Days
Bedrooms
2
Inside Area (SqFt)
1,190 sqft
Total Baths
2
Full Baths
2
Partial Baths
N/A
Lot Size
N/A
Year Built
1929
MLS® Number
PAPH2644058
Status
Active
Property Tax
N/A
HOA/Condo/Coop Fees
N/A
Sq Ft Source
Estimated
Friends & Family
React
Comment
Invite
No Comments Yet
Did you know? You can invite friends and family to your search. They can join your search, rate and discuss listings with you.
Recent Activity
19 hours ago
Listing updated with changes from the MLS®
2 weeks ago
Price changed to $3,216
3 months ago
Listing first seen on site
General Features
Available on
2026-08-22
Garage
Yes
Garage Spaces
1
Levels
One
Parking
Garage Door OpenerOff StreetLeasedGarageCommunity Structure
Parking Spaces
2
Pets
Breed RestrictionsCats OKDogs OKYes
Property Sub Type
Condominium
Security
24 Hour SecuritySecurity SystemSecurity Guard
Sewer
Public Sewer
SqFt Above
1190
SqFt Total
1190
Style
ContemporaryLoft
Water Source
Public
Zoning
N/A
Interior Features
Appliances
RangeElectric RangeElectric OvenCooktopWasherBuilt-In RangeDishwasherDisposalDryerFreezerMicrowaveRefrigeratorStainless Steel Appliance(s)ENERGY STAR Qualified Appliances



Did you know? You can invite friends and family to your search. They can join your search, rate and discuss listings with you.