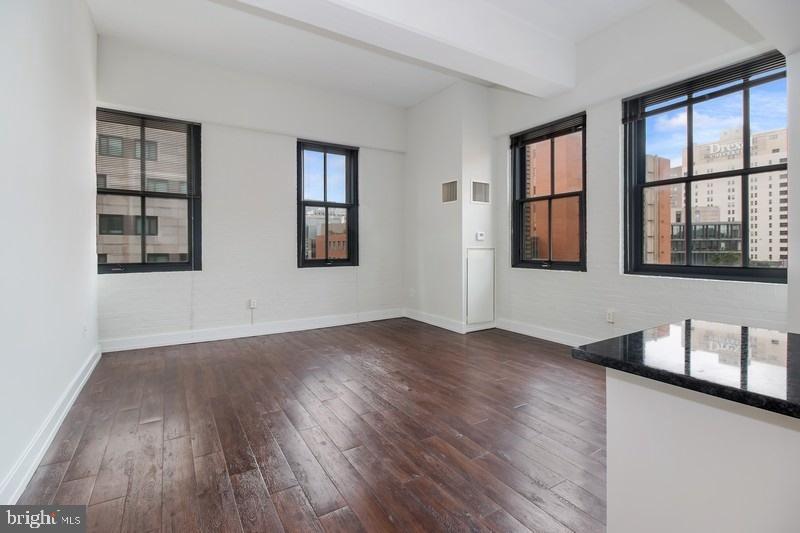
An open kitchen flows into a living room framed by generous windows, and from the moment you set your bag down in Unit 608, the proportions of this two-bedroom, two-bathroom home make themselves known. At 1,066 square feet, there is genuine breathing room here — space enough to have a dining area that feels intentional, a living room that does not ask you to choose between a sofa and a chair, and two bedrooms that each hold their own.
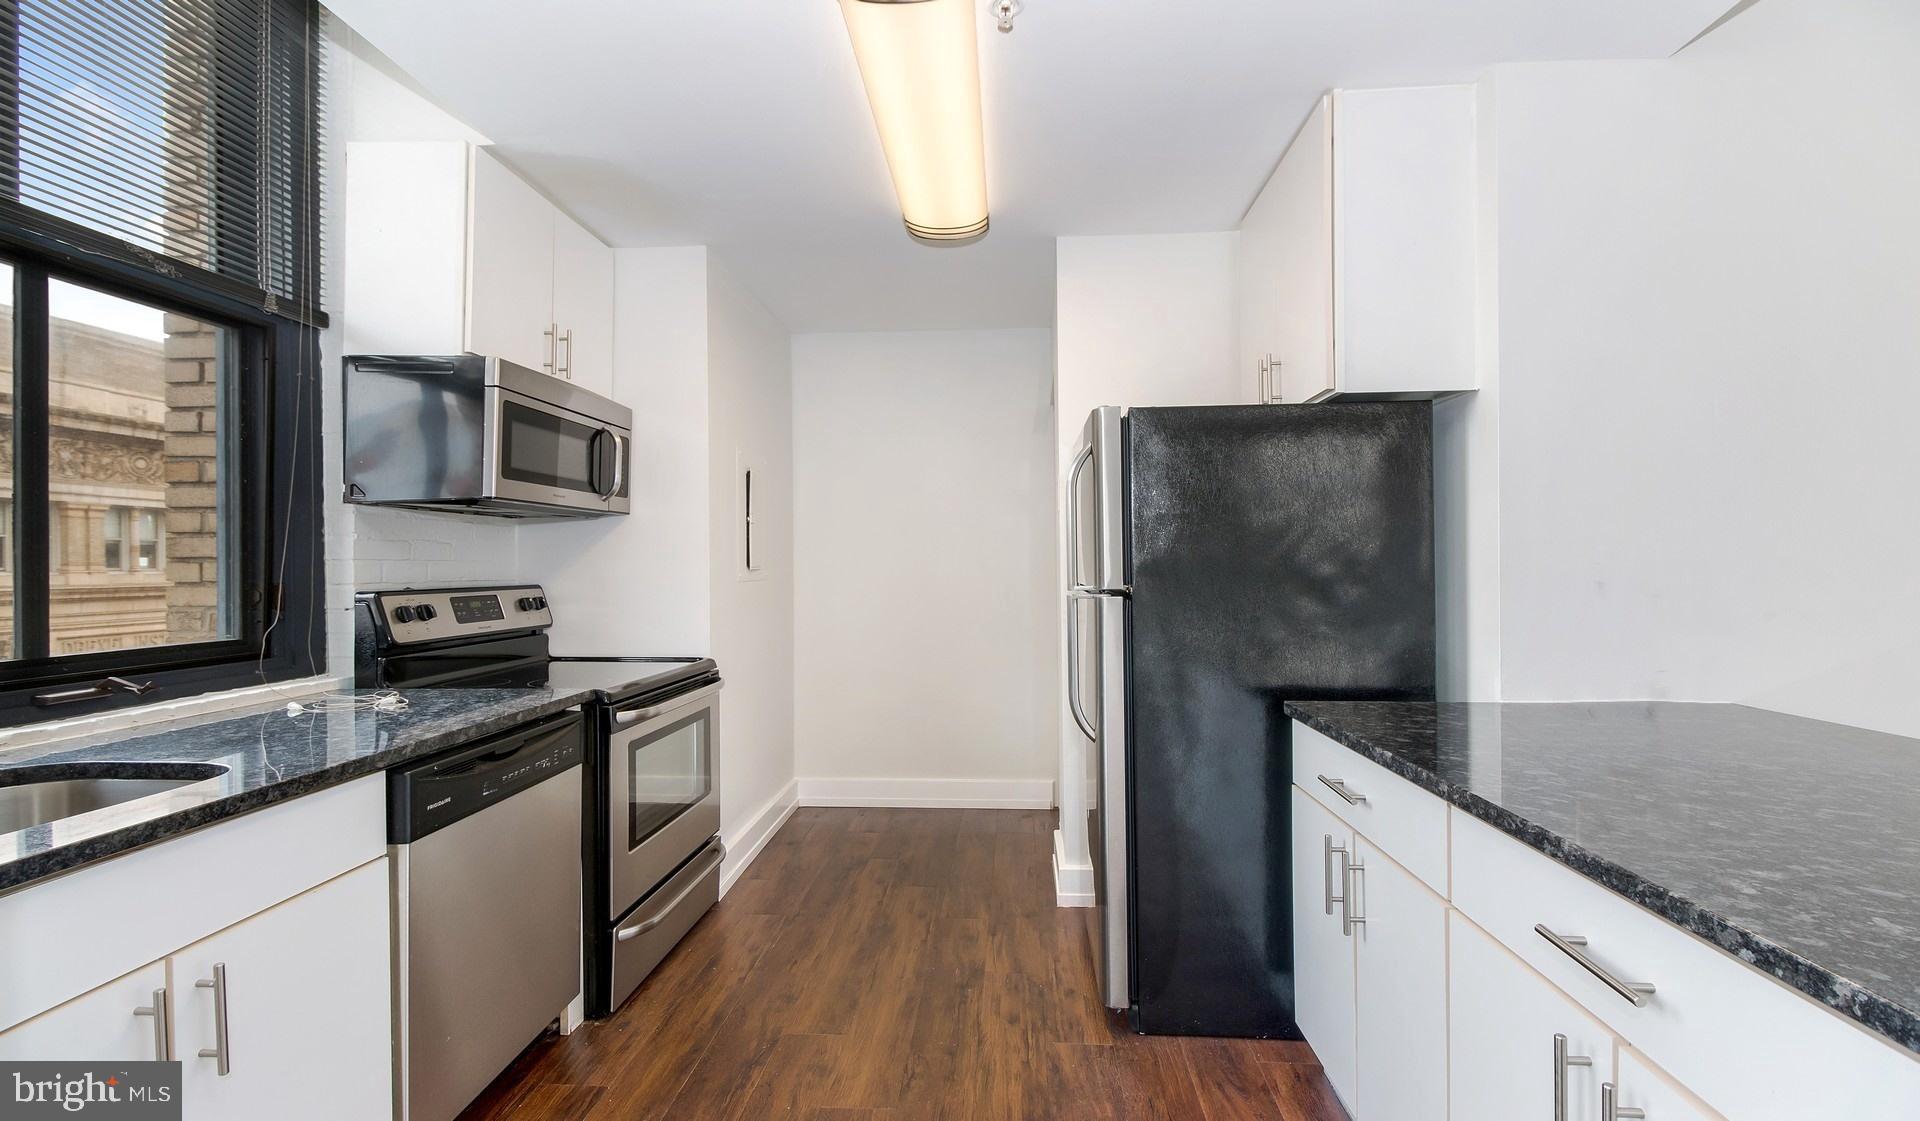
The kitchen is the natural center of the home. Upgraded countertops run the full length of the workspace, giving you room to prep, plate, and linger without crowding yourself. Stainless steel appliances — refrigerator, stove, self-cleaning oven, microwave, and dishwasher — are arranged for actual use, not just for the listing photos. A garbage disposal keeps cleanup efficient, and the open floor plan means whoever is cooking stays part of the conversation happening in the living room just beyond. Weekend mornings take on a different rhythm here: coffee brews, countertops gleam, and there is no reason to rush anywhere.
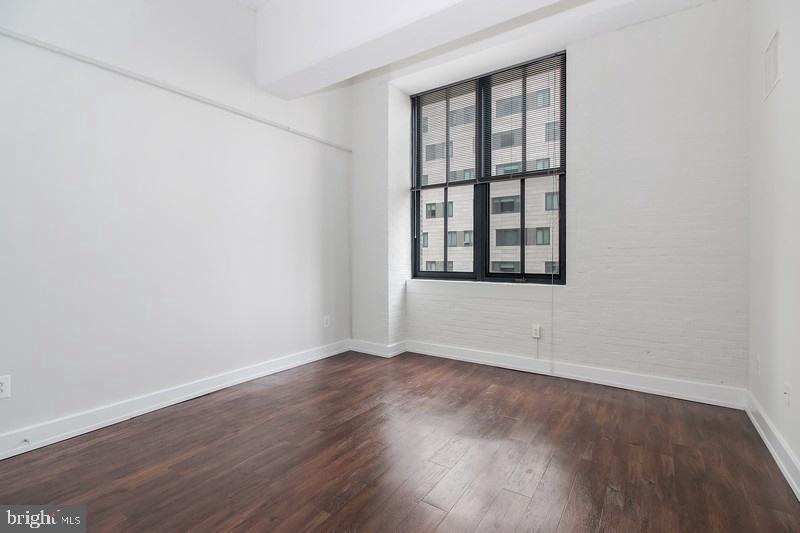
Each bedroom is its own retreat. Walk-in closets make the question of storage feel settled before you even unpack. Window treatments are already in place, so your first night here is not spent improvising with bedsheets. The open floor plan means the common areas flow naturally, and the two full bathrooms mean that in a shared living situation, mornings proceed without negotiation.
Practical details are handled throughout. An in-unit washer and dryer — not a shared laundry room down the hall, but yours, inside the apartment — means laundry happens on your schedule. The building includes a parking garage for residents who drive, and concierge service in the lobby gives daily life a layer of ease that is hard to quantify but easy to appreciate once you have it.
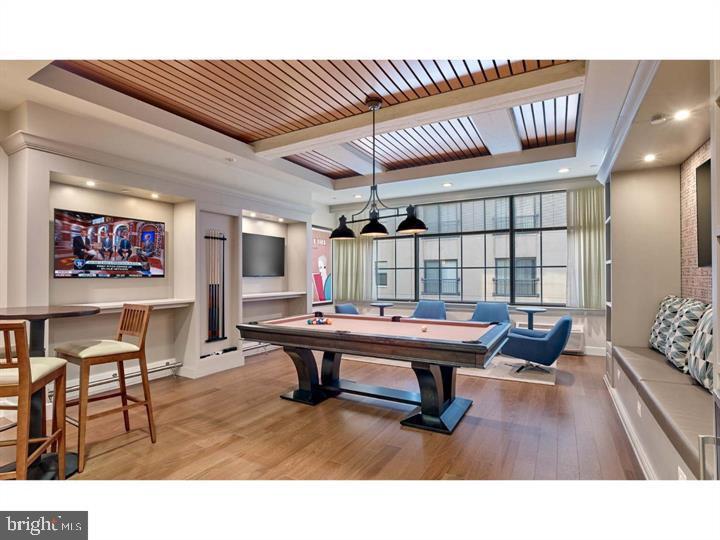
The community amenities extend well beyond the unit itself. A fitness center means your workout is an elevator ride away. A roof deck above the city puts you outside without leaving home — the kind of place where a summer evening extends without any real effort. A dog park, a picnic area, a game room, and a meeting room round out what is available, and the building's security infrastructure means you come and go without the background noise of worry. Pets are welcome here, cats and dogs both, which matters more than people expect until the moment they need it to.
University City has a particular kind of energy — academic and residential in the same breath, with the density of a city neighborhood and the livability of something smaller. The streets around The Left Bank mix long-established businesses with newer arrivals, the kind of place where the coffee shop knows regulars by order and the weekend farmers market pulls neighbors out of their apartments and into actual conversation. Restaurants, grocery options, parks, and the daily texture of a walkable urban life are woven into the blocks immediately surrounding the building. This is a neighborhood that rewards people who actually want to live in their neighborhood, not just sleep in it. Pricing and availability subject to change on a daily basis. Photos are of model units. Parking may be available subject to availability and may be an additional fee.
Save
Ask
Tour
Hide
Share
Listing Snapshot
Price
$3,110
Days On Site
92 Days
Bedrooms
2
Inside Area (SqFt)
1,066 sqft
Total Baths
2
Full Baths
2
Partial Baths
N/A
Lot Size
N/A
Year Built
1929
MLS® Number
PAPH2644086
Status
Active
Property Tax
N/A
HOA/Condo/Coop Fees
N/A
Sq Ft Source
Estimated
Friends & Family
React
Comment
Invite
No Comments Yet
Did you know? You can invite friends and family to your search. They can join your search, rate and discuss listings with you.
Recent Activity
a week ago
Price changed to $3,110
a week ago
Listing updated with changes from the MLS®
3 months ago
Listing first seen on site
General Features
Available on
2026-09-05
Garage
Yes
Garage Spaces
1
Levels
One
Parking
Garage Door OpenerOff StreetLeasedGarageCommunity Structure
Parking Spaces
2
Pets
Breed RestrictionsCats OKDogs OKYes
Property Sub Type
Condominium
Security
24 Hour SecuritySecurity SystemSecurity Guard
Sewer
Public Sewer
SqFt Above
1066
SqFt Total
1066
Style
ContemporaryLoft
Water Source
Public
Zoning
N/A
Interior Features
Appliances
RangeElectric RangeElectric OvenCooktopWasherBuilt-In RangeDishwasherDisposalDryerFreezerMicrowaveRefrigeratorStainless Steel Appliance(s)ENERGY STAR Qualified Appliances



Did you know? You can invite friends and family to your search. They can join your search, rate and discuss listings with you.