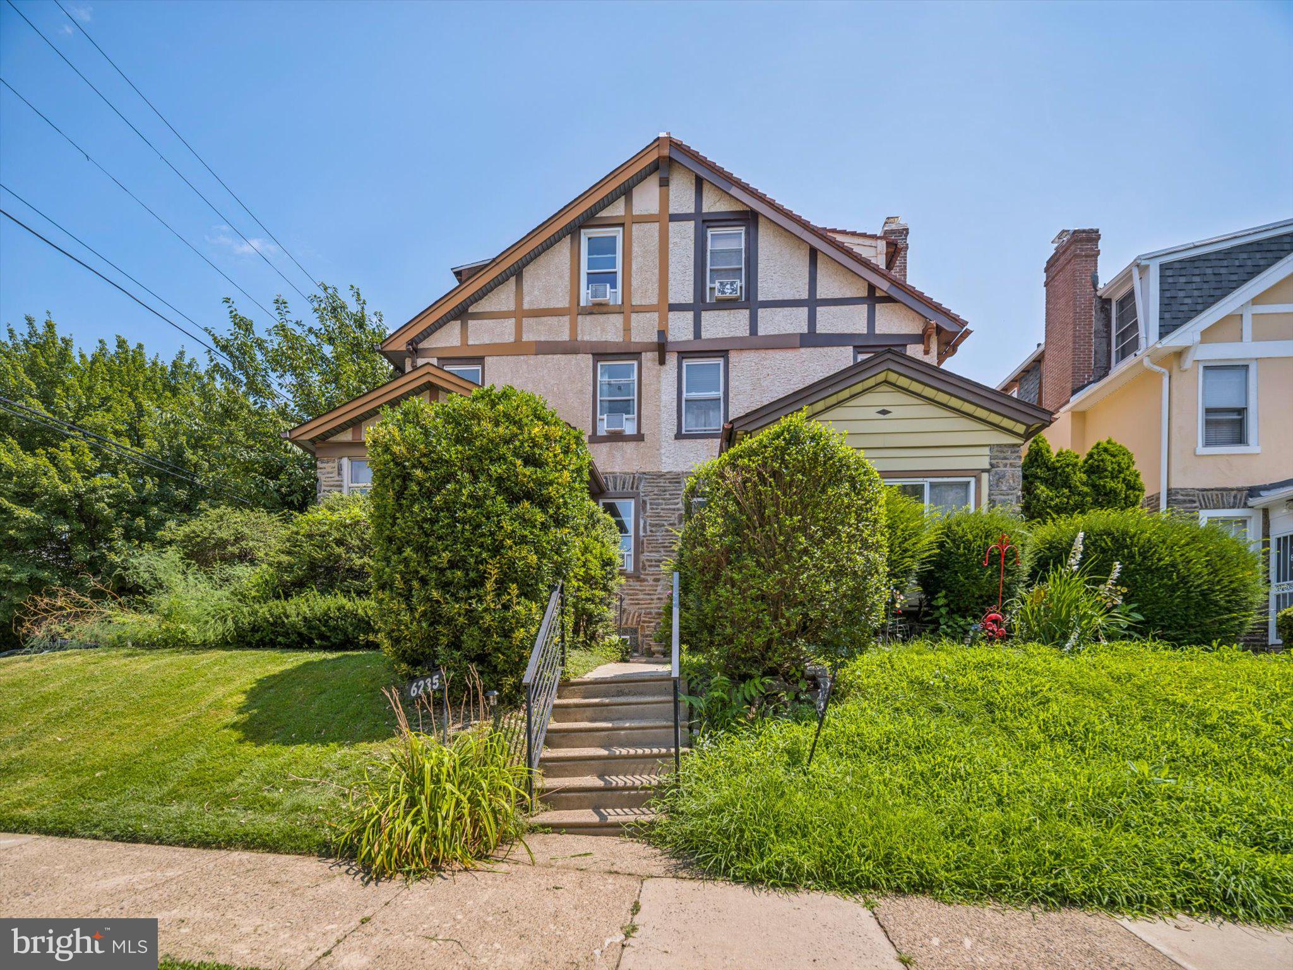
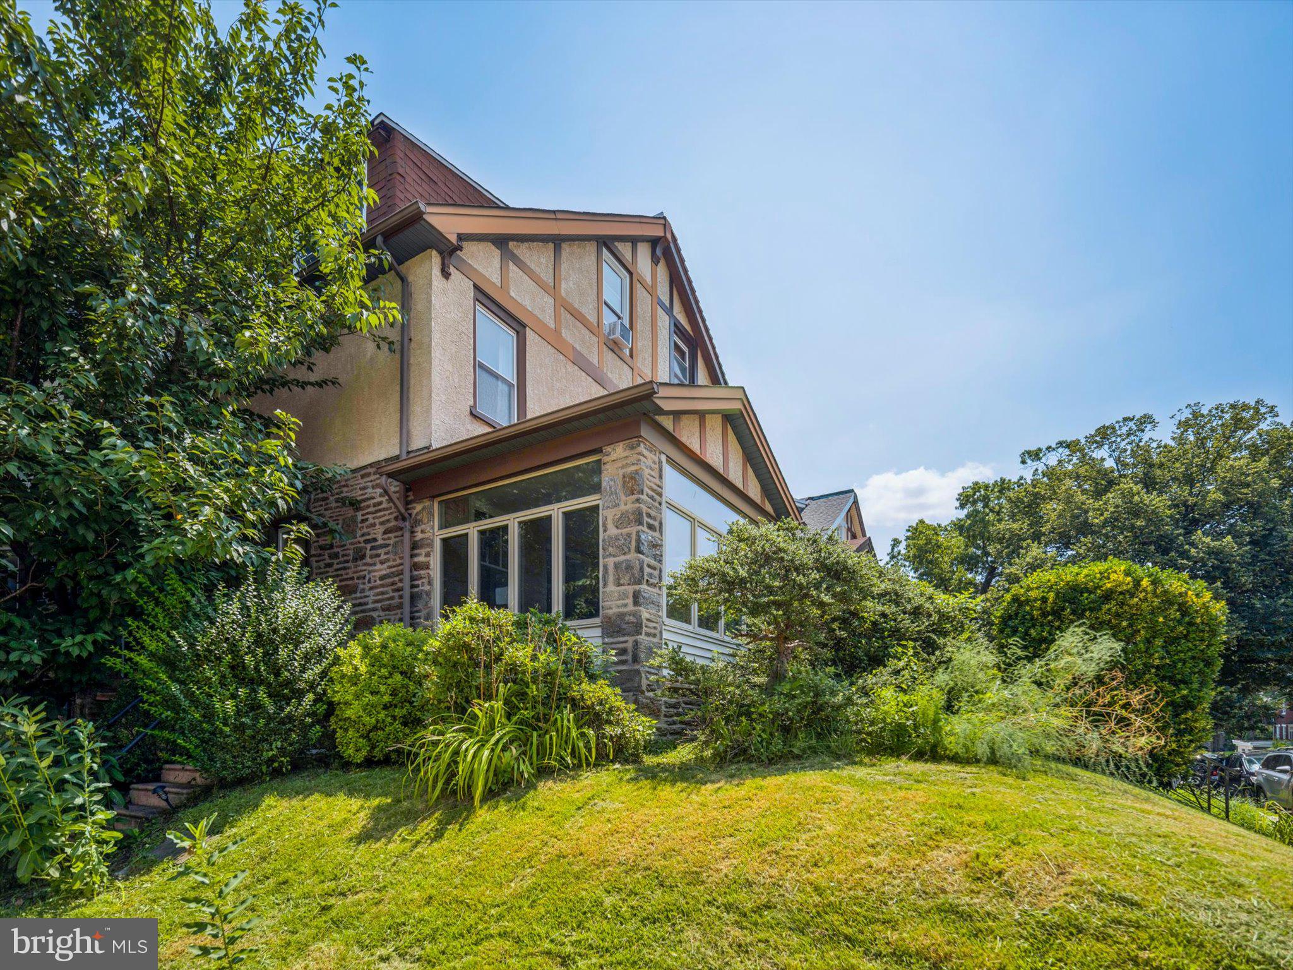
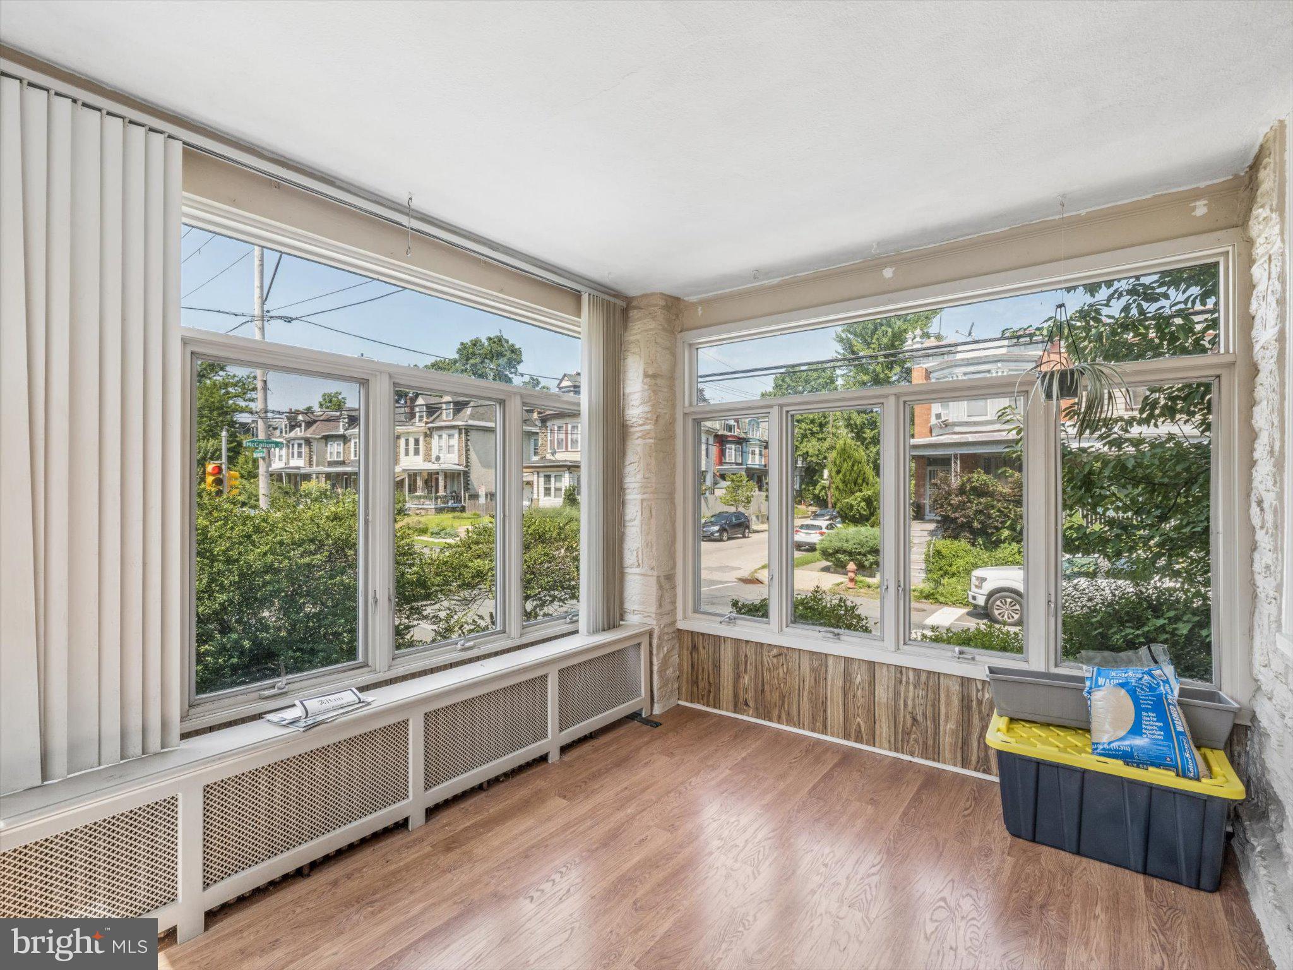
Welcome to this spacious corner lot Tudor style twin in the heart of Philadelphia's desirable Germantown neighborhood. This charming four-bedroom, two- and- a-half-bath home blends timeless character with everyday convenience. Enter through the enclosed front porch surrounded by large windows. Inside you'll find impressive 9-foot ceilings, generous living spaces and a beautiful wood-burning fireplace with an insert, creating a warm and inviting atmosphere, the home's classic architecture is complemented by its functional layout, offering plenty of space for comfortable living and entertaining.
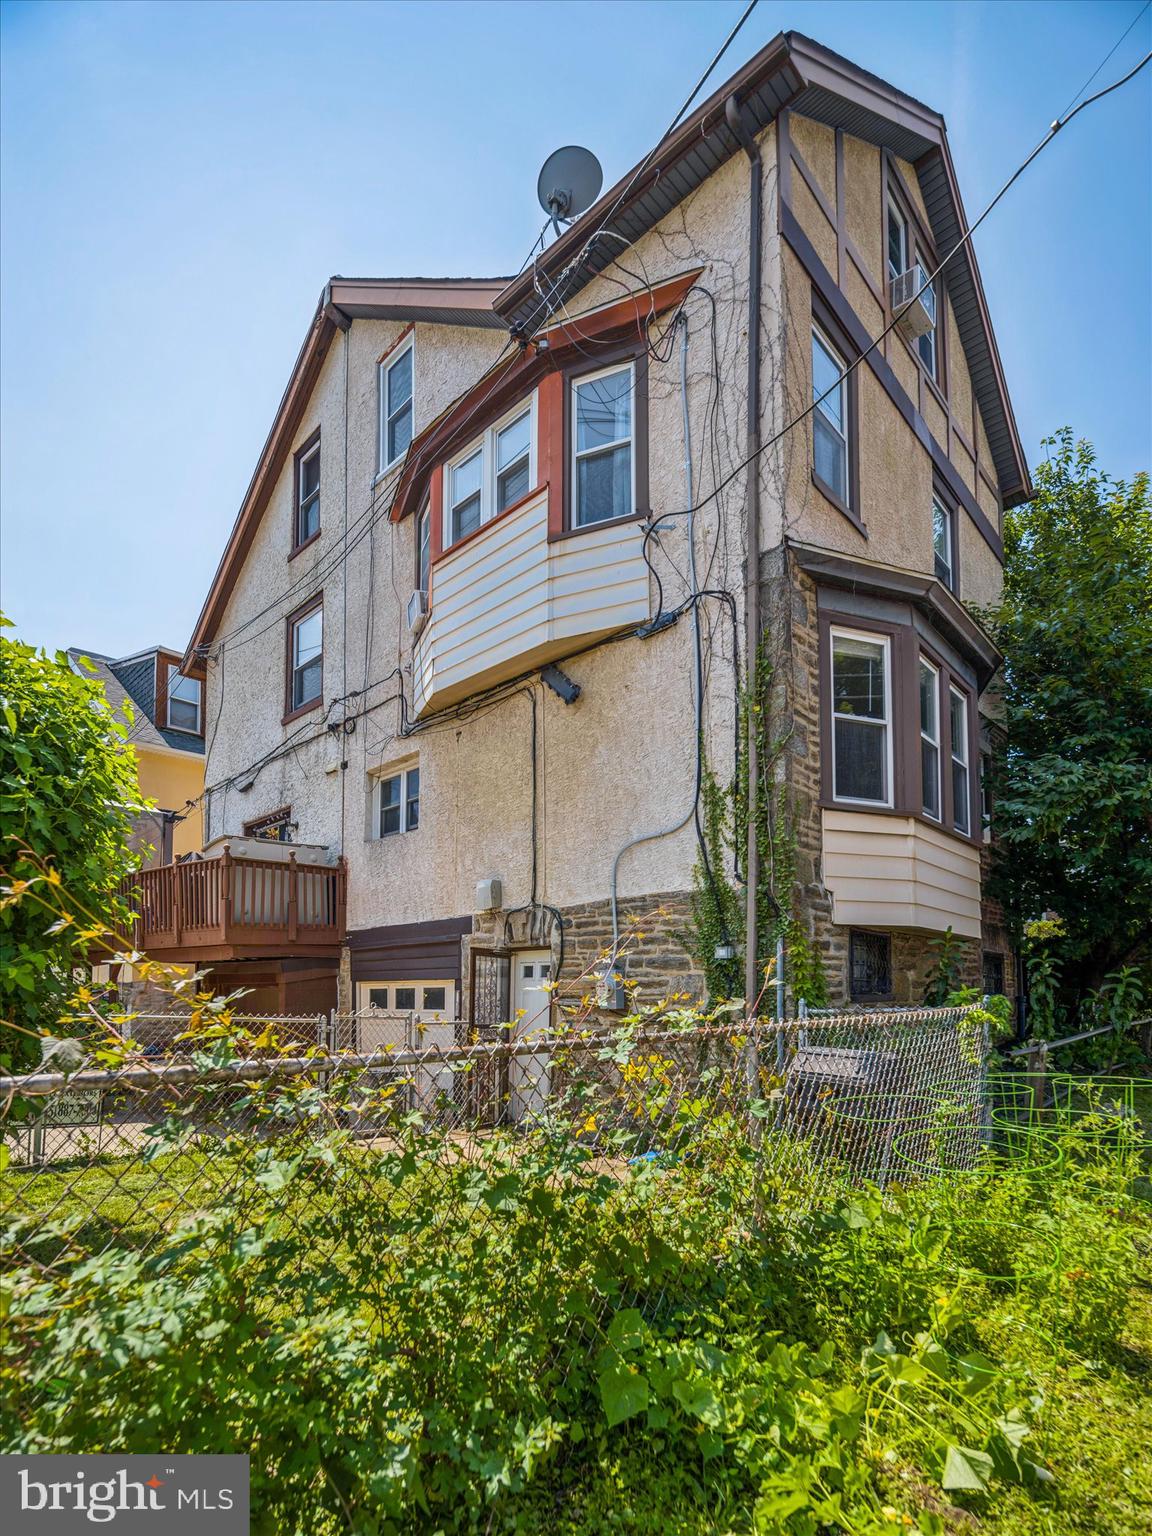
Outside, enjoy the convenience of off-street parking with a rear driveway and a one car attached garage.
Ideally located just moments from Germantown Avenue, Mount Airy, Chestnut Hill, Fairmount Park, Tupelphocken train station, restaurants and shopping. This home provides easy access to everything you need while offering the charm and history that make Germantown one of Philadelphia's most distinctive neighborhoods.
Don't miss this opportunity to own this classic Philadelphia home with space, character and an unbeatable location. If you're a golfer stop by the Walnut Lane golf course. Afterwards walk across the parking lot and pick up a cheesesteak at Dalessandro's Steaks. Or you can pick up dinner at Weaver's Way co-op.
Save
Ask
Tour
Hide
Share
Listing Snapshot
Price
$359,000
Days On Site
91 Days
Bedrooms
4
Inside Area (SqFt)
2,174 sqft
Total Baths
2
Full Baths
2
Partial Baths
N/A
Lot Size
0.06 Acres
Year Built
1925
MLS® Number
PAPH2644212
Status
Active
Property Tax
$4,763
HOA/Condo/Coop Fees
N/A
Sq Ft Source
Estimated
Friends & Family
React
Comment
Invite
No Comments Yet
Did you know? You can invite friends and family to your search. They can join your search, rate and discuss listings with you.
Recent Activity
4 days ago
Listing updated with changes from the MLS®
3 weeks ago
Price changed to $359,000
3 months ago
Status changed to Active
3 months ago
Listing first seen on site
General Features
Acres
0.06
Attached Garage
Yes
Cross Street
Washington
Direction Faces
Southeast
Foundation
StoneSlab
Garage
Yes
Garage Spaces
1
Levels
Three Or More
Parking
On StreetGarageDrivewayAttached
Parking Spaces
2
Pets
Yes
Property Sub Type
Townhouse
Sewer
Public Sewer
Special Circumstances
Standard
SqFt Above
2174
SqFt Total
2174
Style
TudorColonial
Utilities
Cable AvailableSewer AvailableWater Available
Water Source
Public
Zoning
RES
Interior Features
Appliances
Gas Water Heater
Basement
Unfinished
Cooling
Window Unit(s)
Electric
200+ Amp Service
Fireplace
Yes
Fireplace Features
Insert
Fireplaces
1
Flooring
WoodHardwood
Heating
Fireplace InsertNatural GasRadiant
Interior
Walk-In Closet(s)
Laundry Features
In Basement
Save
Ask
Tour
Hide
Share
Exterior Features
Construction Details
StuccoStone
Lot Features
Corner Lot
Pool Features
None
Roof
Shingle
Community Features
MLS Area
19114 (19114)
School District
THE SCHOOL DISTRICT OF PHILADELPHIA
Schools
School District
THE SCHOOL DISTRICT OF PHILADELPHIA
Elementary School
ANNA L. LINGELBACH SCHOOL
Middle School
Unknown
High School
ROXBOROUGH
Listing courtesy of Weichert, Realtors - Cornerstone



Did you know? You can invite friends and family to your search. They can join your search, rate and discuss listings with you.