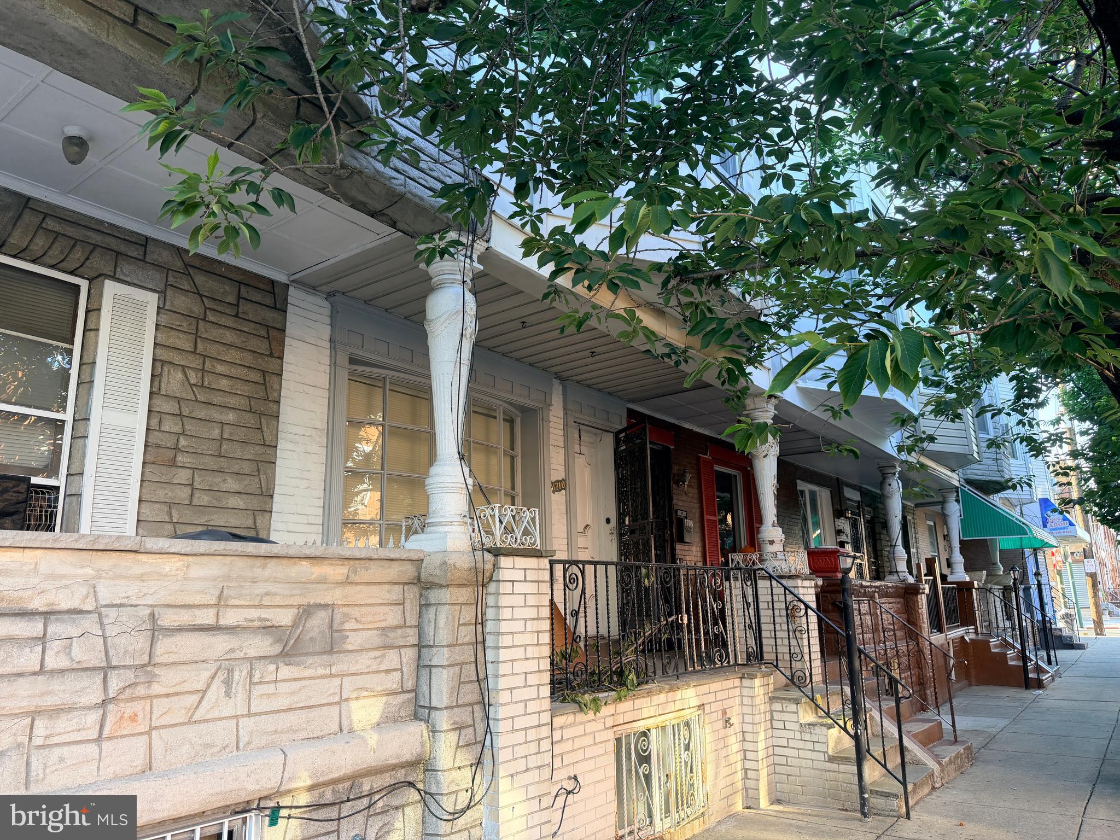
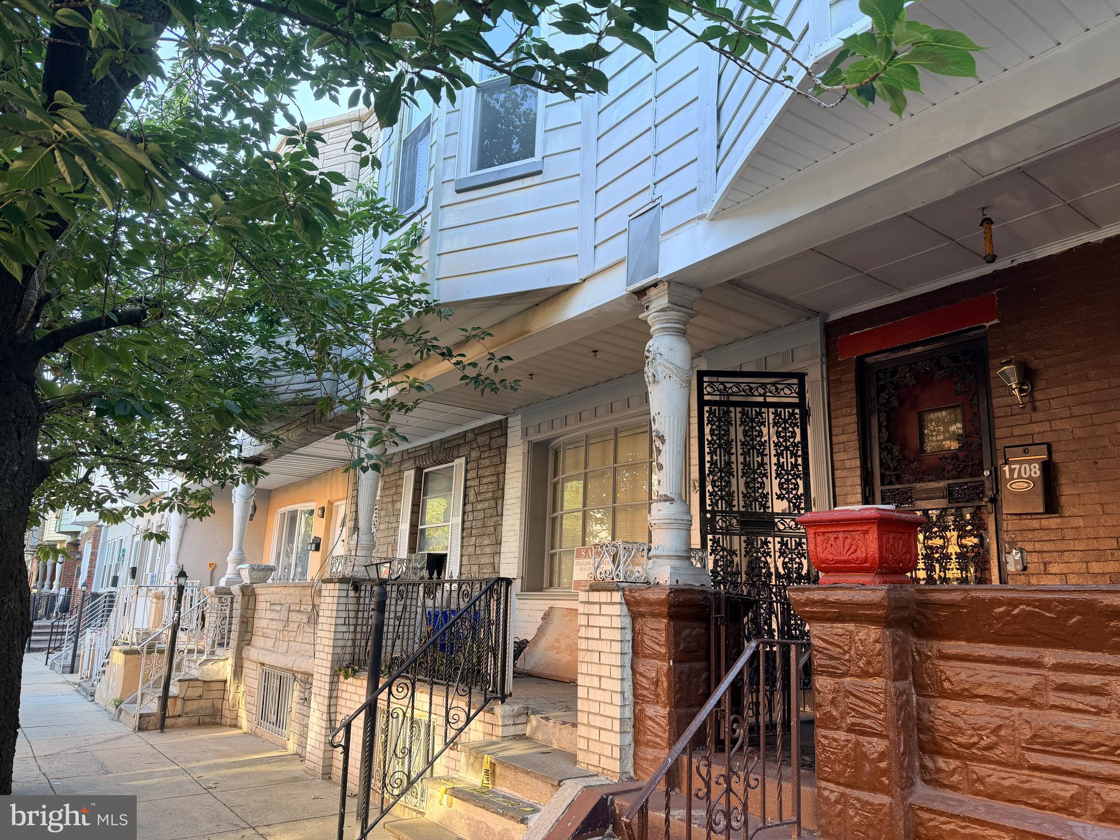
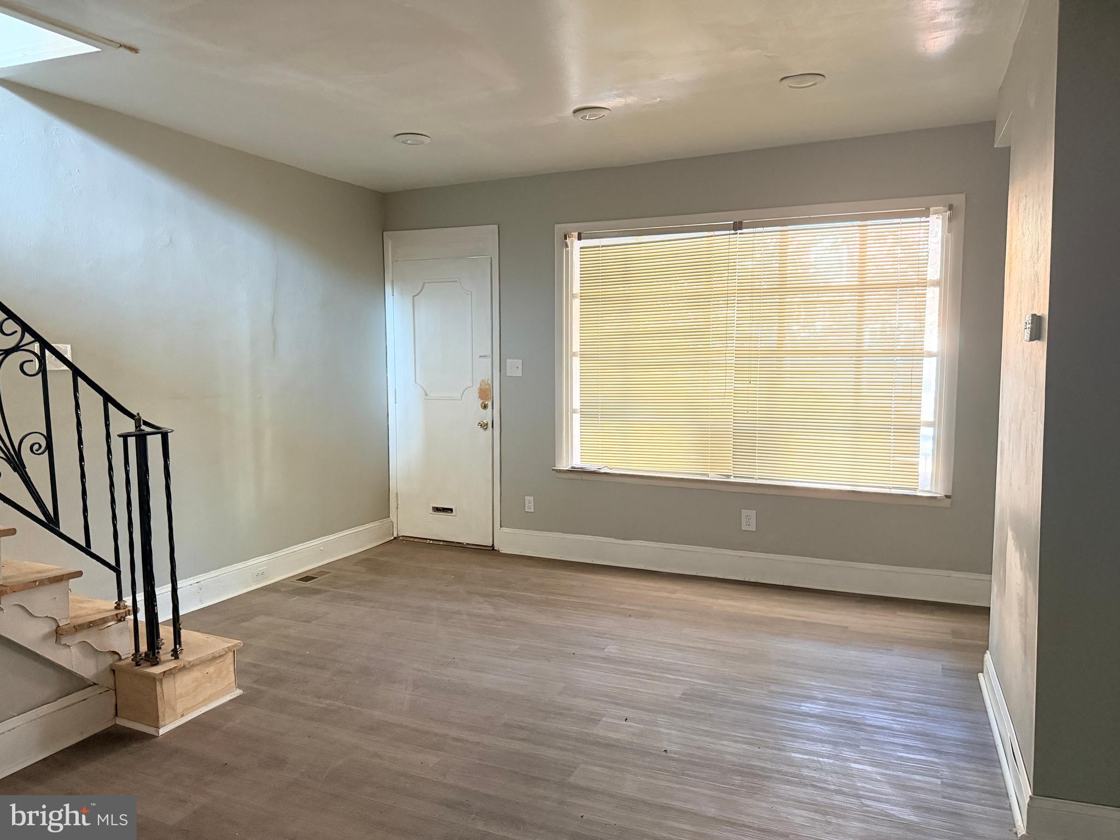
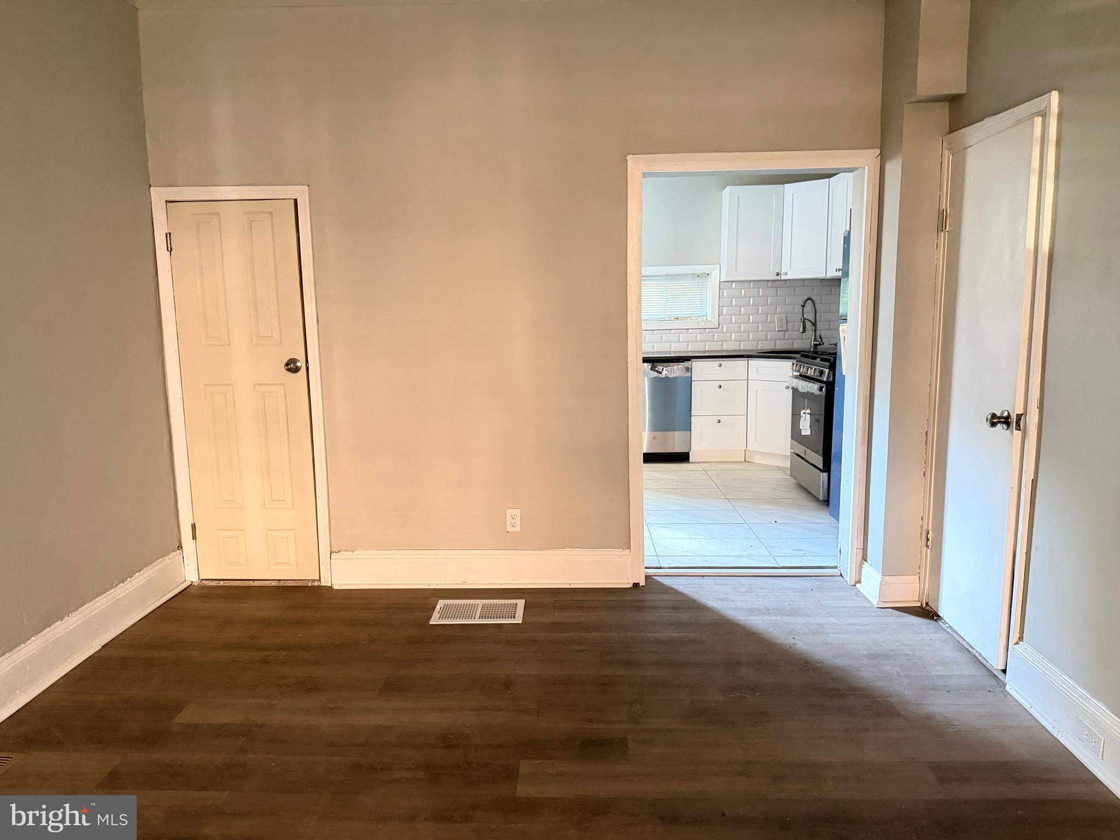
Welcome to this inviting 3‑bedroom, 1.1‑bath straight��thru rowhome in the thriving Point Breeze neighborhood. The home offers a comfortable and functional layout, beginning with a bright living area that flows into a dedicated dining space and a newly renovated kitchen featuring modern finishes. A convenient first‑floor powder room adds everyday practicality. Upstairs, you’ll find three well‑sized bedrooms and an updated full bathroom. Major improvements have already been completed, including a new roof and central heating and air conditioning, giving buyers a strong foundation to build on. The home needs some TLC, but with these key upgrades already in place, it’s an excellent opportunity to add personal touches and further enhance its value.
Point Breeze continues to be one of Philadelphia’s most active and evolving neighborhoods, known for its community energy, ongoing revitalization, and proximity to major destinations. Residents enjoy easy access to Center City, Graduate Hospital, University City, local parks, cafés, restaurants, and multiple SEPTA transit options. The area’s growth has brought new businesses, renovated homes, and strong interest from buyers seeking convenience and long‑term upside.
With its solid updates, desirable layout, and prime location, this home offers excellent potential for finishing, customizing, or investing in one of the city’s most dynamic neighborhoods.
Save
Ask
Tour
Hide
Share
Listing Snapshot
Price
$205,000
Days On Site
89 Days
Bedrooms
3
Inside Area (SqFt)
1,128 sqft
Total Baths
2
Full Baths
1
Partial Baths
1
Lot Size
0.02 Acres
Year Built
1925
MLS® Number
PAPH2644364
Status
Pending
Property Tax
$2,292
HOA/Condo/Coop Fees
N/A
Sq Ft Source
Assessor
Friends & Family
React
Comment
Invite
No Comments Yet
Did you know? You can invite friends and family to your search. They can join your search, rate and discuss listings with you.
Recent Activity
6 days ago
Status changed to Pending
6 days ago
Listing updated with changes from the MLS®
2 months ago
Price changed to $205,000
3 months ago
Listing first seen on site
General Features
Acres
0.02
Cross Street
MORRIS
Foundation
Concrete Perimeter
Levels
Two
Parking
On Street
Property Sub Type
Townhouse
Sewer
Public Sewer
Special Circumstances
Real Estate Owned
SqFt Above
1128
SqFt Total
1128
Style
Straight Thru
Water Source
Public
Zoning
RSA5
Interior Features
Appliances
Gas Water Heater
Basement
FullUnfinished
Cooling
Central AirElectric
Flooring
CarpetWood
Heating
Natural GasForced Air
Laundry Features
In Basement
Save
Ask
Tour
Hide
Share
Exterior Features
Patio And Porch
Porch
Pool Features
None
Roof
Flat
Community Features
Community Features
Sidewalks
MLS Area
19145 (19145)
School District
PHILADELPHIA CITY
Schools
School District
PHILADELPHIA CITY
Elementary School
Unknown
Middle School
Unknown
High School
Unknown
Listing courtesy of Higgins & Welch Real Estate, Inc.



Did you know? You can invite friends and family to your search. They can join your search, rate and discuss listings with you.