Welcome to 154 W Salaignac Street, where timeless charm and classic Manayunk character come together in this beautifully maintained brick twin. A cozy covered front porch creates the perfect first impression and offers a welcoming place to relax and enjoy the neighborhood.
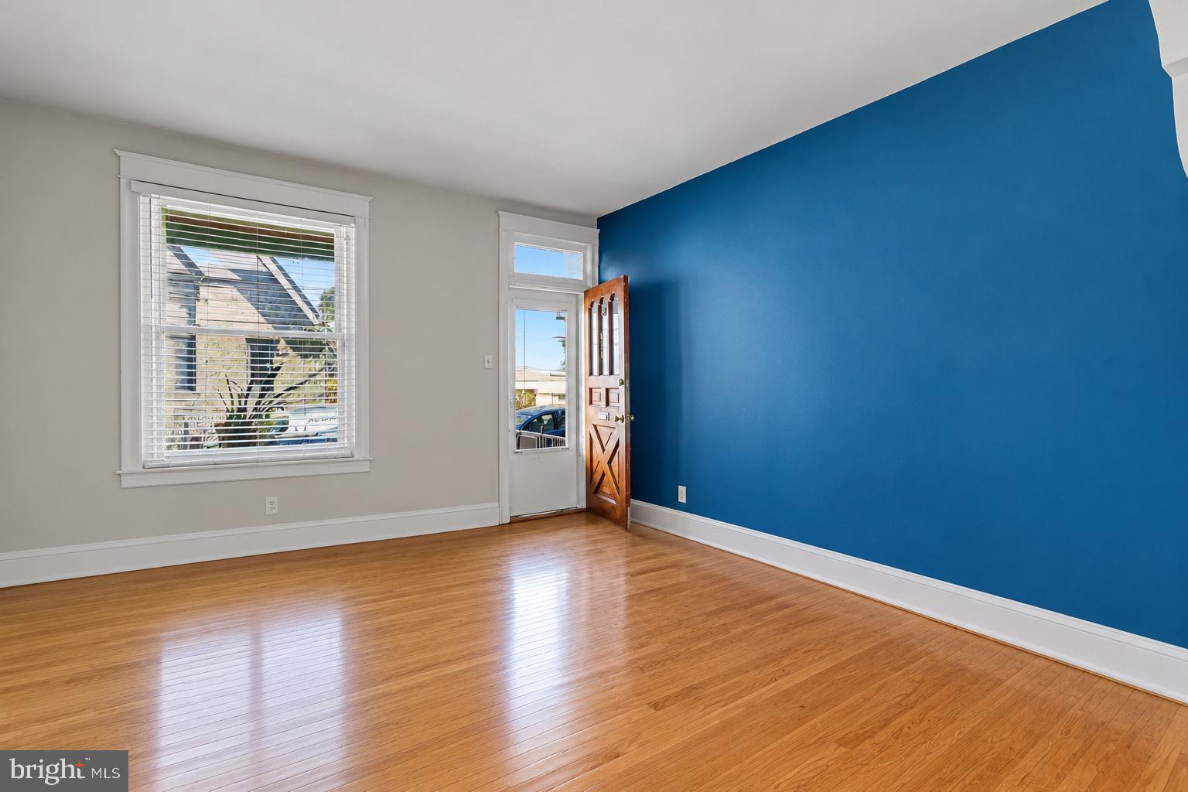
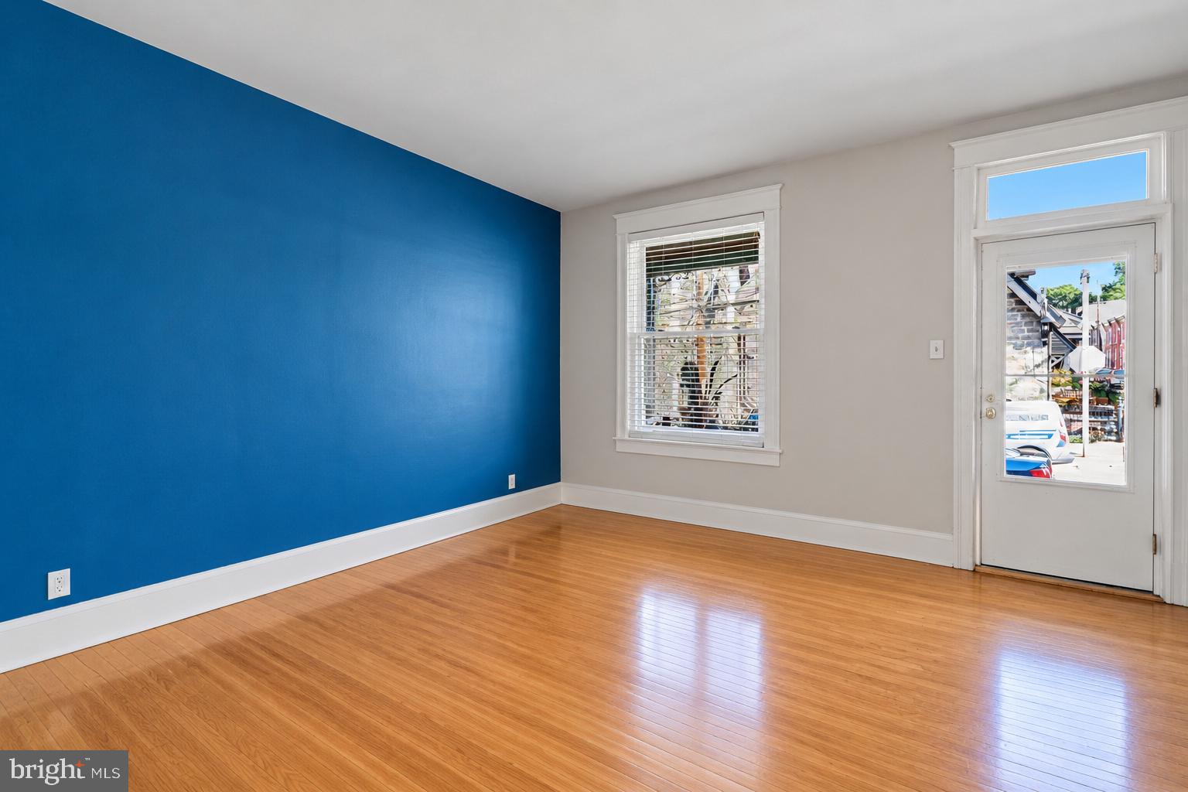
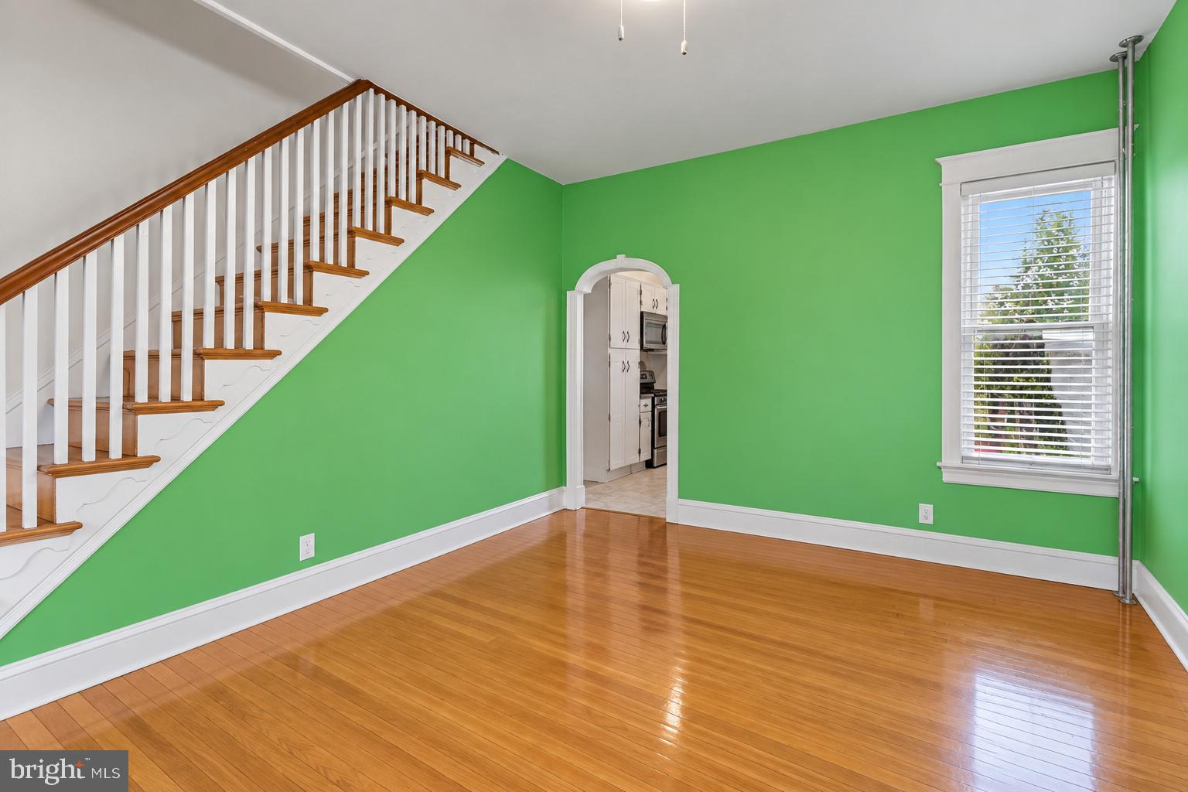
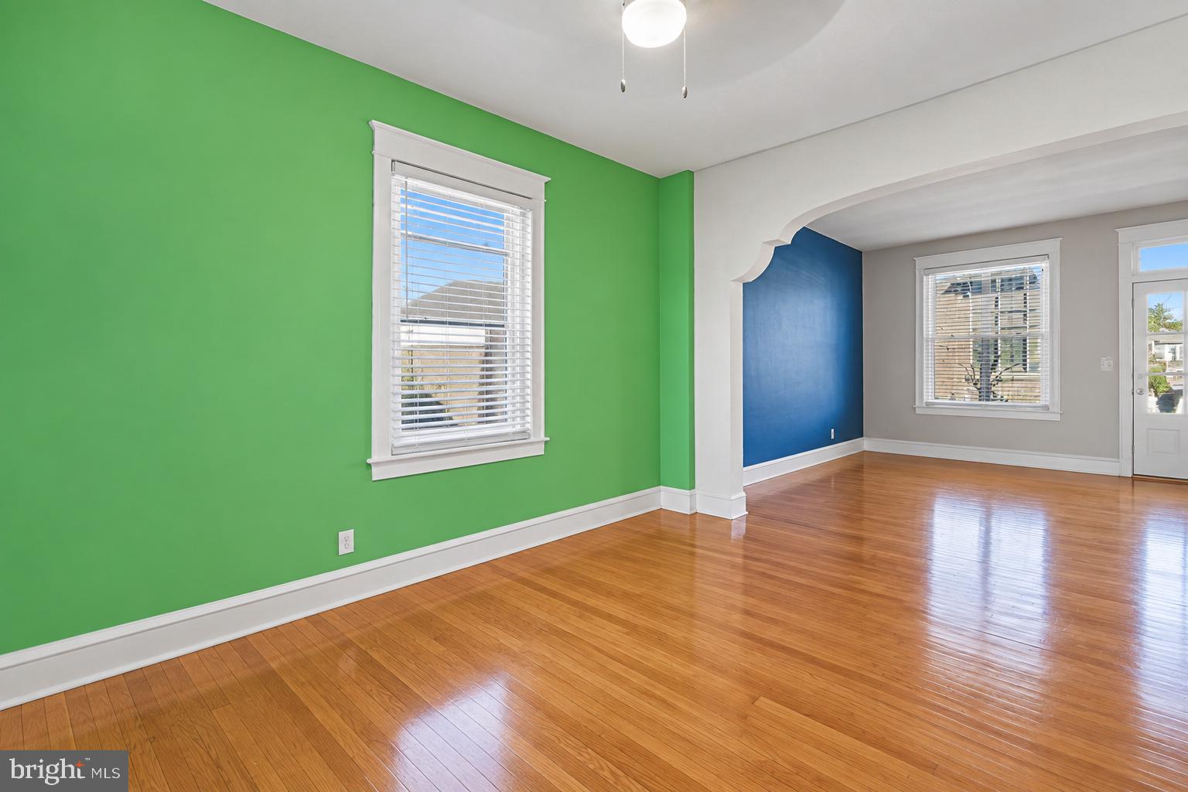
Inside, you'll immediately appreciate the warmth of hardwood floors that flow throughout the home, along with the original character and inviting living spaces. The spacious living room opens seamlessly into a formal dining room, creating an ideal layout for both everyday living and entertaining. Just beyond, the oversized kitchen offers abundant cabinet and counter space, room for a breakfast table, and a picture window that fills the space with natural light while overlooking the fenced-in patio, a private and charming outdoor retreat perfect for relaxing, entertaining, or outdoor dining.
Upstairs, the spacious primary bedroom features a beautiful bay window that adds architectural charm and fills the room with sunlight. Two additional bedrooms and a full hall bathroom complete the second floor, providing comfortable and functional living space.
Beyond the home itself, you'll love being just minutes from the heart of Main Street Manayunk, one of Philadelphia's most vibrant destinations for dining, shopping, and entertainment. Spend your evenings exploring local favorites like The Goat's Beard, Lucky's Last Chance, and Manayunk Brewery, along with an incredible variety of boutiques, coffee shops, and local businesses. Throughout the year, the neighborhood comes alive with signature events including the Manayunk Arts Festival, Manayunk StrEAT Food Festival, Restaurant Week, and Stroll the Street, while nearby Schuylkill River Trail and Wissahickon Valley Park offer miles of scenic trails for walking, running, and cycling. Convenient access to Ridge Avenue, I-76, SEPTA Regional Rail (<10 min walk), and Center City makes commuting and exploring everything Philadelphia has to offer exceptionally convenient. Priced to sell with pre-sale inspection results as-is
Save
Ask
Tour
Hide
Share
Listing Snapshot
Price
$249,990
Days On Site
108 Days
Bedrooms
3
Inside Area (SqFt)
1,344 sqft
Total Baths
1
Full Baths
1
Partial Baths
N/A
Lot Size
0.03 Acres
Year Built
1900
MLS Number
PAPH2644574
Status
Pending
Property Tax
$4,027
HOA/Condo/Coop Fees
N/A
Sq Ft Source
Assessor
Friends & Family
React
Invite
Recent Activity
2 weeks ago
Status changed to Pending
2 weeks ago
Listing updated with changes from the MLS
2 weeks ago
Price changed to $249,990
4 months ago
Listing first seen on site
General Features
Acres
0.03
Foundation
Concrete Perimeter
Levels
Two
Parking
On Street
Property Sub Type
Townhouse
Sewer
Public Sewer
Special Circumstances
Standard
SqFt Above
1344
SqFt Total
1344
Style
Straight Thru
Water Source
Public
Zoning
RSA5
Interior Features
Appliances
Gas Water Heater
Basement
Unfinished
Cooling
Window Unit(s)
Flooring
HardwoodVinyl
Heating
Natural GasHot Water
Interior
Eat-in Kitchen
Laundry Features
In Basement
Save
Ask
Tour
Hide
Share
Exterior Features
Fencing
Vinyl
Patio And Porch
PorchPatio
Pool Features
None
Community Features
Community Features
Sidewalks
MLS Area
19128 (19128)
School District
PHILADELPHIA CITY
Schools
School District
PHILADELPHIA CITY
Elementary School
Unknown
Middle School
Unknown
High School
Unknown
Listing courtesy of Keller Williams Real Estate-Blue Bell