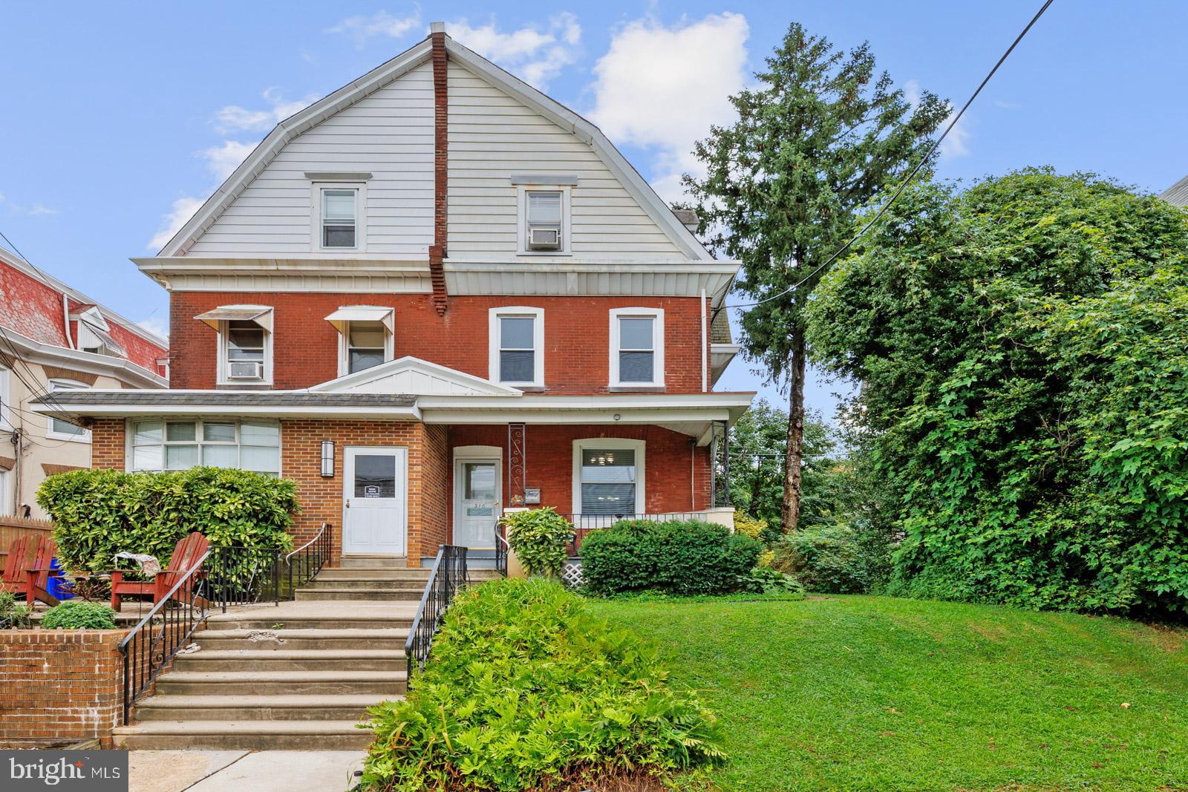
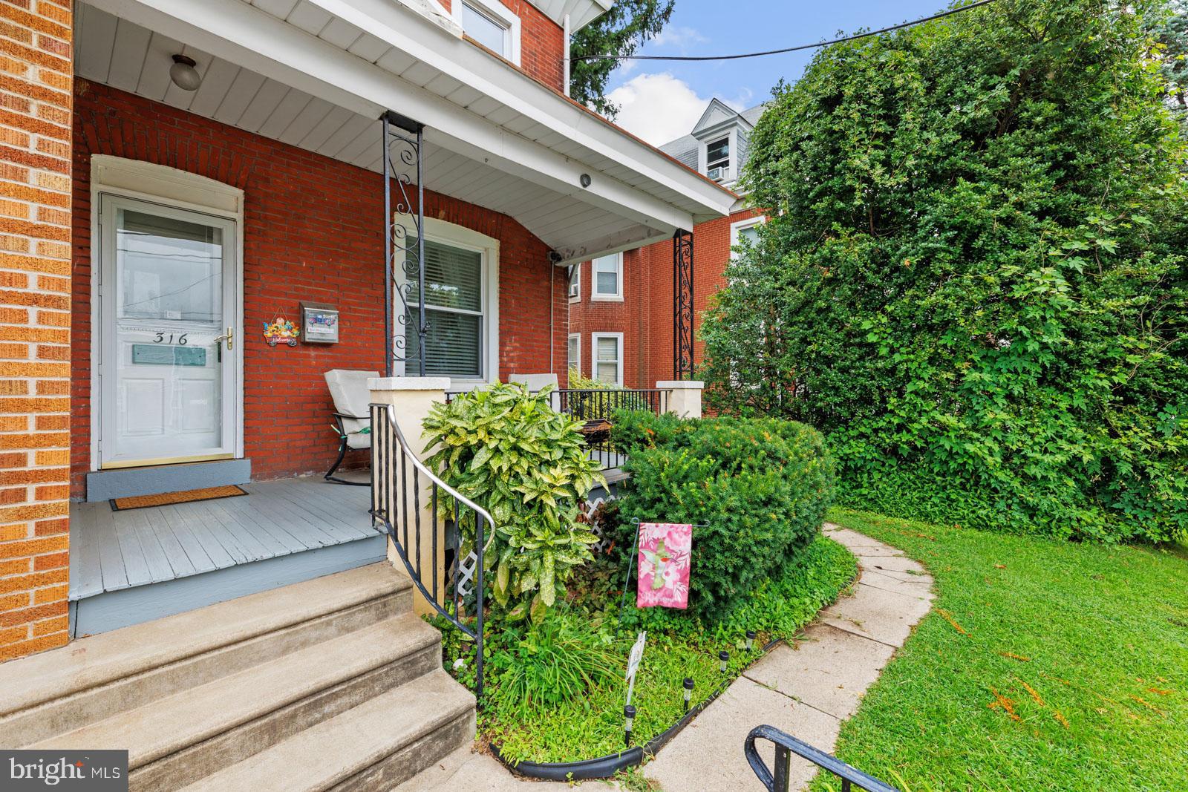
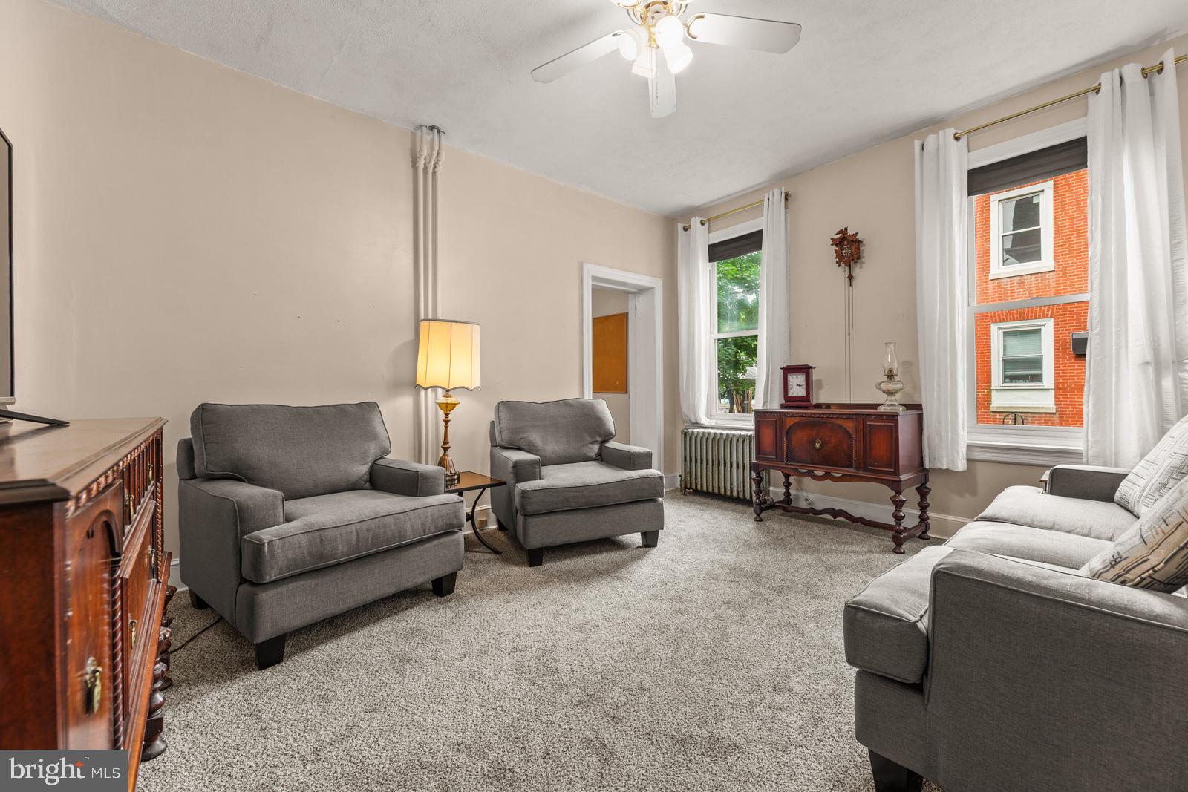
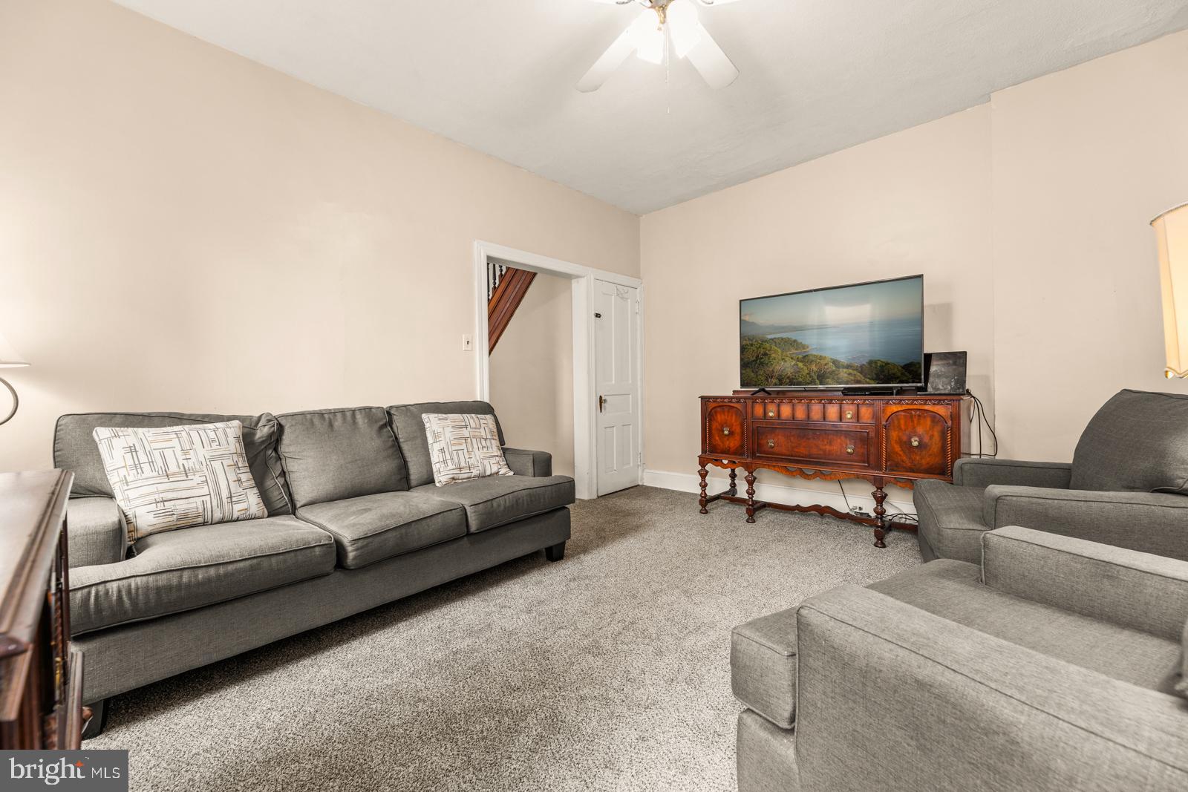
Welcome to this spacious and inviting Fox Chase home, where classic charm meets comfortable living and an abundance of space! From the moment you arrive, the welcoming brick exterior, charming front porch, mature trees, and beautifully landscaped front yard create a warm first impression that immediately feels like home. Step inside and discover a home designed for easy everyday living and room to grow, work, entertain, and make your own. The main level features a comfortable living room, dining room, and family room, providing plenty of flexible living space for today's lifestyle. Brand-new carpeting has just been installed in these rooms, along with the staircase, and hallway, while beautiful hardwood flooring lies underneath the carpeting offering an opportunity to refinish and restore the home’s original character. The spacious eat-in kitchen is the heart of the home and sure to be a favorite gathering place, featuring an abundance of white cabinetry, stainless steel appliances, fresh neutral paint, and brand-new neutral vinyl flooring. Whether preparing everyday meals or hosting friends and family, this bright and functional space makes cooking and connection feel effortless. Several additional rooms throughout the home have also been freshly painted, creating a clean and welcoming canvas for the next owner. One of the home’s most exciting features is its generous room count and remarkable flexibility. With enough space to accommodate five to six bedrooms plus a home office, there are endless possibilities to suit today’s lifestyle. Whether you need bedrooms for a growing household, guest space, a home office, hobby rooms, or additional living areas. And then there’s the backyard! The expansive, fully fenced yard offers plenty of room for outdoor entertaining, gardening, play, pets, or simply relaxing and enjoying your own private outdoor space. A vegetable garden and covered back patio make the backyard even more inviting and provide the perfect setting for summer gatherings, or morning coffee with a good book. Ideally situated close to shopping, restaurants, local bus service, train transportation, parks, and everyday conveniences, this home offers both space and location. Come see just how much this home has to offer and imagine the possibilities of making it your own!
Save
Ask
Tour
Hide
Share
Listing Snapshot
Price
$380,000
Days On Site
90 Days
Bedrooms
4
Inside Area (SqFt)
2,340 sqft
Total Baths
2
Full Baths
2
Partial Baths
N/A
Lot Size
0.08 Acres
Year Built
1941
MLS® Number
PAPH2644592
Status
Active
Property Tax
$4,066
HOA/Condo/Coop Fees
N/A
Sq Ft Source
Estimated
Friends & Family
React
Comment
Invite
No Comments Yet
Did you know? You can invite friends and family to your search. They can join your search, rate and discuss listings with you.
Recent Activity
3 weeks ago
Price changed to $380,000
3 weeks ago
Listing updated with changes from the MLS®
2 months ago
Status changed to Active
3 months ago
Listing first seen on site
General Features
Acres
0.08
Foundation
Concrete PerimeterBlock
Levels
Three Or More
Parking
On Street
Property Sub Type
Townhouse
Sewer
Public Sewer
Special Circumstances
Standard
SqFt Above
2340
SqFt Total
2340
Style
Traditional
Water Source
Public
Zoning
RSA3
Interior Features
Appliances
OvenGas Water HeaterDishwasherDryerRefrigeratorStainless Steel Appliance(s)WasherWater Heater
Basement
FullUnfinished
Cooling
Ceiling Fan(s)Window Unit(s)Electric
Heating
Natural GasRadiant
Interior
Eat-in KitchenCeiling Fan(s)
Laundry Features
In Basement
Window Features
Skylight(s)
Bathroom 1
Bathroom 2
Bedroom 1
Bedroom 2
Bedroom 3
Bedroom 4
Bedroom 5
Bonus Room
Dining Room
Level - Main
Family Room
Level - Main
In-Law/auPair/Suite
Kitchen
Level - Main
Living Room
Level - Main
Office
Save
Ask
Tour
Hide
Share
Exterior Features
Exterior
Awning(s)Lighting
Pool Features
None
Roof
Shingle
Windows/Doors
Skylight(s)
Community Features
Accessibility Features
Accessible Doors
Association Amenities
Playground
Community Features
SidewalksStreet Lights
MLS Area
19111 (19111)
School District
PHILADELPHIA CITY
Schools
School District
PHILADELPHIA CITY
Elementary School
Unknown
Middle School
Unknown
High School
Unknown
Listing courtesy of Keller Williams Real Estate - Newtown



Did you know? You can invite friends and family to your search. They can join your search, rate and discuss listings with you.