Property Search

Save
Ask
Tour
Hide
Share
$249,900
82 Days On Site

1608 N DOVER STREET
PHILADELPHIA, PA 19121

For Sale|Townhouse|Active Under Contract
3
Beds
2
Total Baths
1
Full Bath
1
Partial Bath
1,650
SqFt
$151
/SqFt
1925
Built
Subdivision:
BREWERYTOWN
County:
PHILADELPHIA
Listing courtesy of Mosaic Brokerage Group, LLC
Call Now: (703) 898-3565
Is this the listing for you? We can help make it yours.
(703) 898-3565
1608 N DOVER STREET1608 N DOVER STREET1608 N DOVER STREET1608 N DOVER STREET
Save
Ask
Tour
Hide
Share

Mortgage Calculator

Monthly Payment (Est.)

Enter an interest rate to see your estimated monthly payment.
Calculator powered by Showcase IDX, a Constellation1 Company. Copyright ©2026 Information is deemed reliable but not guaranteed.

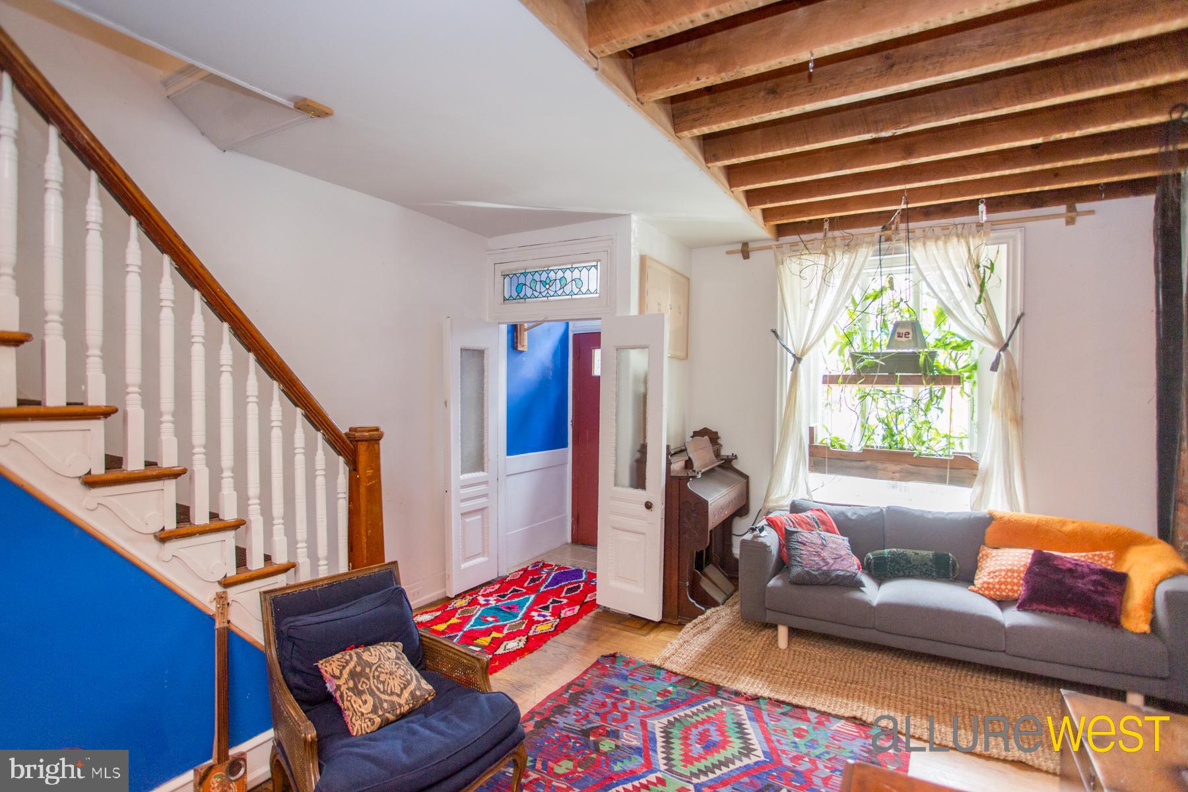
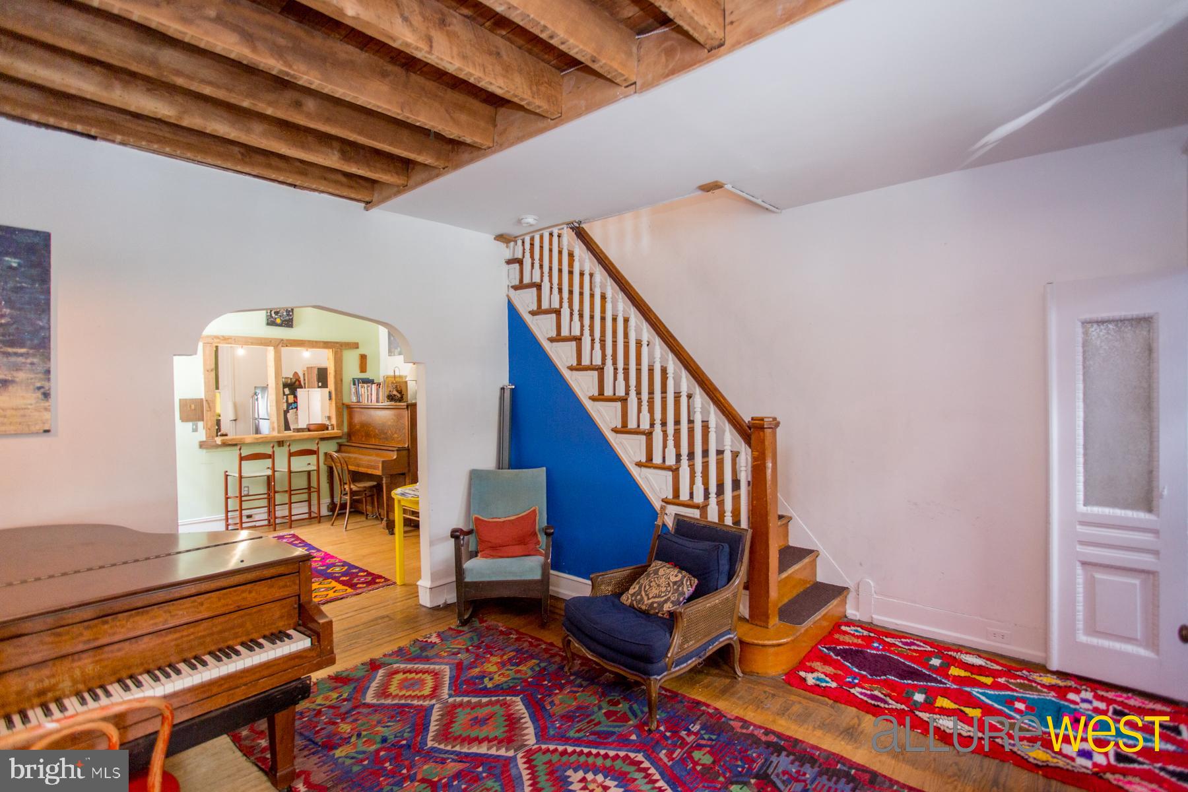
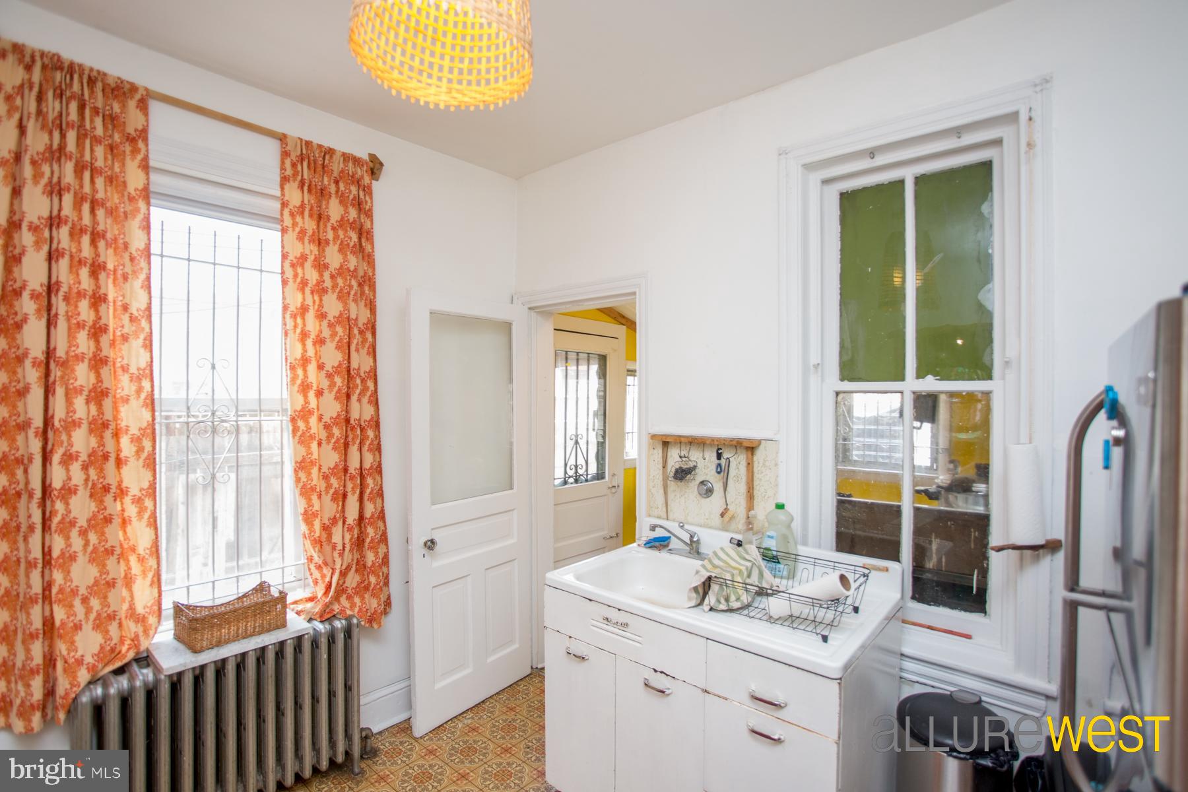
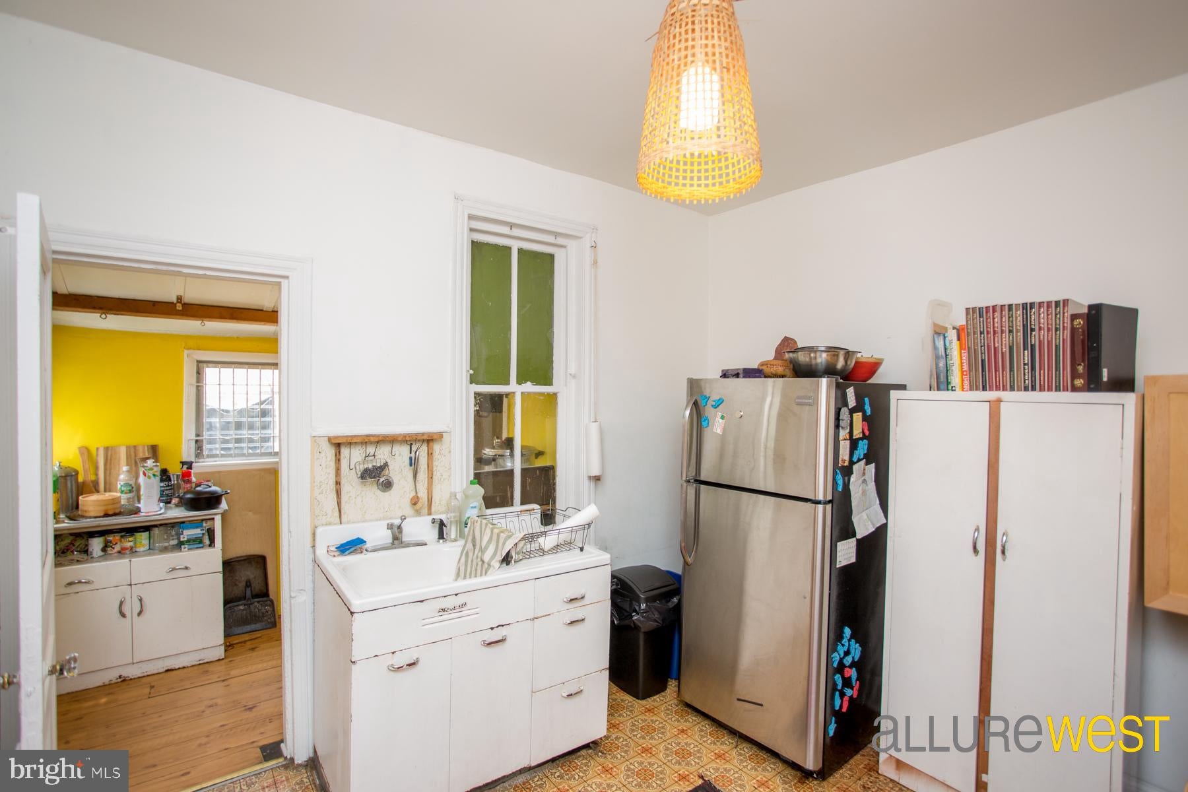
This uniquely styled 1930s row is uniquely done by  an artist ! No cookie cutter box inside these walls. This has a soul. Truly a house that knows life is meant for a home that feels unique .The creative sensibility is felt  once you step inside the living room.   For those who appreciate the beauty of the original hardwood floors throughout-  Stair case and spindles have been lovingly restored  to  their original finish.  And open layout exposed brick, original hardwood, flooring. original stain glass door and lots of charm. Basement presents an opportunity to make more finished space - if you like. High ceilings and an existing half bath make this a good candidate  for your finishing skills. Note: Owner 's lead paint remediation is a 4k value. Sq footage is not accurate in public records. Basement is aprox. 450 sf. From the moment you enter the living room, you can feel the creative spirit in the air. Original hardwood floors span the entire home, and the lovingly restored staircase and spindles bring out the home's historical character. The open layout showcases exposed brick and an original stained glass door, adding to its distinctive charm. Home has many recent mechanical updates and upgraded new equipment. Basement offers potential for additional finished space or storage, featuring high ceilings and a half bathroom. NOTE: Gross or finished sq feet is 1,234sf as per appraisal from Jan, 2026. This home is filled with light and imbued with intentional touches all throughout. Located in the vibrant Brewerytown neighborhood of Philadelphia, this home is surrounded by a mix of historic charm and modern amenities. With a Walk Score of 86, you'll find educational institutions like Kelley William D School and Vaux High School nearby, as well as a variety of cafes, restaurants, and shops. Enjoy the outdoor activities at Fairmount Park or take advantage of the area's good public transit options for easy travel throughout the city. This location truly combines urban convenience with a community-oriented lifestyle. With so much this home has to offer, we hope that you will stop in to see the inspiration within. To claim this as your home, schedule your showings today!

Save
Ask
Tour
Hide
Share
Listing Snapshot
Price 
$249,900
Days On Site 
82 Days
Bedrooms 
3
Inside Area (SqFt) 
1,650 sqft
Total Baths 
2
Full Baths 
1
Partial Baths 
1
Lot Size 
0.02 Acres
Year Built 
1925
MLS® Number 
PAPH2644686
Status 
Active Under Contract
Property Tax 
$2,502
HOA/Condo/Coop Fees 
N/A
Sq Ft Source 
Estimated
Friends & Family
Recent Activity
a month agoStatus changed to Active Under Contract
a month agoListing updated with changes from the MLS®
2 months agoPrice changed to $249,900
3 months agoListing first seen on site
General Features
Acres 
0.02
Cross Street 
Oxford St
Direction Faces 
South
Foundation 
Stone
Levels 
Two
Parking 
On Street
Pets 
Yes
Property Sub Type 
Townhouse
Sewer 
Septic Tank
Special Circumstances 
Standard
SqFt Above 
1200
SqFt Below 
450
SqFt Total 
2100
Style 
Art Deco
Water Source 
Public
Zoning 
RSA5
Interior Features
Appliances 
Gas Water Heater
Basement 
Full
Fireplace 
Yes
Fireplaces 
1
Flooring 
Hardwood
Heating 
Natural GasRadiant
Laundry Features 
In Basement
Save
Ask
Tour
Hide
Share
Exterior Features
Fencing 
Chain Link
Pool Features 
None
Community Features
MLS Area 
19121 (19121)
School District 
THE SCHOOL DISTRICT OF PHILADELPHIA
Schools
School District
THE SCHOOL DISTRICT OF PHILADELPHIA
Elementary School
Unknown
Middle School
Unknown
High School
Unknown
Listing courtesy of Mosaic Brokerage Group, LLC


The real estate listing information is provided by Bright MLS is for the consumer's personal, non-commercial use and may not be used for any purpose other than to identify prospective properties consumer may be interested in purchasing. Any information relating to real estate for sale or lease referenced on this web site comes from the Internet Data Exchange (IDX) program of the Bright MLS. This web site references real estate listing(s) held by a brokerage firm other than the broker and/or agent who owns this web site. The accuracy of all information is deemed reliable but not guaranteed and should be personally verified through personal inspection by and/or with the appropriate professionals. Properties in listings may have been sold or may no longer be available. The data contained herein is copyrighted by Bright MLS and is protected by all applicable copyright laws. Any unauthorized collection or dissemination of this information is in violation of copyright laws and is strictly prohibited. Copyright © 2020 Bright MLS. All rights reserved.

Neighborhood & Commute
Source: Walkscore
Disclosure: Community information and market data powered by Constellation Data Labs. Information is deemed reliable but not guaranteed.
Save
Ask
Tour
Hide
Share
Popular areas we serve

Northern Virginia Communities

  1. Aldie
  2. Alexandria
  3. Annandale
  4. Arlington
  5. Ashburn
  6. Bluemont
  7. Brambleton
  8. Bristow
  9. Broadlands
  10. Burke
  11. Centreville
  12. Chantilly
  13. Fairfax
  14. Falls Church
  15. Gainesville
  16. Great Falls
  17. Herndon
  18. Leesburg
  19. Manassas
  20. Manassas Park
  21. McLean
  22. Middleburg
  23. Oakton
  24. Reston
  25. South Riding
  26. Springfield
  27. Sterling
  28. Stone Ridge
  29. Vienna
  30. Winchester
  31. Woodbridge

Browse by Area

Start A Custom Search