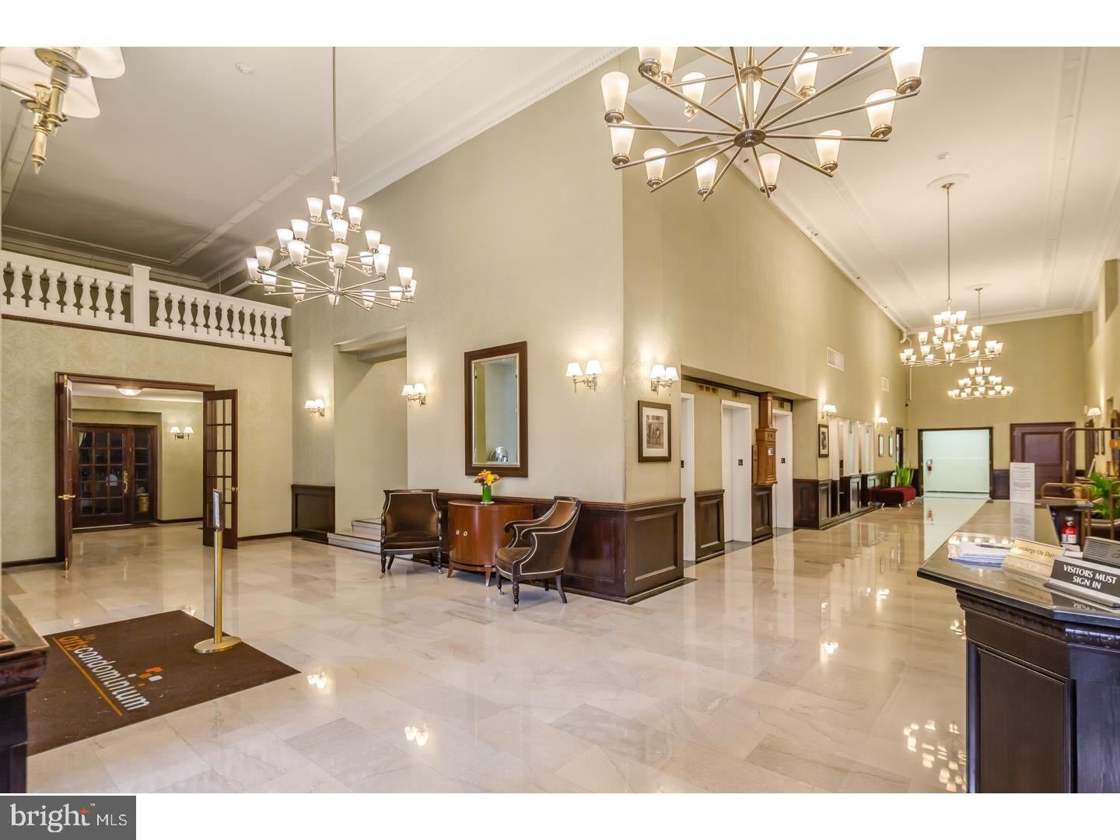
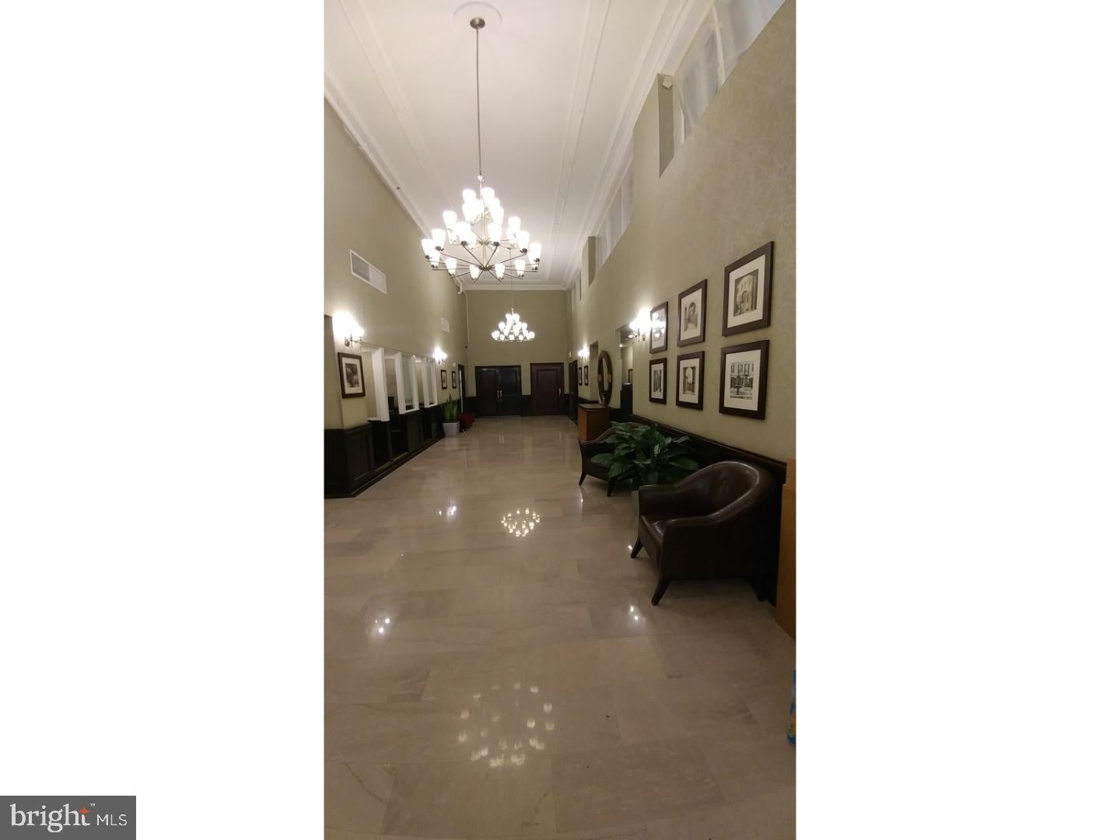
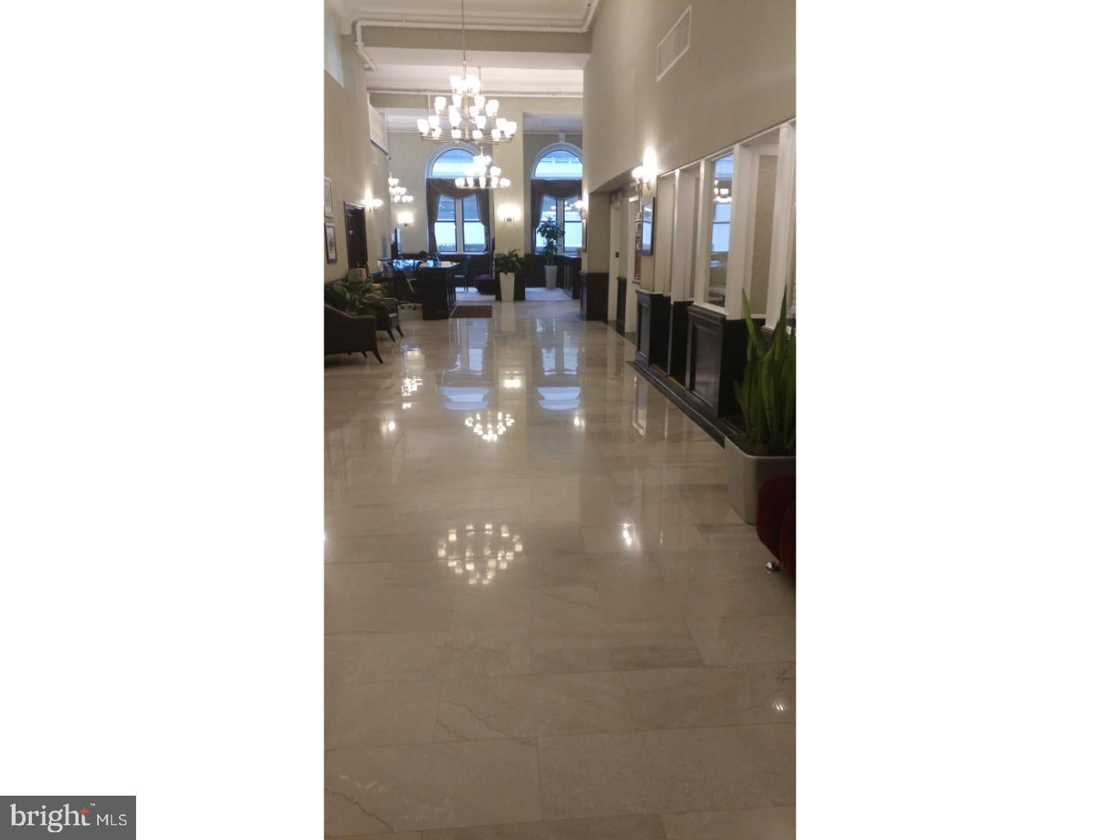
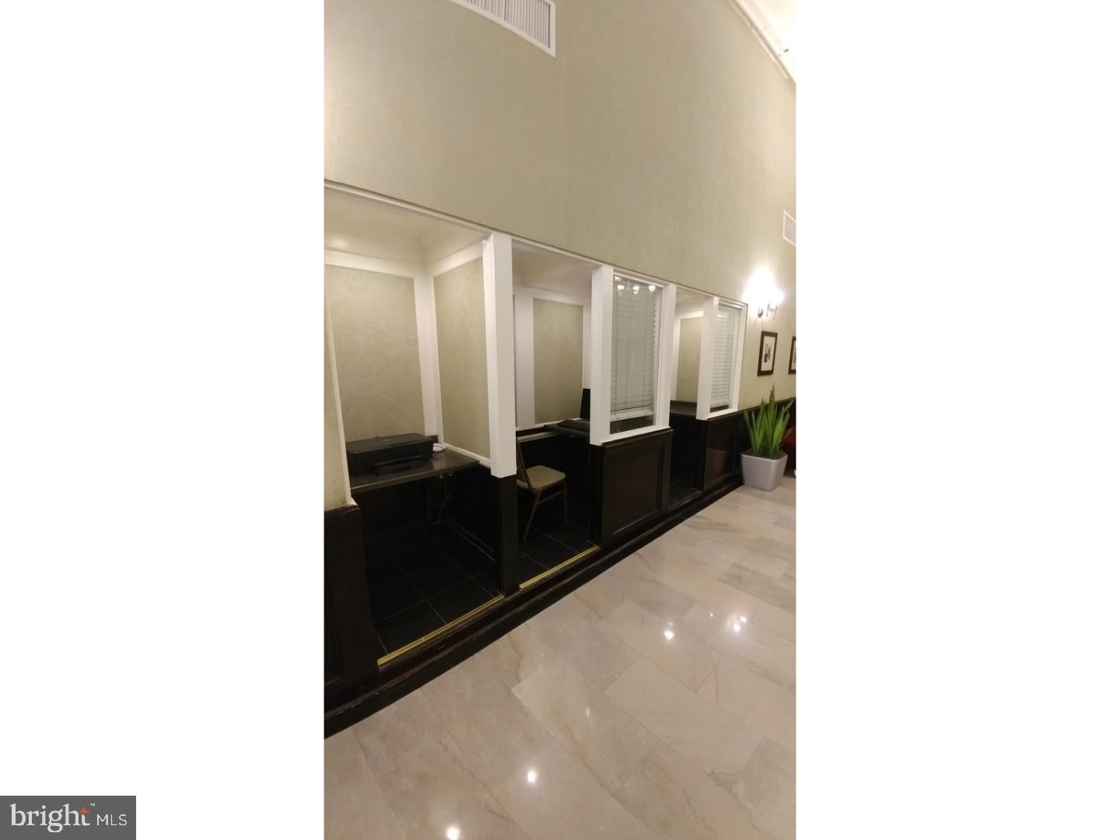
This beautifully renovated studio apartment is available! The moment you walk through the door the Tiger wood flooring leads you down the hallway to the full sized kitchen including: base cabinet with sink, two burner electric range, built in microwave, and full size fridge. The unit also includes a completely updated full bath with stone floor in shower, plank porcelain floor, and subway tile with bronze and stone inlays. The Arts Condominiums is located across from the Academy of Music and minutes from Rittenhouse Square, Jefferson, and PA hospitals. Enter the building through security doors to a large luxurious main lobby with seating and a 24/7 desk attendant. Unit has 9 foot ceilings, Central AC, and two large windows which provide plenty of natural sunlight. Easy access to elevators and clean well kept trash room. Partial views of symphony house & Kimmel Center Glass Dome, convenient mailbox rooms and multiple passenger and freight elevators. There is an on-site Barber Shop, Hair Salon, newly remodeled fitness center, laundry facility, business center/lounge area, and bike storage room. Pet friendly environment (one cat or dog, not to exceed 40 lbs ). $350 dollar move-in fee. Small pet allowed case-by-case. Member of owner LLC is a licensed real estate broker and licensed certified appraiser.
Save
Ask
Tour
Hide
Share
Listing Snapshot
Price
$1,125
Days On Site
89 Days
Bedrooms
N/A
Inside Area (SqFt)
320 sqft
Total Baths
1
Full Baths
1
Partial Baths
N/A
Lot Size
N/A
Year Built
1900
MLS® Number
PAPH2644914
Status
Active
Property Tax
N/A
HOA/Condo/Coop Fees
N/A
Sq Ft Source
Assessor
Friends & Family
React
Comment
Invite
No Comments Yet
Did you know? You can invite friends and family to your search. They can join your search, rate and discuss listings with you.
Recent Activity
2 weeks ago
Listing updated with changes from the MLS®
3 months ago
Listing first seen on site
General Features
Available on
2026-09-01
Cross Street
13TH STREET
Lease Term
12 Months
Levels
One
Parking
On Street
Pets
Yes
Property Sub Type
Condominium
Sewer
Public Sewer
SqFt Above
320
SqFt Total
320
Style
Other
Utilities
Cable Available
Water Source
Public
Zoning
CMX5
Interior Features
Appliances
CooktopMicrowaveRefrigerator
Cooling
Central AirElectric
Flooring
Hardwood
Furnished
Unfurnished
Heating
Radiant
Interior
Elevator
Laundry Features
Common Area
Kitchen
Dimensions - 0 X 0Level - Main
Living Room
Dimensions - 12 X 17Level - Main
Save
Ask
Tour
Hide
Share
Exterior Features
Pool Features
None
View
City
Waterview
City
Community Features
Accessibility Features
Accessible Elevator Installed
MLS Area
19107 (19107)
School District
PHILADELPHIA CITY
Roads
Paved
Schools
School District
PHILADELPHIA CITY
Elementary School
Unknown
Middle School
Unknown
High School
Unknown
Listing courtesy of Higgins & Welch Real Estate, Inc.



Did you know? You can invite friends and family to your search. They can join your search, rate and discuss listings with you.