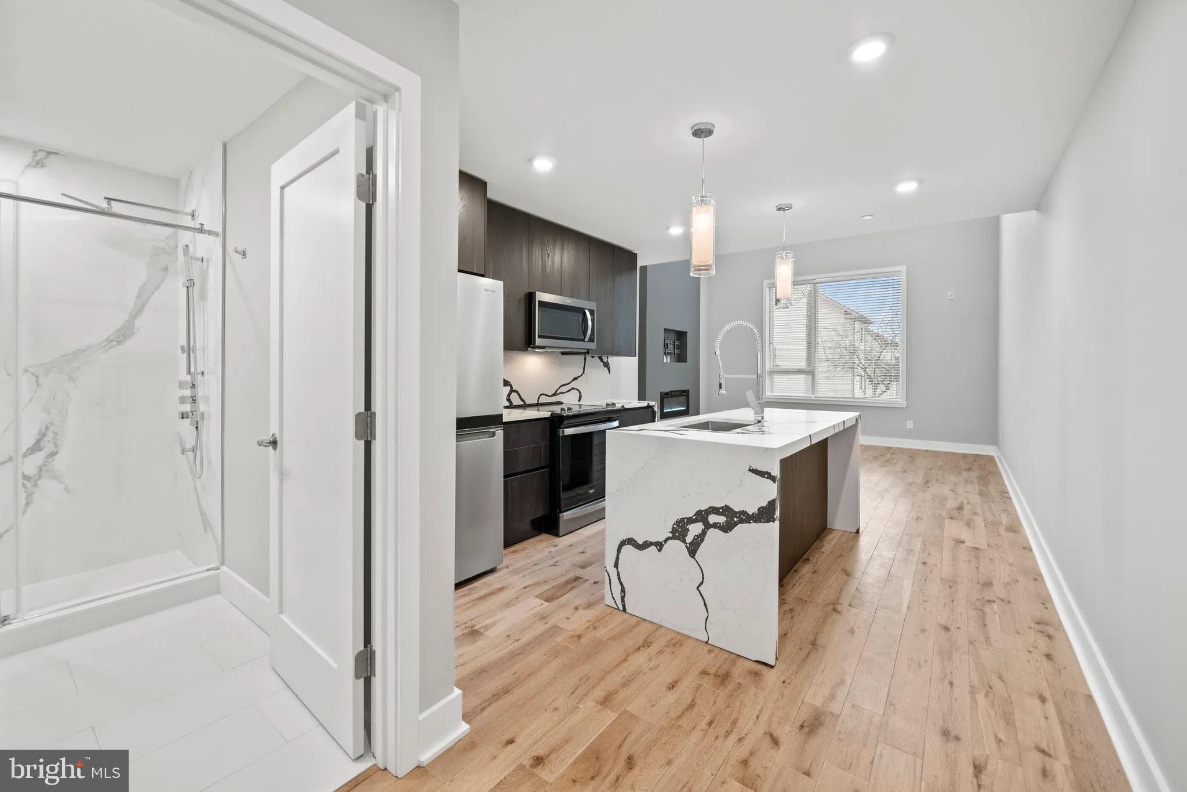
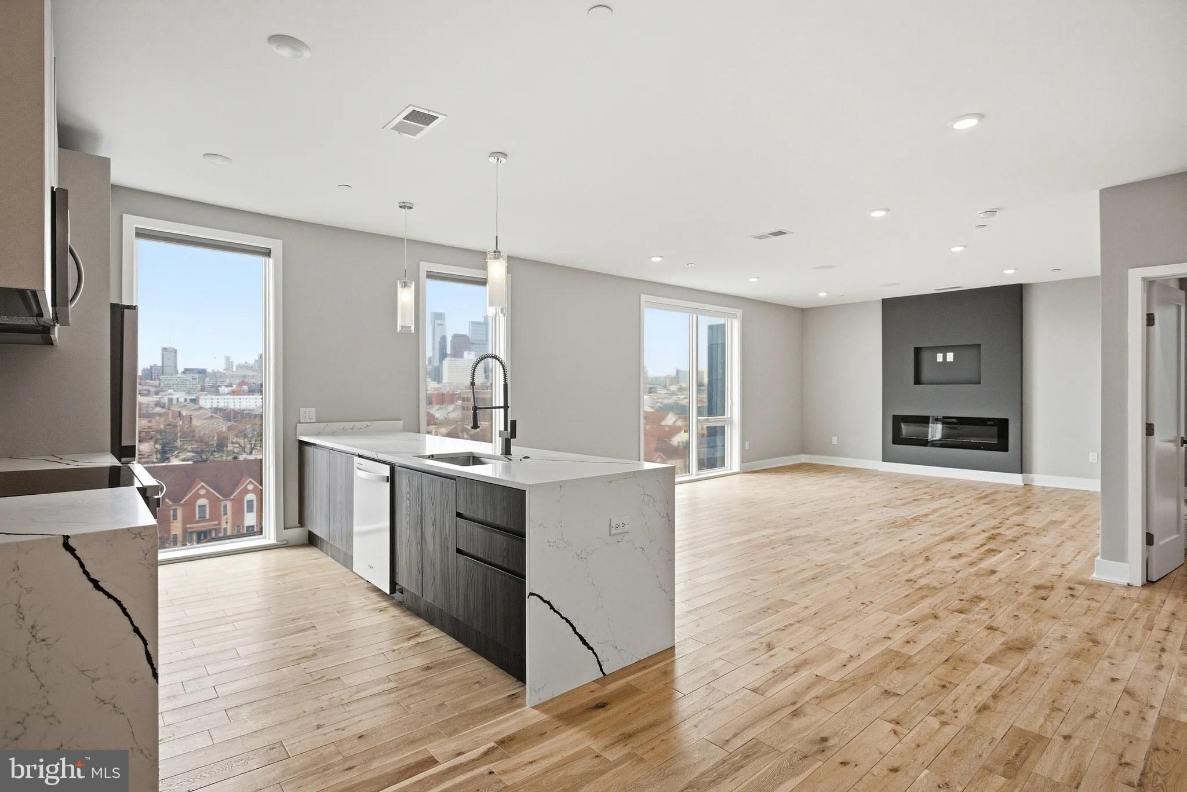
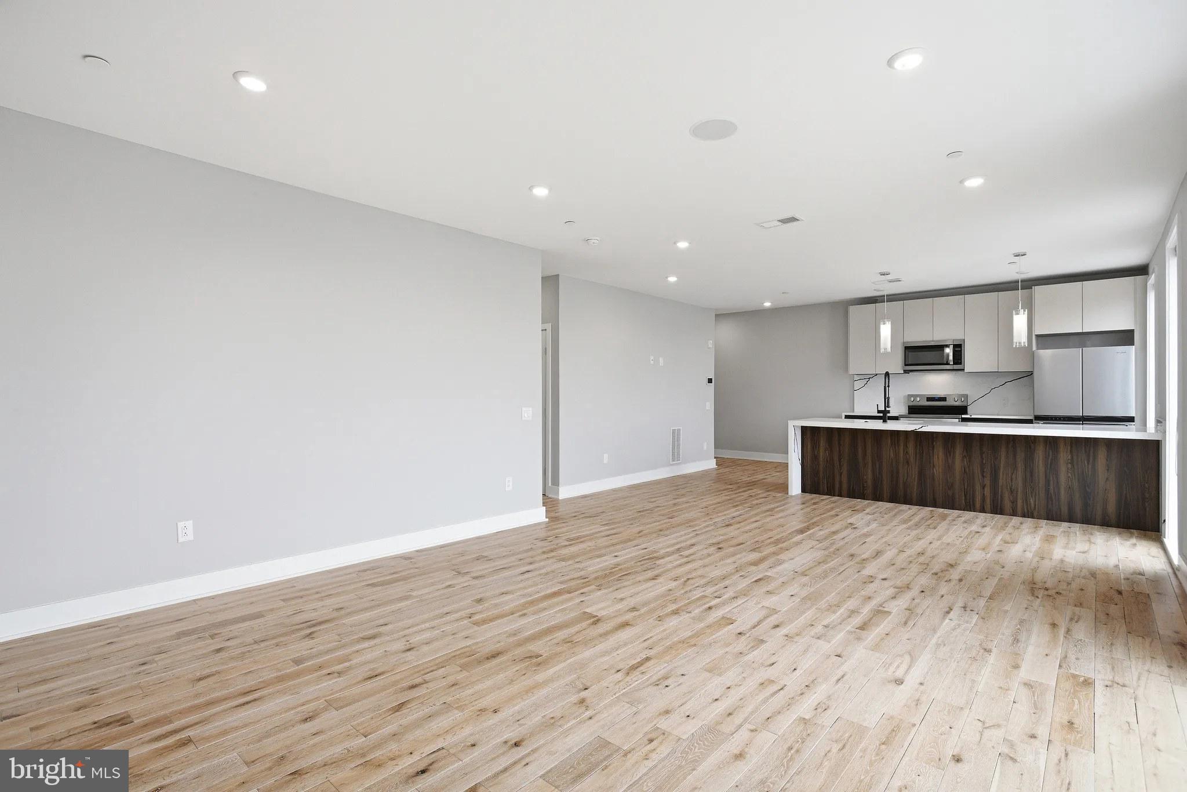
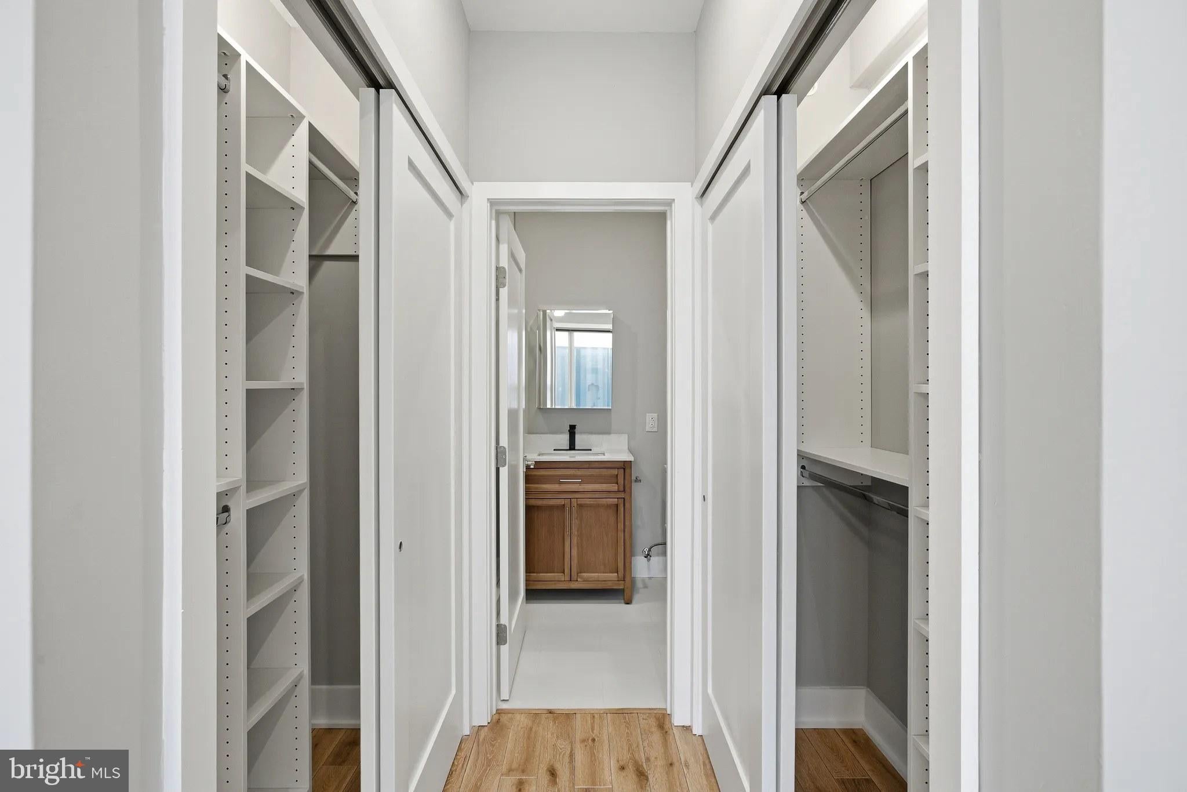
An open kitchen flows into a living room framed by the kind of natural light that makes a 601-square-foot floor plan feel genuinely expansive. The stainless steel appliances are arranged for real cooking — a full-size stove, a refrigerator with ice maker, a dishwasher, a microwave, and a range hood overhead that actually does its job. Upgraded countertops give you surface area worth using, and when the meal is done, the washer and dryer tucked inside the unit mean laundry stays a private, efficient chore rather than a building-wide production. The open floor plan keeps everything connected: the kitchen doesn't disappear behind a wall, the living space breathes, and the bedroom — its own proper room with a walk-in closet — holds enough storage that moving in doesn't require leaving half your life in boxes.
The walk-in closet in particular earns its reputation. It's the kind of detail that tends to make or break a one-bedroom, and here it pulls its weight. The bathroom is clean and well-configured, and the bedroom itself sits at a comfortable remove from the main living area, which matters when you're working from home or keeping different hours than your neighbors. Every unit at Veranda Philly is built around an open floor plan philosophy, so the square footage moves efficiently — no wasted hallway, no awkward chokepoint between the kitchen and the couch.
Ride the elevator down and the building opens up into a community built around the way people actually live. The fitness center is the kind of amenity that earns genuine daily use — not a single treadmill and a rubber mat, but a proper space for a real morning routine before you head out into the city. When you want something more social, the game room is right there, designed for the kind of low-key evening that doesn't require making a reservation anywhere. The meeting room gives residents a professional option when the living room isn't the right setting for a video call or a small gathering. And when the weather turns and Philadelphia puts on one of its better evenings, the roof deck becomes the destination — open sky above the city, the kind of view that earns its place in the building's identity. Security throughout the building means the amenity spaces and common areas stay genuinely shared community property, not afterthoughts.
Pets are part of the picture here. Cats and dogs are welcome, with deposits, number limits, size and weight restrictions, and breed restrictions in place — the full details are available through leasing, so bring your questions. Street parking is available for those who keep a car, and the building's Philadelphia location means the city's transit network, its dense grid of corridors and neighborhoods, is the kind of backdrop that makes a car optional rather than essential.
Veranda Philly opened in 2026, which means the infrastructure is current, the systems are new, and the building hasn't yet accumulated the small indignities that older properties wear over time. The elevators work. The fitness center isn't showing its age. The roof deck is pristine. There's a particular ease to living somewhere that hasn't had years to accumulate the friction that older buildings quietly impose on their residents.
Philadelphia itself does the rest. This is a city with a genuine neighborhood character that rewards the people who live in it — corner spots that become regulars' spots, blocks with their own internal logic, a rhythm that feels earned rather than constructed. Unit 407 puts you in the middle of it, on a floor high enough to feel set apart from the street while still connected to everything the city offers at ground level. Pricing and availability subject to change on a daily basis. Photos are of model units. Parking may be available subject to availability and may be an additional fee.
Save
Ask
Tour
Hide
Share
Listing Snapshot
Price
$2,200
Days On Site
109 Days
Bedrooms
1
Inside Area (SqFt)
601 sqft
Total Baths
1
Full Baths
1
Partial Baths
N/A
Lot Size
N/A
Year Built
2026
MLS Number
PAPH2645008
Status
Active
Property Tax
N/A
HOA/Condo/Coop Fees
N/A
Sq Ft Source
Estimated
Friends & Family
React
Comment
Invite
No Comments Yet
Did you know? You can invite friends and family to your search. They can join your search, rate and discuss listings with you.
Recent Activity
4 days ago
Listing updated with changes from the MLS
4 months ago
Listing first seen on site
General Features
Available on
2026-07-07
Levels
One
Parking
On Street
Pets
Breed RestrictionsCats OKDogs OKNumber LimitYes
Property Condition
New Construction
Property Sub Type
Condominium
Security
Smoke Detector(s)24 Hour SecurityCarbon Monoxide Detector(s)Security GateSecurity System
Sewer
Public Sewer
SqFt Above
601
SqFt Total
601
Style
Traditional
Water Source
Public
Zoning
N/A
Interior Features
Appliances
OvenWasherDishwasherDisposalDryerExhaust FanFreezerIce MakerRefrigeratorStainless Steel Appliance(s)MicrowaveRange HoodENERGY STAR Qualified Appliances



Did you know? You can invite friends and family to your search. They can join your search, rate and discuss listings with you.