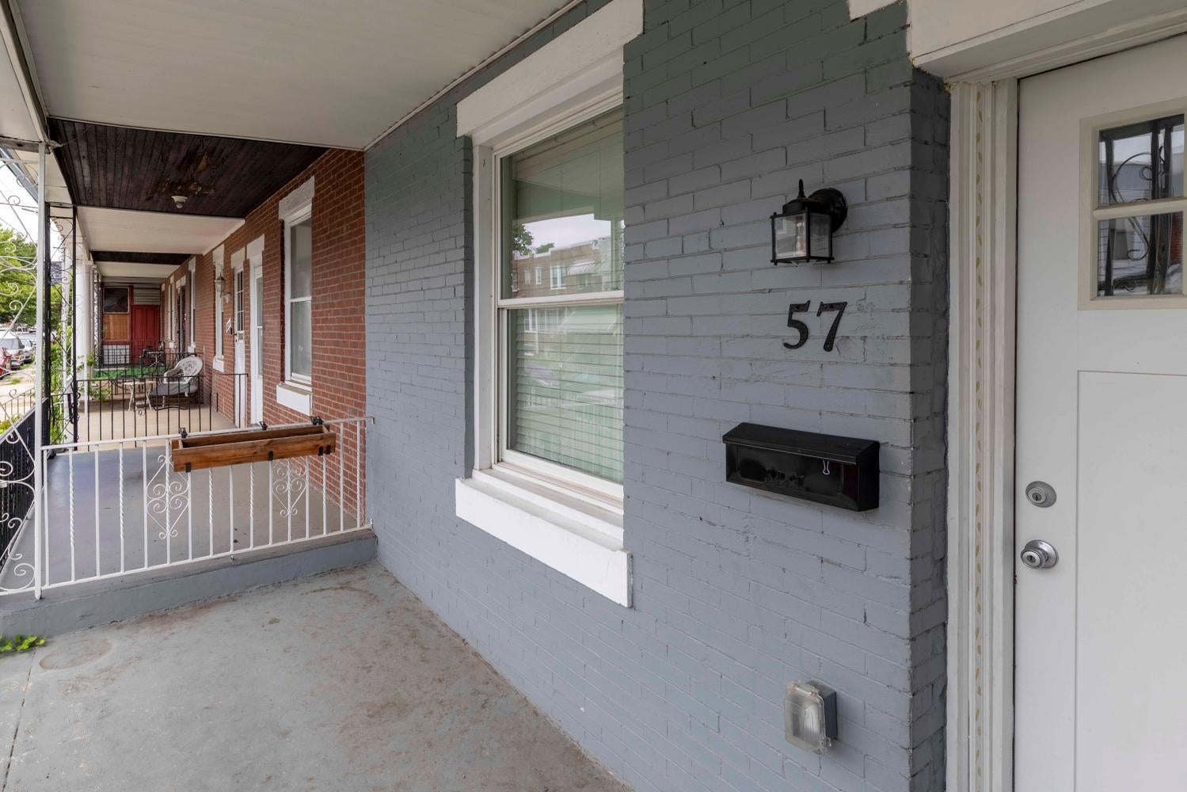
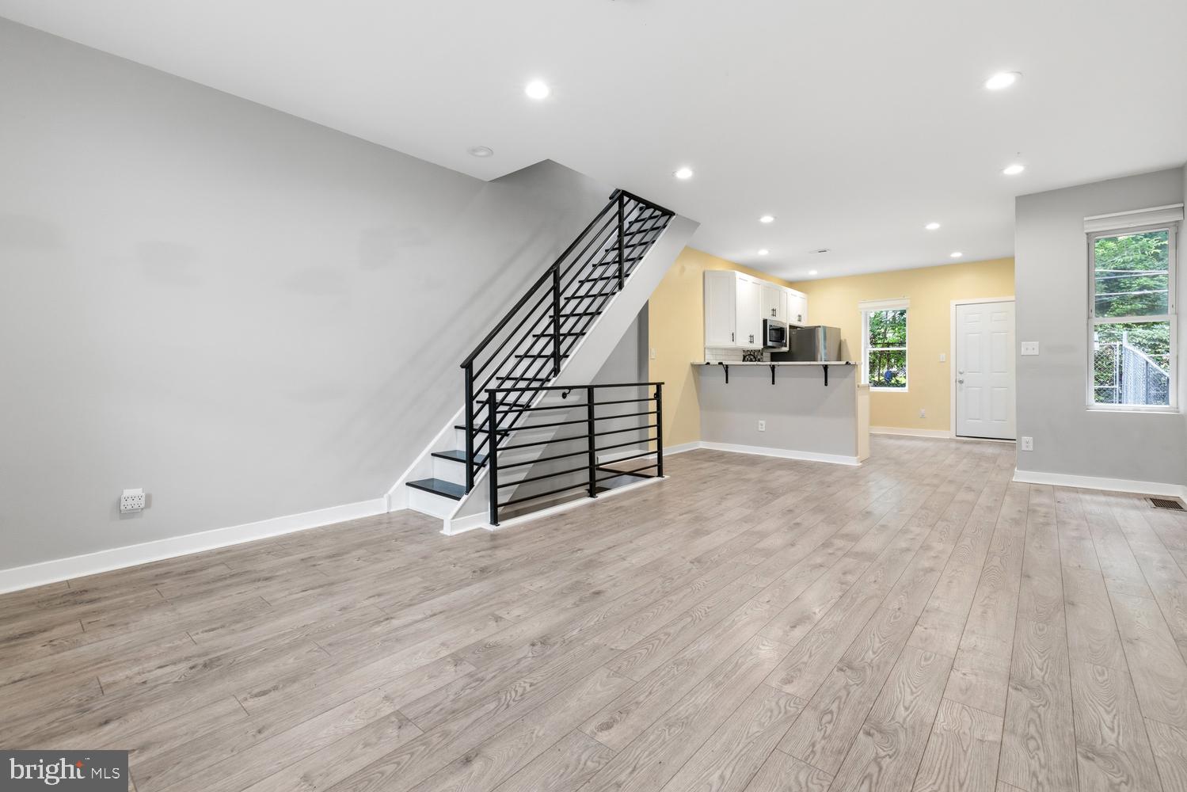
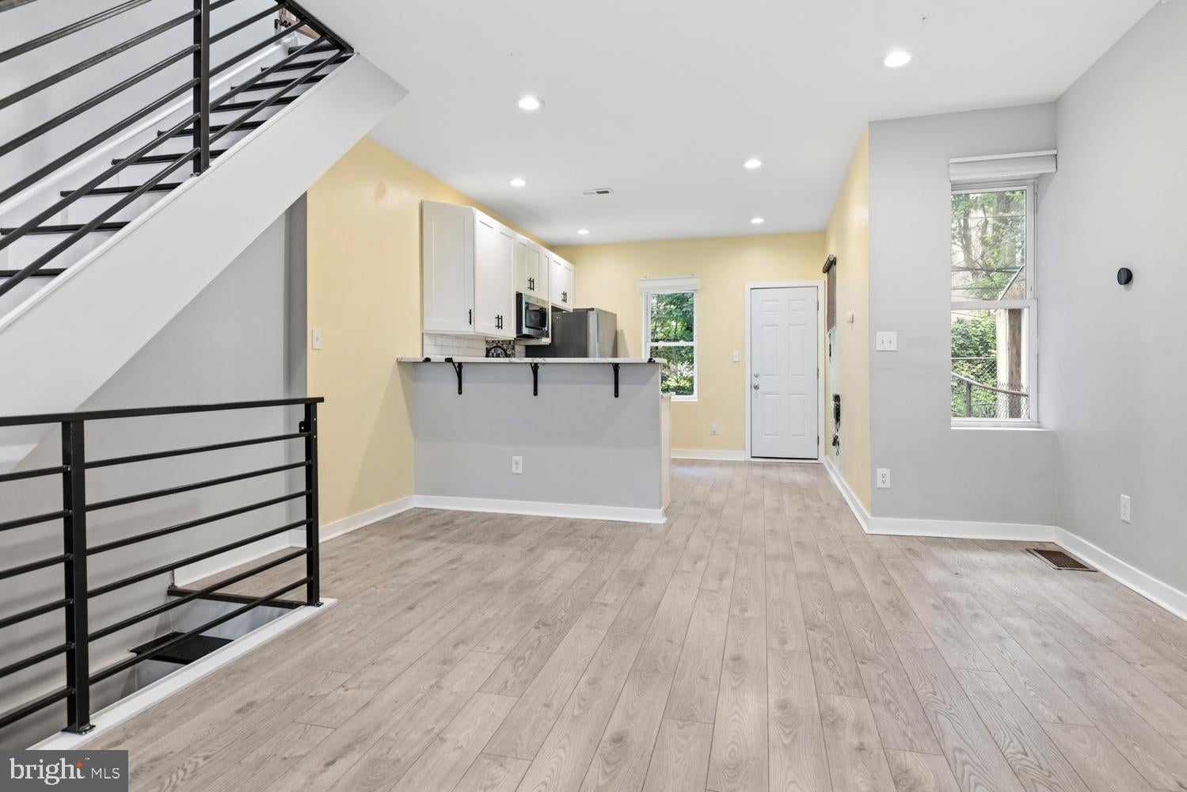
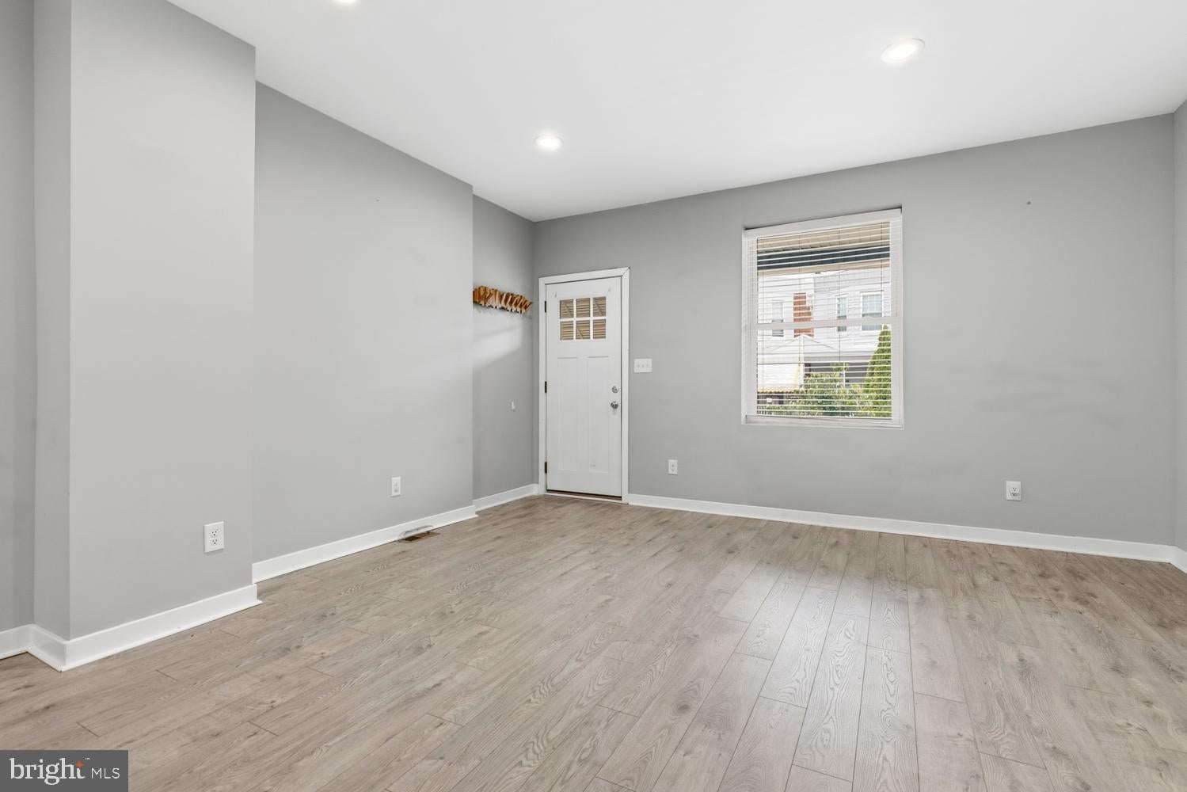
Fully renovated in 2022, this 3 bedroom, 2 bathroom interior row home is in a prime East Mount Airy location. Pass the quaint front garden and head up the steps to the front porch: a lovely spot to relax and enjoy your morning coffee. Enter the front door, into the open floor plan, with combined living and dining area, leading into the kitchen. Upstairs you will find the primary suite with a private bathroom, 2 additional bedrooms and the 2nd full bathroom in the hall. The basement is fully finished, equipped with shelves for storage, and plenty of room for a playroom or flex space. Out back there is room enough to grill and enjoy meals outside, with the perk of an additional small garden. The price for this renovated home in this great location can’t be beat. A half a block to Germantown Avenue, where it’s bustling with convenient shops: Adelie Coffee, Pax Flora Goods, Root and Branch Bodywork, Zsa’s Ice Cream, Reanimator Coffee, Move With Love Yoga Studio, Lovett Library, and Grocery Outlet. Walk to all the great community events that Mount Airy has to offer. Public transit is readily available as it’s in walking distance to Upsal, Carpenter, and Sedgwick train stations, as well as multiple bus routes. A 20 minute drive to Center City with easy access to the burbs, you will enjoy the serendipitous blend of city life and community while surrounded by the natural splendor of the Wissahickon Valley.
Save
Ask
Tour
Hide
Share
Listing Snapshot
Price
$290,000
Days On Site
85 Days
Bedrooms
3
Inside Area (SqFt)
1,816 sqft
Total Baths
2
Full Baths
2
Partial Baths
N/A
Lot Size
0.02 Acres
Year Built
1925
MLS® Number
PAPH2645106
Status
Active
Property Tax
$2,480
HOA/Condo/Coop Fees
N/A
Sq Ft Source
Assessor
Friends & Family
React
Comment
Invite
No Comments Yet
Did you know? You can invite friends and family to your search. They can join your search, rate and discuss listings with you.
Recent Activity
4 weeks ago
Price changed to $290,000
4 weeks ago
Listing updated with changes from the MLS®
3 months ago
Listing first seen on site
General Features
Acres
0.02
Foundation
Stone
Levels
Two
Parking
On Street
Property Sub Type
Townhouse
Sewer
Public Sewer
Special Circumstances
Standard
SqFt Above
1216
SqFt Below
600
SqFt Total
1816
Style
Other
Water Source
Public
Zoning
RSA5
Interior Features
Appliances
Electric Water Heater
Basement
FinishedFull
Cooling
Central AirElectric
Heating
Natural GasCentralForced Air
Interior
Recessed LightingHigh CeilingsOpen Floorplan
Laundry Features
In Basement
Main Level Bedrooms
3
Save
Ask
Tour
Hide
Share
Exterior Features
Lot Features
Back Yard
Patio And Porch
Porch
Pool Features
None
Community Features
MLS Area
19119 (19119)
School District
THE SCHOOL DISTRICT OF PHILADELPHIA
Schools
School District
THE SCHOOL DISTRICT OF PHILADELPHIA
Elementary School
Unknown
Middle School
Unknown
High School
Unknown
Listing courtesy of Elfant Wissahickon-Chestnut Hill



Did you know? You can invite friends and family to your search. They can join your search, rate and discuss listings with you.