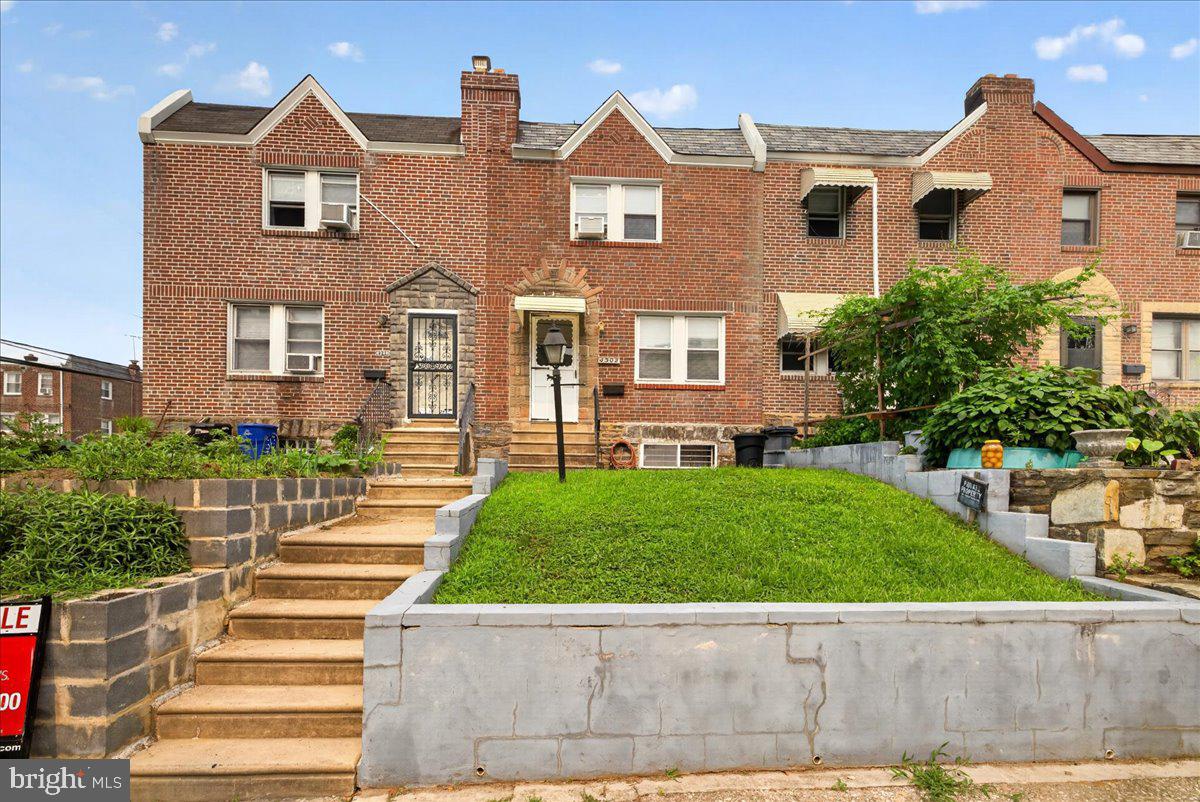
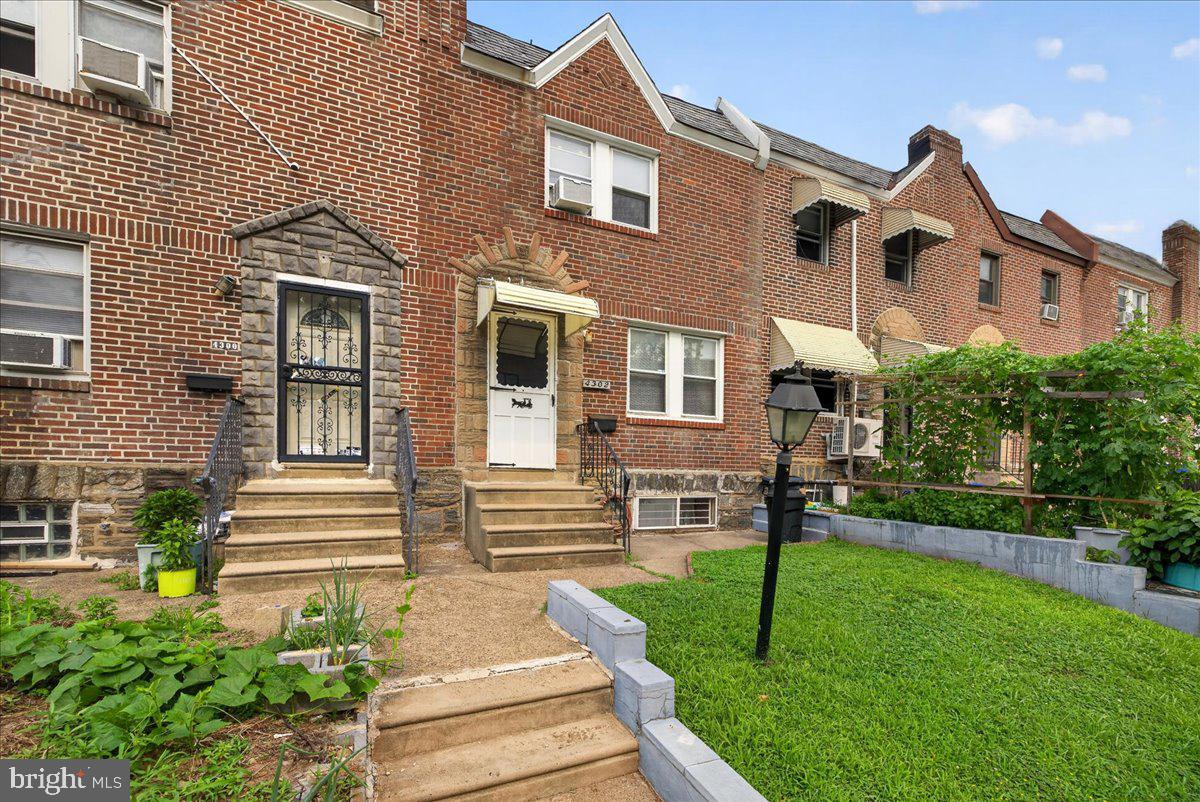
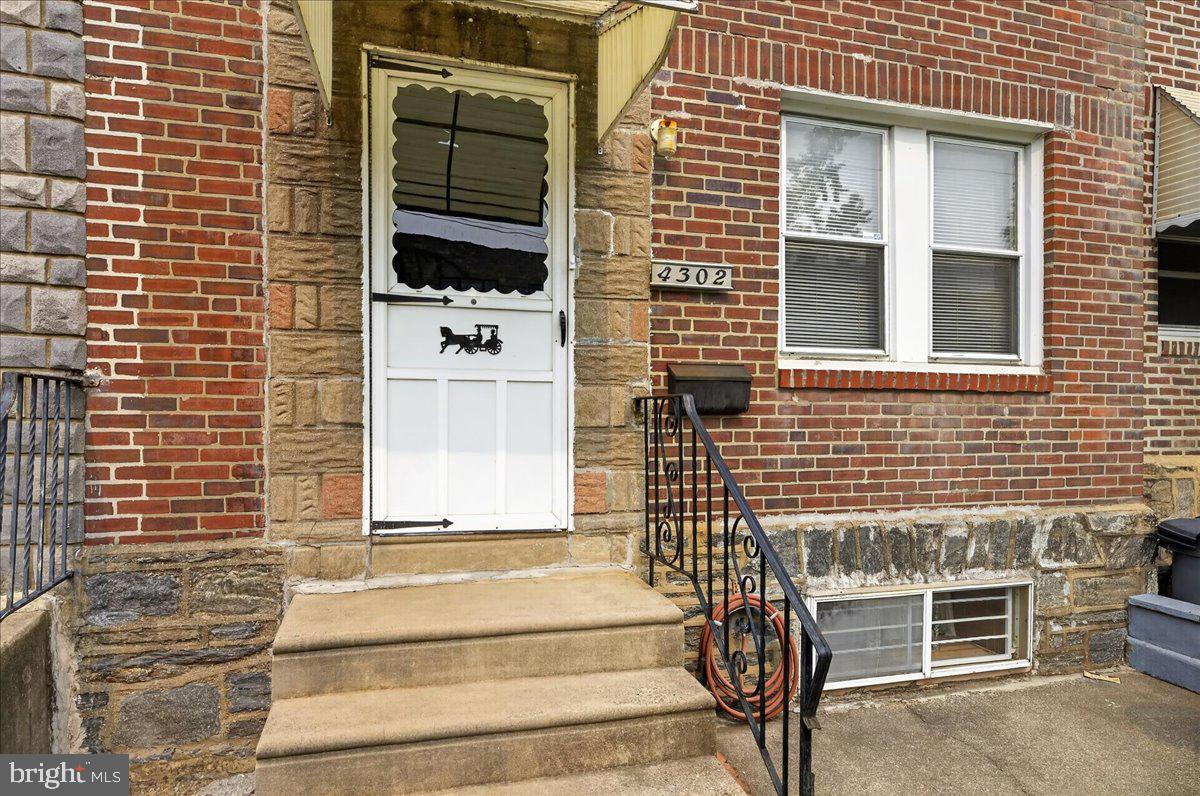
The previous buyer's financing fell through, giving new buyers a Fantastic opportunity to secure this well-maintained Juniata Park home featuring 3-Bedrooms 1.5 Bath and 1 car Garage, parking for 3 cars
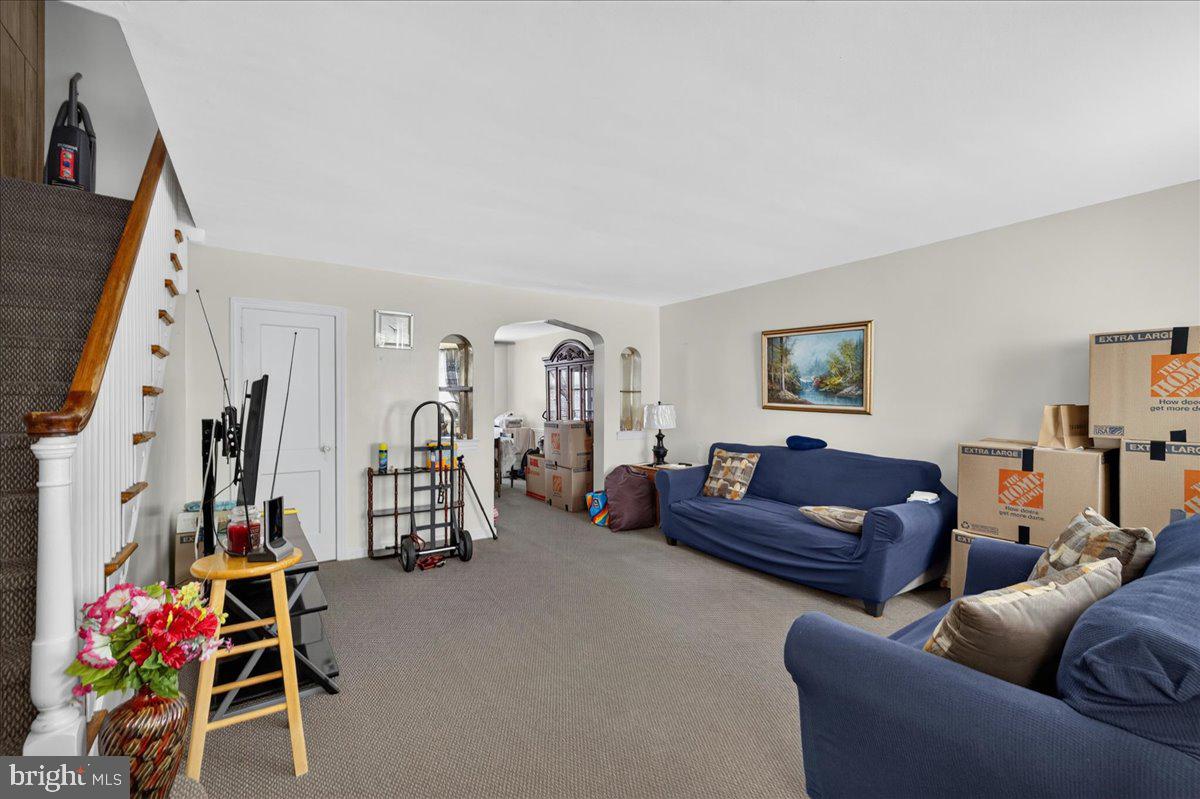
Yes — the home is beautifully maintained with original floors, flexible living space with a partially finished basement.
Save
Ask
Tour
Hide
Share
Listing Snapshot
Price
$225,000
Days On Site
107 Days
Bedrooms
3
Inside Area (SqFt)
1,188 sqft
Total Baths
2
Full Baths
1
Partial Baths
1
Lot Size
N/A
Year Built
1950
MLS Number
PAPH2645376
Status
Active
Property Tax
$2,432
HOA/Condo/Coop Fees
N/A
Sq Ft Source
Estimated
Friends & Family
React
Comment
Invite
No Comments Yet
Did you know? You can invite friends and family to your search. They can join your search, rate and discuss listings with you.
Recent Activity
13 hours ago
Listing updated with changes from the MLS
a month ago
Status changed to Active
4 months ago
Listing first seen on site
General Features
Attached Garage
Yes
Cross Street
Bristol
Foundation
Concrete Perimeter
Garage
Yes
Garage Spaces
1
Levels
Two
Number Of Stories
2
Parking
Off StreetOn StreetPrivatePavedGarageBasementAttached
Parking Spaces
3
Pets
Cats OKDogs OKYes
Property Sub Type
Townhouse
Sewer
Public Sewer
Special Circumstances
Standard
SqFt Above
1188
SqFt Total
1188
Style
AirLite
Water Source
Public
Zoning
RM1
Interior Features
Appliances
Gas Water Heater
Basement
Walk-Out Access
Cooling
Window Unit(s)Electric
Flooring
CarpetVinyl
Furnished
Unfurnished
Heating
Natural GasBaseboard
Laundry Features
In Basement
Main Level Bedrooms
3
Save
Ask
Tour
Hide
Share
Exterior Features
Construction Details
StoneBrickConcrete
Lot Features
Irregular Lot
Pool Features
None
Roof
Flat
Community Features
Accessibility Features
Accessible Doors
Community Features
Sidewalks
MLS Area
19124 (19124)
School District
PHILADELPHIA CITY
Roads
Paved
Schools
School District
PHILADELPHIA CITY
Elementary School
Unknown
Middle School
Unknown
High School
Unknown
Listing courtesy of Keller Williams Real Estate-Doylestown



Did you know? You can invite friends and family to your search. They can join your search, rate and discuss listings with you.