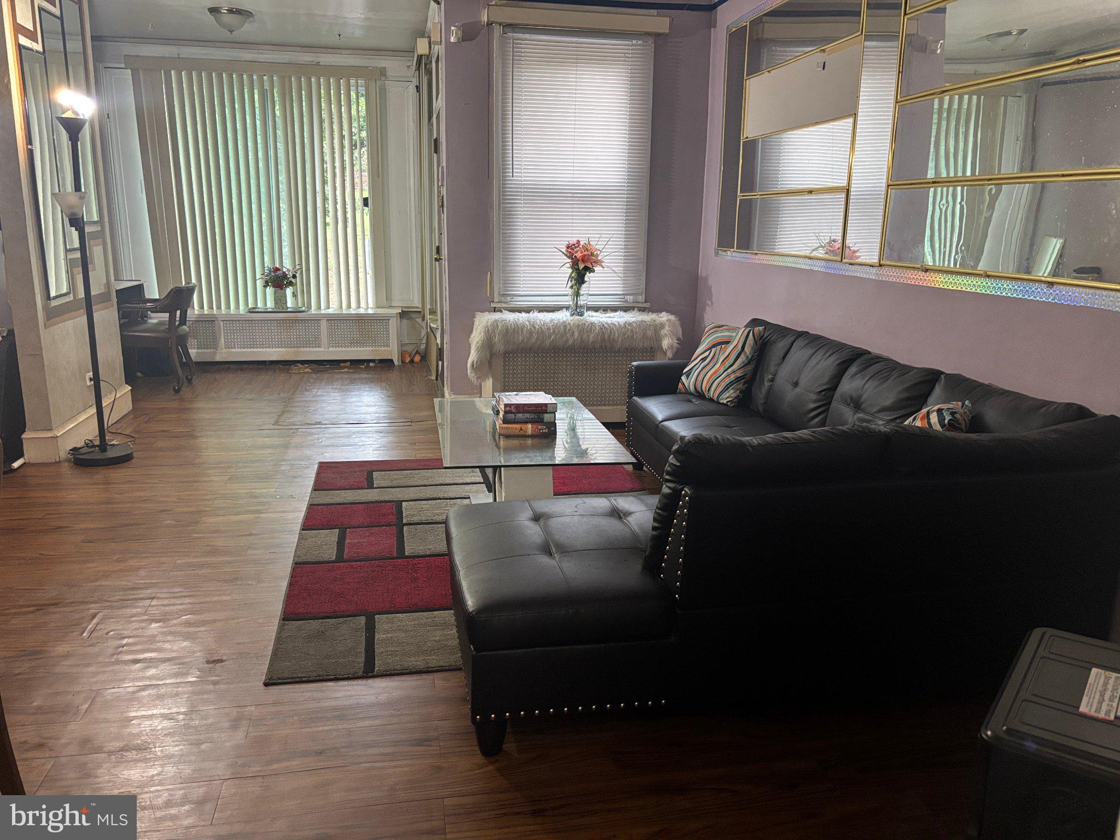
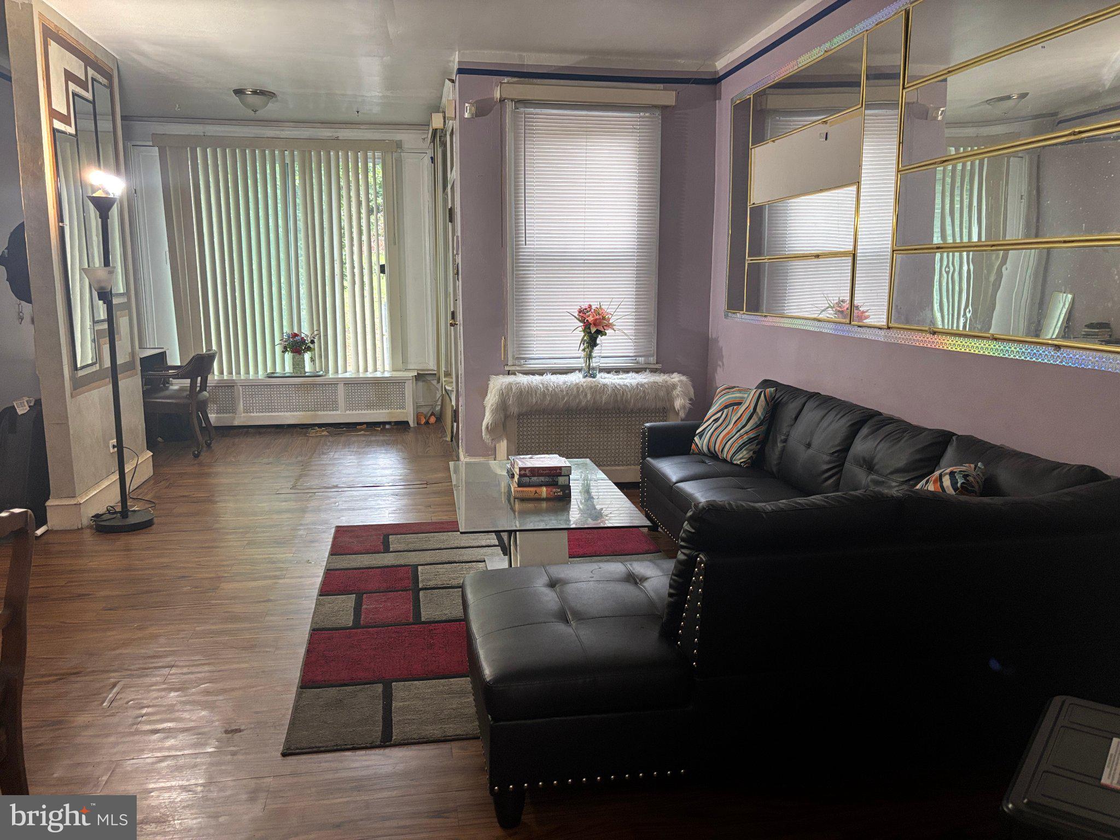
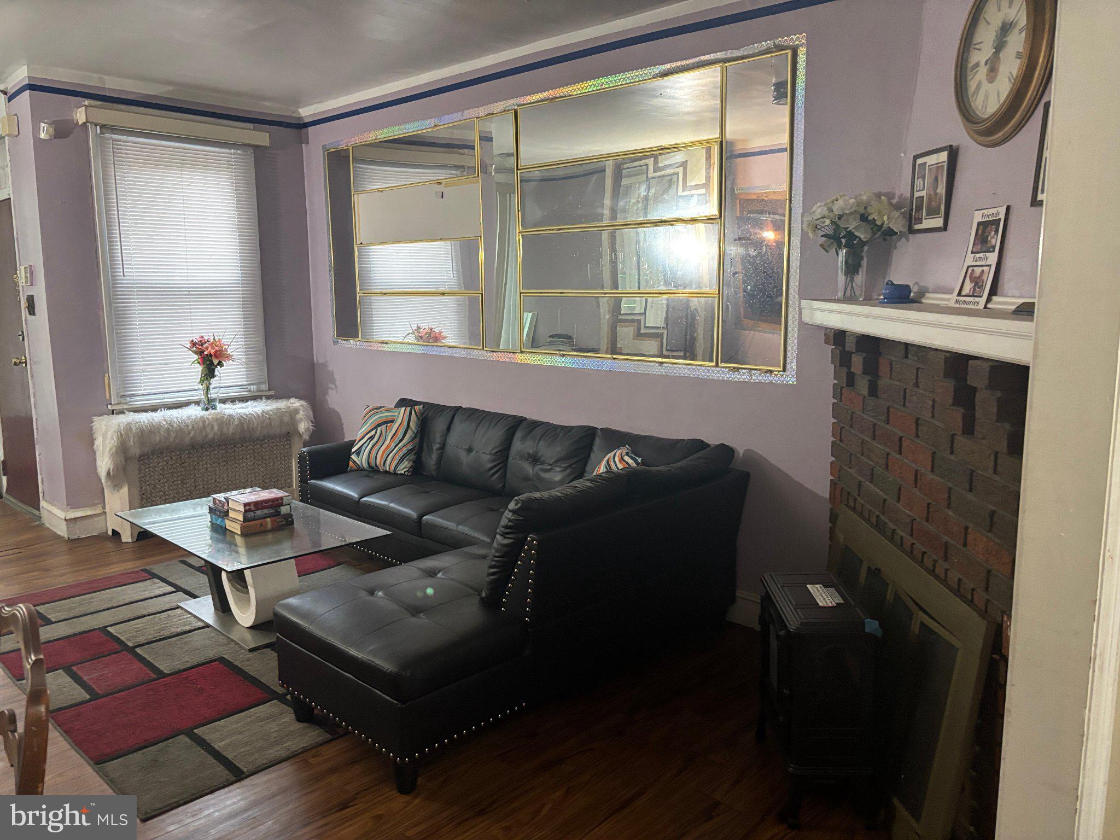
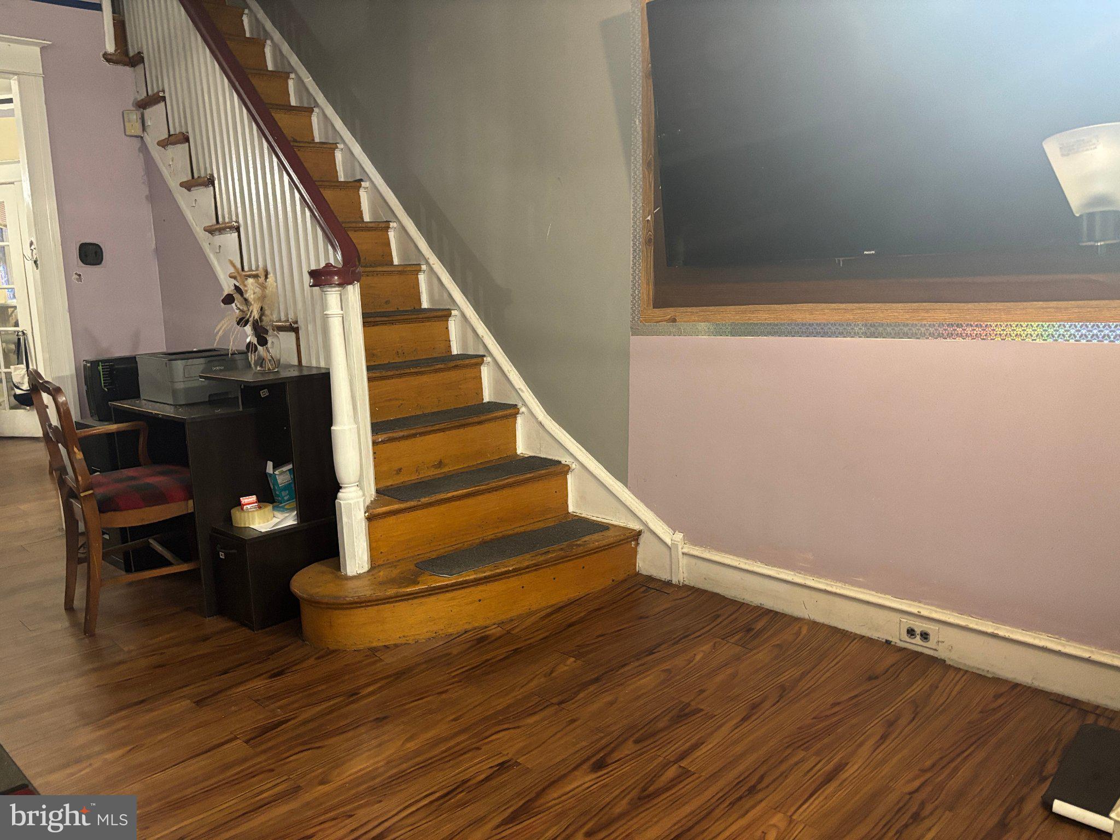
Discover this charming interior row townhouse located in the desirable Olney subdivision. This residence features three spacious bedrooms and two full bathrooms, providing ample space for comfort. The full basement offers potential for additional storage or customization to suit your needs. Enjoy the convenience of on-street parking, ensuring easy access for you and your guests. This property, constructed with durable brick, showcases timeless architectural style and is ready for your personal touch. With no pool to maintain, you can focus on enjoying the surrounding community amenities and local attractions. Experience the charm of a historic home combined with modern living conveniences. This property features a second electrical meter in case you would like to generate legally extra income. Schedule a viewing today to explore the possibilities this property has to offer.
Save
Ask
Tour
Hide
Share
Listing Snapshot
Price
$210,000
Days On Site
87 Days
Bedrooms
3
Inside Area (SqFt)
1,164 sqft
Total Baths
2
Full Baths
2
Partial Baths
N/A
Lot Size
0.03 Acres
Year Built
1930
MLS® Number
PAPH2645392
Status
Active Under Contract
Property Tax
$2,438
HOA/Condo/Coop Fees
N/A
Sq Ft Source
Estimated
Friends & Family
React
Comment
Invite
No Comments Yet
Did you know? You can invite friends and family to your search. They can join your search, rate and discuss listings with you.
Recent Activity
a month ago
Listing updated with changes from the MLS®
a month ago
Status changed to Active Under Contract
3 months ago
Listing first seen on site
General Features
Acres
0.03
Cross Street
Widener St
Levels
Two
Parking
On Street
Property Sub Type
Townhouse
Sewer
Public Sewer
Special Circumstances
Standard
SqFt Above
1164
SqFt Total
1164
Style
Other
Water Source
Public
Zoning
RESIDENTIAL
Interior Features
Appliances
Electric Water Heater
Basement
Cooling
NoneGas
Fireplace
Yes
Fireplace Features
Wood Burning
Fireplaces
1
Furnished
Unfurnished
Heating
Natural GasRadiant
Laundry Features
In Basement
Dining Room
Level - Main
Kitchen
Level - Main
Living Room
Level - Main
Save
Ask
Tour
Hide
Share
Exterior Features
Construction Details
Brick
Pool Features
None
Community Features
MLS Area
19120 (19120)
School District
THE SCHOOL DISTRICT OF PHILADELPHIA
Schools
School District
THE SCHOOL DISTRICT OF PHILADELPHIA
Elementary School
Unknown
Middle School
Unknown
High School
Unknown
Listing courtesy of Realty Mark Cityscape-Huntingdon Valley



Did you know? You can invite friends and family to your search. They can join your search, rate and discuss listings with you.