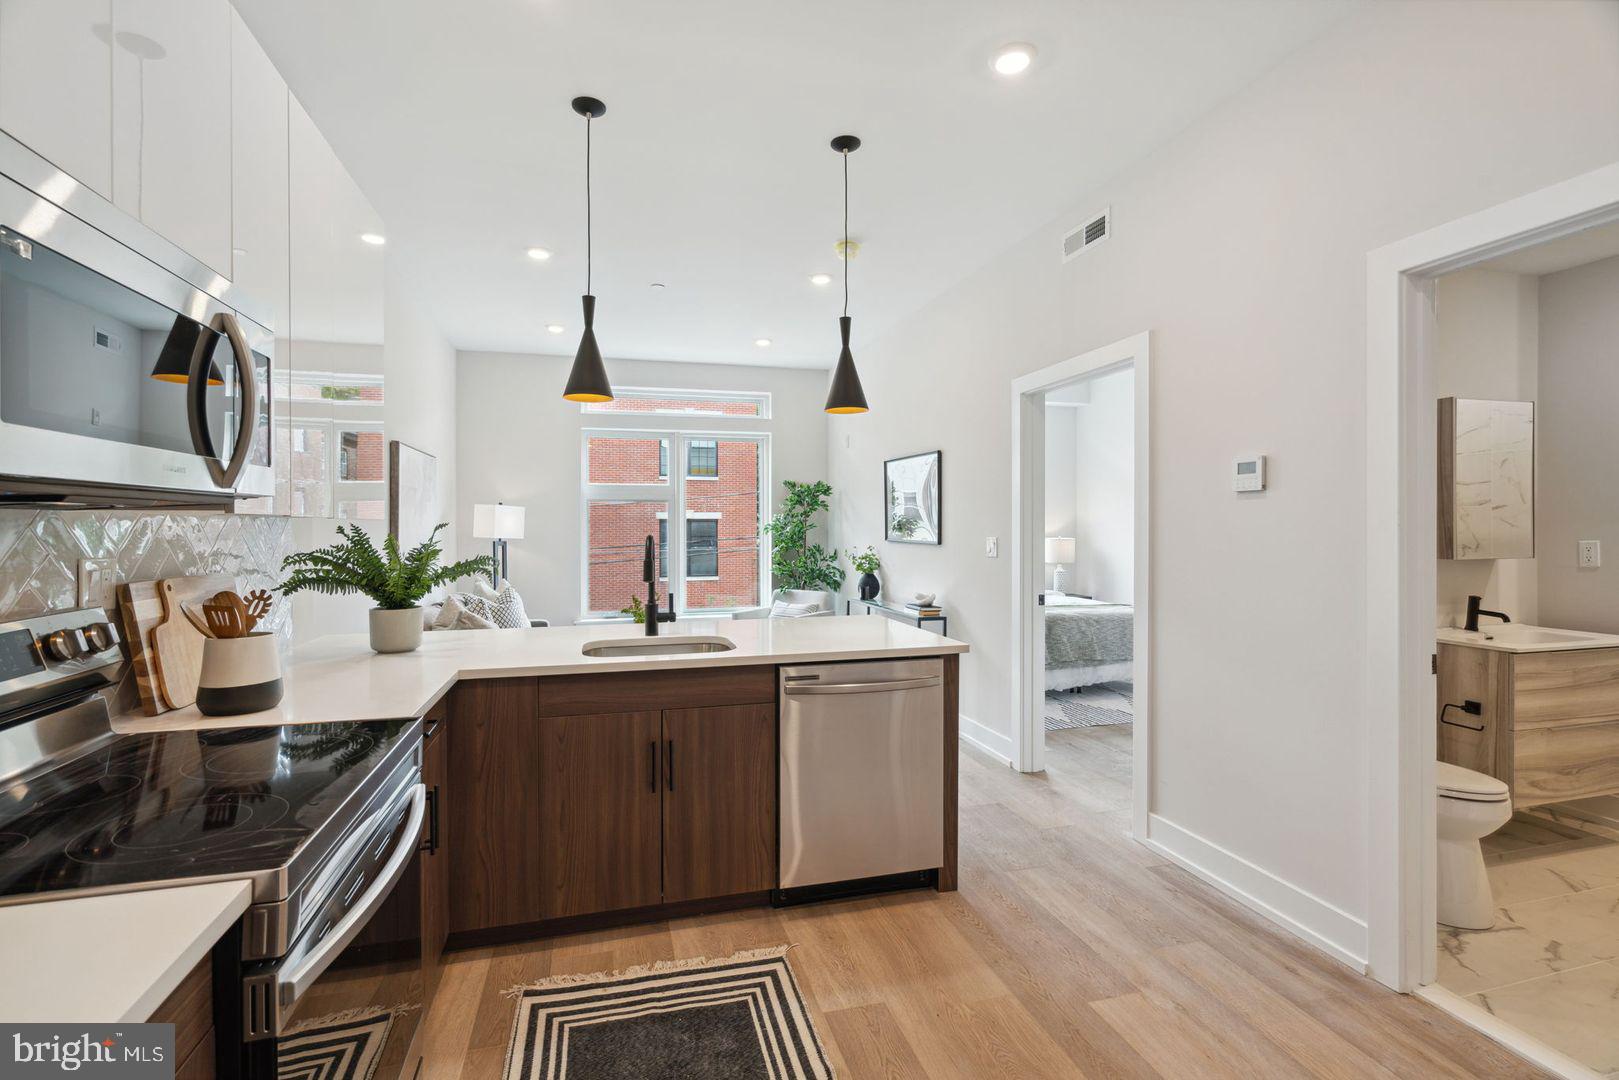
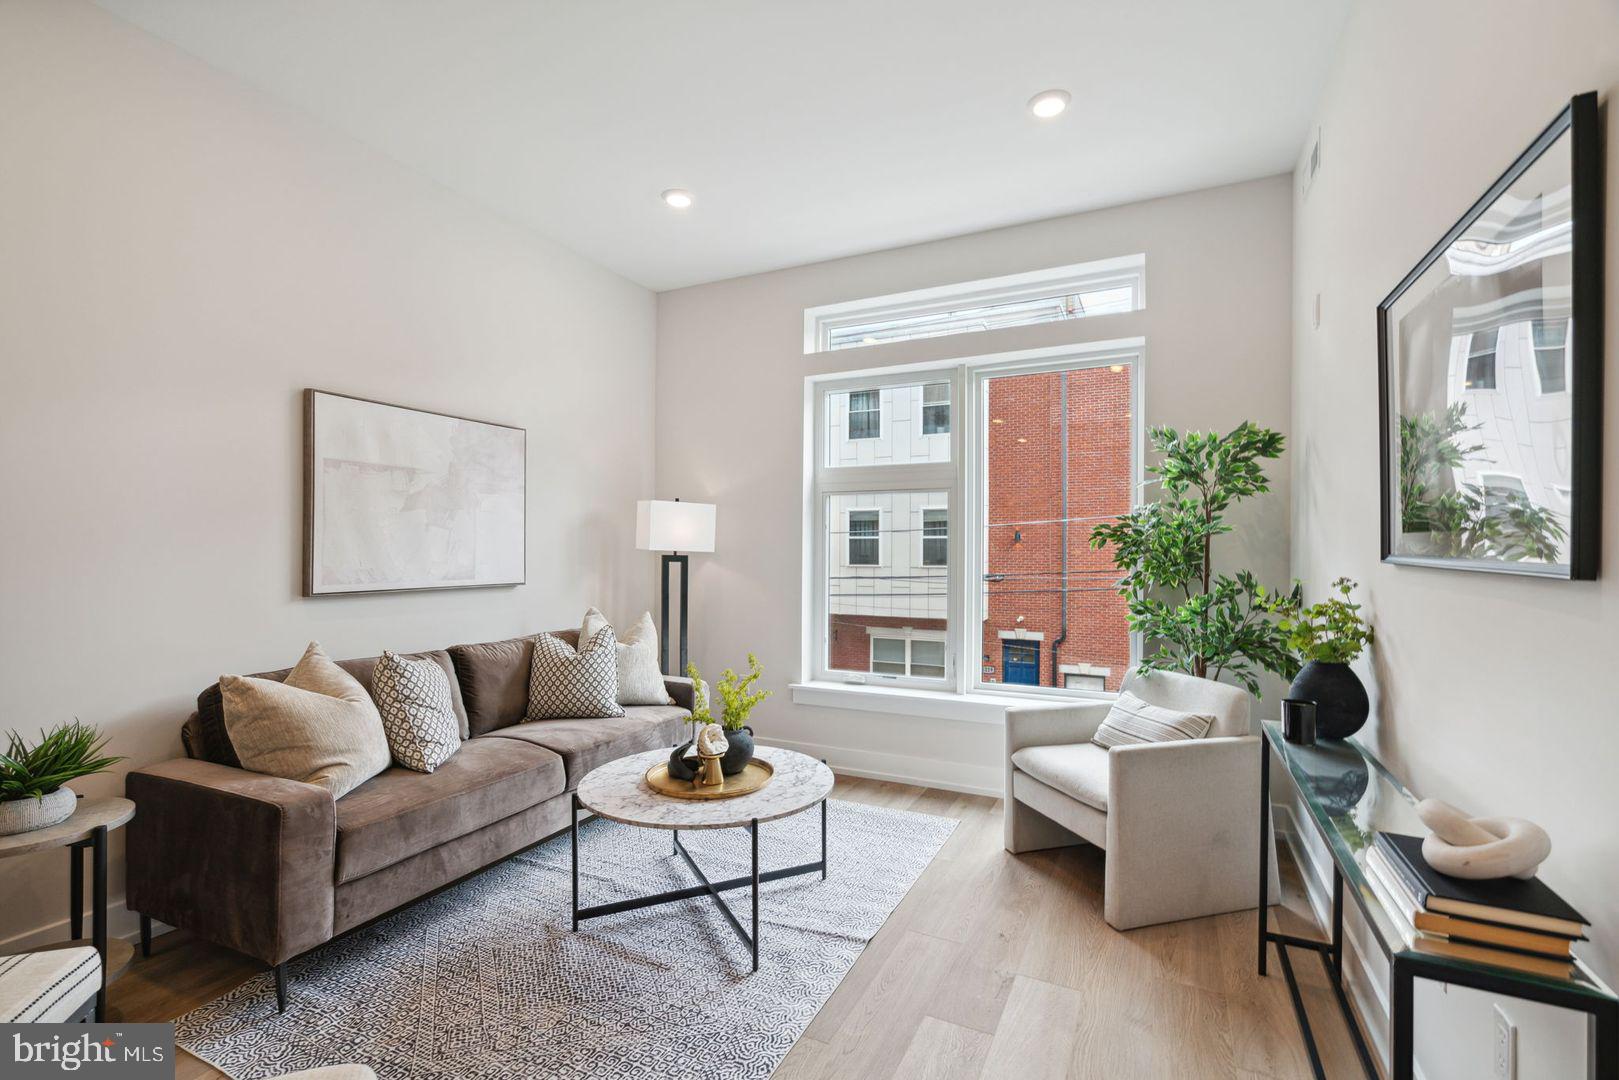
Tucked into a corner of Northern Liberties where the city's energy hums at a frequency that feels just right, this one-bedroom residence at The Westin offers something that newer construction rarely manages: the sense that every square foot was thought through with the person actually living here in mind. At 574 square feet, the layout earns its dimensions rather than just filling them, and an open floor plan ensures that the kitchen, living space, and bedroom all feel connected without crowding one another.
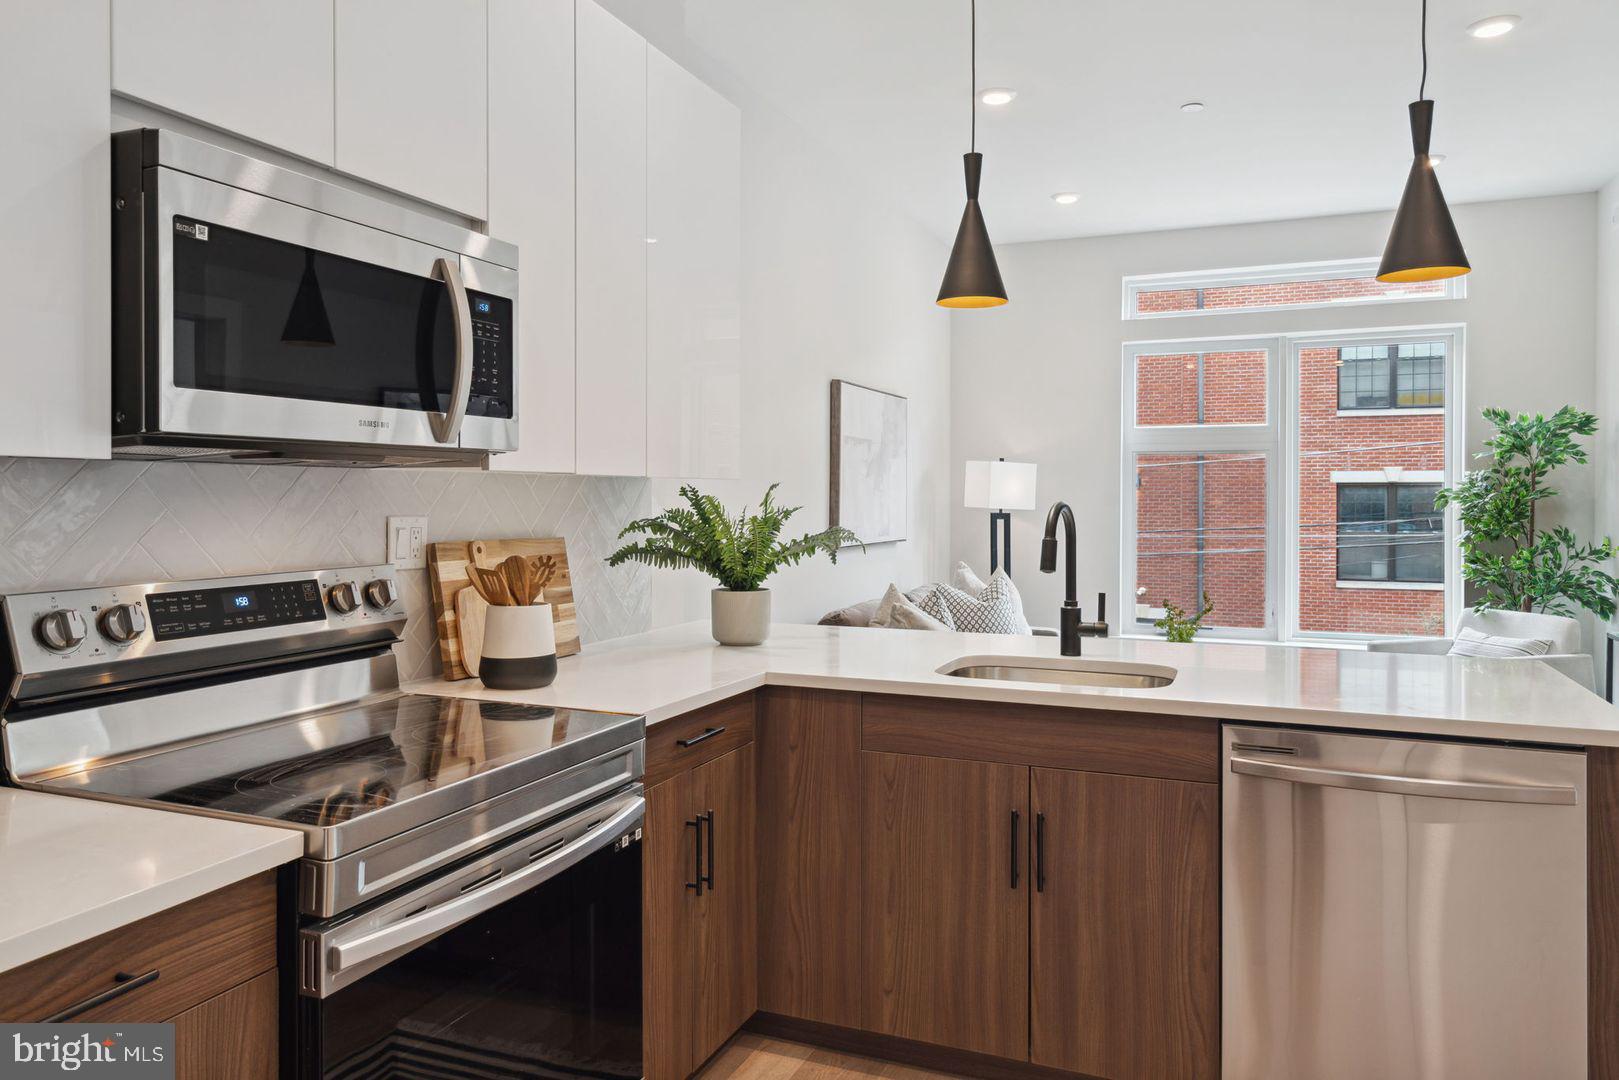
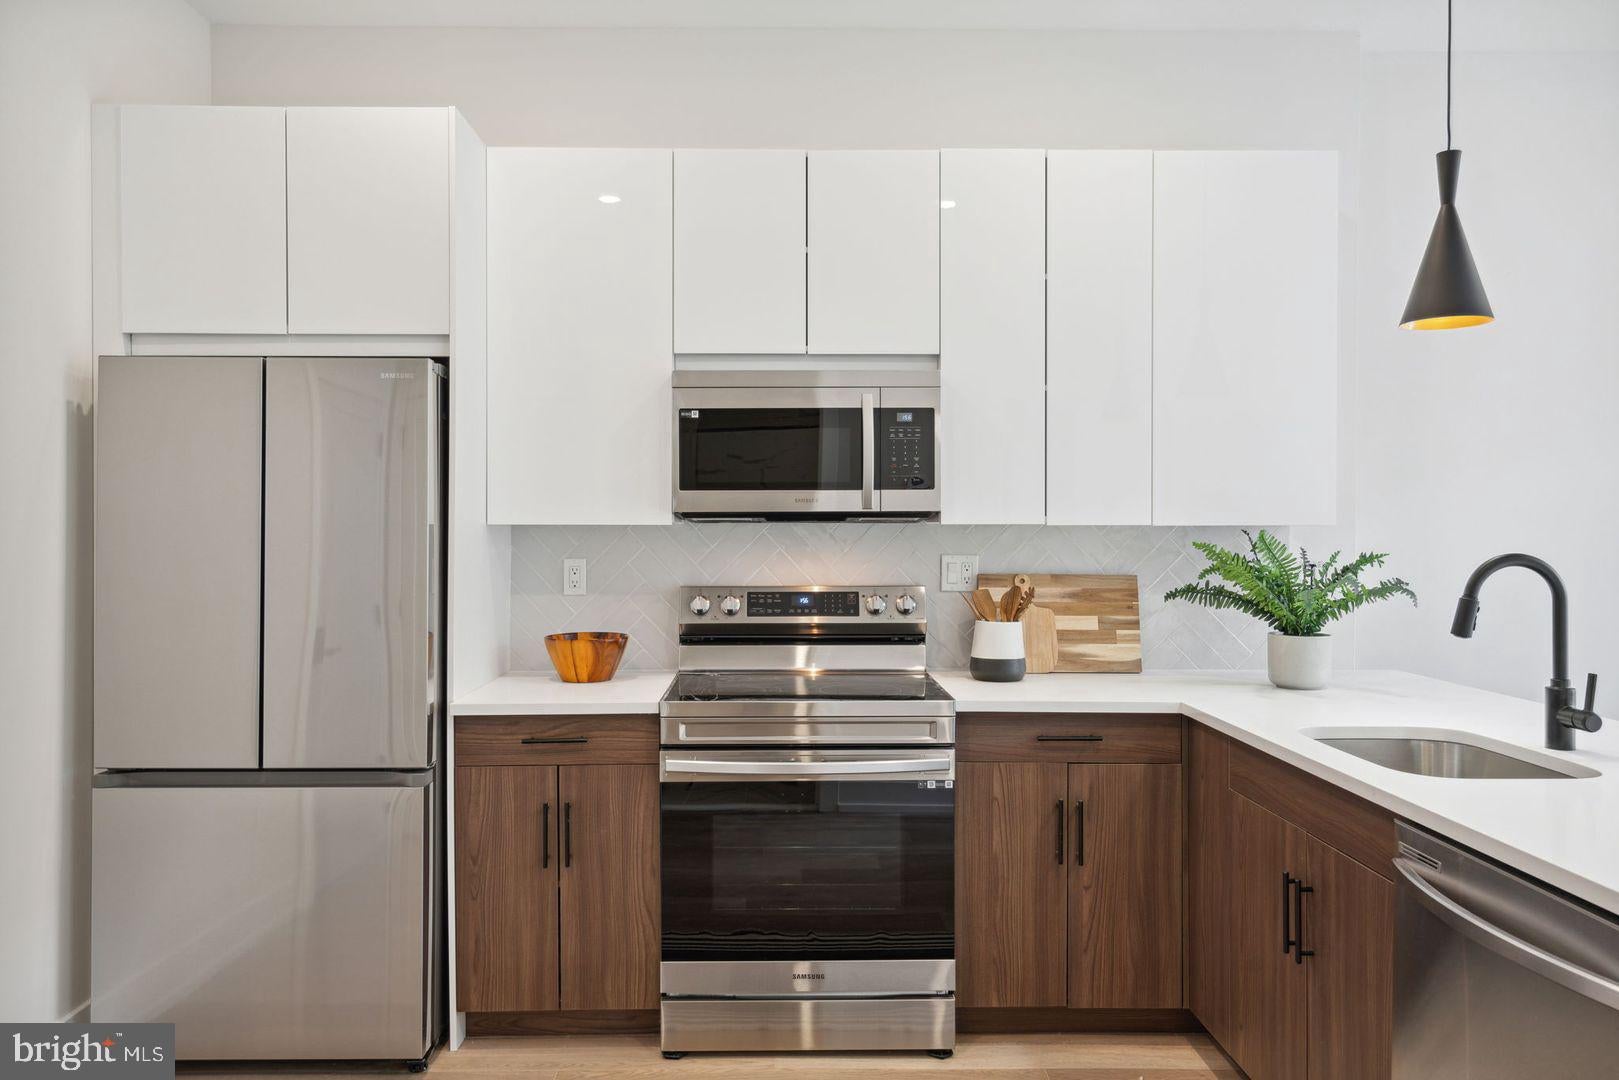
Mornings take shape in a kitchen that was designed for actual cooking. Upgraded countertops give you room to work, stainless steel appliances handle everything from a quick breakfast to a proper dinner, and the dishwasher means cleanup never becomes the reason you stop cooking at home. The refrigerator, stove, microwave, and disposal are all in place, so day one here feels settled. The living area flows naturally from the kitchen, leaving the floor plan open enough to arrange furniture the way you actually want it rather than the way the room forces you to.
The bedroom is a proper retreat. A walk-in closet handles wardrobes with ease, and the entry-level bedroom placement makes everyday movement through the space feel effortless. In-unit washer and dryer mean laundry gets done on your schedule, quietly and privately, without a trip to a shared room or a laundromat run consuming a Saturday afternoon.
Step outside your door and the building continues to deliver. A fitness center means morning workouts happen before the commute, not instead of it. The roof deck offers an entirely different relationship with the city — evenings up there, with the Philadelphia skyline visible and the neighborhood spread below, have a way of making the week feel manageable. A clubhouse and meeting room serve those days when working from home needs a different kind of space, and the picnic area is there for slower afternoons when the weather cooperates. Covered parking is available for residents who keep a car, and the elevator makes every trip up to the second floor effortless whether you are carrying groceries or just tired.
Pets are part of the picture here. Cats and dogs are welcome, with breed restrictions applying, and the on-site dog park means your dog gets an outing without leaving the property. It is a small thing that changes the texture of a day considerably.
Northern Liberties and East Poplar form the backdrop for daily life outside the building. This stretch of Philadelphia has spent years becoming a destination without losing the character that made people want to come here in the first place. Cafes, independent restaurants, bars with genuine personality, and shops that reflect the neighborhood's creative and culinary identity are woven into the surrounding blocks. The kind of Saturday that begins with a slow walk to coffee and ends with a long dinner somewhere interesting is not an occasional treat here — it is the default.
Built in 2024, The Westin brings all of this together in a building that has not had time to accumulate the wear that older stock carries. Life in unit 214 is life in a home that is ready to meet the pace and texture of whatever Philadelphia holds for you. Pricing and availability subject to change on a daily basis. Photos are of model units. Parking may be available subject to availability and may be an additional fee.
Save
Ask
Tour
Hide
Share
Listing Snapshot
Price
$1,415
Days On Site
87 Days
Bedrooms
1
Inside Area (SqFt)
574 sqft
Total Baths
1
Full Baths
1
Partial Baths
N/A
Lot Size
N/A
Year Built
2025
MLS® Number
PAPH2645422
Status
Pending
Property Tax
N/A
HOA/Condo/Coop Fees
N/A
Sq Ft Source
Estimated
Friends & Family
React
Comment
Invite
No Comments Yet
Did you know? You can invite friends and family to your search. They can join your search, rate and discuss listings with you.
Recent Activity
a month ago
Status changed to Pending
a month ago
Listing updated with changes from the MLS®
3 months ago
Listing first seen on site
General Features
Available on
2026-10-10
Levels
One
Parking
Off StreetLeasedPermit Required
Parking Spaces
1
Pets
Breed RestrictionsCats OKDogs OKYes
Property Condition
New Construction
Property Sub Type
Condominium
Security
24 Hour Security
Sewer
Public Sewer
SqFt Above
574
SqFt Total
574
Style
Unit/FlatTraditional
Water Source
Public
Zoning
N/A
Interior Features
Appliances
Electric RangeElectric OvenCooktopWasherDishwasherDisposalDryerExhaust FanFreezerIce MakerMicrowaveRefrigeratorStainless Steel Appliance(s)ENERGY STAR Qualified Appliances



Did you know? You can invite friends and family to your search. They can join your search, rate and discuss listings with you.