Sunlight catches the open floor plan first — a wide, airy sweep of living space on the 39th floor where the city stretches out beyond the glass and the day feels like it belongs entirely to you. In a two-bedroom, two-bathroom residence spanning 1,264 square feet, there is genuine room to breathe, to spread out, and to settle into the kind of Rittenhouse Square life that makes Philadelphia feel like the easiest city in the world to call home.
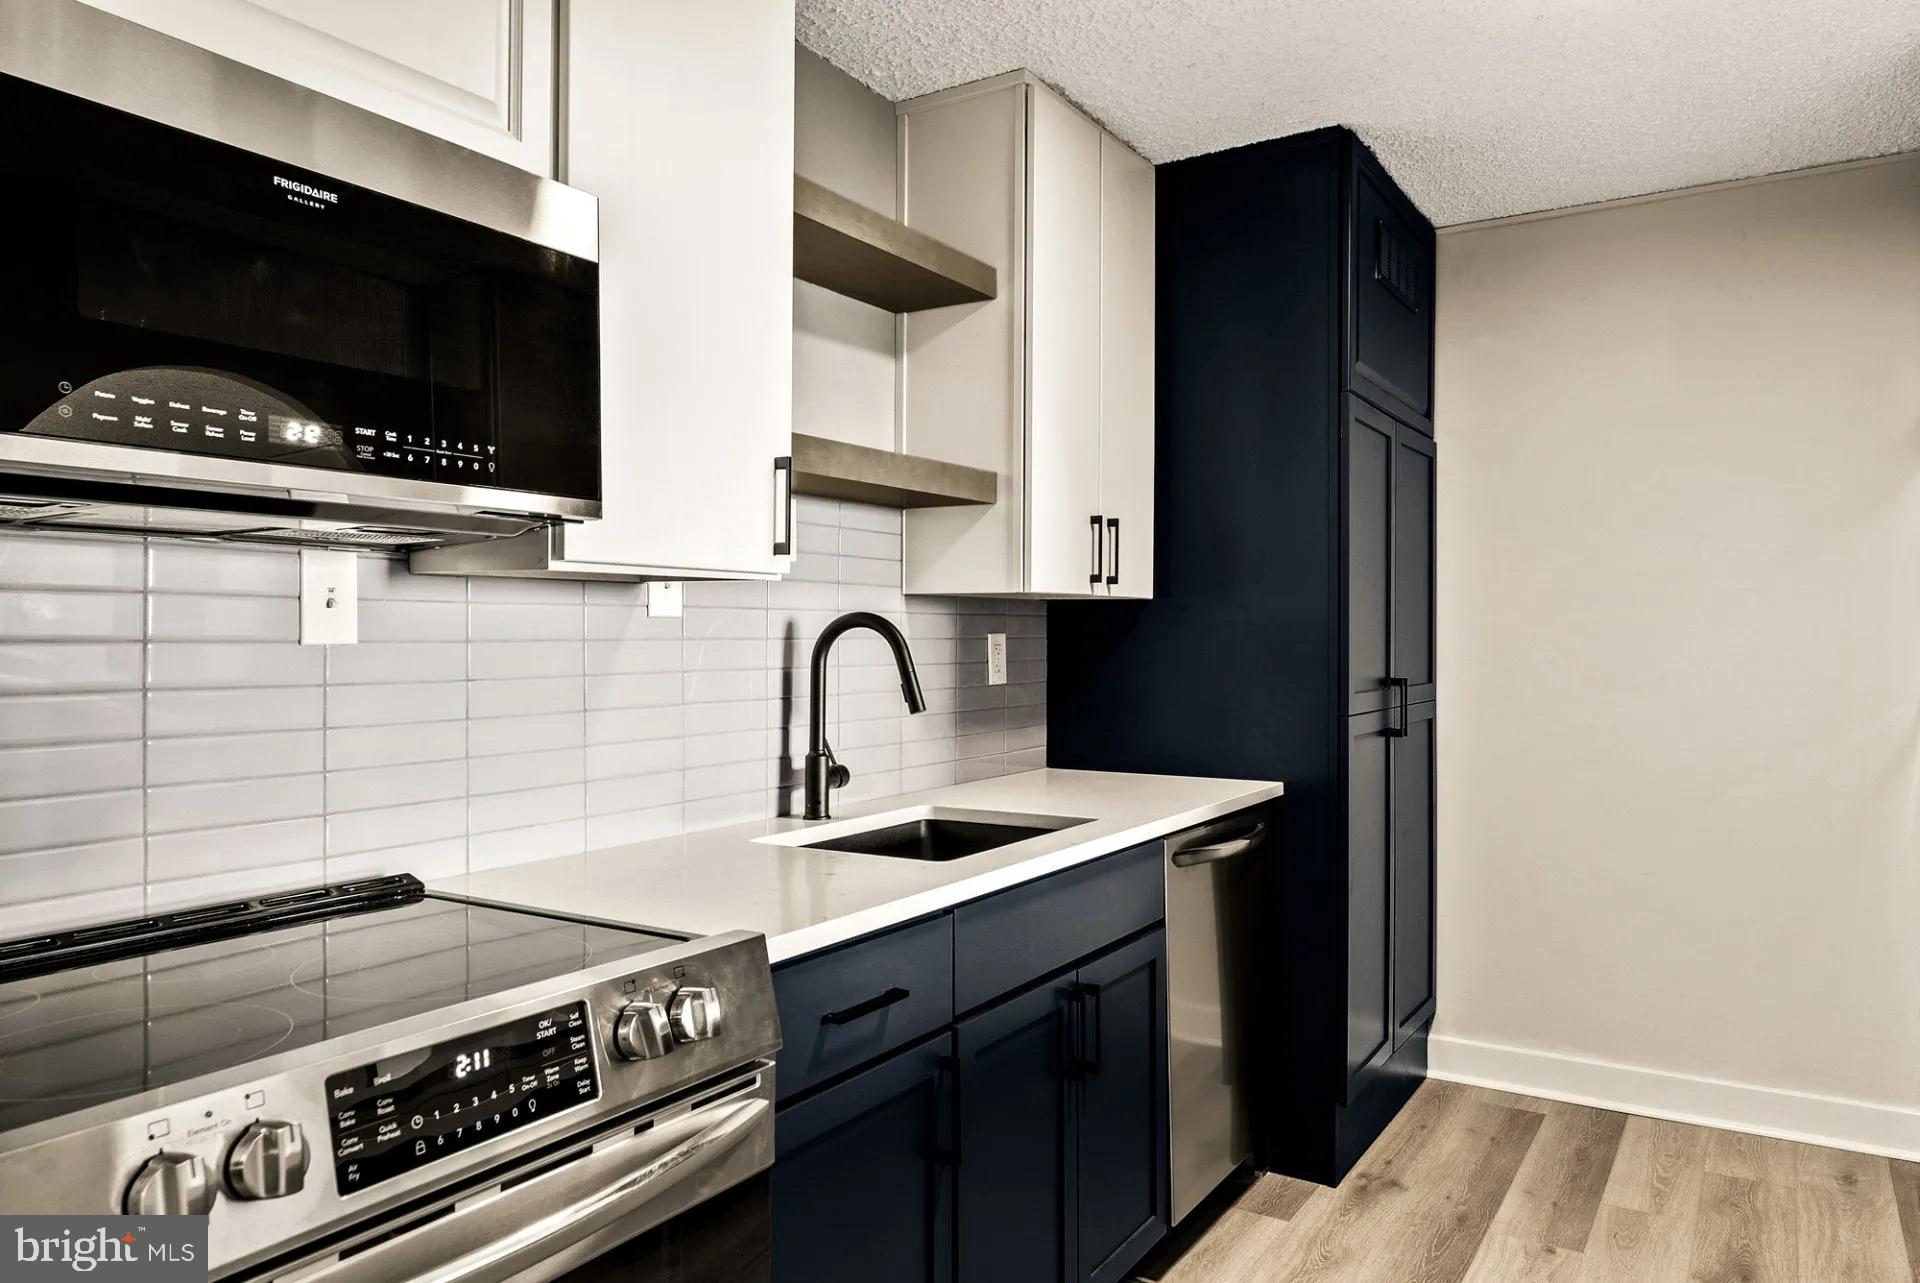
The kitchen anchors the living space in the way a good kitchen should — confidently, with upgraded countertops that invite you to actually cook, stainless steel appliances that perform as well as they look, and recessed lighting overhead that shifts the mood from bright and purposeful in the morning to warm and ambient in the evening. The dishwasher, disposal, refrigerator, microwave, self-cleaning oven, and stove are all here, organized into a layout that makes preparing a weeknight dinner or a weekend brunch equally unhurried. The countertops give you space to work. The open floor plan gives the whole arrangement room to breathe into the living area, so whoever is cooking is never cut off from the conversation happening a few feet away.
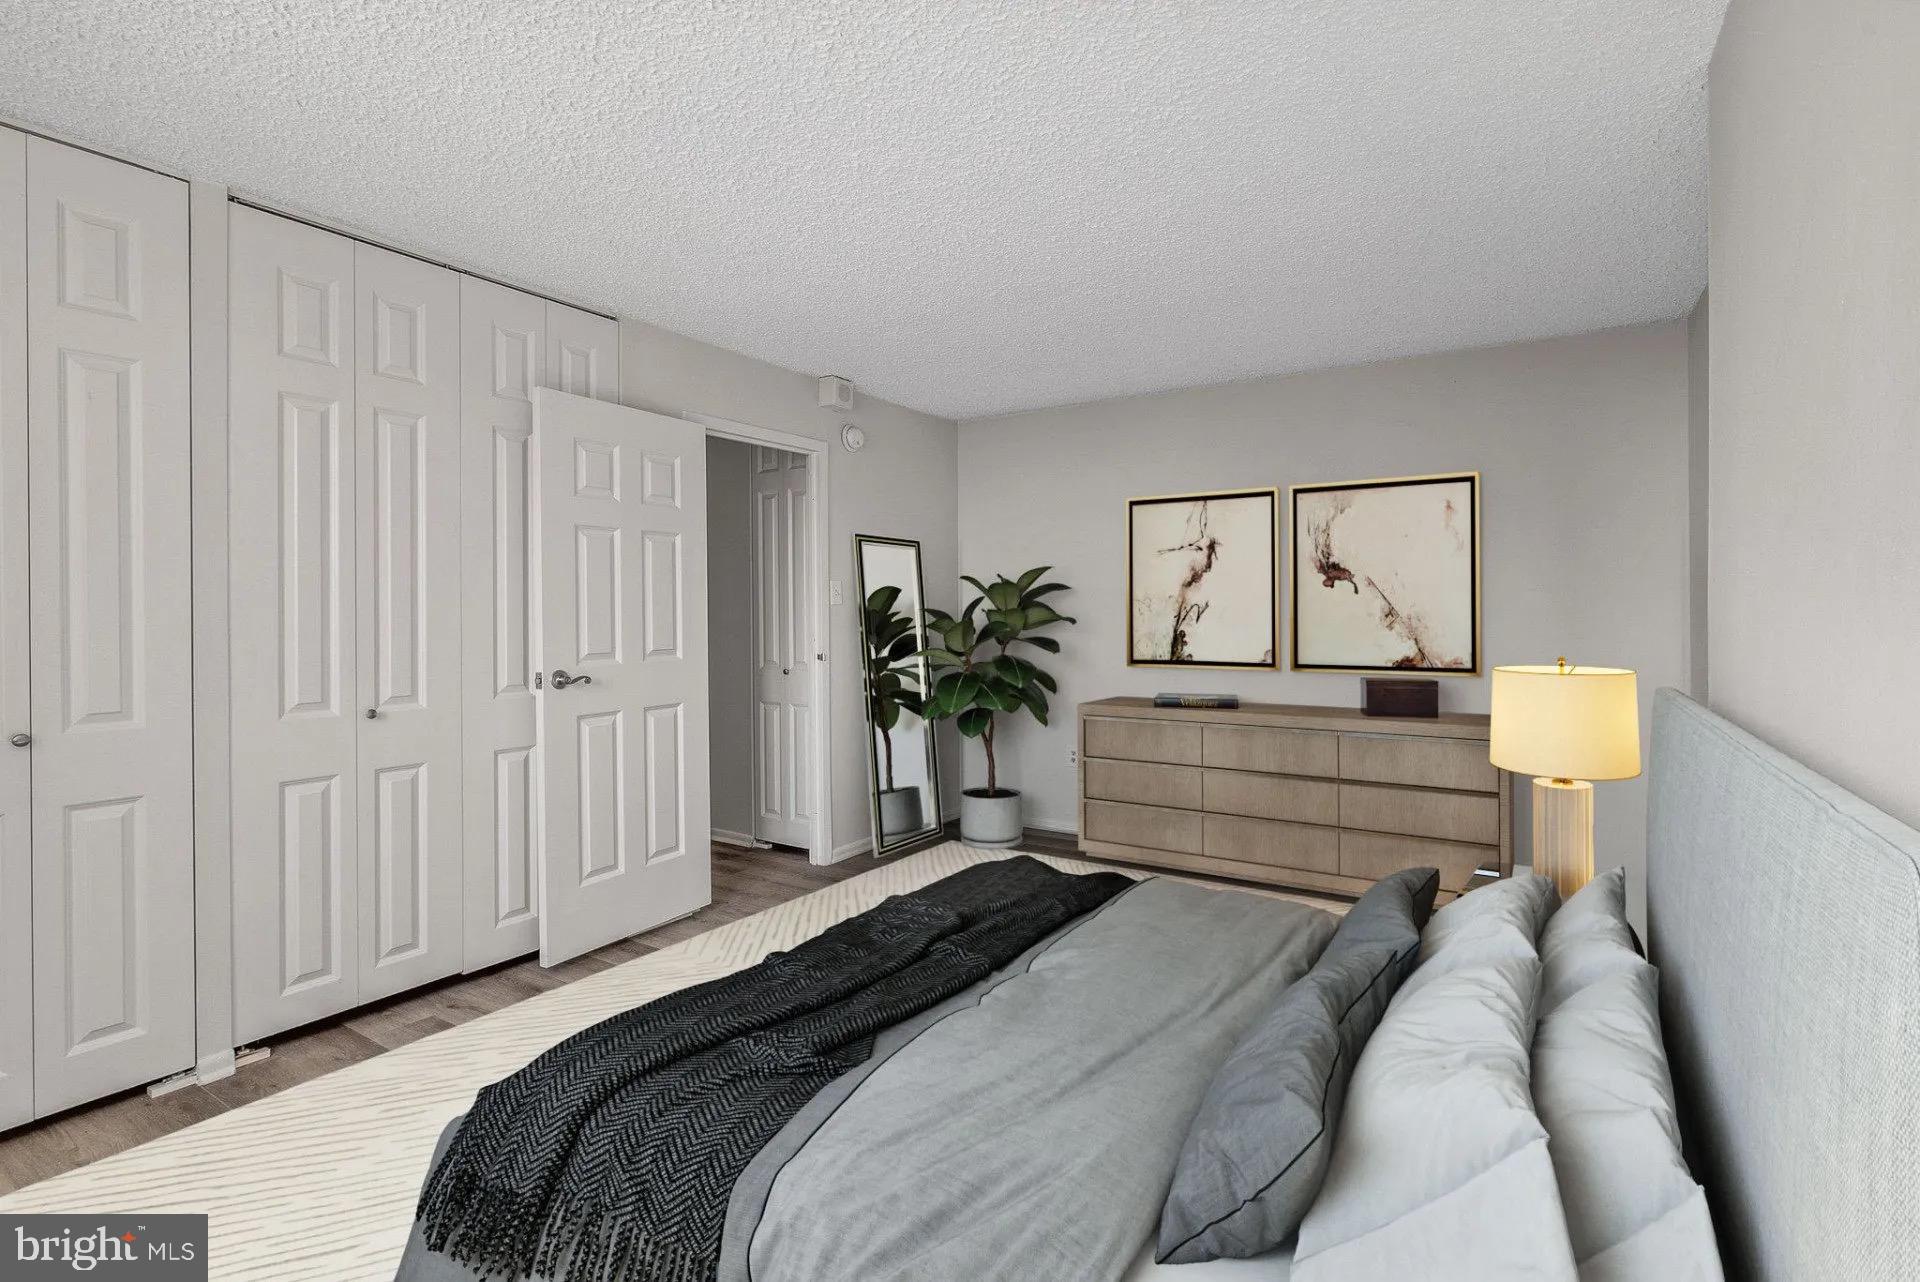
Both bedrooms are genuinely sized, each served by its own full bathroom — a detail that matters every single morning and even more when you have a guest. Walk-in closets keep the rooms uncluttered. Ceiling fans move the air. The in-unit washer and dryer mean laundry happens on your schedule, not the building's.
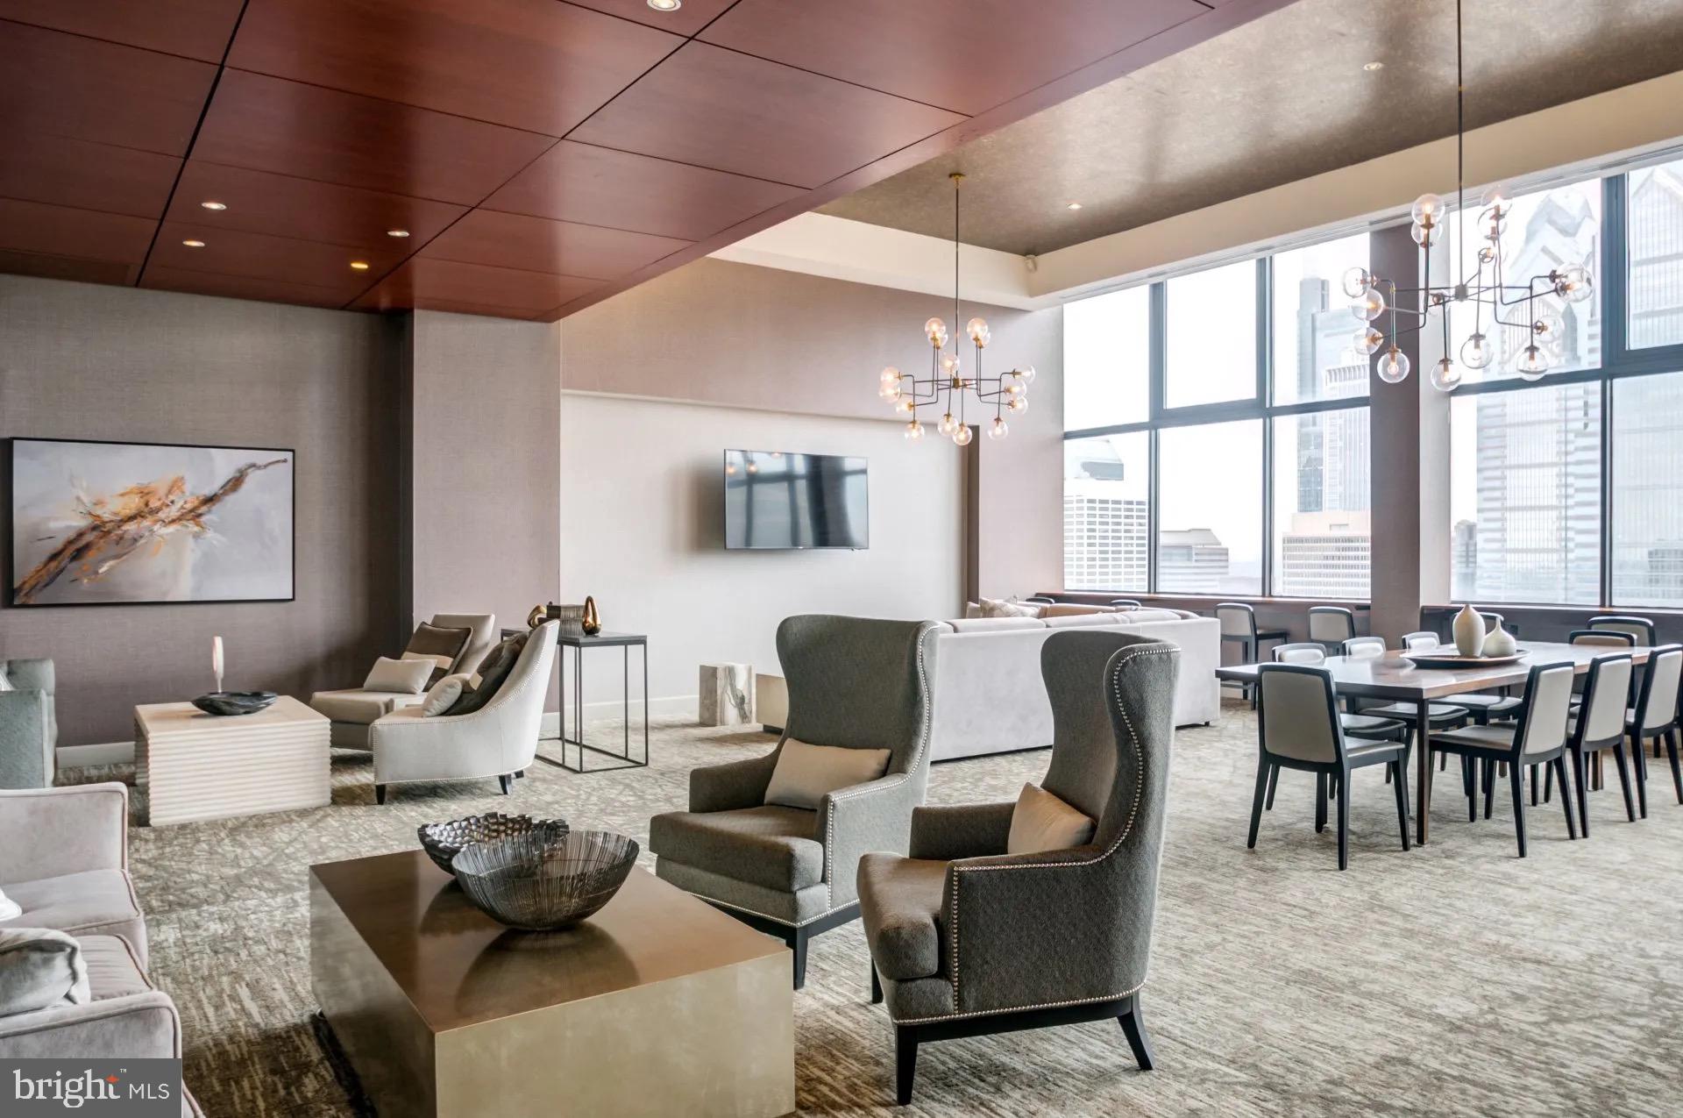
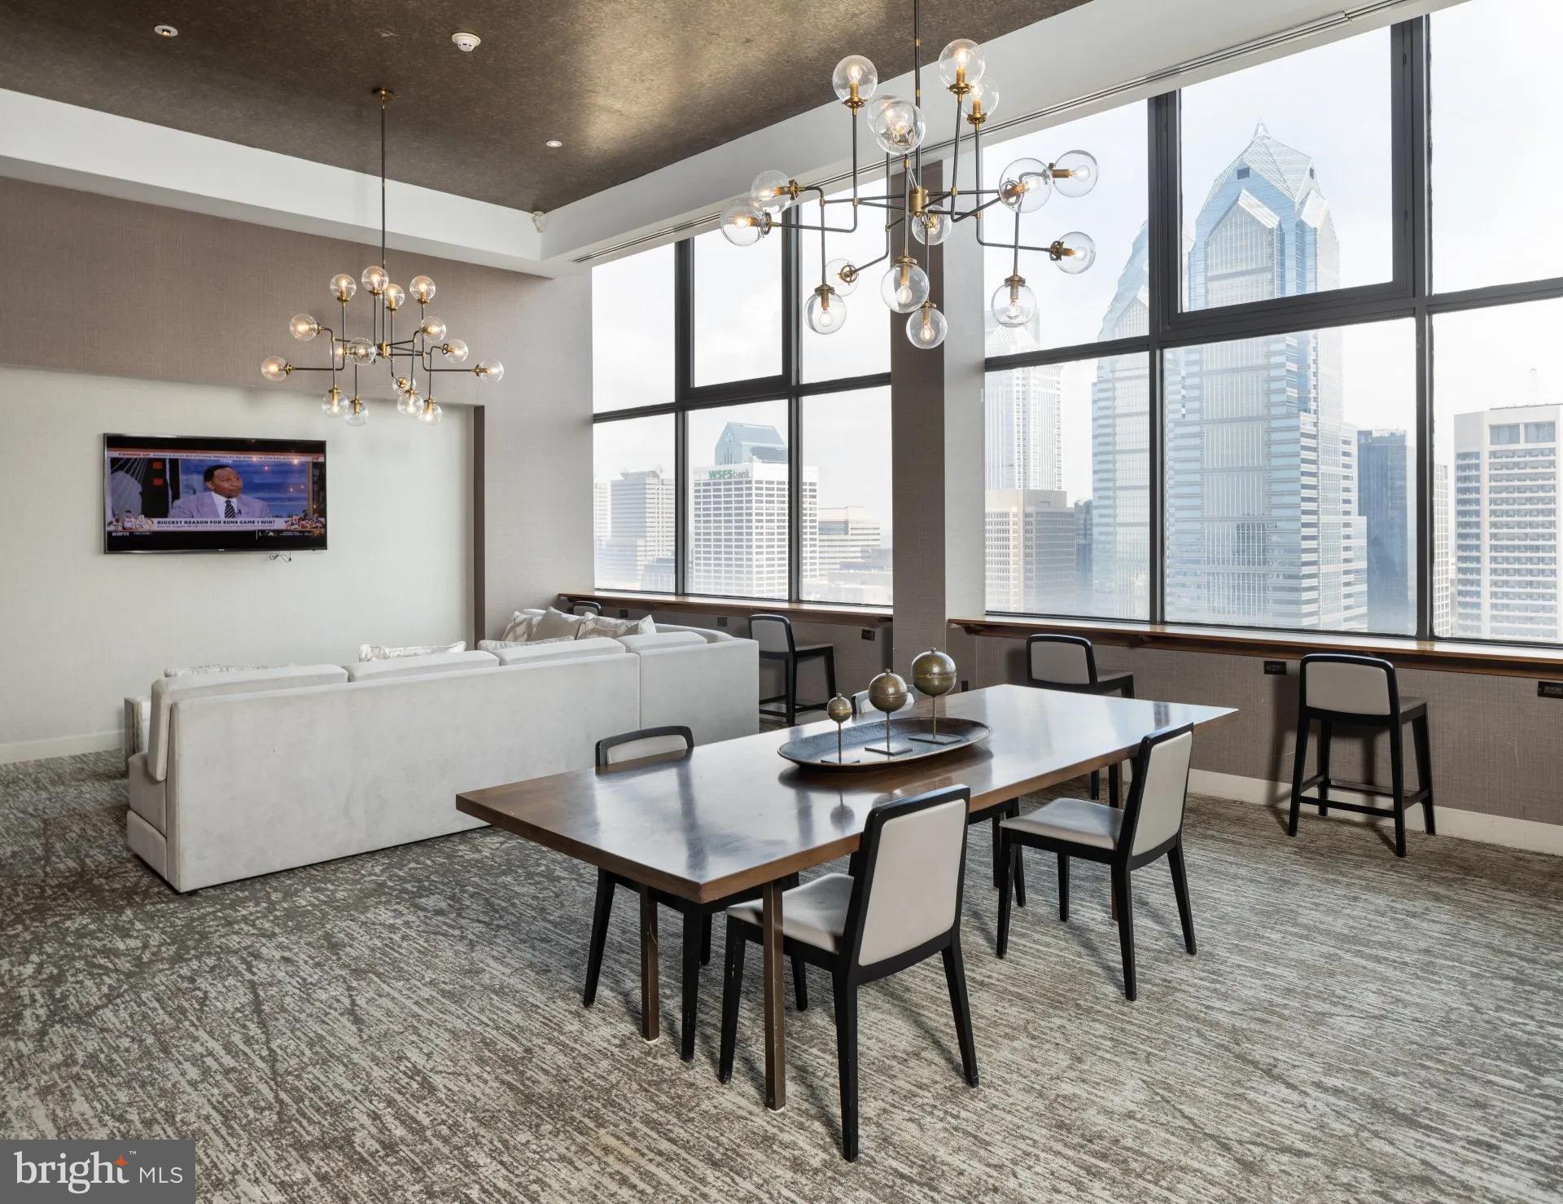
Beyond the unit itself, 1500 Locust wraps daily life in a set of amenities that make the building feel less like an address and more like an ecosystem. The fitness center is here when the motivation is. The rooftop deck is here when it isn't. A pool, a clubhouse, a game room, a meeting room, and a picnic area give residents options for how they spend time that isn't spent out in the neighborhood — and in Rittenhouse Square, that neighborhood is one of the city's most reliably rewarding. Concierge service and around-the-clock security mean the building takes care of itself quietly in the background. Parking is available in the garage, and the gated community adds another layer of ease to coming and going.
Outside, Rittenhouse Square offers the walkable Philadelphia that most people move here hoping to find. The square itself is steps away — a genuine urban park that hosts farmers markets, afternoon readers, and the particular calm that only a century-old park in the middle of a dense city can manage. The dining scene along Walnut and Spruce draws from every tradition and price point, from the long-established neighborhood institutions to the newer spots that seem to arrive already beloved. Coffee, groceries, happy hour, a late dinner — none of it requires a car, and most of it requires only a short walk.
Cats and dogs are welcome here, which means your mornings might begin with a walk through one of the country's most gracious urban squares before the coffee is even finished. That is the kind of daily routine 1500 Locust makes possible — and it is one that is genuinely difficult to give up once you have had it. Pricing and availability subject to change on a daily basis. Photos are of model units. Parking may be available subject to availability and may be an additional fee.
Save
Ask
Tour
Hide
Share
Listing Snapshot
Price
$3,793
Days On Site
88 Days
Bedrooms
2
Inside Area (SqFt)
1,264 sqft
Total Baths
2
Full Baths
2
Partial Baths
N/A
Lot Size
N/A
Year Built
2000
MLS® Number
PAPH2645426
Status
Pending
Property Tax
N/A
HOA/Condo/Coop Fees
N/A
Sq Ft Source
Estimated
Friends & Family
React
Comment
Invite
No Comments Yet
Did you know? You can invite friends and family to your search. They can join your search, rate and discuss listings with you.
Recent Activity
3 months ago
Status changed to Pending
3 months ago
Listing updated with changes from the MLS®
3 months ago
Listing first seen on site
General Features
Attached Garage
Yes
Available on
2026-10-08
Garage
Yes
Garage Spaces
2
Levels
One
Parking
LeasedGarageCommunity StructureAttached
Parking Spaces
2
Pets
Cats OKDogs OKYes
Property Sub Type
Condominium
Security
24 Hour SecuritySecurity SystemSecurity Guard
Sewer
Other
SqFt Above
1264
SqFt Total
1264
Style
ContemporaryTraditionalUnit/FlatOther
Water Source
Other
Zoning
N/A
Interior Features
Appliances
Electric RangeElectric OvenCooktopWasherDishwasherDisposalDryerFreezerMicrowaveRefrigeratorStainless Steel Appliance(s)ENERGY STAR Qualified Appliances



Did you know? You can invite friends and family to your search. They can join your search, rate and discuss listings with you.