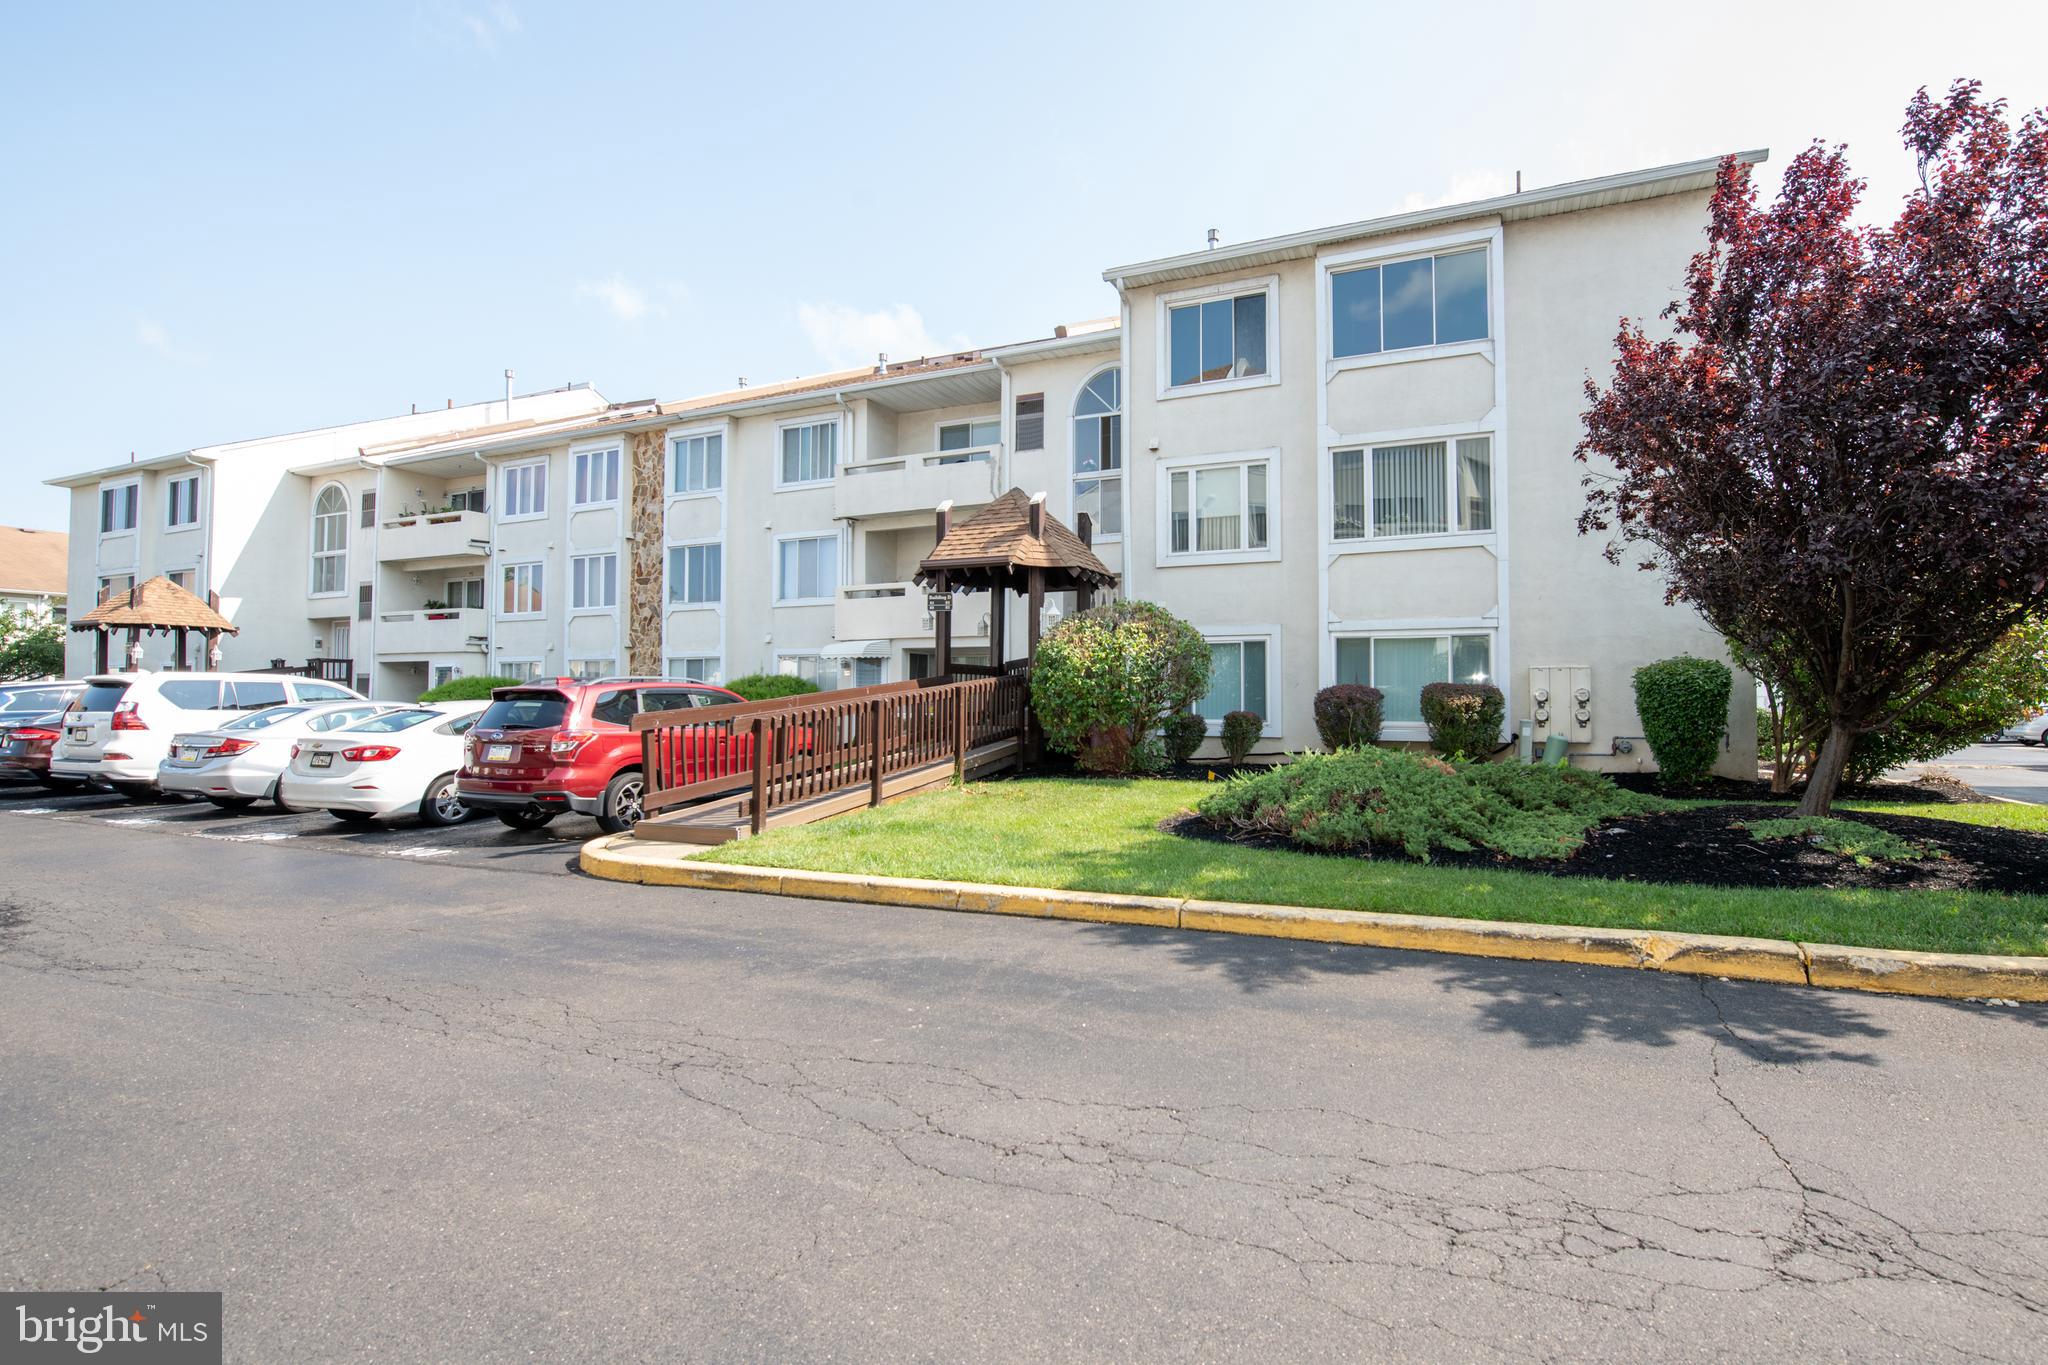
Welcome to Fountain Pointe! This nicely maintained 2-bedroom, 2-bath condominium is filled with natural light and offers comfortable, low-maintenance living in a highly desirable community in Northeast Philadelphia.
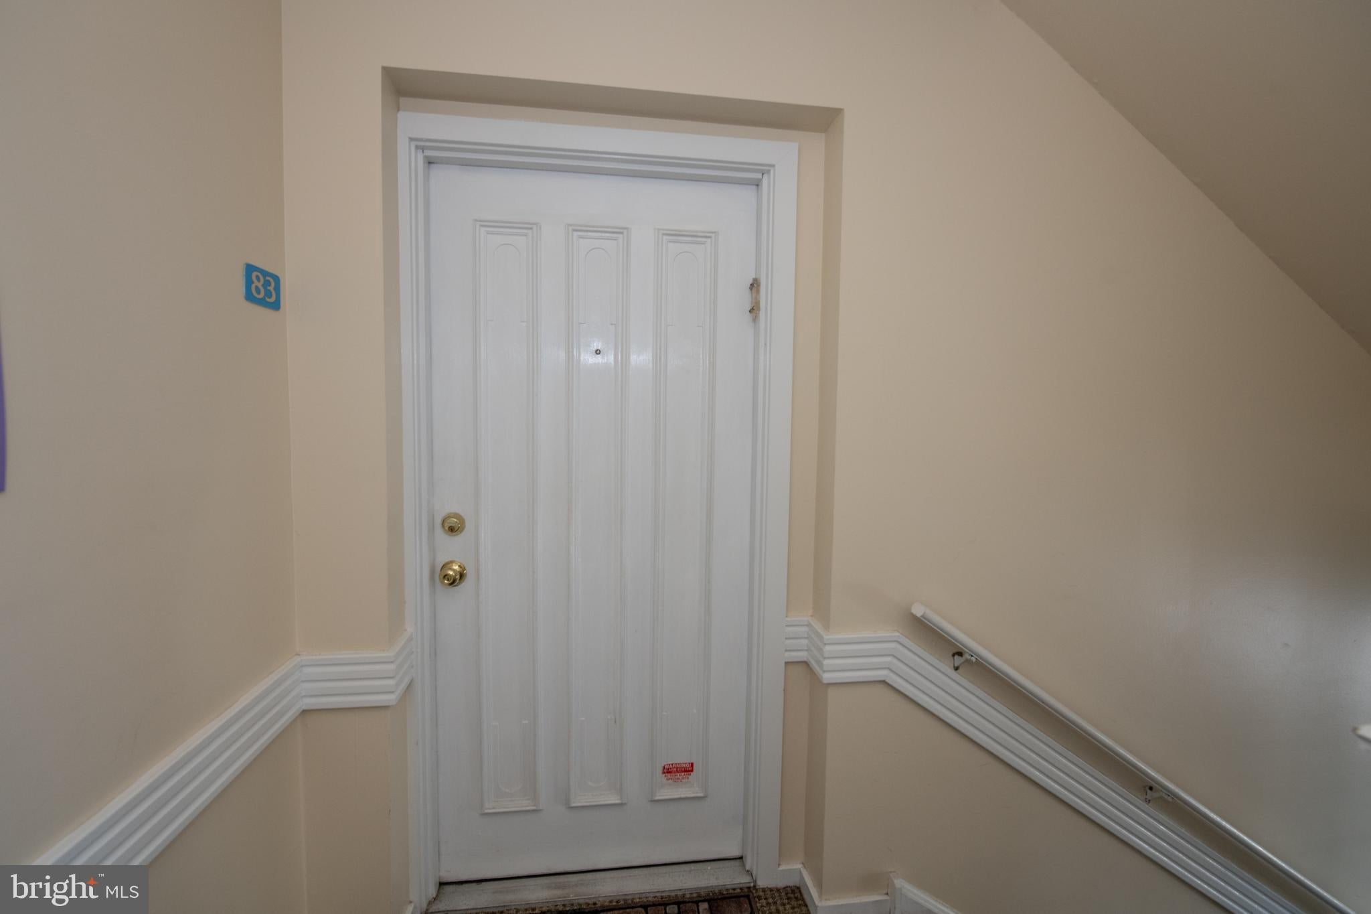
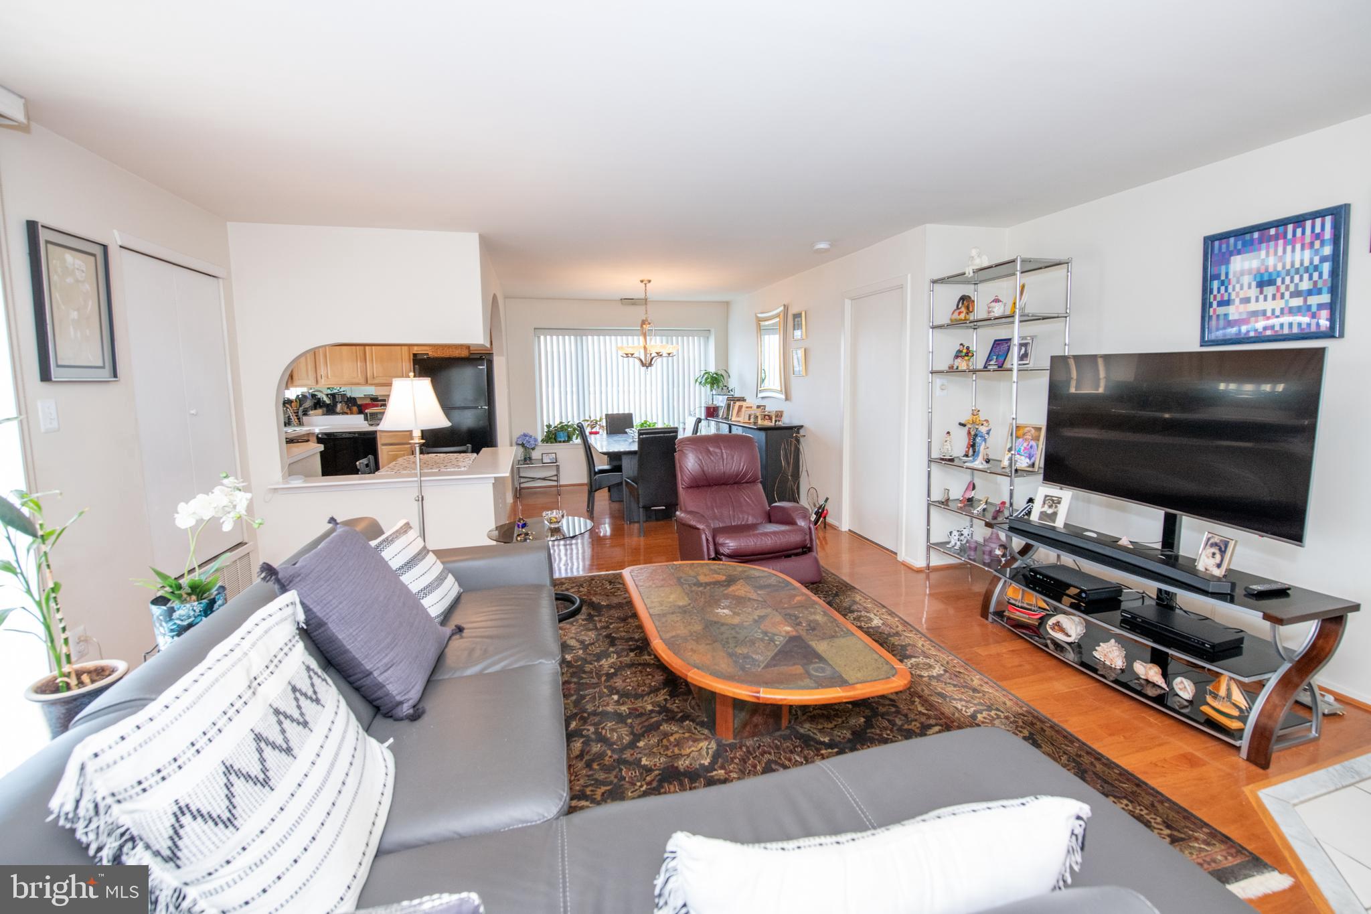
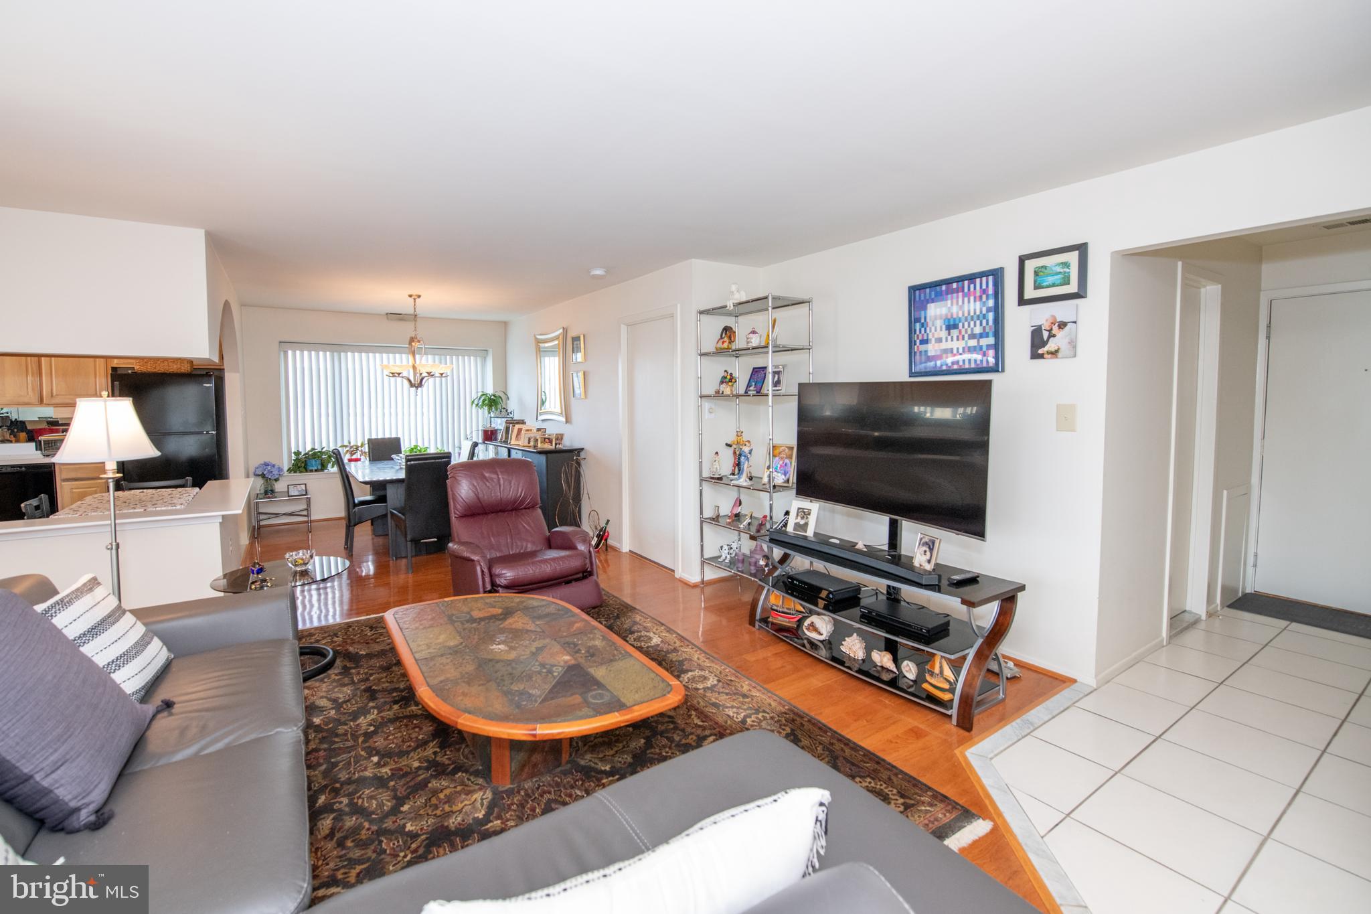
The spacious layout features wood flooring in the living and dining areas, while both bedrooms offer brand-new carpeting and ceiling fans for added comfort. Sliding glass doors in the living room lead you to a private balcony, perfect for enjoying your morning coffee or relaxing at the end of the day. The primary suite includes a large walk-in closet, convenient laundry area with washer/dryer and storage space and a primary bath with an easily accessible walk-in shower. The second bedroom features ample closet storage, making it ideal for guests, a home office, or everyday living. The hall bathroom includes a bathtub and a linen closet with ample space providing added convenience and flexibility. The well-appointed kitchen is designed for everyday convenience and includes a brand-new refrigerator and stove. A reserved parking space is located directly in front of the building, making coming and going effortless.
Enjoy the exceptional amenities Fountain Pointe has to offer, including an indoor and outdoor swimming pool, a clubhouse, fitness center, game room, and more! Ideally located just minutes from major highways and within walking distance to shopping, restaurants, and everyday conveniences, this move-in ready home offers the perfect combination of comfort, convenience, and community living. (Updated windows throughout - 2016, Water Heater - 2021 and HVAC - 2025).
Save
Ask
Tour
Hide
Share
Listing Snapshot
Price
$255,000
Days On Site
78 Days
Bedrooms
2
Inside Area (SqFt)
1,176 sqft
Total Baths
2
Full Baths
2
Partial Baths
N/A
Lot Size
N/A
Year Built
1990
MLS® Number
PAPH2645442
Status
Pending
Property Tax
$3,157
HOA/Condo/Coop Fees
$400 monthly
Sq Ft Source
Assessor
Friends & Family
React
Comment
Invite
No Comments Yet
Did you know? You can invite friends and family to your search. They can join your search, rate and discuss listings with you.
Recent Activity
a month ago
Status changed to Pending
a month ago
Listing updated with changes from the MLS®
3 months ago
Listing first seen on site
General Features
Levels
One
Parking
AssignedParking Lot
Pets
Cats OKYes
Property Sub Type
Condominium
Sewer
Public Sewer
Special Circumstances
Standard
SqFt Above
1176
SqFt Total
1176
Style
Unit/Flat
Water Source
Public
Zoning
RM2
Interior Features
Appliances
Gas Water HeaterWasherDryer
Cooling
Central AirElectric
Heating
Natural GasForced Air
Laundry Features
Washer Hookup
Main Level Bedrooms
2
Dining Room
Level - Main
Kitchen
Level - Main
Living Room
Level - Main
Save
Ask
Tour
Hide
Share
Exterior Features
Pool Features
Community
Community Features
Association Amenities
ClubhouseGame RoomFitness CenterParty RoomGated
Additional Association Fee
$400.0
Additional Association Fee Frequency
Monthly
Community Features
Pool
MLS Area
19114 (19114)
School District
PHILADELPHIA CITY
Schools
School District
PHILADELPHIA CITY
Elementary School
Unknown
Middle School
Unknown
High School
Unknown
Listing courtesy of Keller Williams Real Estate-Langhorne



Did you know? You can invite friends and family to your search. They can join your search, rate and discuss listings with you.