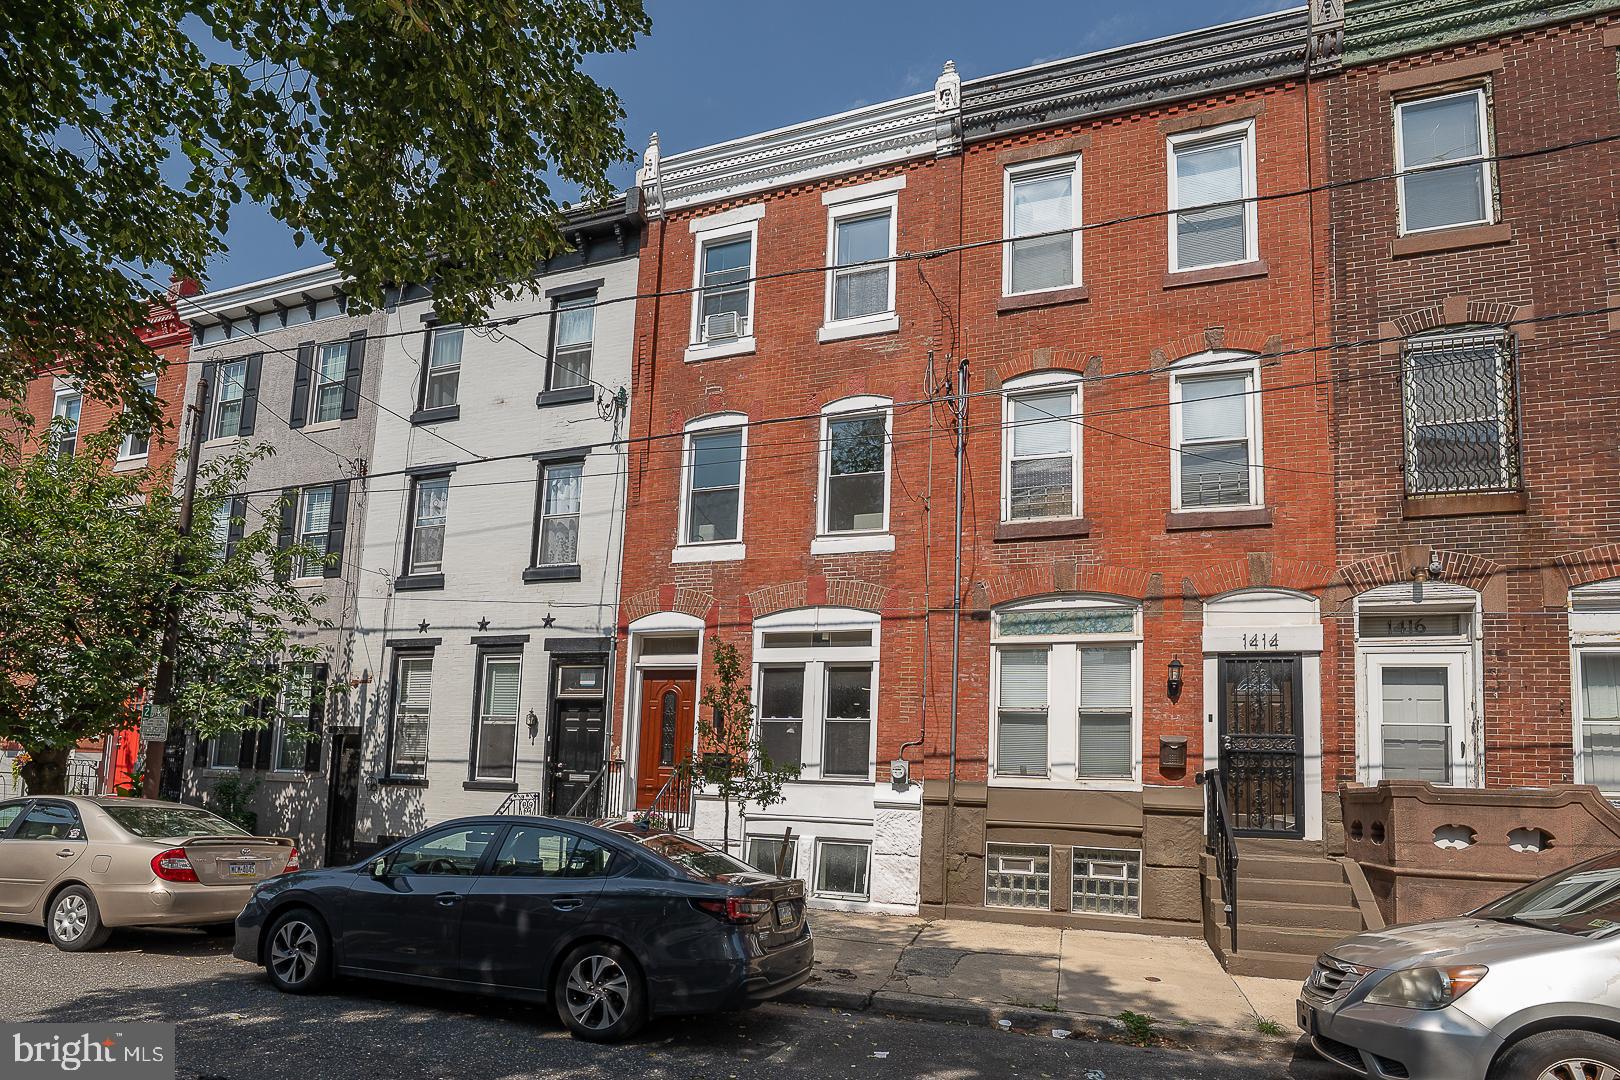
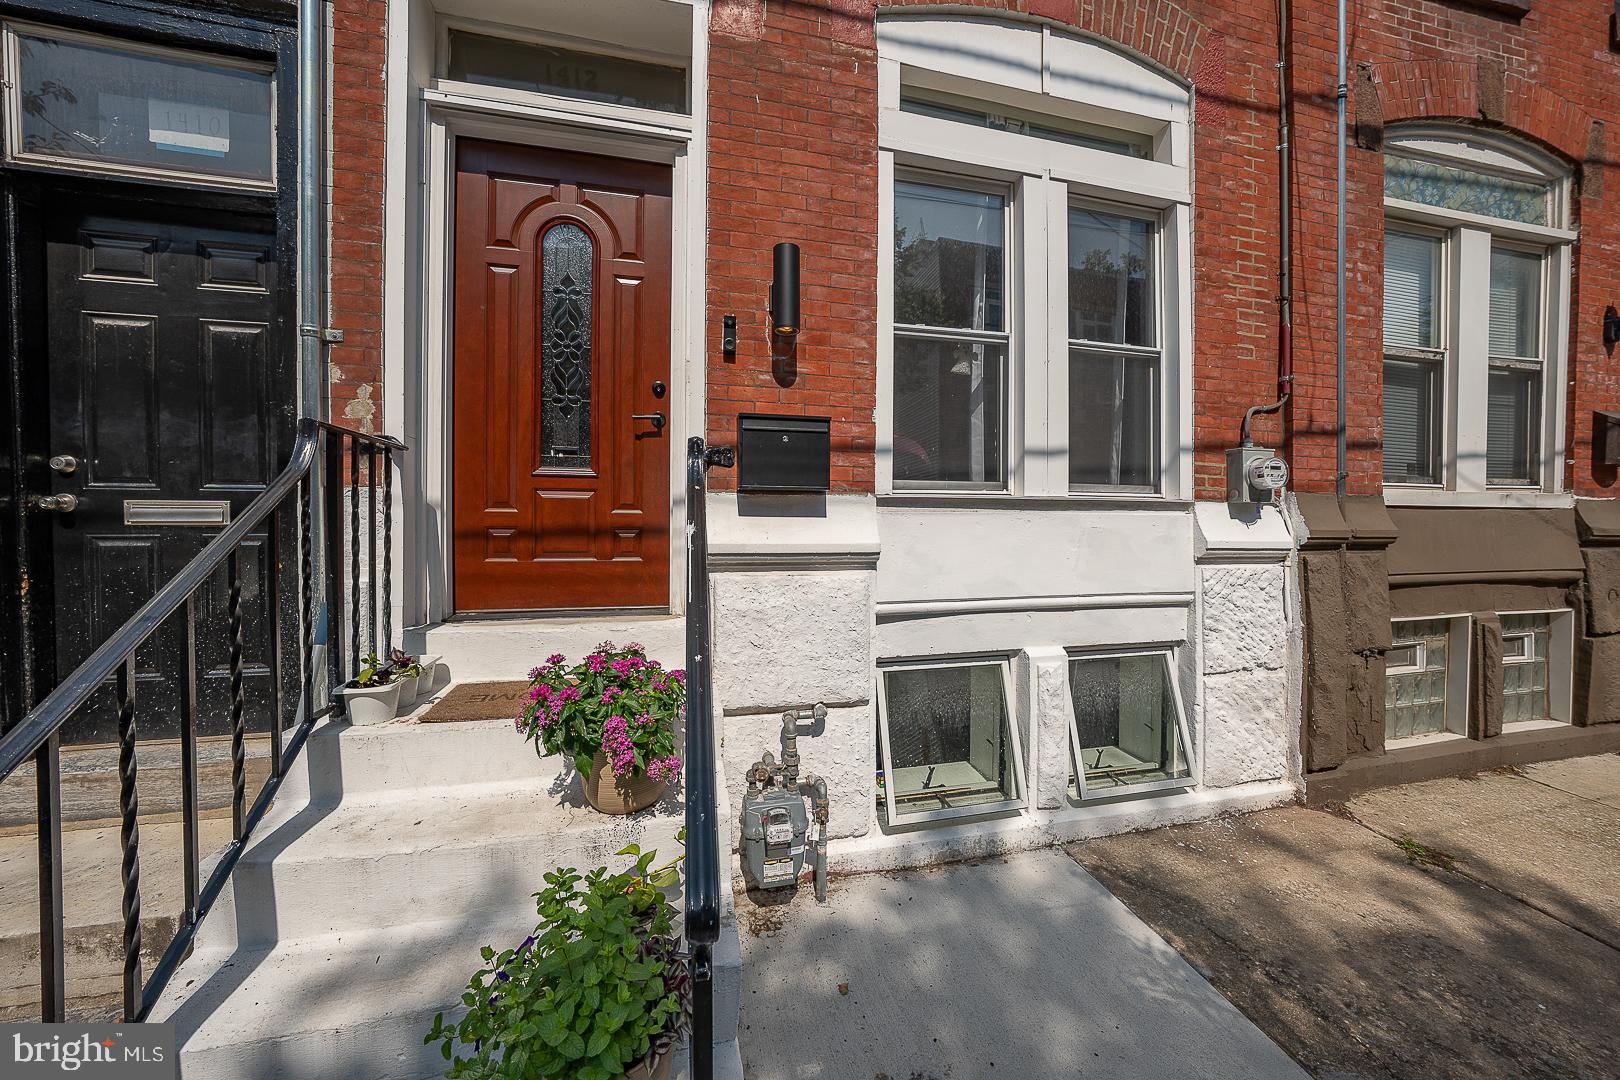
Just steps from Fishtown and Northern Liberties, this newly listed home offers a beautiful blend of historic charm and thoughtful modern upgrades. Spanning three stories, the home features three bedrooms and two full bathrooms, carefully renovated to preserve character while enhancing comfort and style.
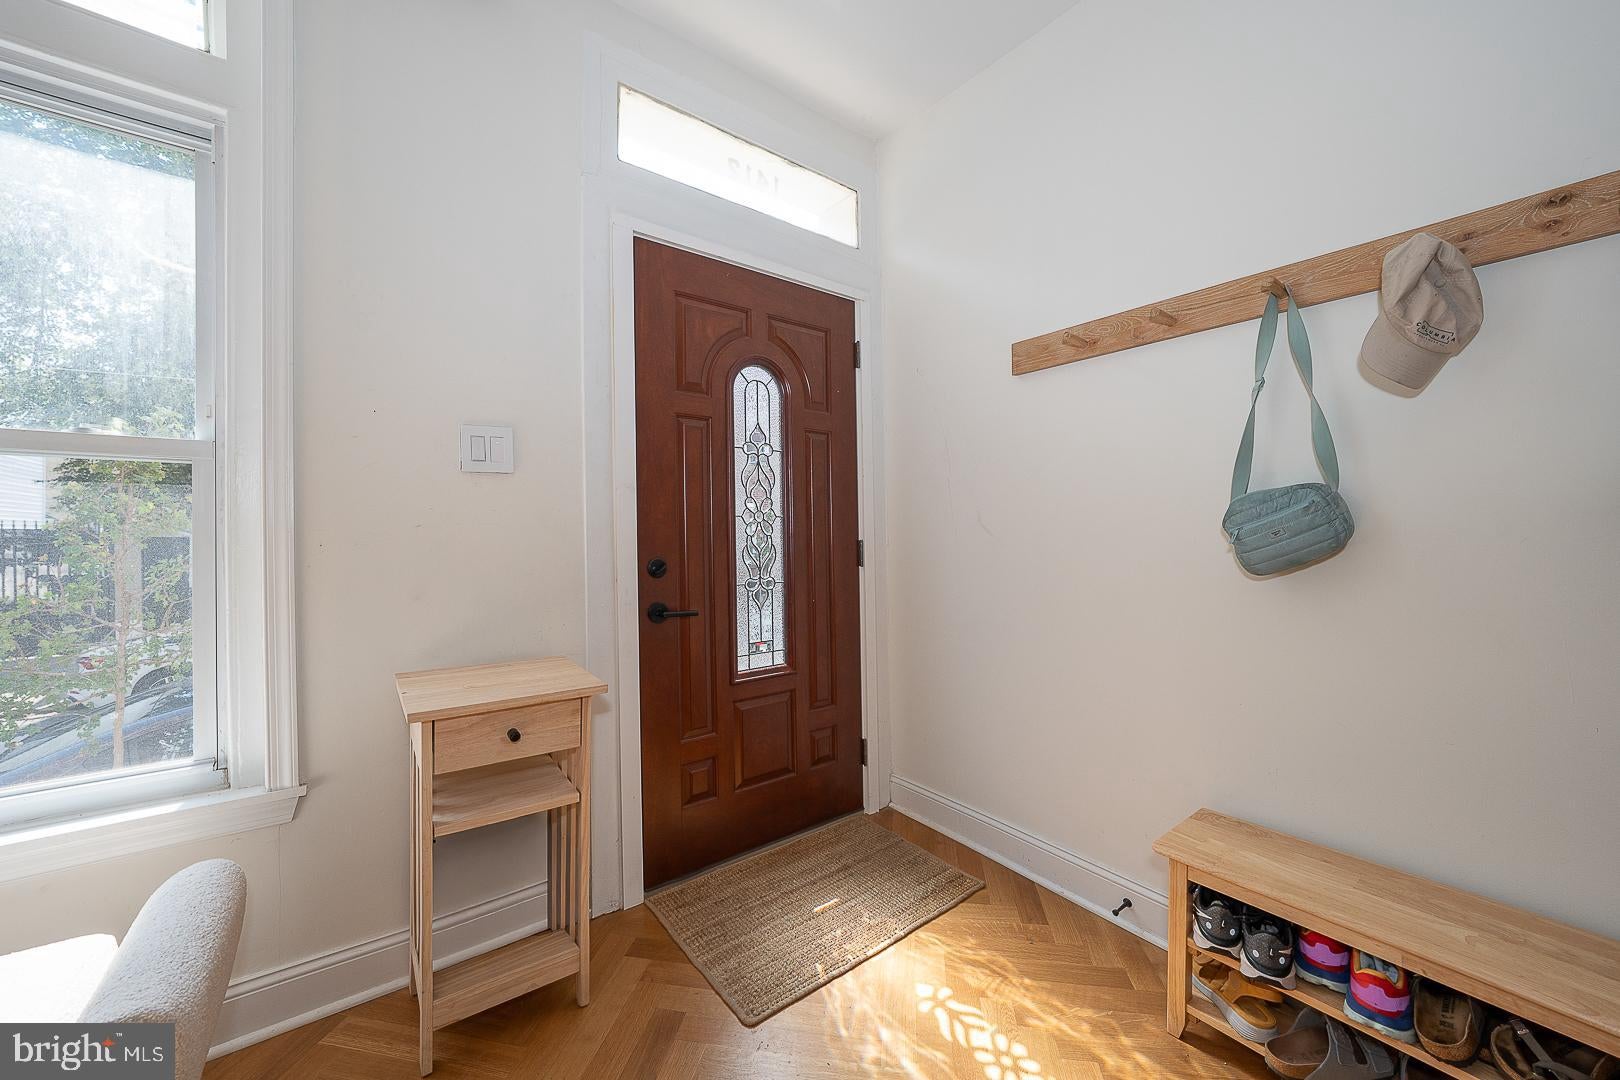
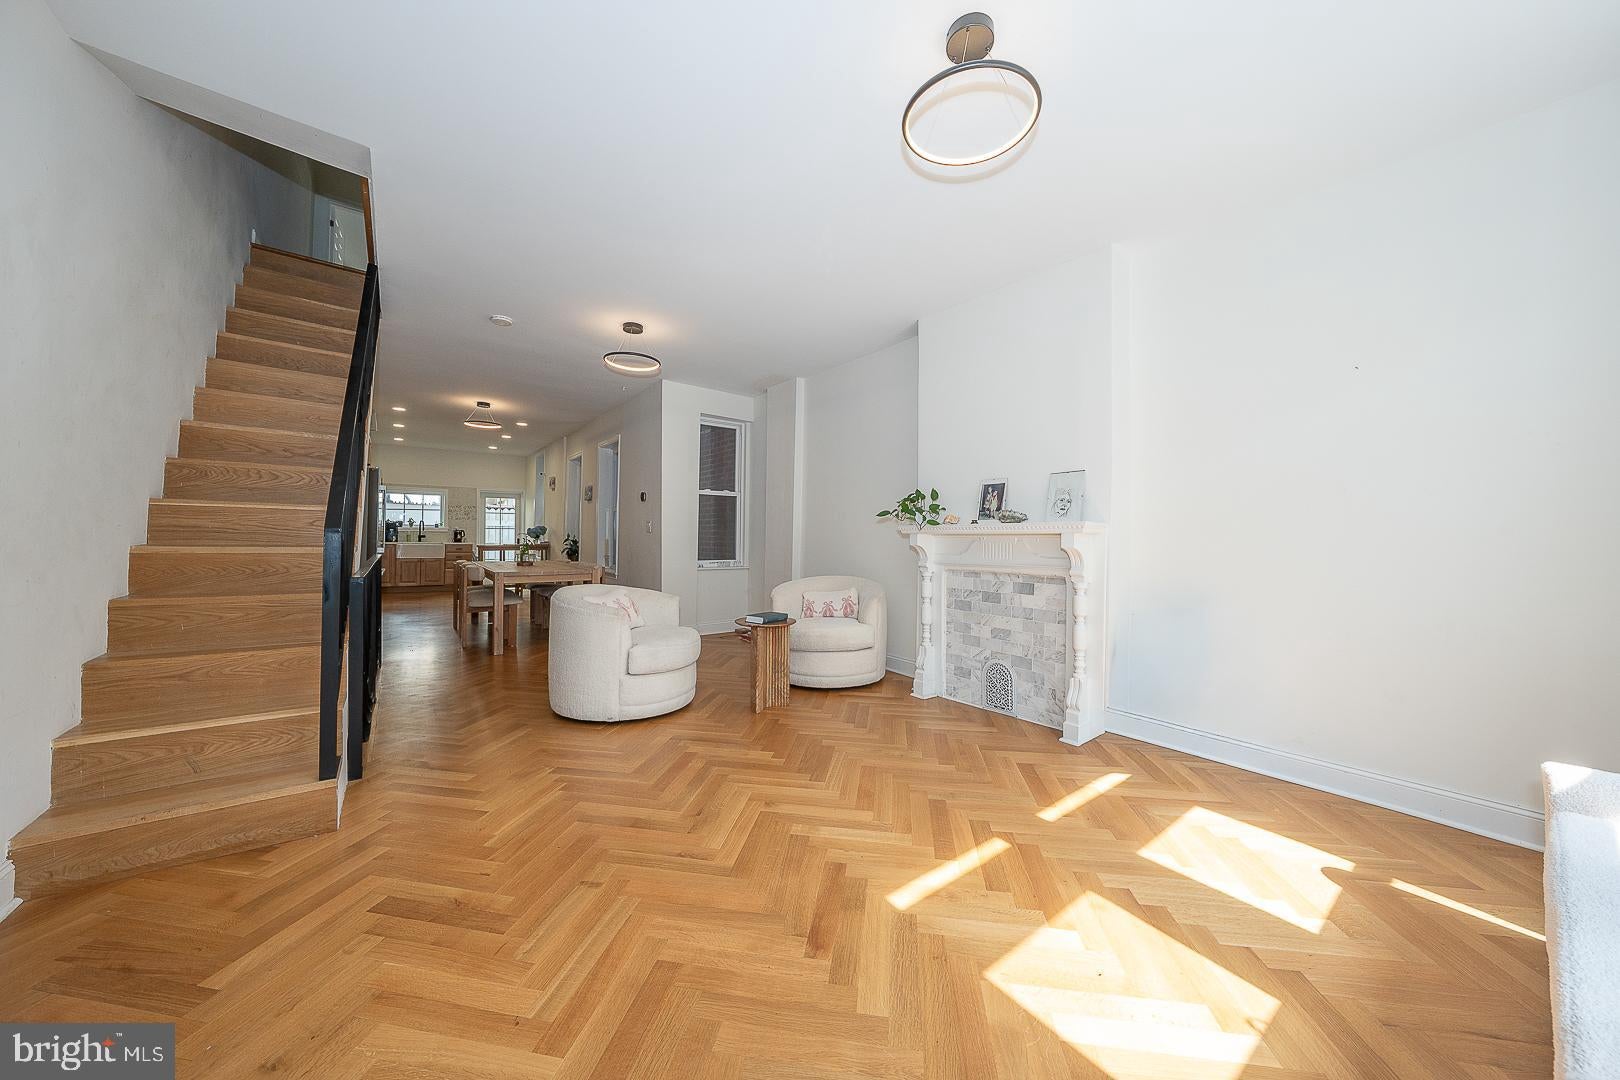
The first floor welcomes you with a spacious living room and dining room area, flowing seamlessly into an open-concept layout ideal for both everyday living and entertaining. The new kitchen features Bosch stainless steel appliances, granite countertops, and custom finishes. High-end herringbone hardwood flooring runs throughout the home, complemented by classic details including inlays and a decorative faux fireplace. Step outside to a private rear patio. Enjoy peace of mind with all-new Pella windows and doors in kitchen.
All staircases throughout the home are brand new, highlighted by custom wrought iron railings with Art Deco–inspired curved balusters, adding architectural interest and continuity across all levels.
The second floor offers two generously sized bedrooms and an updated hall bathroom featuring a double vanity, with herringbone hardwood flooring throughout.
The third floor is dedicated to a luxurious primary suite, complete with a spa-like new bathroom featuring a floor-to-ceiling walk-in shower, seamless glass enclosure, and a freestanding egg-shaped soaking tub, accented by beautiful tile floors and classic white subway tile. This level also provides access to a restored rooftop deck, perfect for relaxing or entertaining.
The finished basement adds valuable living space, ideal as a family room and music room, featuring herringbone hardwood flooring, along with a storage and utility room and a dedicated laundry room with new sink, Bosch washer & dryer.
Additional highlights include tall ceilings, new HVAC, tankless water heater, all-new electrical and plumbing, New lighting & spot light throughout - this can all be connected to your cell phone. Large, dry basement ready for further customization. Priced competitively and located in a prime location.
Save
Ask
Tour
Hide
Share
Listing Snapshot
Price
$575,000
Days On Site
58 Days
Bedrooms
3
Inside Area (SqFt)
1,750 sqft
Total Baths
2
Full Baths
2
Partial Baths
N/A
Lot Size
0.02 Acres
Year Built
1920
MLS® Number
PAPH2645482
Status
Active
Property Tax
$6,059
HOA/Condo/Coop Fees
N/A
Sq Ft Source
Assessor
Friends & Family
React
Comment
Invite
No Comments Yet
Did you know? You can invite friends and family to your search. They can join your search, rate and discuss listings with you.
Recent Activity
2 months ago
Listing first seen on site
2 months ago
Listing updated with changes from the MLS®
General Features
Acres
0.02
Cross Street
Jefferson
Foundation
Brick/Mortar
Levels
Three Or More
Parking
Off Street
Property Sub Type
Townhouse
Sewer
Public Sewer
Special Circumstances
Standard
SqFt Above
1750
SqFt Total
1750
Style
Straight Thru
Water Source
Public
Zoning
RESID
Interior Features
Appliances
RangeBuilt-In RangeCooktopDishwasherDisposalDryerMicrowaveTankless Water Heater



Did you know? You can invite friends and family to your search. They can join your search, rate and discuss listings with you.