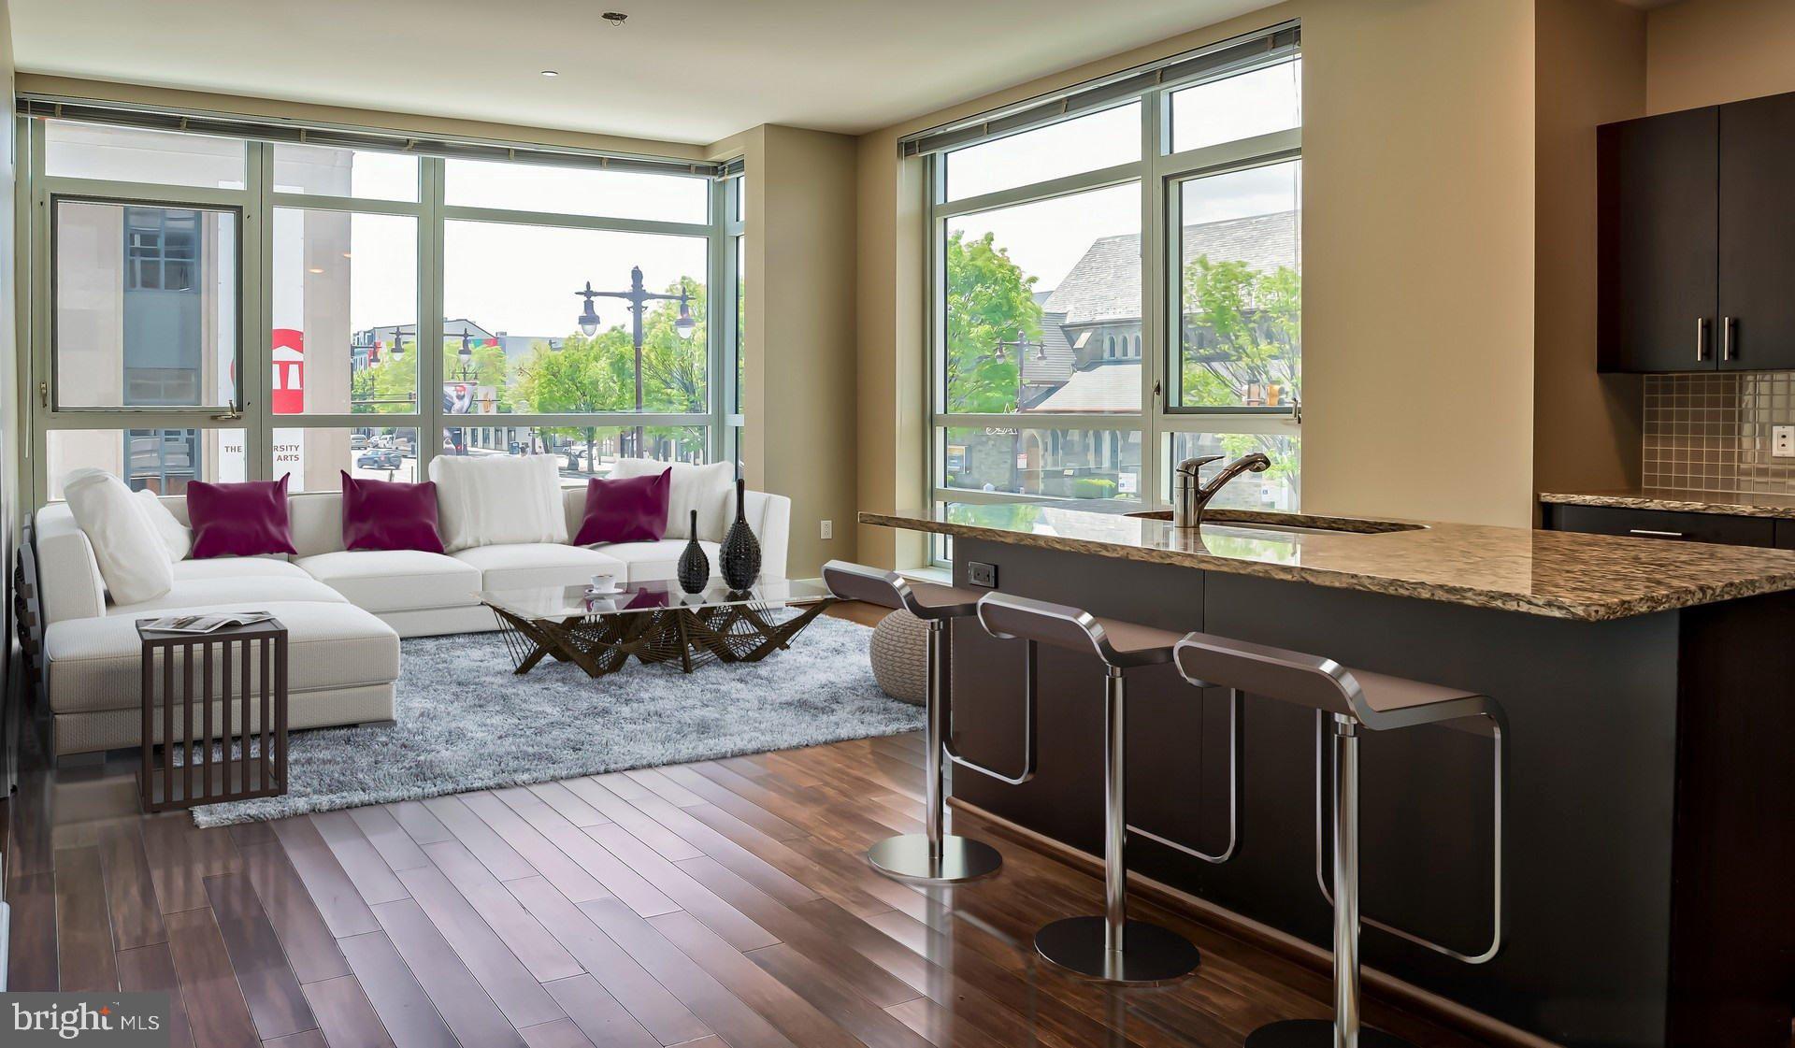
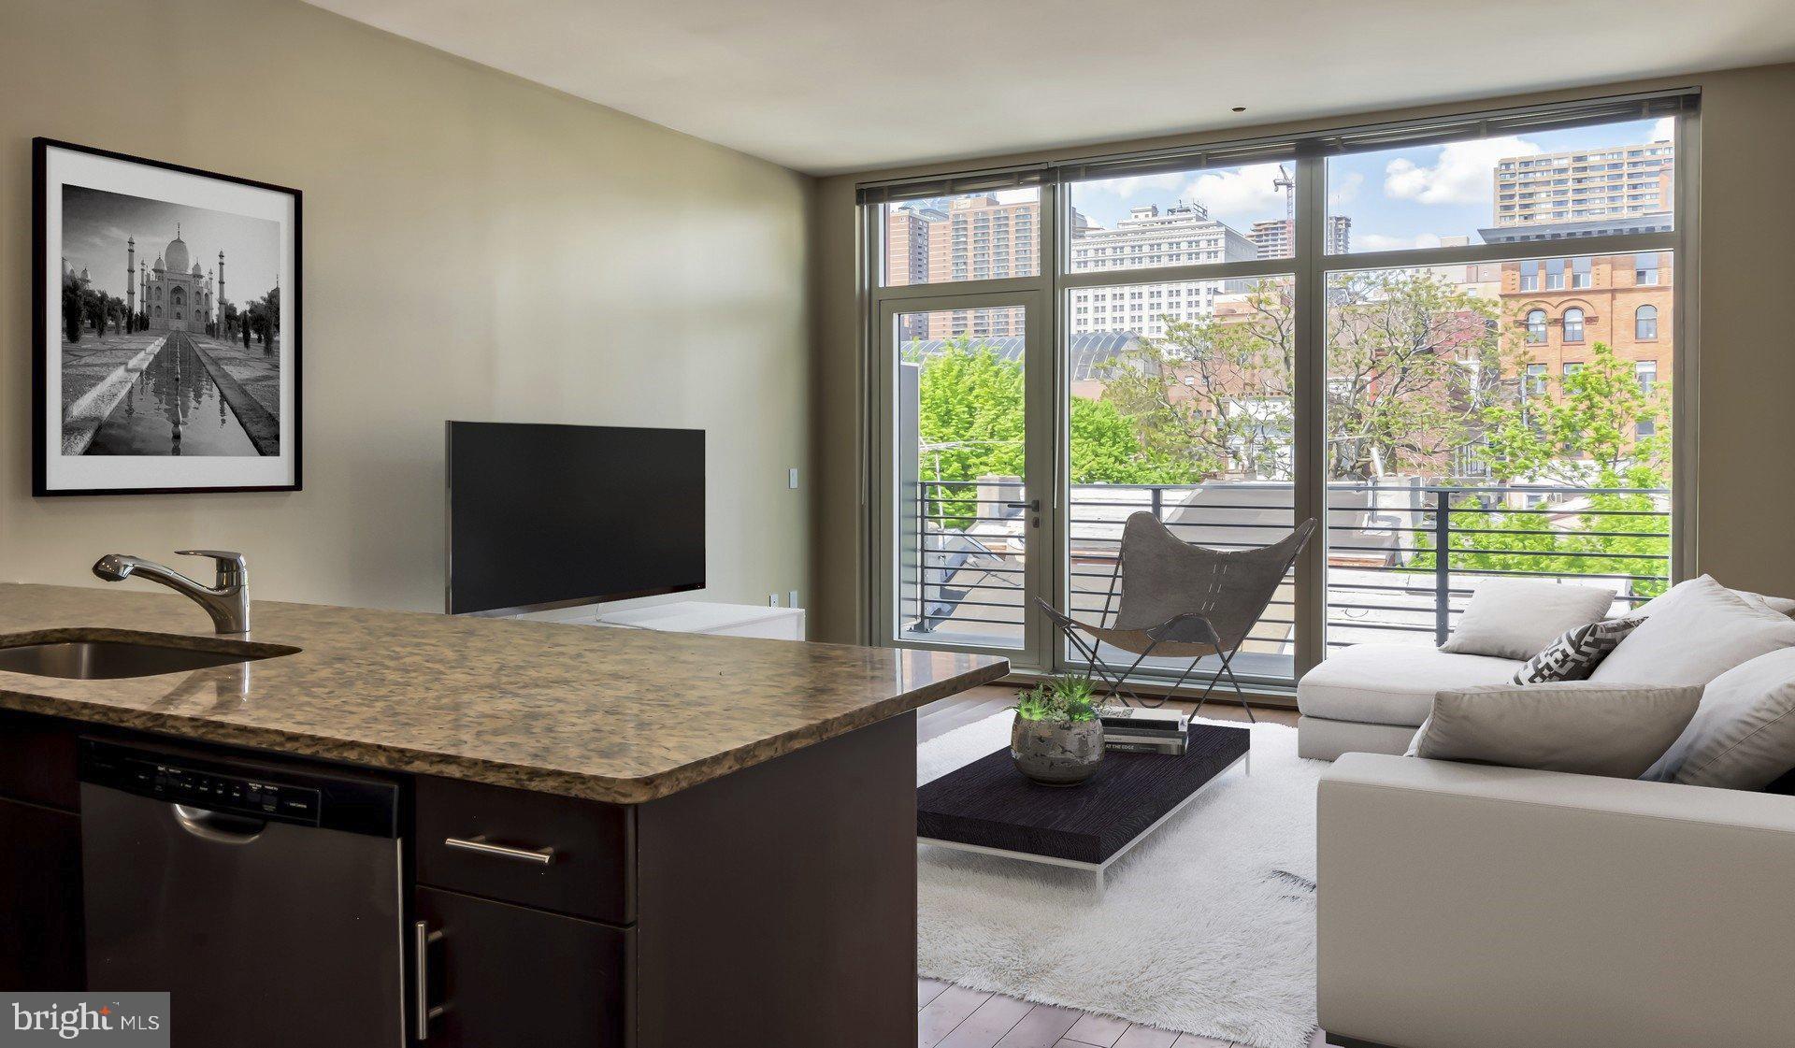
Tucked into the sixth floor, where the city spreads out beyond the glass and the hum of Philadelphia settles into something almost peaceful, this studio invites you to rethink what a smaller footprint can hold. At 541 square feet, every inch has been considered — and in an open floor plan that flows without interruption, the space breathes in a way that surprises you the first time you walk through the door.
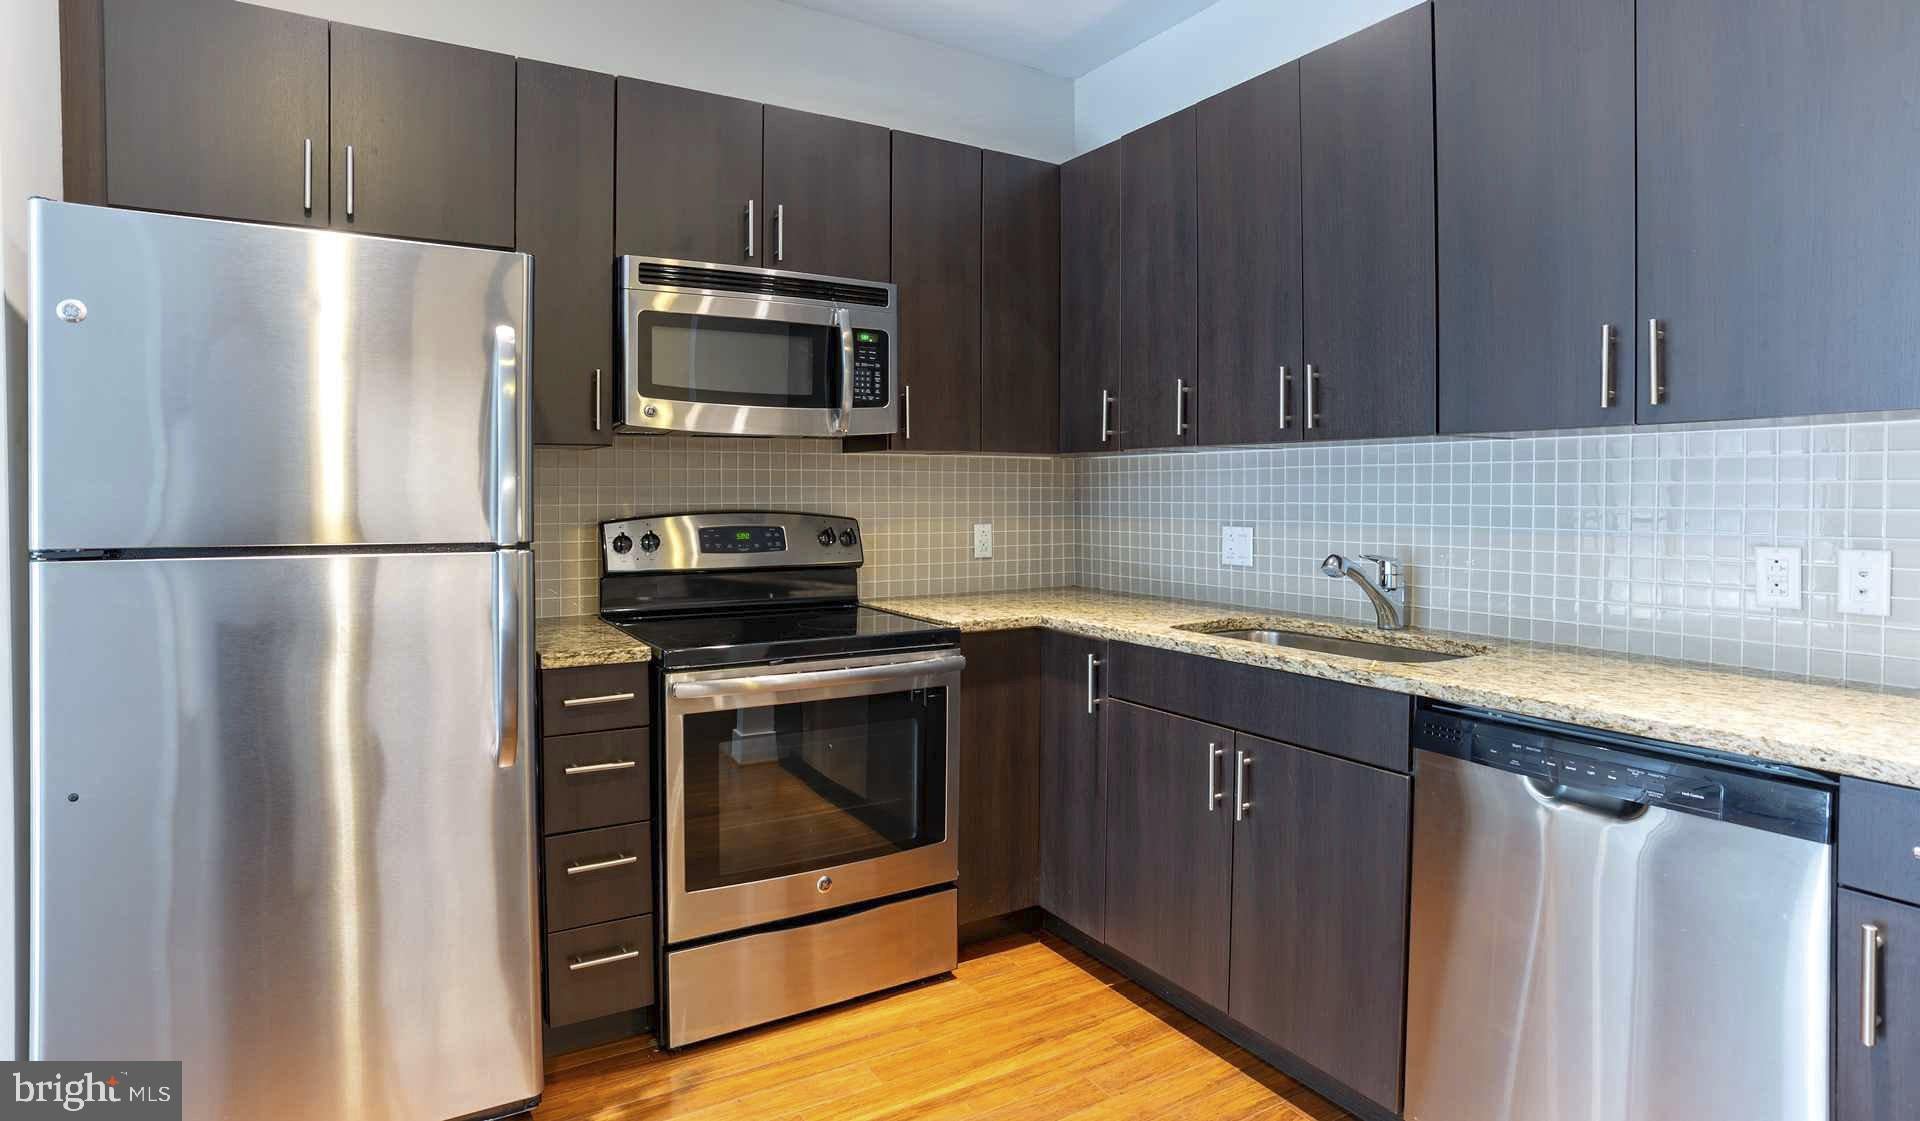
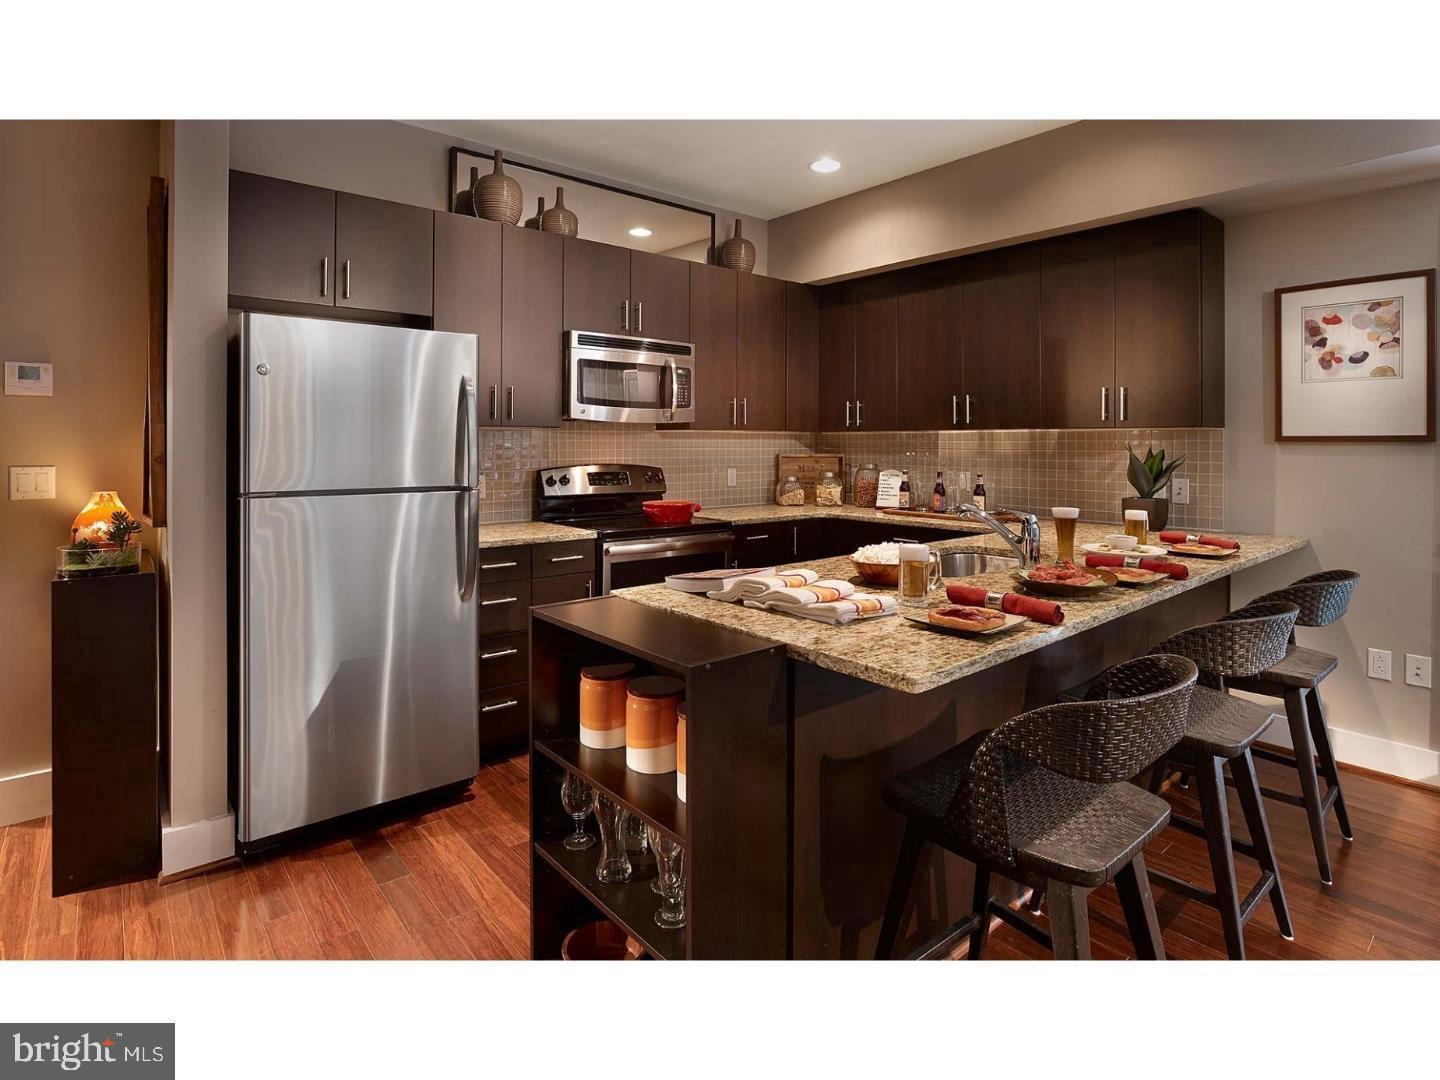
The kitchen anchors one end of the room with upgraded countertops and a full suite of stainless steel appliances: refrigerator, stove, self-cleaning oven, built-in microwave, dishwasher, and a disposal that handles the after-dinner cleanup without drama. An ice maker means the freezer is always ready. A washer and dryer tucked into the unit means laundry happens on your schedule, not the building's. The walk-in closet — a genuine luxury in a studio — gives you more storage than most people expect to find here, and the open layout means your living space never feels borrowed from somewhere else.
Step outside your door and the building earns its keep. The fitness center handles the mornings when you'd rather not brave the weather for a run. The game room and meeting room give you somewhere to land when the apartment feels too quiet or when a remote work call needs a proper background. Take the elevator up to the roof deck and Philadelphia opens up around you — a view worth lingering over, especially as the evening light softens over the skyline. The picnic area adds an outdoor option at ground level, and for residents with pets, the on-site dog park means the evening walk stays close to home. Dogs and cats are welcome here, and parking is available in the garage for those who keep a car in the city.
Security and elevator access frame the daily rhythm of arriving and leaving — the kind of building infrastructure that becomes invisible when it works well, and which you notice you've come to rely on only when you're away. There is a consistency to life at Southstar that settles in gradually: the fitness center becomes part of the morning, the roof deck becomes the default for a slow weekend evening, and the well-maintained common spaces make the whole building feel like an extension of the apartment itself.
Philadelphia's energy is woven into the fabric of a neighborhood like this one — the kind of place where local coffee shops and longtime residents share the same sidewalks, where new construction sits comfortably alongside buildings that have been here for decades. The city's mix of walkable blocks, accessible transit corridors, and a genuine neighborhood character makes this part of Philadelphia feel lived-in rather than transient. That is the quality that is hardest to manufacture and easiest to take for granted once it becomes your daily backdrop. A studio here is not just a starting point — it is a considered choice to be in the middle of it all without sacrificing comfort or convenience. Pricing and availability subject to change on a daily basis. Photos are of model units. Parking may be available subject to availability and may be an additional fee.
Save
Ask
Hide
Share
Listing Snapshot
Bedrooms
N/A
Total Baths
1
Full Baths
1
Partial Baths
N/A
Inside Area (SqFt)
541 sqft
Lot Size
N/A
Year Built
2013
MLS® Number
PAPH2645686
Status
Rented/Leased
Property Tax
N/A
HOA/Condo/Coop Fees
N/A
Sq Ft Source
Estimated
Friends & Family
React
Comment
Invite
No Comments Yet
Did you know? You can invite friends and family to your search. They can join your search, rate and discuss listings with you.
Recent Activity
yesterday
Listing updated with changes from the MLS®
General Features
Attached Garage
Yes
Available on
2026-07-18
Cross Street
SOUTH ST
Garage
Yes
Garage Spaces
2
Lease Term
12 Months
Levels
Three Or More
Parking
Garage Door OpenerPermit RequiredGarageAssignedCommunity StructureAttached
Parking Spaces
2
Pets
Cats OKDogs OKYes
Property Sub Type
Condominium
Sewer
Private Sewer
SqFt Above
541
SqFt Total
541
Style
Contemporary
Water Source
Public
Zoning
N/A
Interior Features
Appliances
Electric Water HeaterRange HoodRefrigeratorWasherDryerDishwasherMicrowaveDisposalStainless Steel Appliance(s)


Did you know? You can invite friends and family to your search. They can join your search, rate and discuss listings with you.