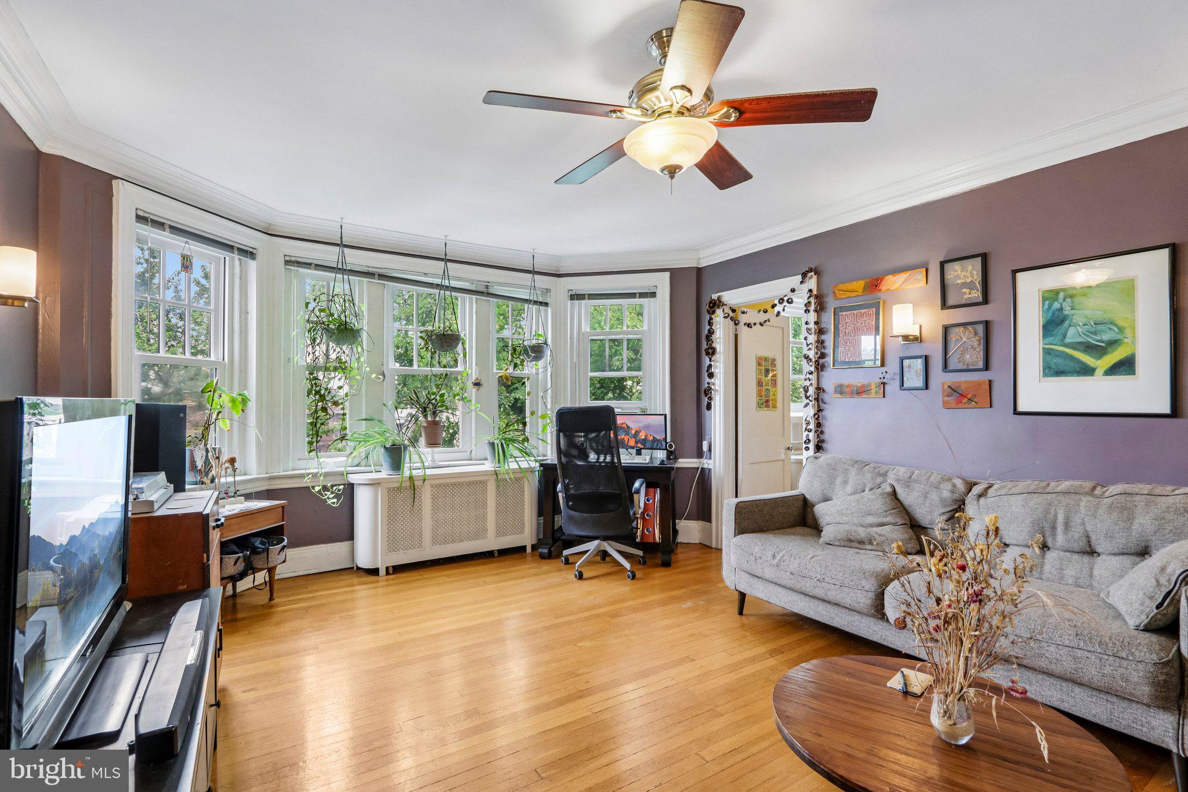
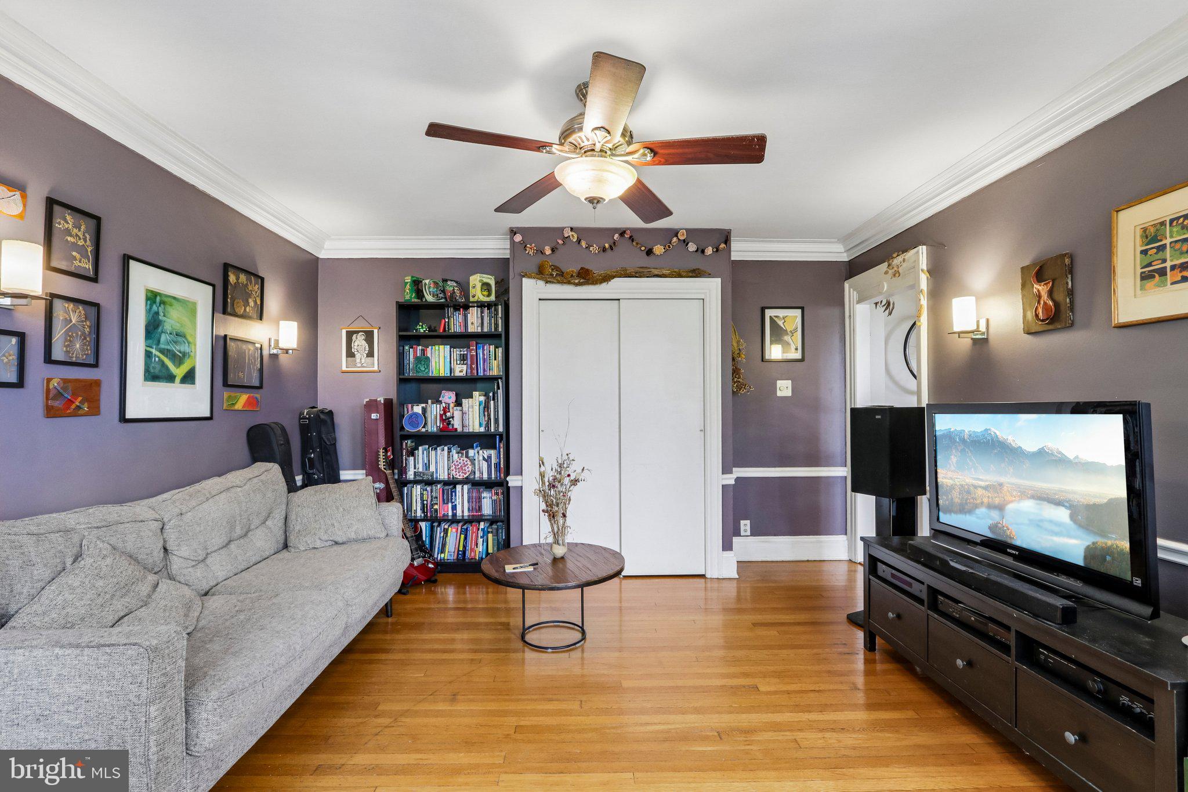
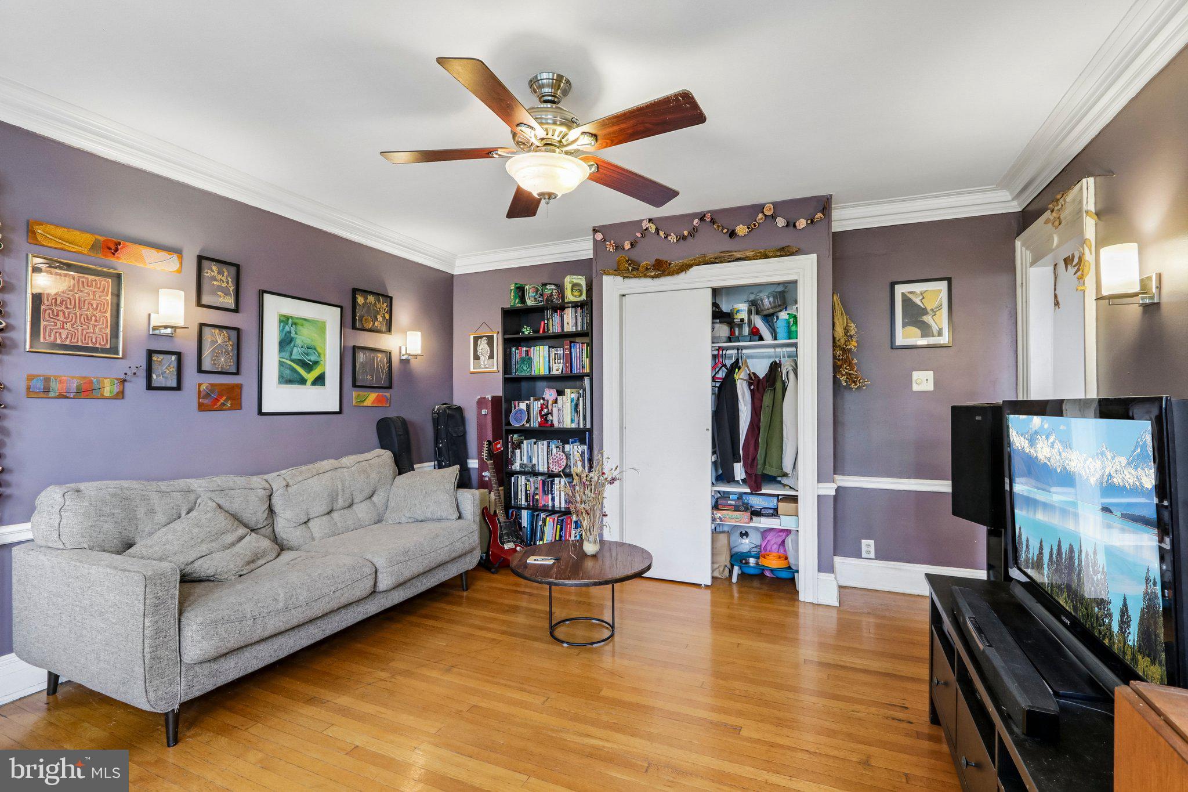
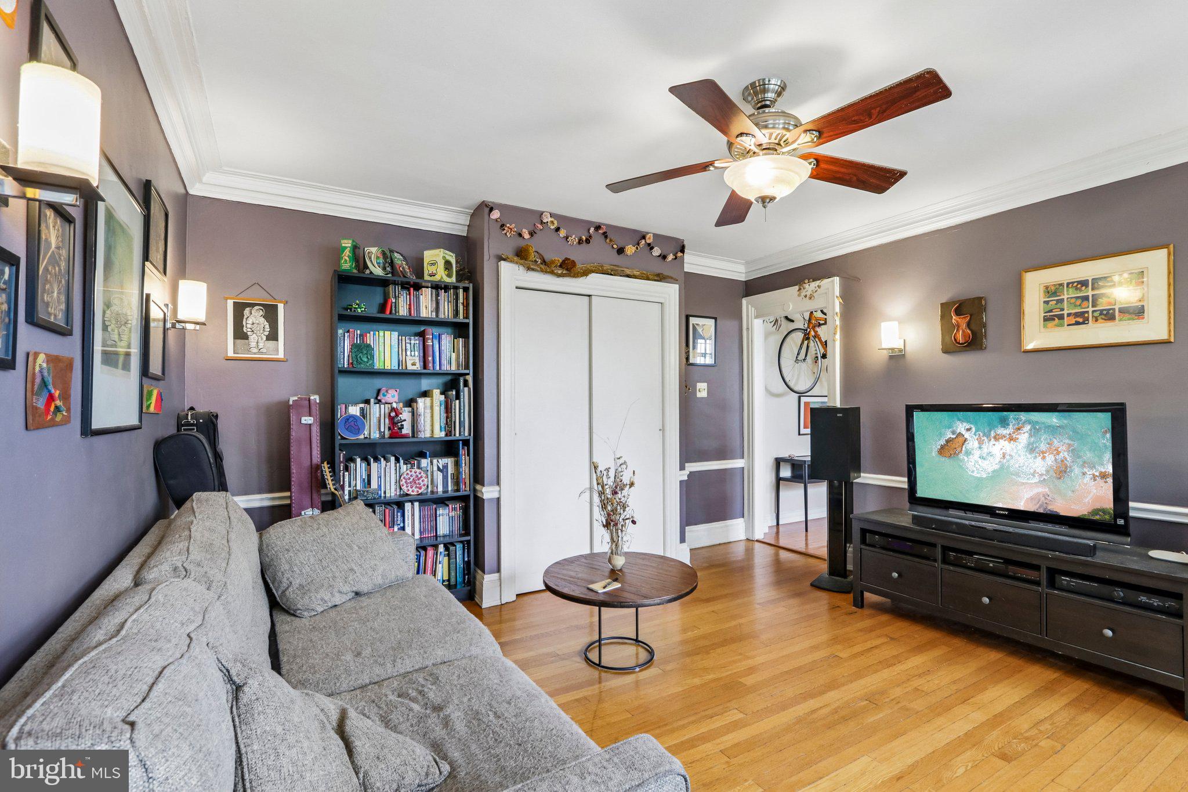
In the heart of West Philly's University City, this capacious 5th floor, one bedroom condominium has room for everything: a wide entry hall, an efficient kitchen with a gas range (the preferred cooking method which isn’t available in many of the complex’s other units) and an adjacent large dining space; a big, bright living room with a 5-window bay, a roomy bedroom with a combo washer/dryer closet, and a classic bath. Did you think you’d need a 2 BR because you work from home? Not really - this condo is spacious enough for multiple work stations. •
The owners have painted the rooms in appealing colors and preserved all of the well-loved 1920s details that Garden Court is known for. In addition to the two leaded glass windows in this unit, eight of its standard windows have been replaced in the historic style appropriate for the building. The D building is entered from the west courtyard, where your “front yard” is beautifully landscaped with multiple spots for you to sit in the shade and enjoy summer days.•
The Garden Court complex was designed by West Philadelphia developer Clarence Siegel in the 1920s in the gracious “pre-war” style which includes oversized windows, classic woodwork and hardwood flooring. Its timeless bathrooms feature leaded glass windows, ceramic tile floors and Vitrolite glass walls. The Preservation Alliance now holds a façade easement on its historic exterior. When it was built, the complex was offered as a 6-story luxury apartment development for residents who didn’t want the hassle of taking care of a house. Converted to condos in 1994, it still fills that hassle-free housing spot today. Condo amenities include a glamorous indoor year-round swimming pool, exercise room, library, meeting room, indoor bike storage, and outdoor space with gardens, fountains and koi ponds in two gated courtyards. The location is just six blocks west of the University of Pennsylvania and close to public transportation, nearby restaurants and coffee shops.
Save
Ask
Tour
Hide
Share
Listing Snapshot
Price
$209,000
Days On Site
96 Days
Bedrooms
1
Inside Area (SqFt)
775 sqft
Total Baths
1
Full Baths
1
Partial Baths
N/A
Lot Size
N/A
Year Built
1920
MLS Number
PAPH2645704
Status
Active
Property Tax
$2,378
HOA/Condo/Coop Fees
$1,253.05 monthly
Sq Ft Source
Assessor
Friends & Family
React
Invite
Recent Activity
a month ago
Price changed to $209,000
a month ago
Listing updated with changes from the MLS
3 months ago
Status changed to Active
3 months ago
Listing first seen on site
General Features
Cross Street
46th - 47th
Levels
One
Parking
On Street
Pets
Yes
Property Sub Type
Condominium
Security
Fire Escape
Sewer
Public Sewer
Special Circumstances
Standard
SqFt Above
775
SqFt Total
775
Style
TraditionalUnit/Flat
Water Source
Public
Zoning
RM4
Interior Features
Appliances
Gas RangeGas OvenDishwasherRefrigeratorDisposalWasher
Cooling
Ceiling Fan(s)Window Unit(s)Electric
Heating
SteamRadiant
Interior
Ceiling Fan(s)
Laundry Features
Washer Hookup
Main Level Bedrooms
1
Window Features
Bay Window(s)
Save
Ask
Tour
Hide
Share
Exterior Features
Fencing
Wrought Iron
Pool Features
Community
Windows/Doors
Bay Window(s)
Community Features
Association Amenities
Game RoomMeeting RoomParty RoomElevator(s)Fitness Center