Tucked into a sun-filled corner of one of Philadelphia's most energized new addresses, this studio at The Jessup House offers something rarer than square footage in a city like this — a sense of genuine ease. At 425 square feet, the layout has been thoughtfully composed so that nothing feels wasted and nothing feels cramped. An open floor plan draws the eye from the entry straight through to the windows, where recessed lighting picks up where natural light leaves off, and a ceiling fan turns lazy circles overhead on warm afternoons.
The kitchen earns its place at the center of the daily routine. Upgraded countertops give you real workspace, and the full suite of appliances — refrigerator, stove, self-cleaning oven, microwave, dishwasher, disposal, and ice maker — means no cutting corners when you actually want to cook. Window treatments frame the view and keep things comfortable when the afternoon sun shifts. The walk-in closet is an unexpected luxury in a studio of this size, offering the kind of storage that keeps a small home feeling spacious and organized.
What separates this unit from most Center City rentals is what you never have to think about: laundry. The in-unit washer and dryer tuck away neatly, replacing the Sunday-afternoon schlep to a shared basement with something closer to a normal life. Add recessed lighting throughout and an open floor plan that moves air and light freely, and the result is a studio that lives with a generosity its footprint doesn't immediately suggest.
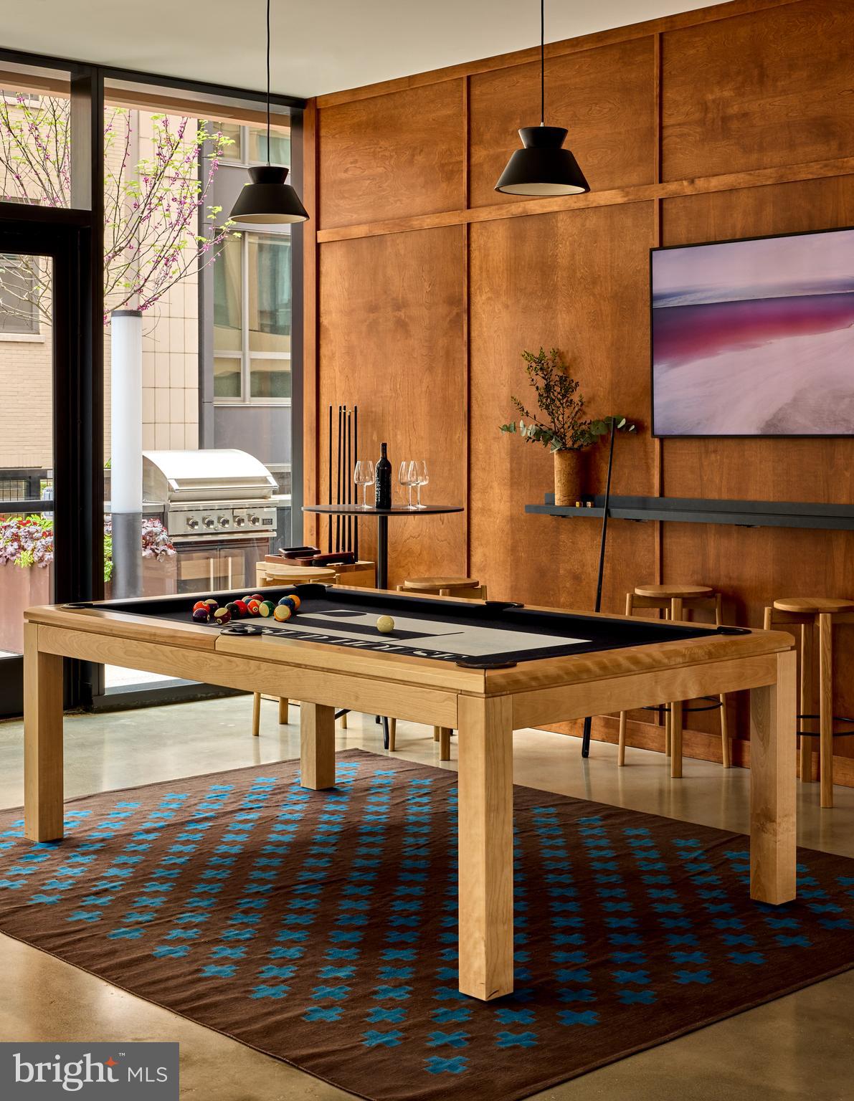
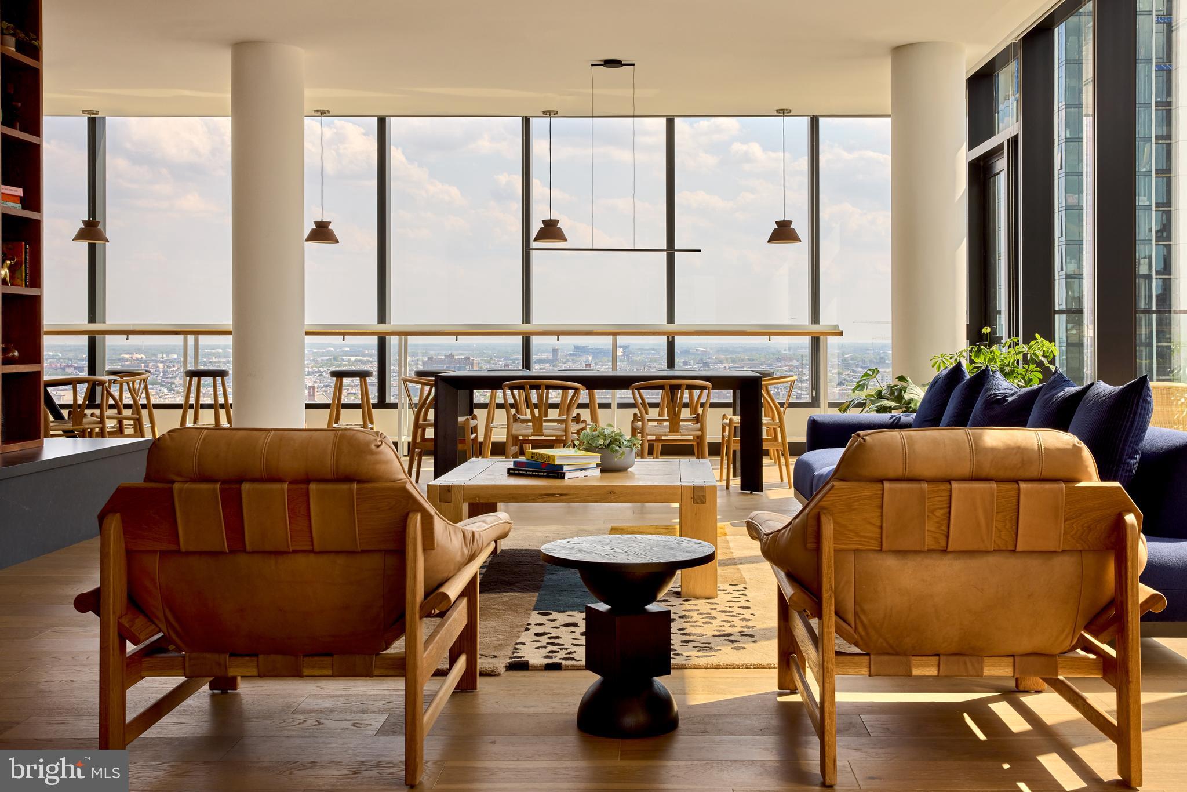
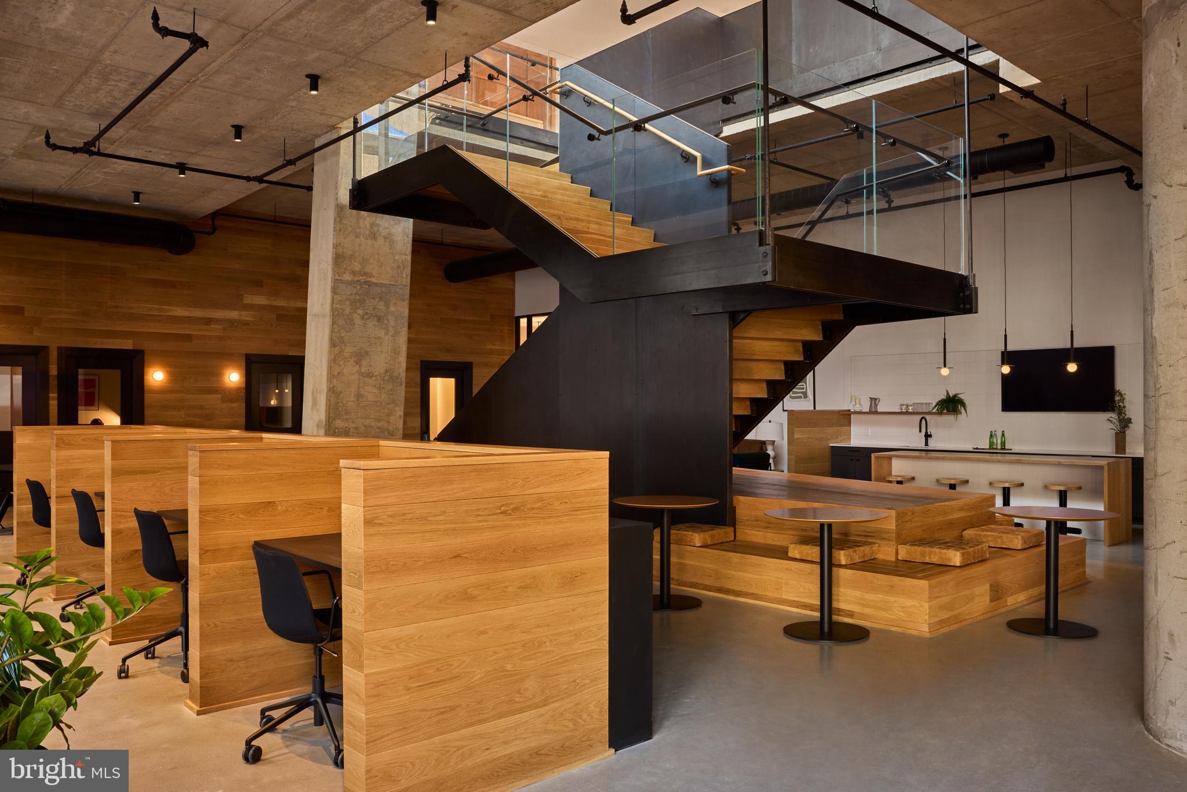
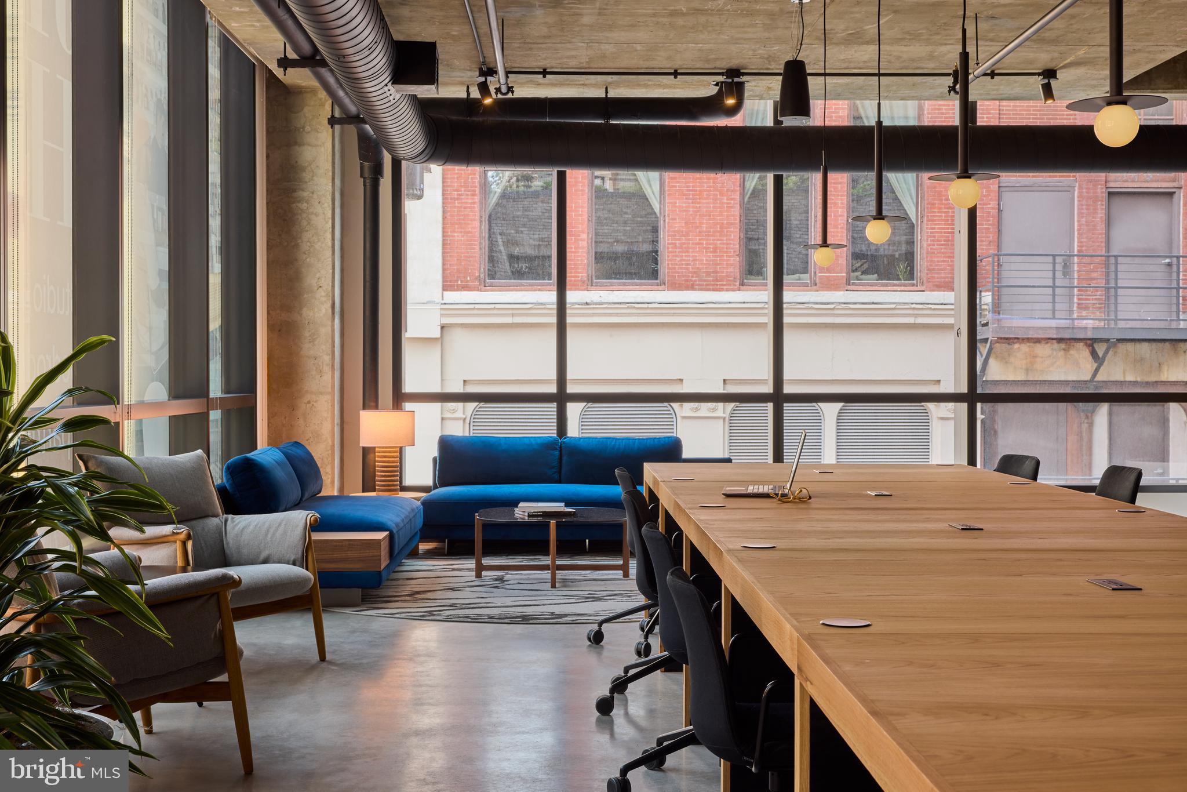
The building itself layers on amenities that feel genuinely useful rather than merely photogenic. A staffed concierge greets you coming and going. The fitness center is steps away from your floor via a key-access elevator. When the workday calls for a change of scenery, the meeting room offers a quiet professional alternative to the dining table. The pool and roof deck deliver the kind of evening that makes you forget there's an entire city below you — and the picnic area is there for weekend afternoons when the weather cooperates. Gated access and on-site security run quietly in the background so you rarely have to think about them. Parking is available in the attached garage for those who keep a car in the city.
Center City puts nearly everything within reach on foot, and the transit connections here make car-free living a genuine option rather than a compromise. The neighborhood is woven into Philadelphia's core grid, meaning the coffee shop, the dry cleaner, the after-work dinner spot — most of it resolves itself within a few blocks before you even think about the subway.
Pets are part of the picture here, too. Cats and dogs are welcome, with size, weight, and breed restrictions and a deposit required — the kind of policy that says yes to the animals that actually share people's lives.
Life at The Jessup House is the kind that accumulates quietly into something you notice only when you try to imagine living differently. The roof deck at dusk. The kitchen on a Tuesday night. The ease of never hunting for a laundromat or a parking garage. It is a small home designed to make a large city feel manageable, and that turns out to be exactly enough. Pricing and availability subject to change on a daily basis. Photos are of model units. Parking may be available subject to availability and may be an additional fee.
Save
Ask
Tour
Hide
Share
Listing Snapshot
Price
$2,020
Days On Site
88 Days
Bedrooms
N/A
Inside Area (SqFt)
425 sqft
Total Baths
1
Full Baths
1
Partial Baths
N/A
Lot Size
N/A
Year Built
2024
MLS® Number
PAPH2645916
Status
Active
Property Tax
N/A
HOA/Condo/Coop Fees
N/A
Sq Ft Source
Estimated
Friends & Family
React
Comment
Invite
No Comments Yet
Did you know? You can invite friends and family to your search. They can join your search, rate and discuss listings with you.
Electric RangeElectric OvenWasherDishwasherDisposalDryerFreezerIce MakerRefrigeratorStainless Steel Appliance(s)MicrowaveENERGY STAR Qualified Appliances



Did you know? You can invite friends and family to your search. They can join your search, rate and discuss listings with you.