Fresh from construction and never lived in, this studio at 210 South 12th puts you inside one of Philadelphia's newest addresses at the exact moment the neighborhood is rewriting its own story. The concrete is barely cured, the finishes are untouched, and every surface carries the particular quiet of a space that has been waiting only for you.
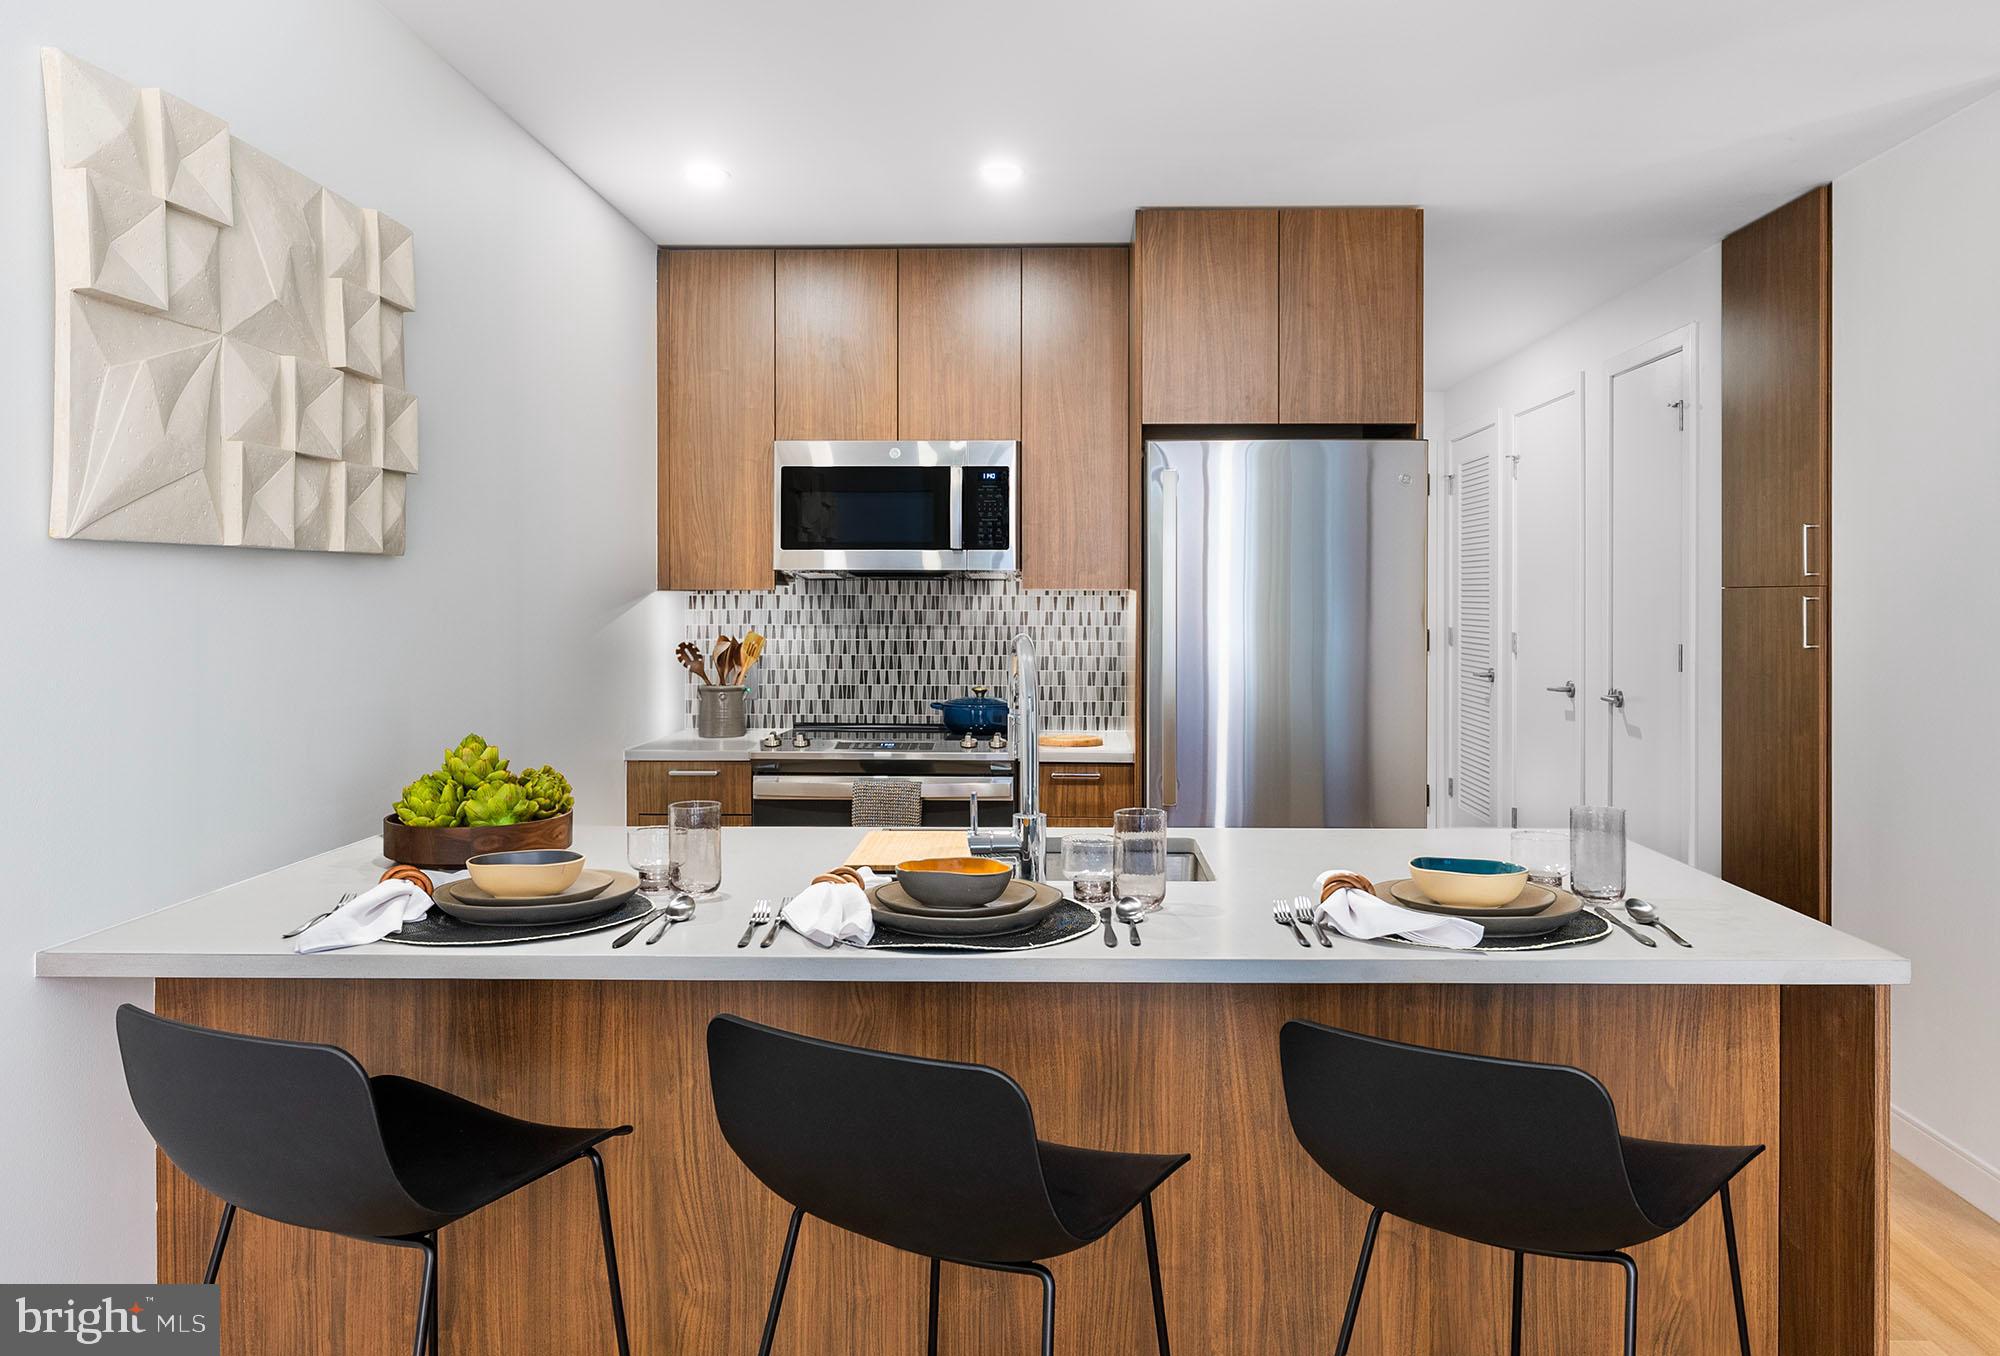
The kitchen is where this home announces itself most clearly. Upgraded countertops stretch across a generous run of cabinetry, giving you real prep space in a footprint that has been designed to work, not just look good. Stainless steel appliances line up with intention — a full refrigerator with ice maker, a self-cleaning oven, a range with hood, a microwave, and a dishwasher that means you actually finish the night when dinner ends. The disposal handles the rest. An open floor plan keeps the kitchen from feeling separate from your living space, so whether you are cooking for one or hosting a friend, the room breathes together as a single connected place. Pull open a soft-close drawer, set something down on the counter, and you start to understand that even 419 square feet can feel considered and complete when it has been built from scratch with care.
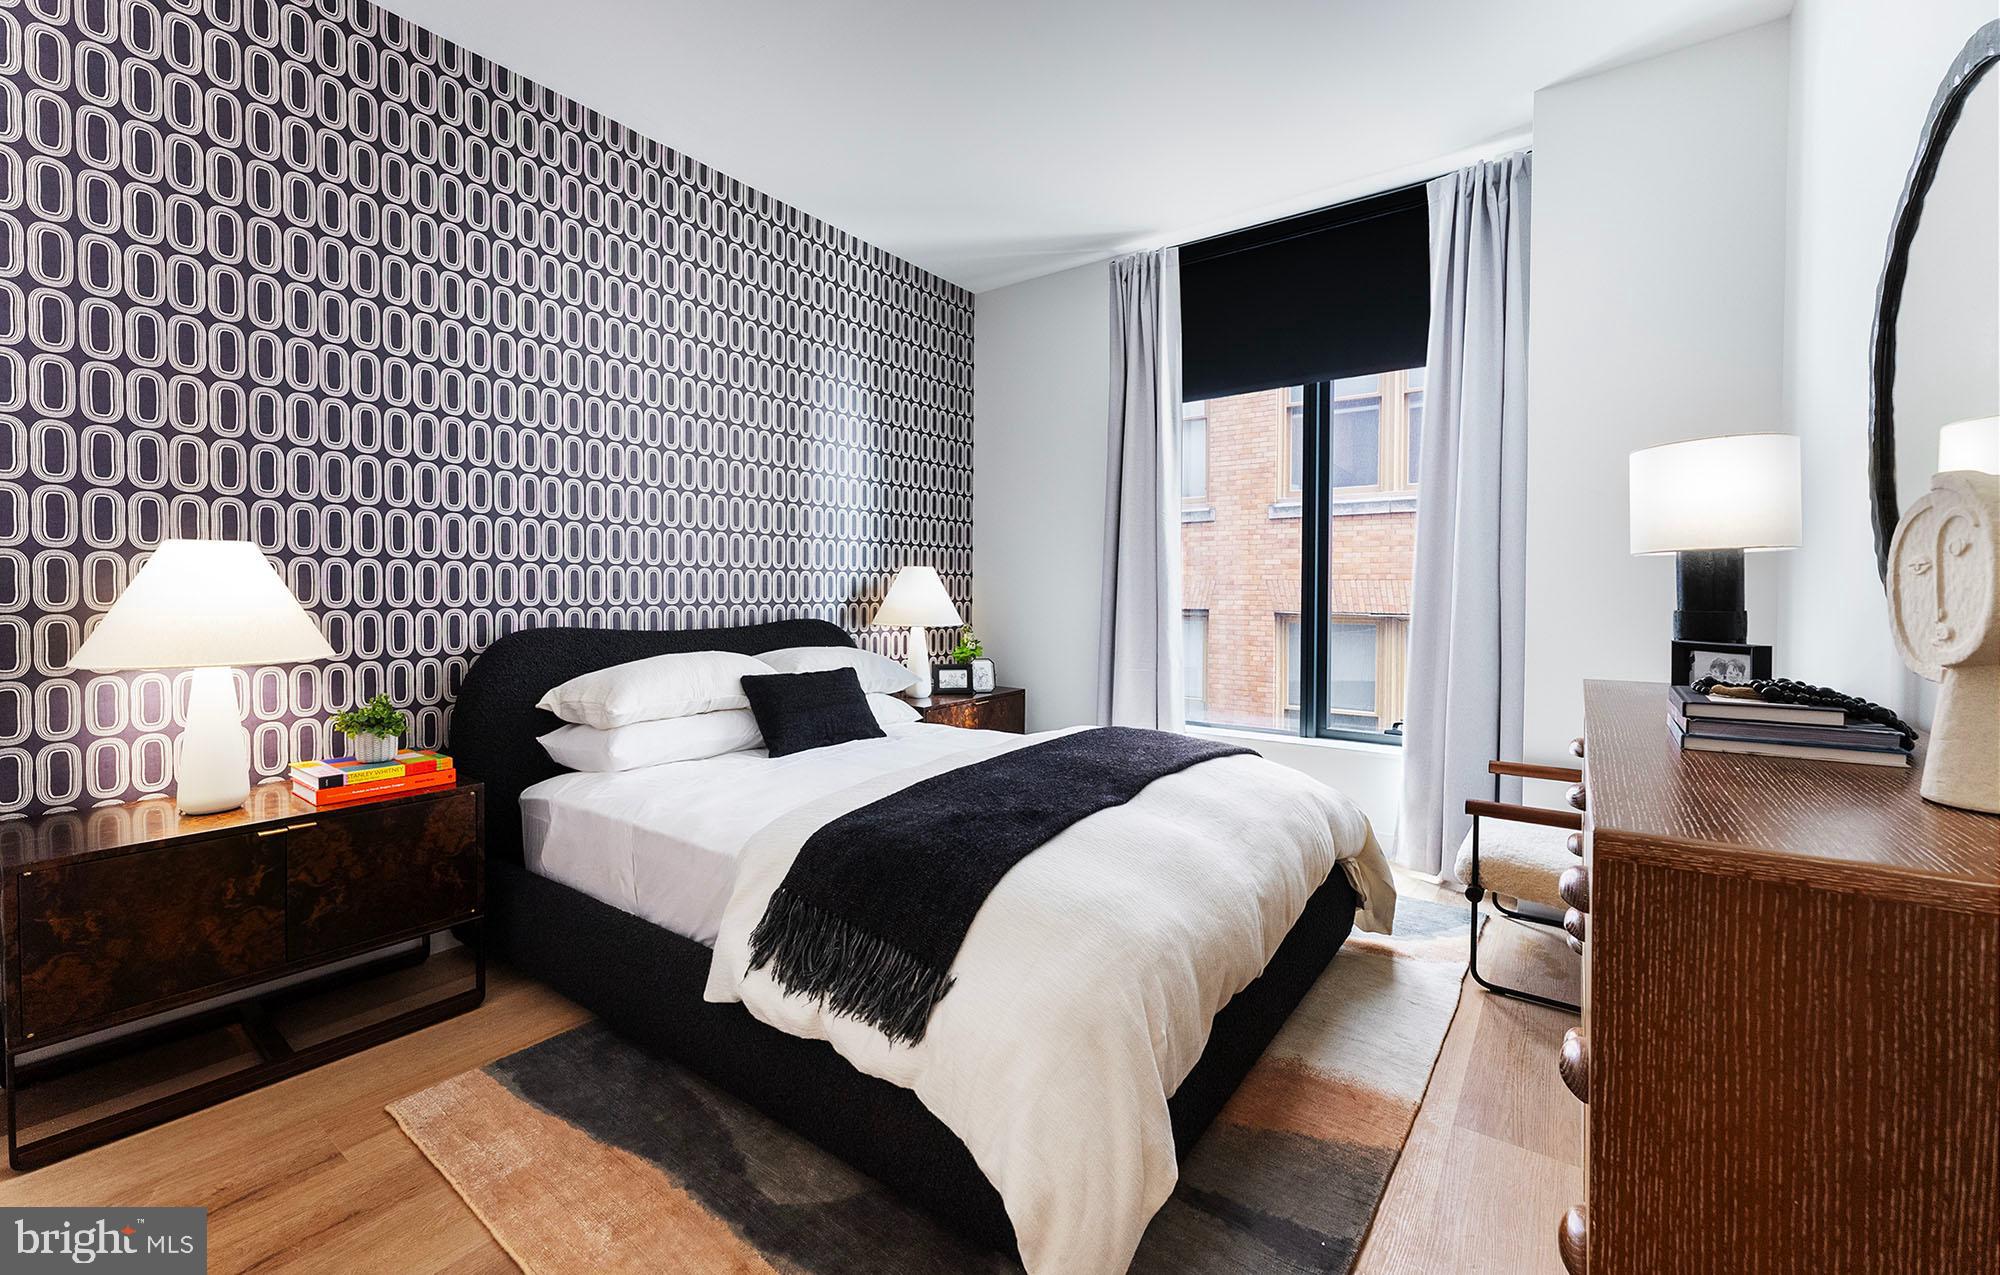
A walk-in closet offers storage that studios in older buildings rarely deliver, and an in-unit washer and dryer means laundry happens on your schedule, not the building's. The bathroom is clean, fresh, and entirely your own from day one.
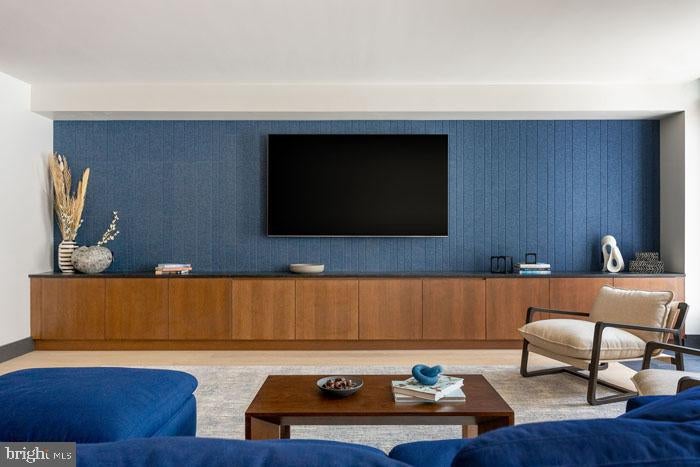
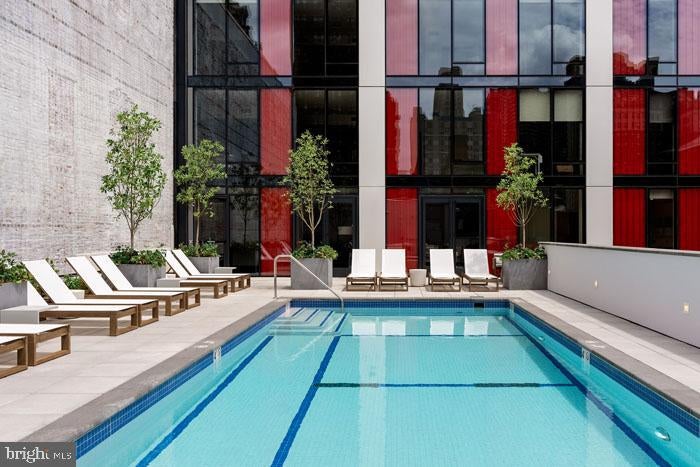
Step out of your front door and the building itself becomes part of your daily life. A fitness center is there for the early-morning sessions before the city fully wakes up. A roof deck offers a different kind of decompression in the evening — open air, city skyline, the particular exhale that only comes from being above it all. The pool gives summer a reason to stay close to home. When you need to wind down differently, the sauna is waiting. A clubhouse, game room, meeting room, and picnic area round out a community designed to have something for every mood and every kind of day. Concierge service and gated security mean the building is looking out for you around the clock, and elevator access makes coming and going effortless no matter what you are carrying. A dog park is on-site for residents with cats who want to watch from a distance, and the attached garage means your car, if you have one, is always protected and always close.
The neighborhood surrounding 210 South 12th is in the middle of its own transformation. New construction like this building is landing alongside the established character of one of Philadelphia's most walkable corridors, and the energy on these blocks is the particular energy of a place becoming something. New businesses are finding their footing, familiar institutions are holding their ground, and the result is a streetscape that feels alive in both directions at once — honoring what was here while leaning hard into what is next.
For getting around, Center City is genuinely at your feet. The density of transit options in this part of Philadelphia means you can reach nearly any corner of the city without a car, and the grid here connects to everything. Pricing and availability subject to change on a daily basis. Photos are of model units. Parking may be available subject to availability and may be an additional fee.
Save
Ask
Tour
Hide
Share
Listing Snapshot
Price
$2,040
Days On Site
86 Days
Bedrooms
N/A
Inside Area (SqFt)
419 sqft
Total Baths
1
Full Baths
1
Partial Baths
N/A
Lot Size
N/A
Year Built
2024
MLS® Number
PAPH2645922
Status
Active
Property Tax
N/A
HOA/Condo/Coop Fees
N/A
Sq Ft Source
Estimated
Friends & Family
React
Comment
Invite
No Comments Yet
Did you know? You can invite friends and family to your search. They can join your search, rate and discuss listings with you.
Recent Activity
3 months ago
Listing first seen on site
3 months ago
Listing updated with changes from the MLS®
General Features
Attached Garage
Yes
Available on
2026-09-11
Garage
Yes
Garage Spaces
1
Levels
One
Parking
GarageAssignedOtherAttached
Parking Spaces
1
Pets
Cats OKDogs OKNumber LimitYes
Property Condition
New Construction
Property Sub Type
Condominium
Security
24 Hour SecuritySecurity SystemSecurity Guard
Sewer
Public Sewer
SqFt Above
419
SqFt Total
419
Style
ContemporaryTraditionalUnit/FlatOther
Water Source
Public
Zoning
N/A
Interior Features
Appliances
Electric RangeElectric OvenWasherDishwasherDisposalDryerExhaust FanFreezerIce MakerMicrowaveRefrigeratorRange HoodStainless Steel Appliance(s)ENERGY STAR Qualified Appliances



Did you know? You can invite friends and family to your search. They can join your search, rate and discuss listings with you.