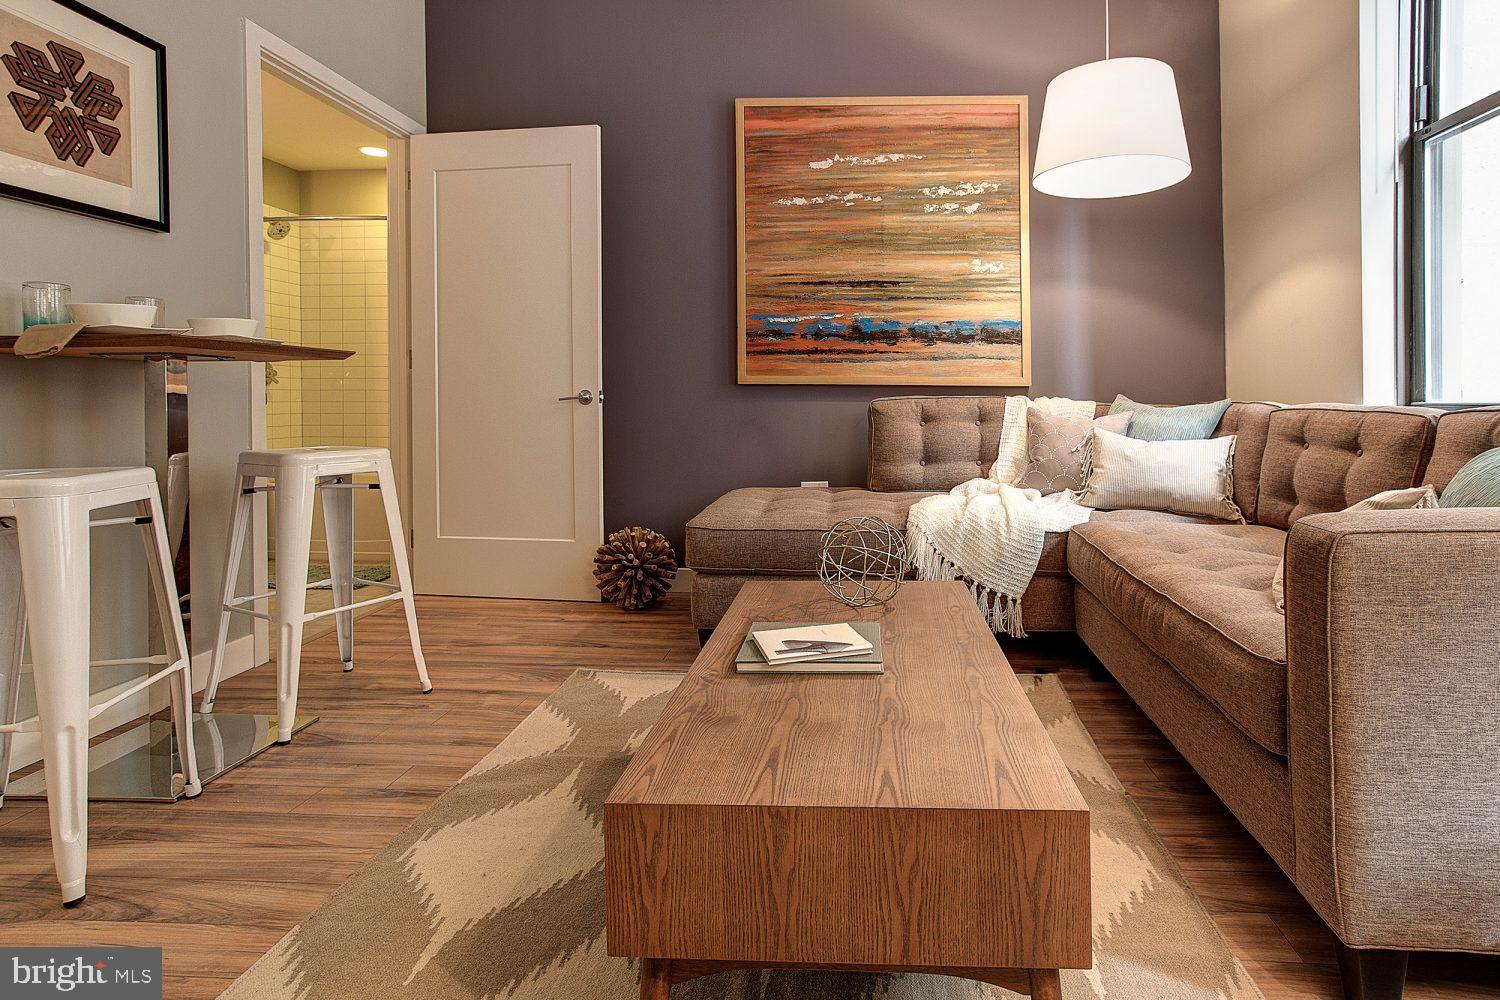
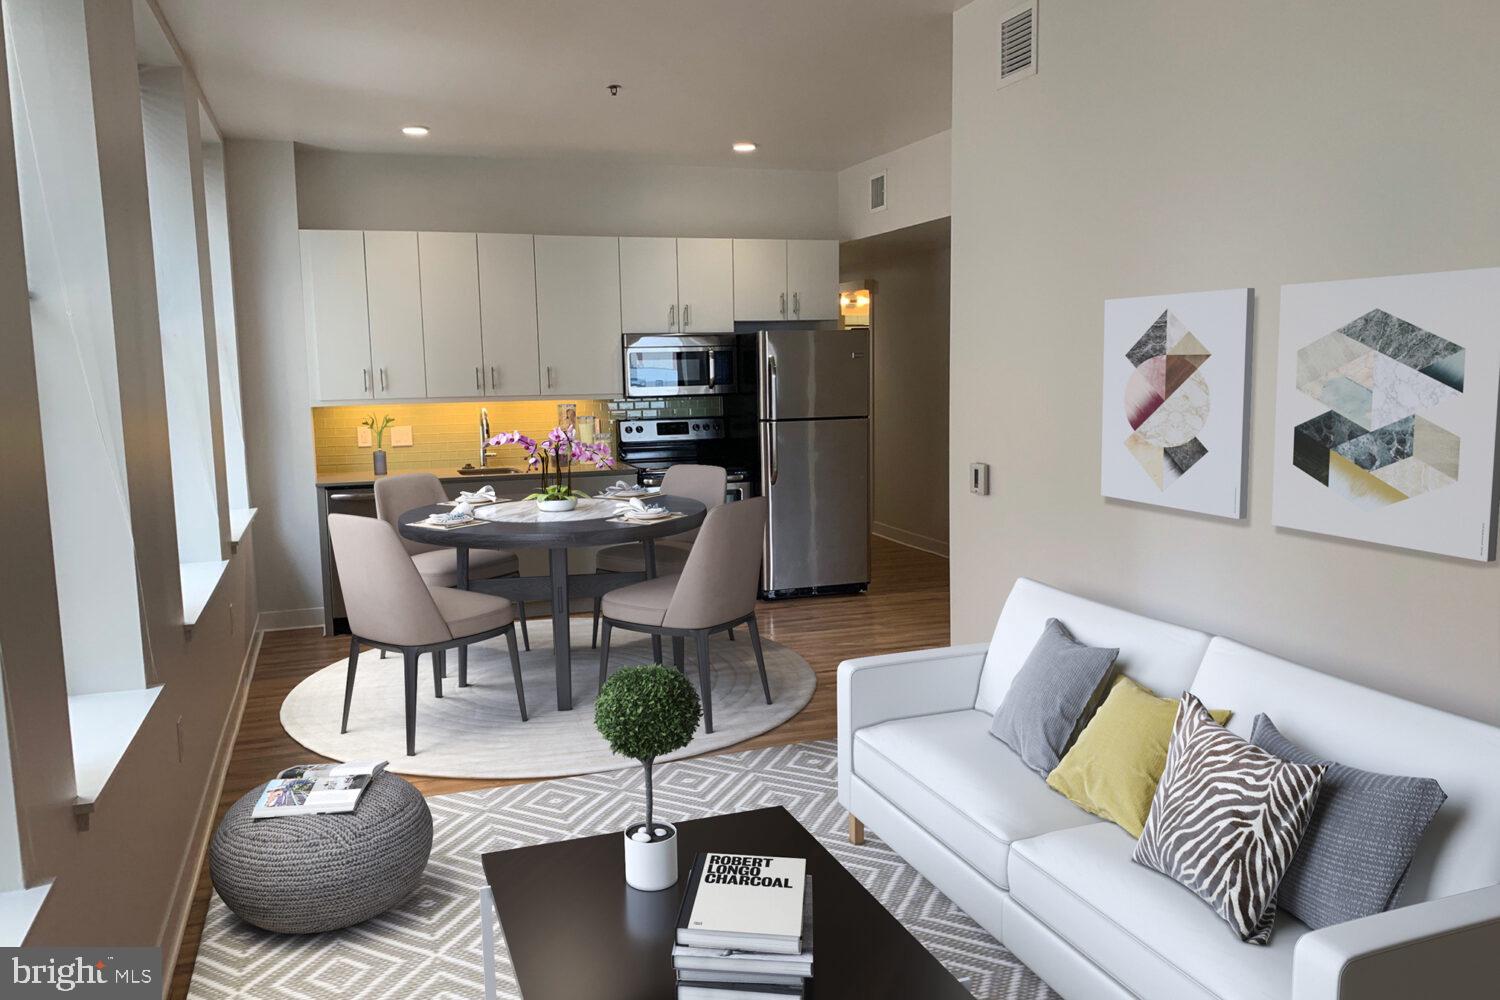
Tucked into a building that has anchored this stretch of Center City since 1902, unit 1303 at Avenir reveals itself as something quietly considered — a one-bedroom residence where the architecture of another era meets the rhythm of a thoroughly modern life. At 523 square feet, the layout earns every inch, and the open floor plan ensures that nothing feels wasted or cramped. Step inside and the living area unfolds in a way that immediately reads as home rather than apartment, the kind of space where you understand within moments how your furniture will settle and your evenings will unspool.
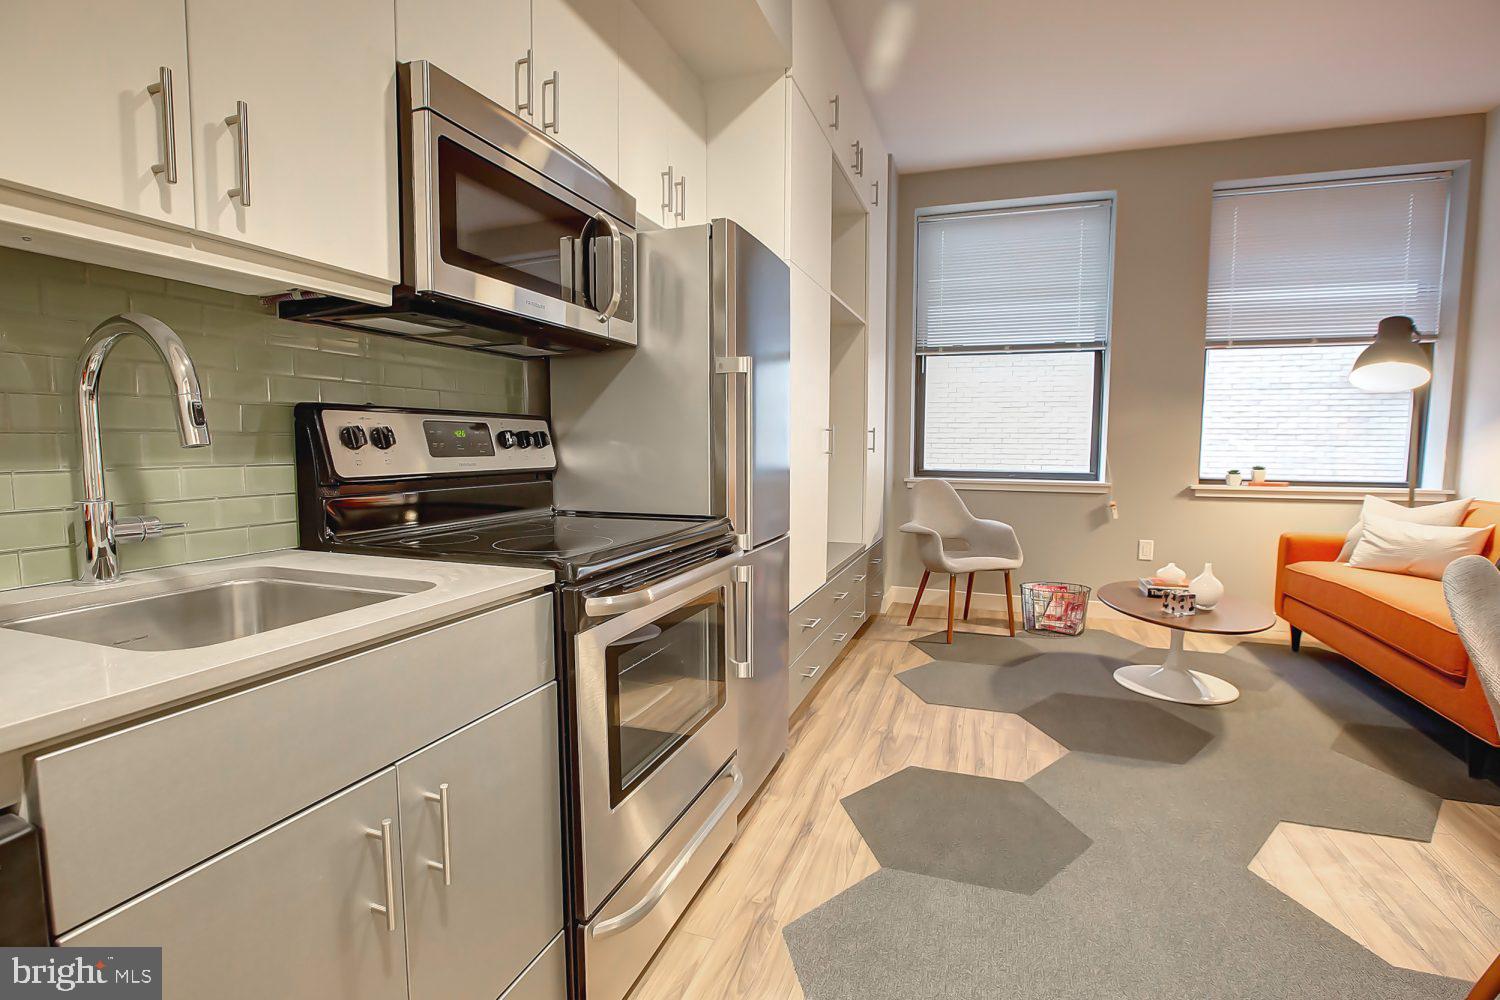
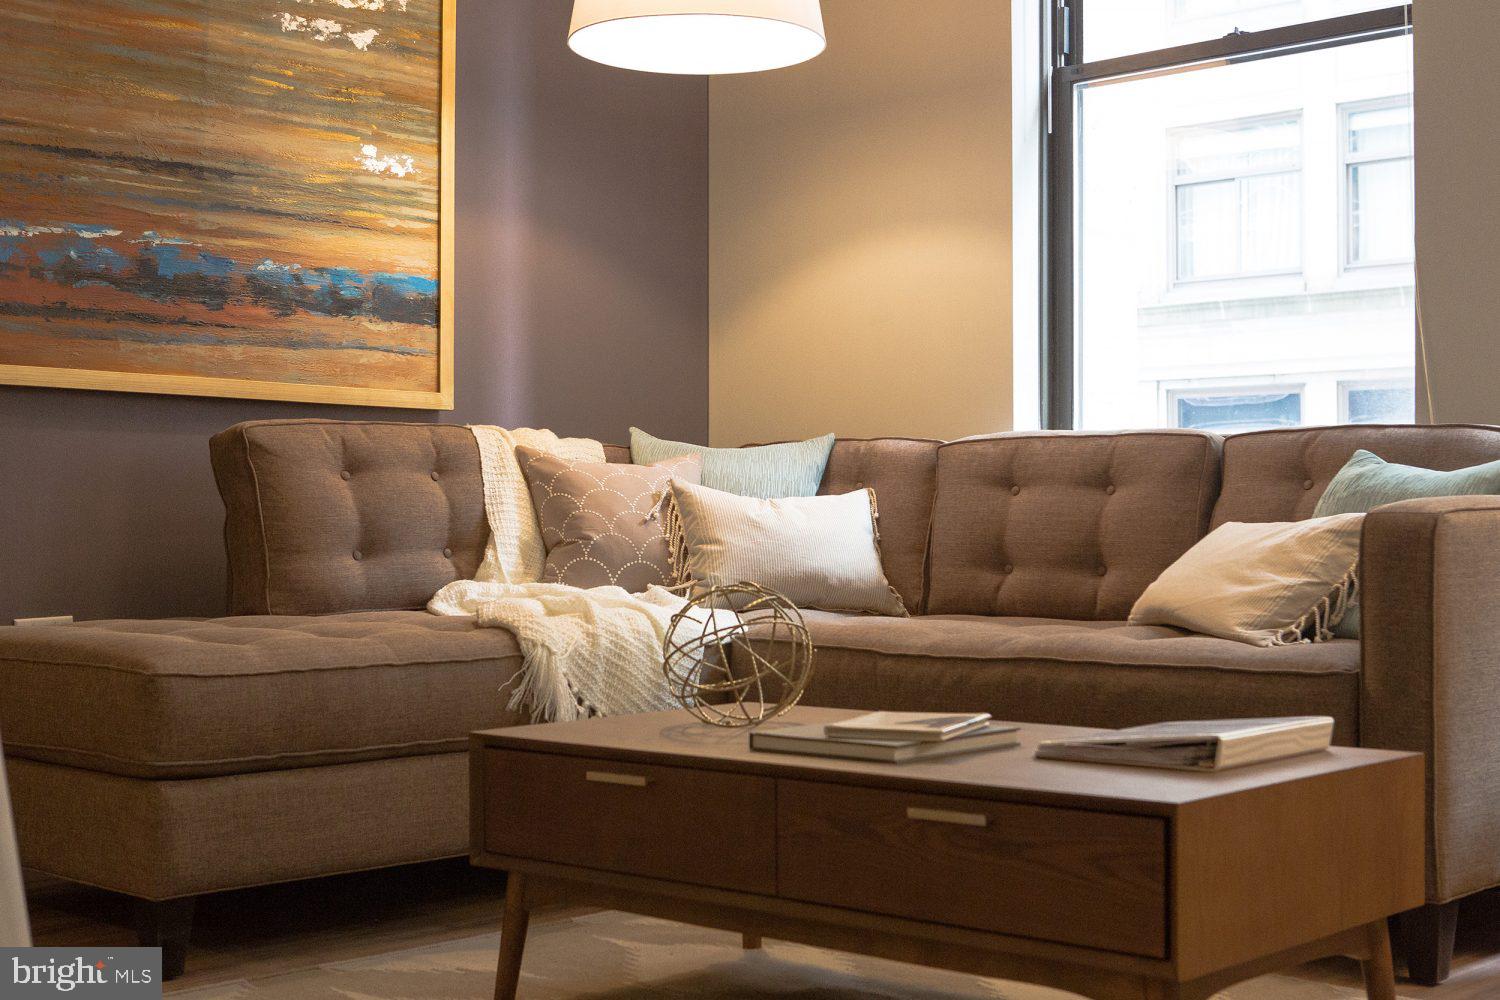
The living room is the heart of the residence, and it behaves accordingly. The open configuration draws you from the entry straight into the main living zone, where the absence of unnecessary walls creates a sense of breath that larger units sometimes fail to achieve. Natural light moves through the space across the arc of the day, shifting from morning brightness to the warmer tones of late afternoon, and the open kitchen sits at the edge of this room in a way that keeps whoever is cooking part of the conversation. Upgraded countertops give the kitchen a polished, intentional look, and stainless steel appliances — including a refrigerator, stove, range hood, dishwasher, disposal, and self-cleaning oven — mean that the function matches the form. An in-unit washer and dryer round out the practical picture, eliminating the errand that eats more weekend time than most people realize.
The bedroom is positioned to offer genuine separation from the living area, a distinction that matters more with each passing month of working and living in the same four walls. A walk-in closet delivers storage that a unit of this footprint has no business offering, and yet here it is — the kind of detail that turns a practical box into a place you actually want to come home to.
Beyond the front door, the building itself offers a layer of daily life worth noting. Concierge service anchors the lobby, lending the kind of unhurried, attentive arrival and departure that makes ordinary comings and goings feel slightly elevated. A fitness center means the morning workout happens before the elevator ride down rather than after a commute across town. A game room and meeting room add texture to the social and professional possibilities of the building, and security and elevator access ensure that the experience of moving through the building feels as considered as the residences themselves.
Outside, Center City Philadelphia wraps around you with the particular energy of a neighborhood that has never had to choose between history and appetite. The blocks surrounding Avenir are lined with the kind of cafes, lunch counters, and dinner destinations that reward the habit of walking — the sort of places where the staff knows your order, the menu changes with the season, and the room fills slowly on a Tuesday night the same way it does on a Saturday. Boutiques and bookshops share the corridors with wine bars and breakfast spots, and the layered streetscape, where a nineteenth-century facade sits beside a converted warehouse gallery, gives the daily walk an interest that simply does not dull.
Pets are welcome here, cats and dogs alike, which means your animal companions get to participate in all of it — the morning walks through the city grid, the lobby greetings, the quiet afternoons in a home that was designed to actually be lived in. Life at Avenir is not a transitional arrangement. It is a particular way of inhabiting one of the country's great walking cities, from a building that has been part of it for well over a century. Pricing and availability subject to change on a daily basis. Photos are of model units. Parking may be available subject to availability and may be an additional fee.
Save
Ask
Tour
Hide
Share
Listing Snapshot
Price
$1,964
Days On Site
86 Days
Bedrooms
1
Inside Area (SqFt)
523 sqft
Total Baths
1
Full Baths
1
Partial Baths
N/A
Lot Size
N/A
Year Built
1970
MLS® Number
PAPH2645928
Status
Pending
Property Tax
N/A
HOA/Condo/Coop Fees
N/A
Sq Ft Source
Estimated
Friends & Family
React
Comment
Invite
No Comments Yet
Did you know? You can invite friends and family to your search. They can join your search, rate and discuss listings with you.



Did you know? You can invite friends and family to your search. They can join your search, rate and discuss listings with you.