Sunlight finds this corner residence early, sliding across open-plan living space and catching the warm tones of upgraded countertops before the rest of the building has finished its first cup of coffee. At 1,043 square feet, the layout breathes — a full two bathrooms serving a single bedroom means mornings are genuinely unhurried, the kind of arrangement that turns a weekday routine into something closer to a ritual. Recessed lighting carries the room into the evening hours without missing a beat, and window treatments give you control over exactly how much of the Philadelphia sky you let in at any given moment.
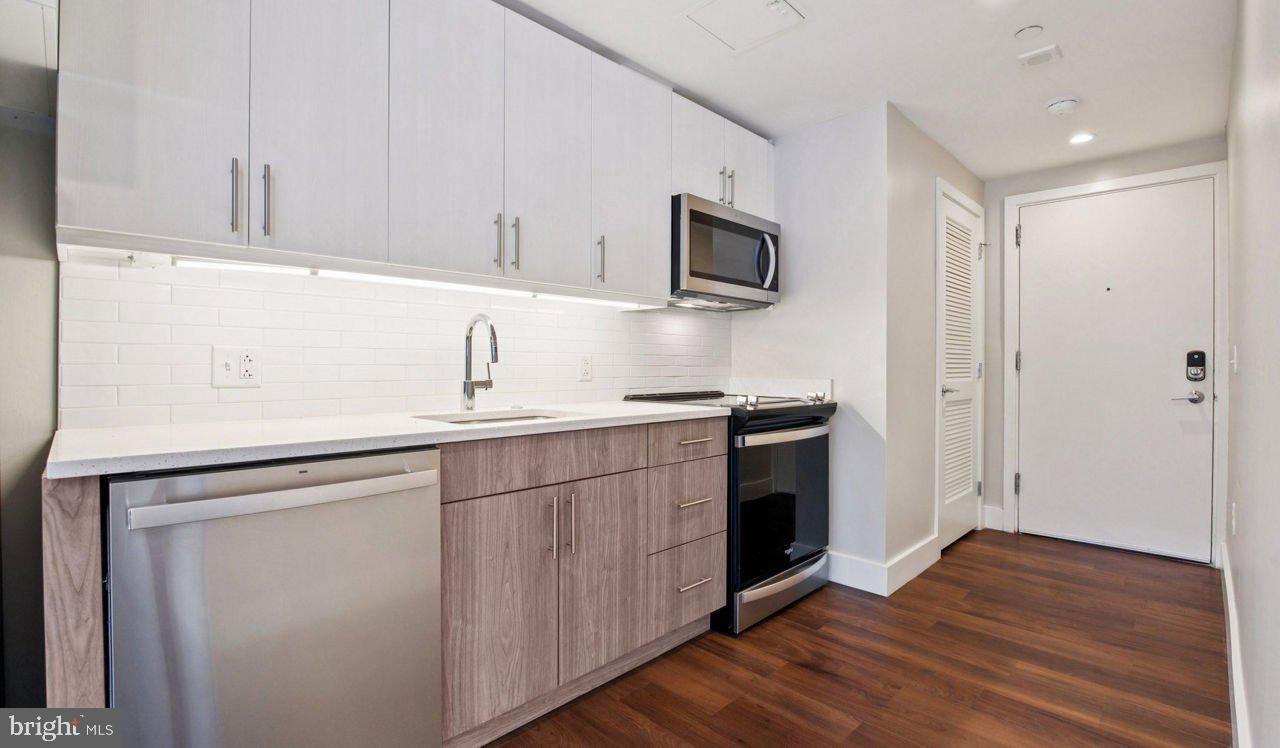
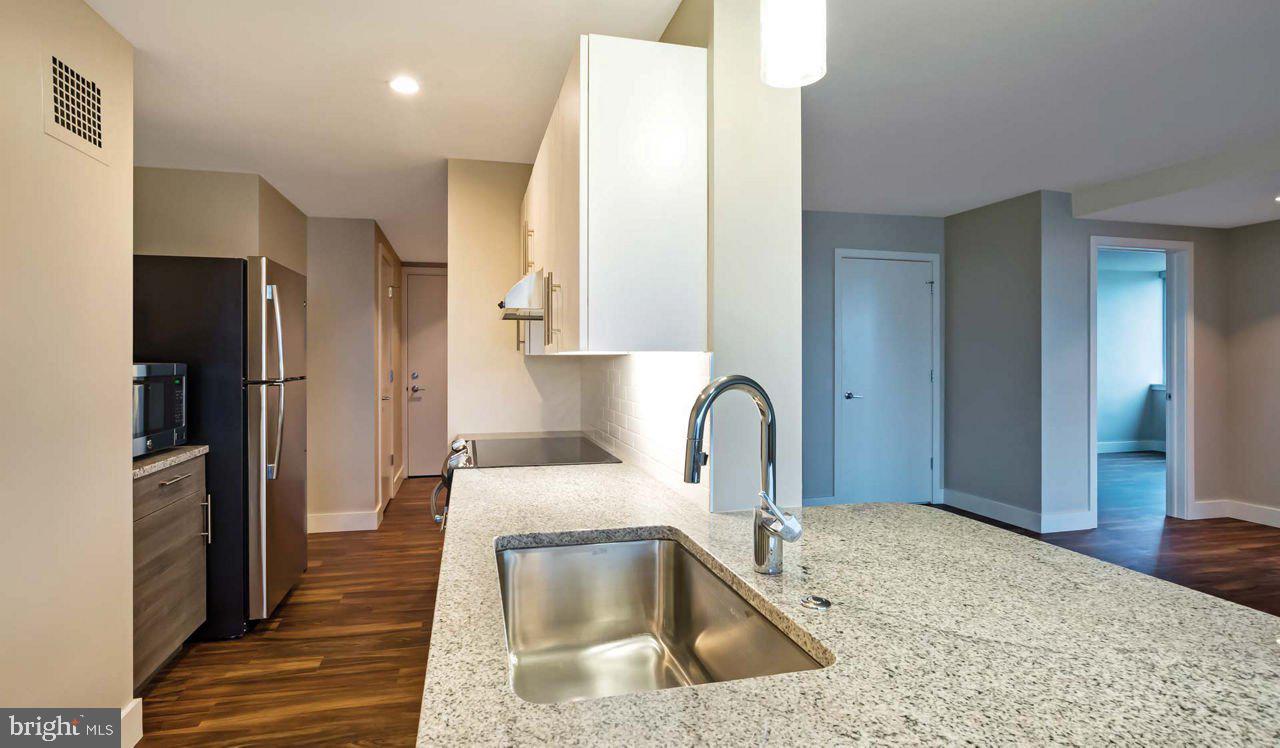
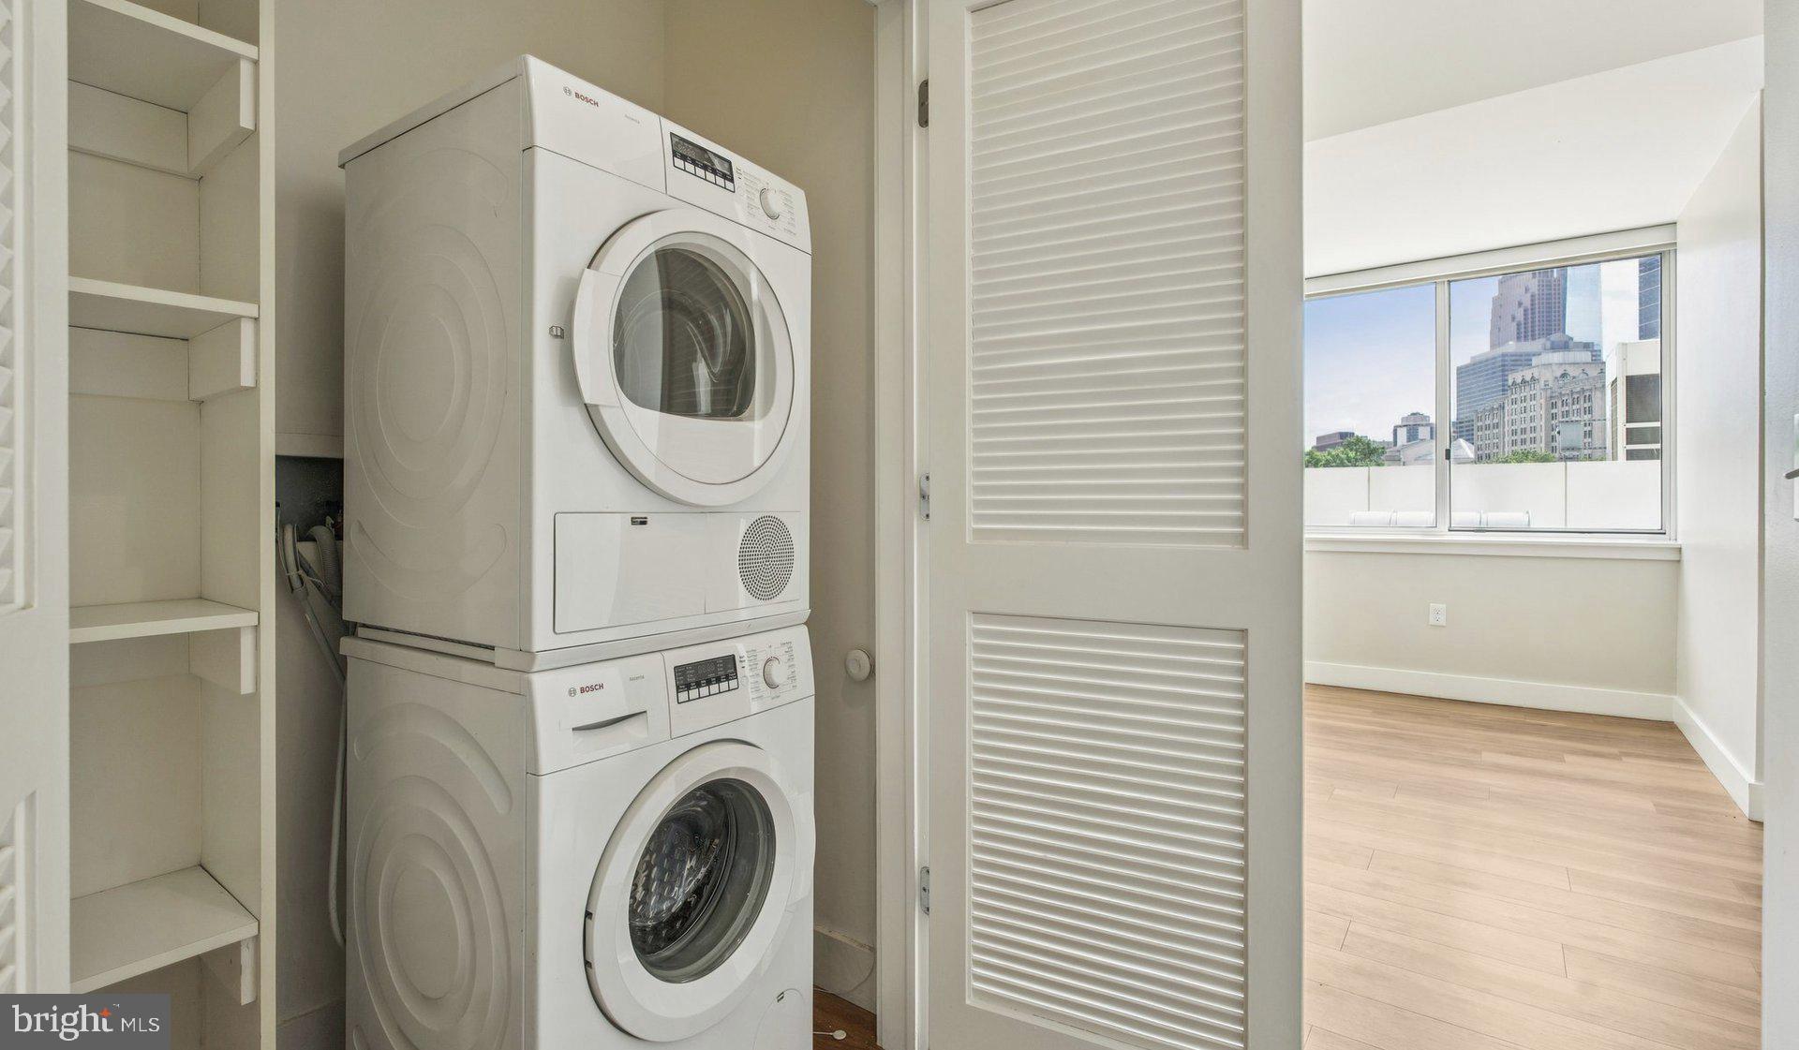
The kitchen earns its place at the center of daily life. Stainless steel appliances line up with purpose — a self-cleaning oven, a built-in microwave, a refrigerator with an ice maker, a dishwasher that handles the aftermath of whatever you decided to cook. The disposal and stove round out a setup designed for actual cooking, not just reheating. A walk-in closet anchors the bedroom, providing the kind of storage that makes a home feel genuinely organized rather than merely functional. In-unit washer and dryer mean laundry happens on your schedule, quietly, without a trip to another floor.
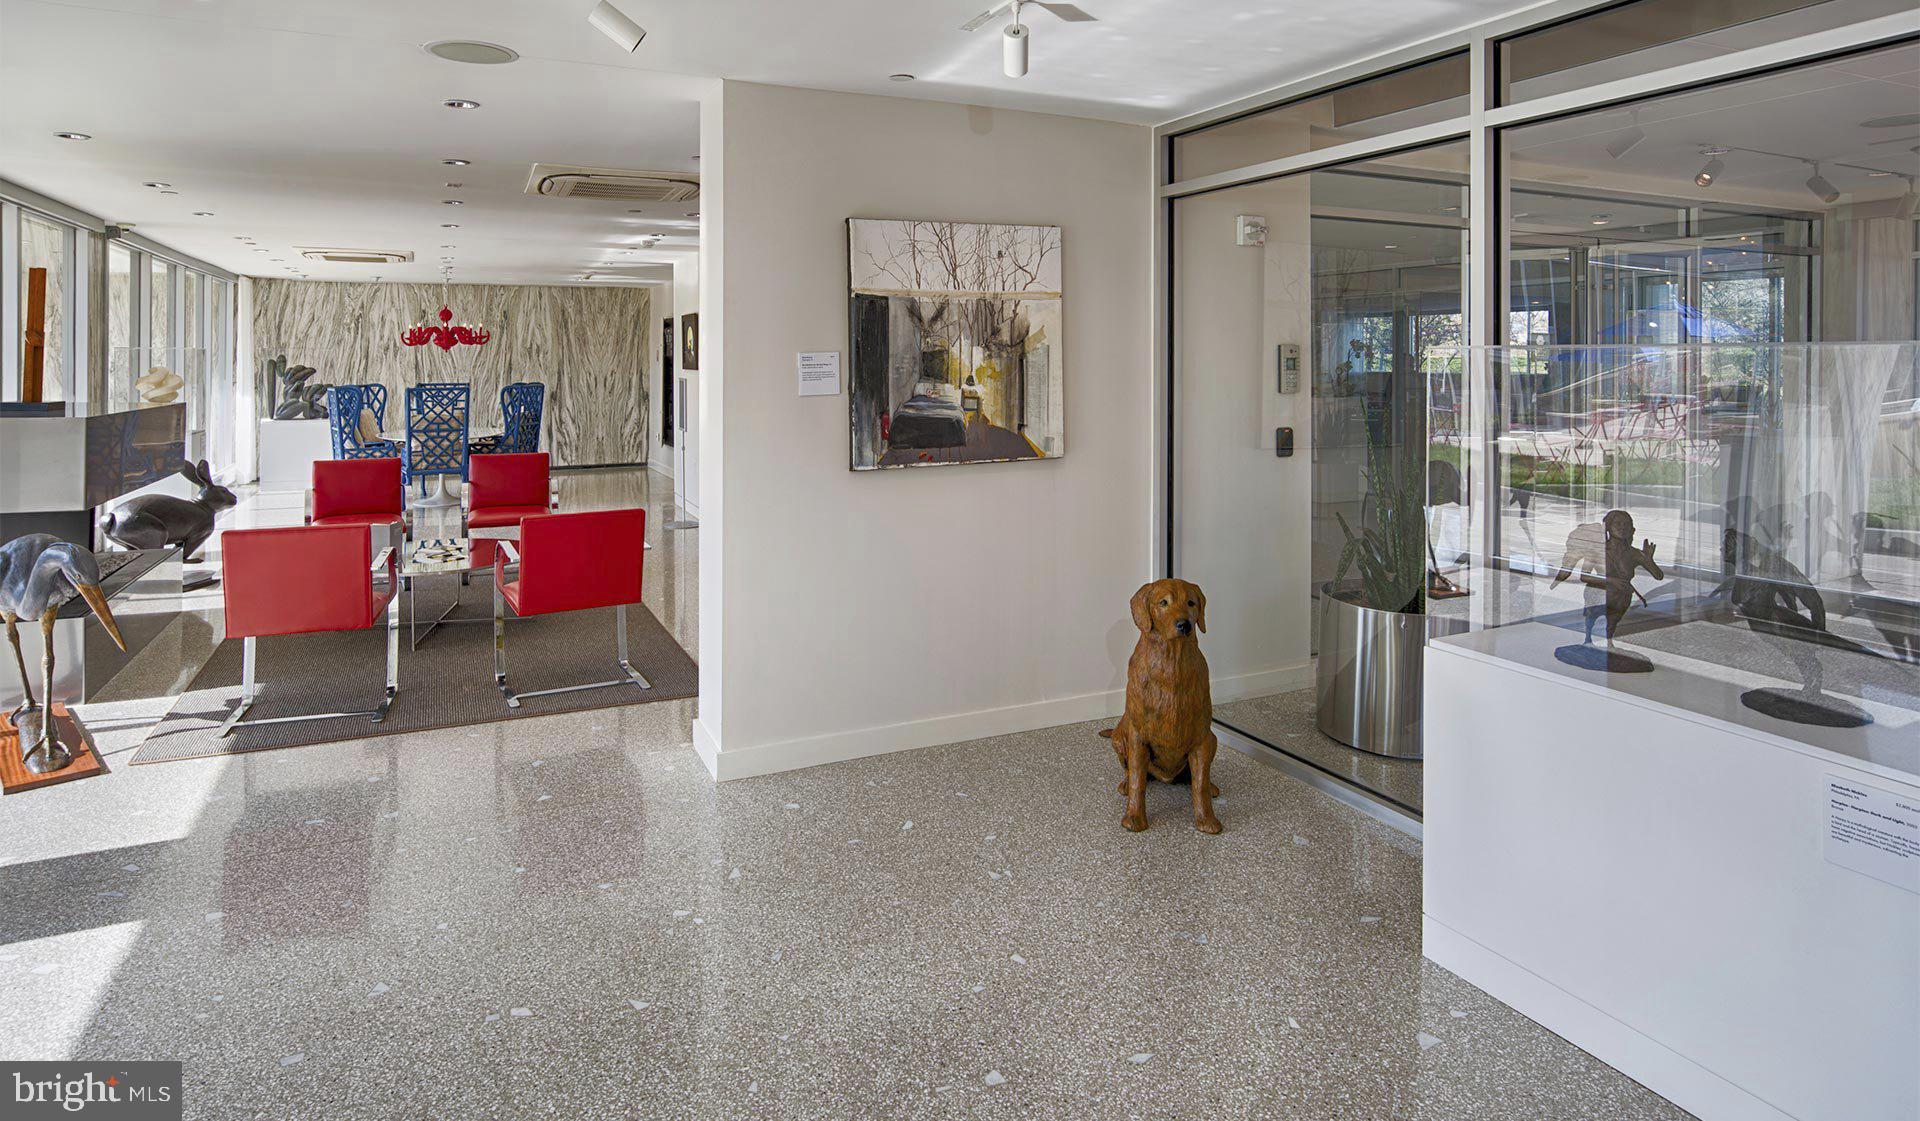
Step outside the apartment and the building opens up in ways that rival any Philadelphia neighborhood address. The fitness center is just an elevator ride down — no commute, no membership card, no excuses. When the week calls for something more restorative, the sauna and spa draw you toward the kind of recovery that used to require a special trip across town. The rooftop deck reframes the city entirely: Philadelphia spreads out in every direction, and an evening up there with the skyline doing what skylines do has a way of reminding you why you chose an address with this kind of elevation. The pool and outdoor picnic area extend that sense of breathing room through warmer months, while the jogging path keeps the morning run accessible without stepping off the property.
For residents who work from home or simply prefer options, the meeting room and clubhouse offer a change of scenery without leaving the building. The game room provides the kind of low-stakes evening entertainment that is easy to underestimate until it becomes a staple. Concierge service and on-site security shape the building's rhythm — packages handled, questions answered, the small logistical details of city living absorbed quietly into the background. Gated access and an attended environment mean the building functions with a consistency that is genuinely calming. Garage parking is available for residents who keep a car, and additional storage accommodates everything that does not need to live in the apartment itself. Pets are welcome here, and the dedicated dog park means four-legged residents have their own version of the rooftop moment.
Philadelphia has a way of rewarding residents who root themselves in its texture rather than passing through it. This corner of the city carries that same layered quality — the kind of neighborhood where long-standing businesses and newer arrivals coexist without pretense, where a walk to dinner feels like a genuine exploration rather than a transaction. Living at this elevation, in a building that offers this range of amenities alongside a thoughtfully arranged 1,043-square-foot interior, is the kind of arrangement that makes the city feel genuinely habitable in all its fullness. Pricing and availability subject to change on a daily basis. Photos are of model units. Parking may be available subject to availability and may be an additional fee.
Save
Ask
Hide
Share
Listing Snapshot
Bedrooms
1
Total Baths
2
Full Baths
2
Partial Baths
N/A
Inside Area (SqFt)
1,043 sqft
Lot Size
N/A
Year Built
1963
MLS® Number
PAPH2645980
Status
Rented/Leased
Property Tax
N/A
HOA/Condo/Coop Fees
N/A
Sq Ft Source
Estimated
Friends & Family
React
Comment
Invite
No Comments Yet
Did you know? You can invite friends and family to your search. They can join your search, rate and discuss listings with you.
Recent Activity
19 hours ago
Listing updated with changes from the MLS®
General Features
Attached Garage
Yes
Available on
2026-09-05
Cross Street
22ND
Garage
Yes
Garage Spaces
1
Levels
One
Number Of Stories
18
Parking
Garage Door OpenerPermit RequiredGarageAssignedAttached


Did you know? You can invite friends and family to your search. They can join your search, rate and discuss listings with you.