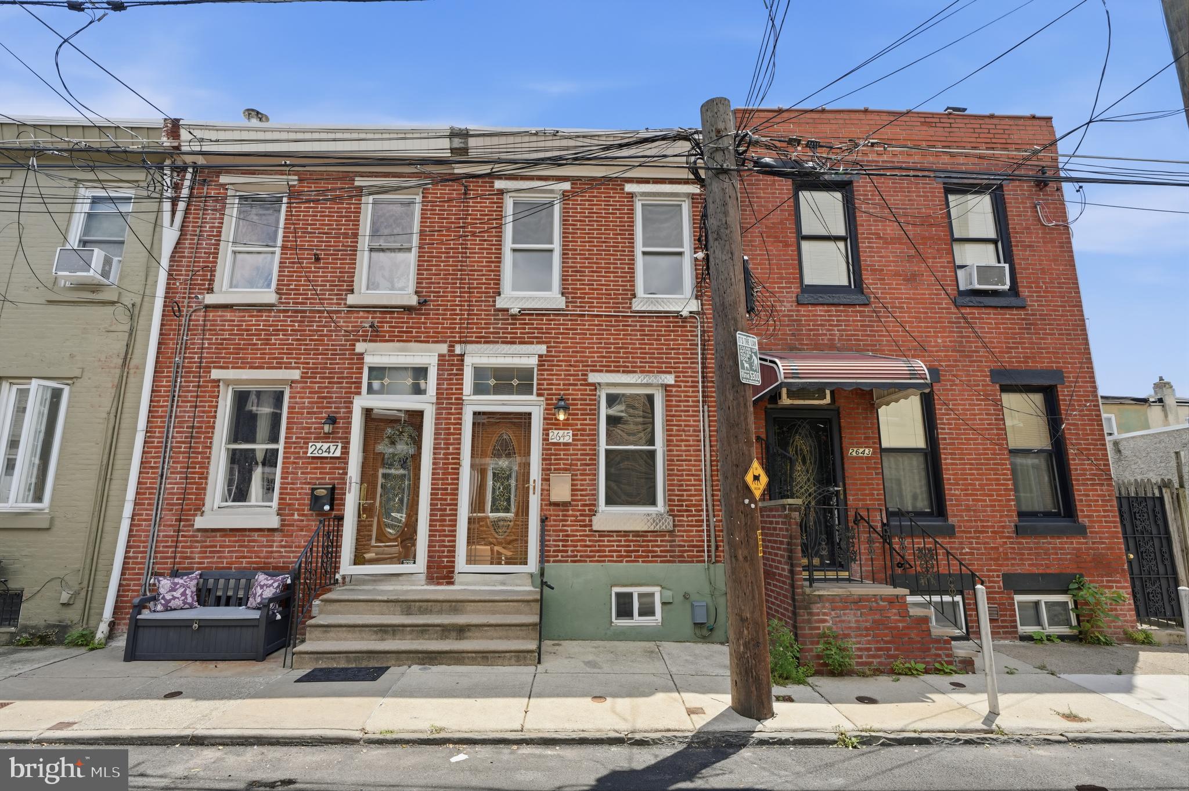
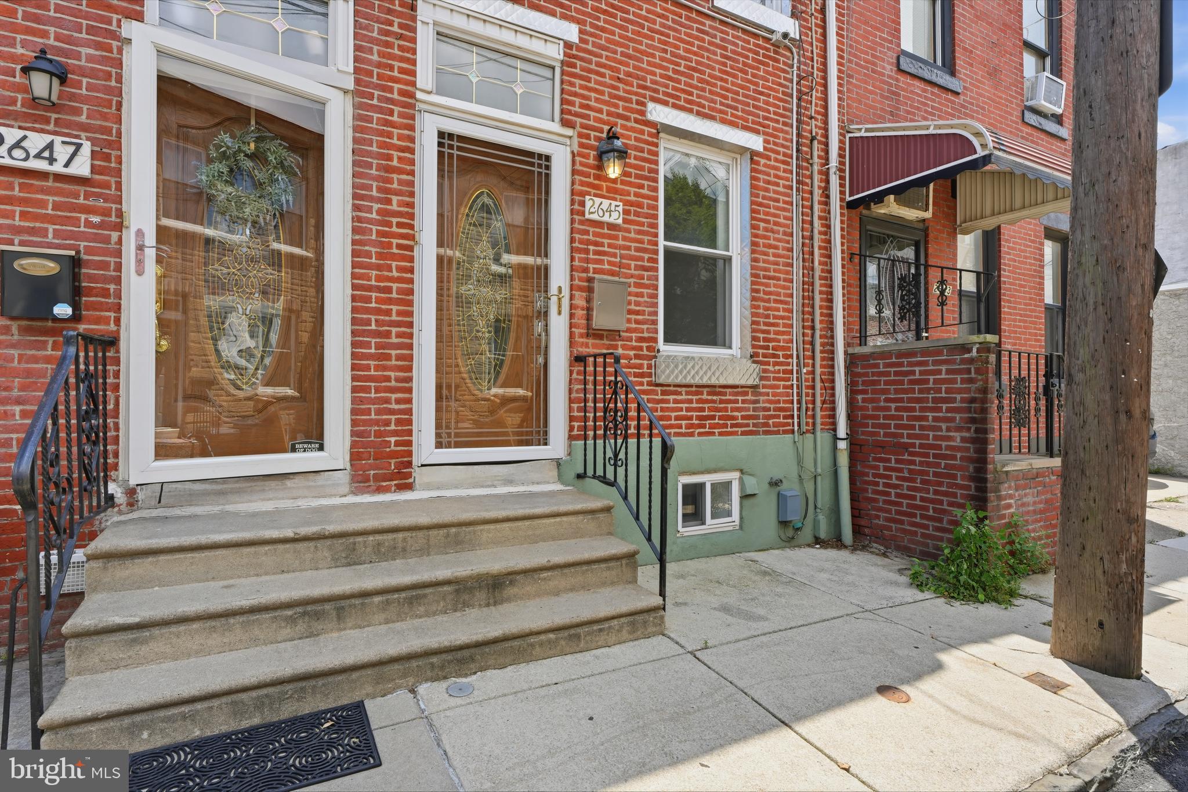
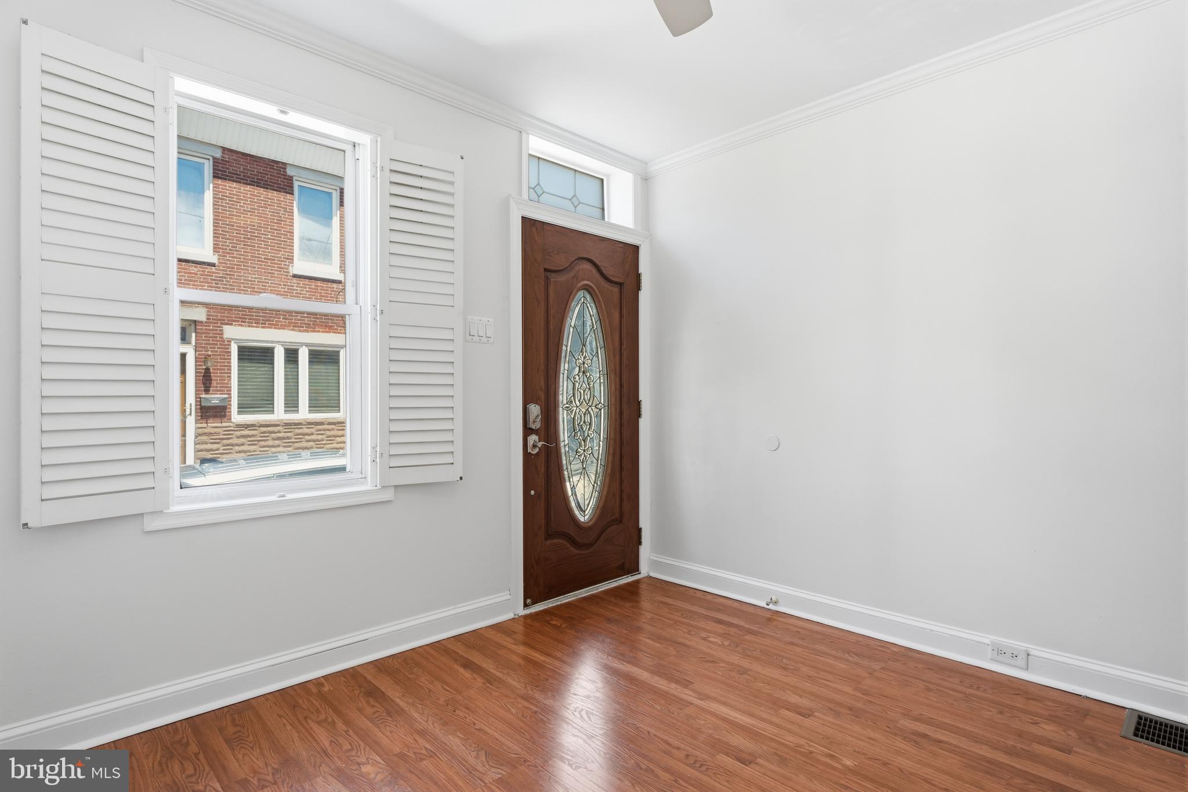
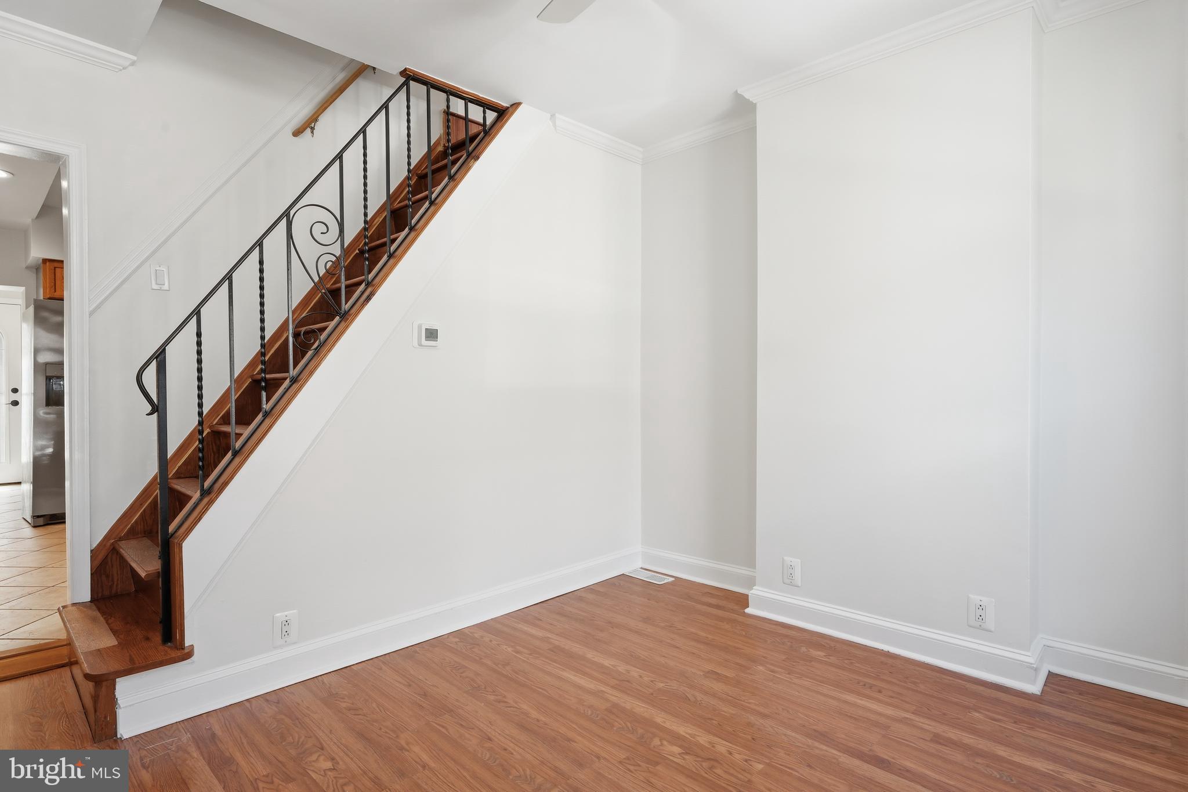
Tucked away on one of Olde Richmond's charming residential blocks, this thoughtfully updated home offers the perfect blend of character, comfort, and modern finishes. Welcome to 2645 Tilton Street! From the moment you walk through the door, you'll notice how every space has been intentionally designed to make everyday living easy. Every inch of the home has been carefully planned to maximize both function and comfort, creating a layout that lives much larger than its footprint. Thoughtful improvements—including a rear addition that created a dedicated laundry room and powder room, along with a finished basement that expands your living space make this home as practical as it is beautiful. The main level features beautiful hardwood floors that lead into a bright, updated kitchen complete with quartz countertops, stainless steel appliances, subway tile backsplash, and ceramic tile flooring. Whether you're hosting friends for dinner or enjoying a quiet night at home, the layout flows effortlessly while still offering distinct spaces that make the home feel warm and inviting. The second floor offers two spacious bedrooms and a beautifully updated full bathroom. Downstairs, the finished basement provides the flexibility today's buyers are looking for. Complete with a second full bathroom, this bonus living space is perfect for a home office, guest space, gym, media room, or playroom, adapting easily to your lifestyle as your needs change. And then there's the location. Living here means grabbing coffee around the corner, trying a new restaurant on a Friday night, spending weekends exploring everything Fishtown & Northern Liberties has become known for, and enjoying easy access to Center City, I-95, and public transportation whenever you need it. 2645 Tilton Street is the kind of home that's easy to picture yourself in beautifully updated, intelligently designed, and ready for its next chapter.
Save
Ask
Tour
Hide
Share
Listing Snapshot
Price
$259,900
Days On Site
86 Days
Bedrooms
2
Inside Area (SqFt)
827 sqft
Total Baths
3
Full Baths
2
Partial Baths
1
Lot Size
0.01 Acres
Year Built
1875
MLS® Number
PAPH2646072
Status
Pending
Property Tax
$3,183
HOA/Condo/Coop Fees
N/A
Sq Ft Source
Estimated
Friends & Family
React
Comment
Invite
No Comments Yet
Did you know? You can invite friends and family to your search. They can join your search, rate and discuss listings with you.
Recent Activity
2 months ago
Status changed to Pending
2 months ago
Listing updated with changes from the MLS®
2 months ago
Price changed to $259,900
3 months ago
Listing first seen on site
General Features
Acres
0.01
Foundation
Other
Levels
Two
Parking
On Street
Property Sub Type
Townhouse
Sewer
Public Sewer
Special Circumstances
Standard
SqFt Above
624
SqFt Below
203
SqFt Total
827
Style
Other
Water Source
Public
Zoning
RSA5
Interior Features
Appliances
Gas Water Heater
Basement
Finished
Cooling
Central AirElectric
Heating
Natural GasForced Air
Laundry Features
Main Level
Main Level Bedrooms
2
Save
Ask
Tour
Hide
Share
Exterior Features
Pool Features
None
Community Features
MLS Area
19125 (19125)
School District
PHILADELPHIA CITY
Schools
School District
PHILADELPHIA CITY
Elementary School
Unknown
Middle School
Unknown
High School
Unknown
Listing courtesy of Keller Williams Real Estate - Bensalem



Did you know? You can invite friends and family to your search. They can join your search, rate and discuss listings with you.