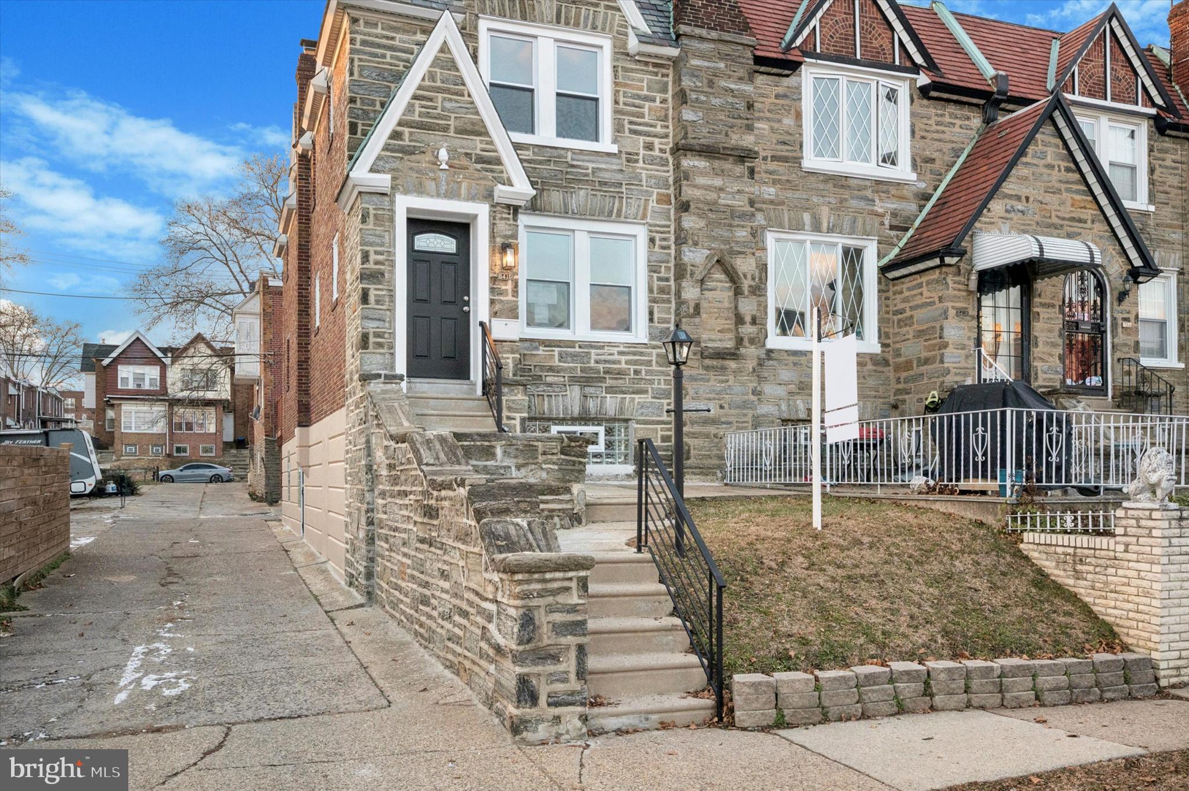
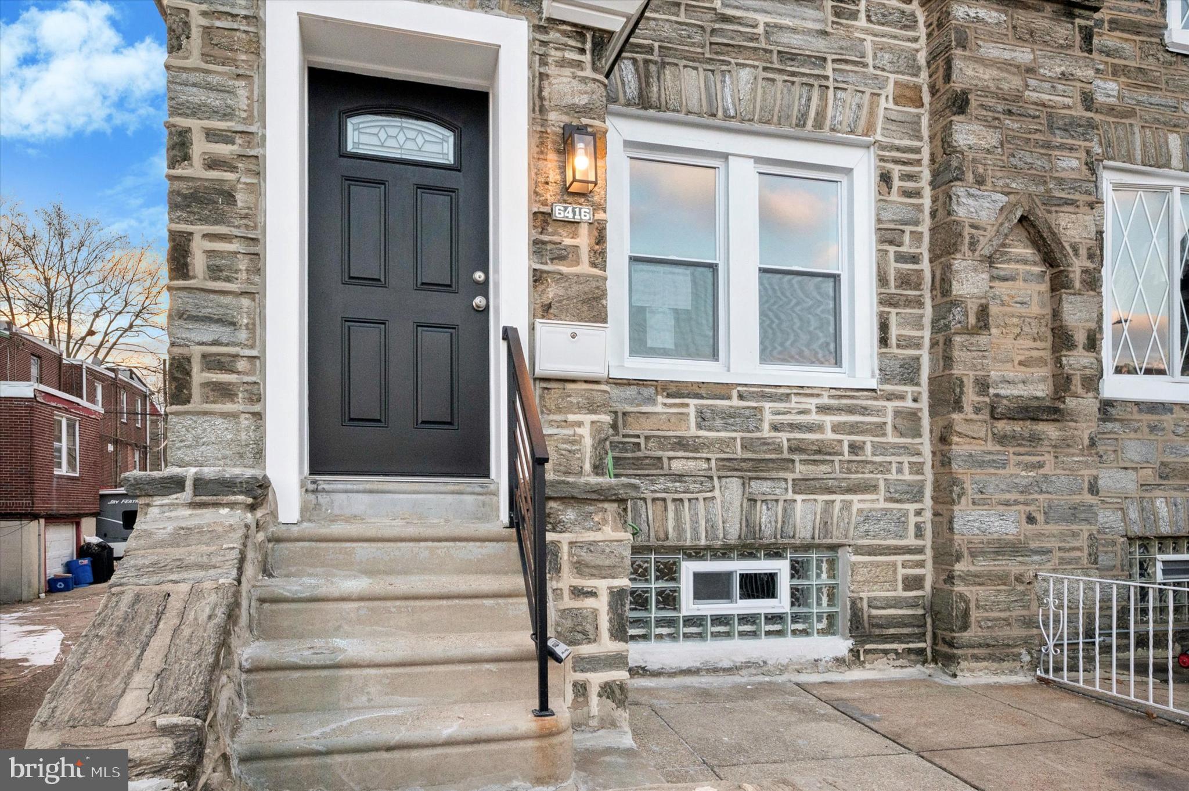
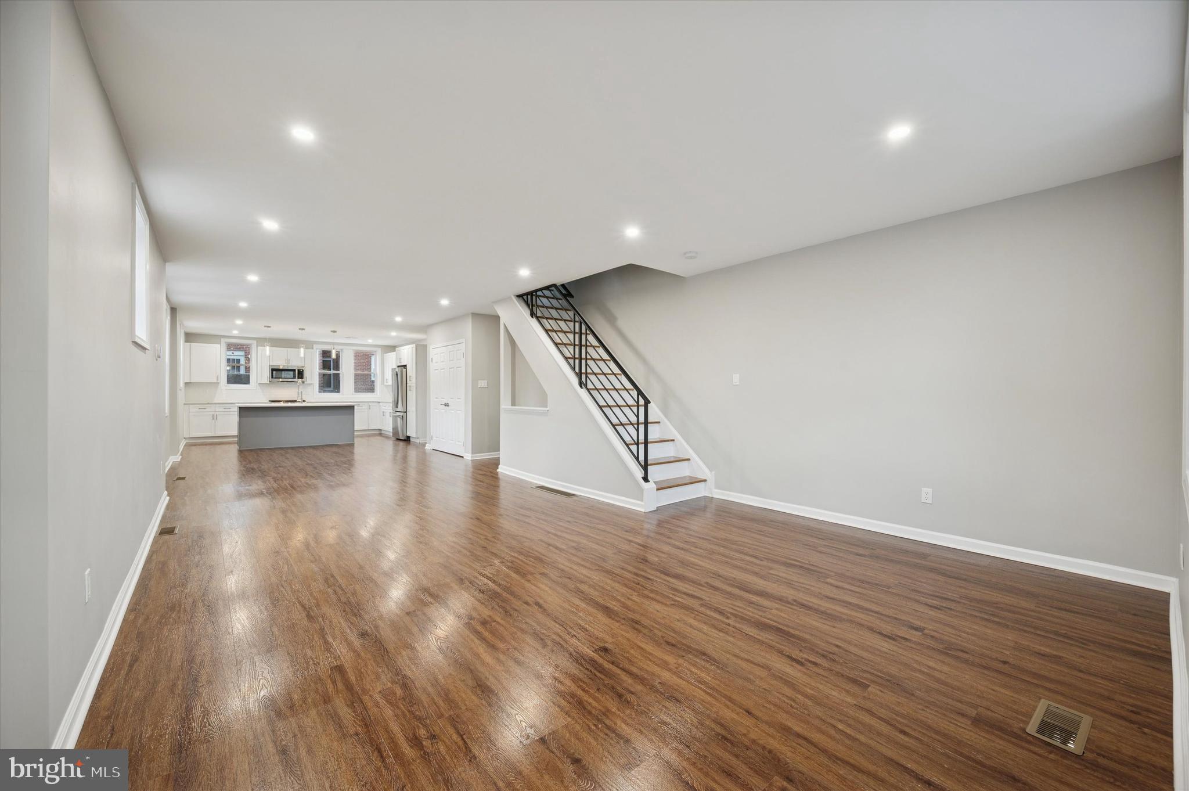
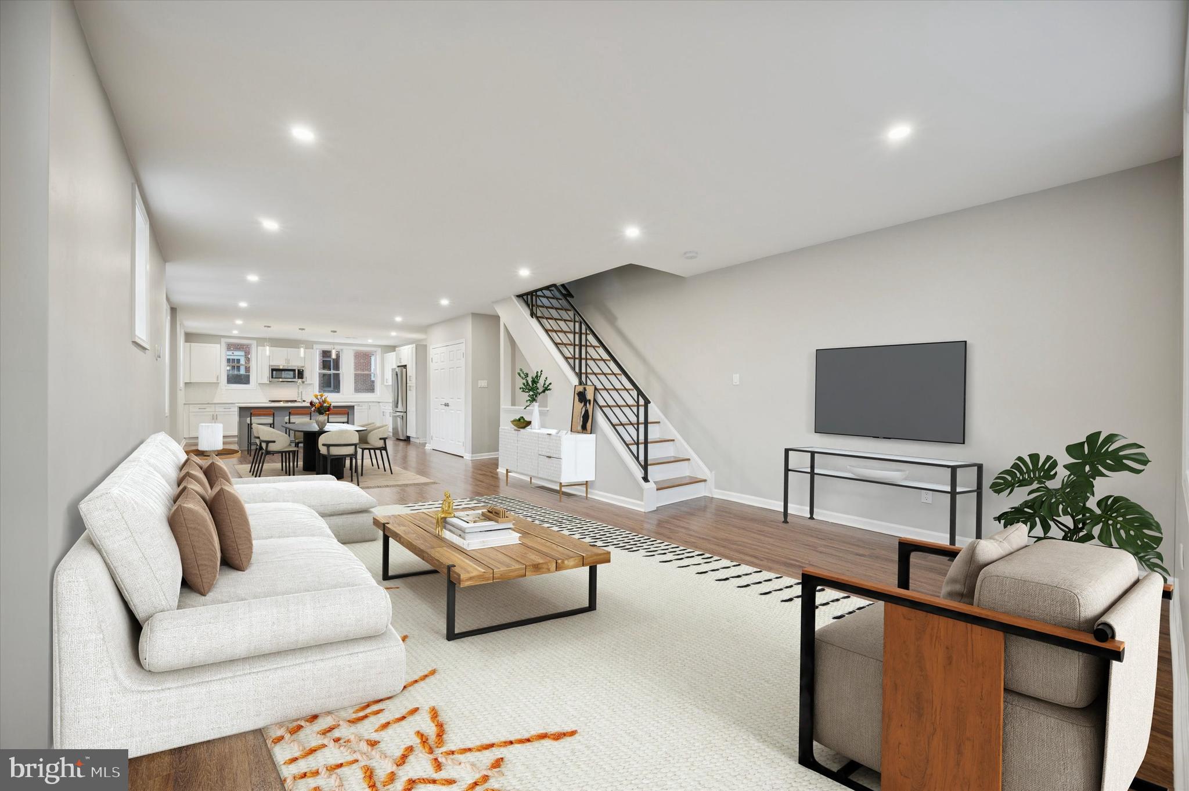
Welcome to this beautifully renovated end-of-row townhouse in the desirable West Oak Lane neighborhood. As you walk into the home you will love the open floor layout highlighted by the luxury vinyl flooring and recessed lighting throughout. One of the best features of the home is the gourmet kitchen, featuring a large island and stainless steel appliances, ideal for culinary enthusiasts and entertaining guests. Upstairs features 3 lovely bedrooms with plenty of closet space and two full bathrooms. As you make your way downstairs to the basement, imagine yourself enjoying a cozy evening by the fireplace in the fully finished basement with walkout access. The basement also offers another full bathroom and an additional room that can be used as a bedroom, office space, in-law suite, or simply just storage. Other features the home offers include plenty of storage space, high efficiency central air, electric hot water heater, and washer/dryer hookup. The home is located just a short walk to public transportation and just a short drive to the Cheltenham Mall, Route 309, PA Turnpike, Roosevelt Blvd, and the Schuylkill Expressway. Don't' hesitate taking a tour and making this beautiful home yours!
Save
Ask
Tour
Hide
Share
Listing Snapshot
Price
$369,999
Days On Site
104 Days
Bedrooms
4
Inside Area (SqFt)
2,298 sqft
Total Baths
3
Full Baths
3
Partial Baths
N/A
Lot Size
0.04 Acres
Year Built
1915
MLS Number
PAPH2646146
Status
Active
Property Tax
$3,458
HOA/Condo/Coop Fees
N/A
Sq Ft Source
Assessor
Friends & Family
React
Comment
Invite
No Comments Yet
Did you know? You can invite friends and family to your search. They can join your search, rate and discuss listings with you.
Recent Activity
3 weeks ago
Price changed to $369,999
3 weeks ago
Listing updated with changes from the MLS
3 months ago
Listing first seen on site
General Features
Acres
0.04
Foundation
Concrete Perimeter
Levels
Three Or More
Parking
On Street
Property Sub Type
Townhouse
Sewer
Public Sewer
Special Circumstances
Standard
SqFt Above
2298
SqFt Total
2298
Style
A-Frame
Water Source
Public
Zoning
RSA5
Interior Features
Appliances
Gas RangeGas OvenElectric Water HeaterDishwasherDisposalExhaust FanMicrowaveRefrigeratorStainless Steel Appliance(s)Water Heater
Basement
FinishedWalk-Out AccessInterior Entry
Cooling
Central AirElectric
Electric
100 Amp Service
Fireplace
Yes
Fireplaces
1
Flooring
Vinyl
Furnished
Unfurnished
Heating
Exhaust FanNatural GasCentralForced Air
Interior
Kitchen IslandRecessed LightingOpen Floorplan
Laundry Features
Washer Hookup
Save
Ask
Tour
Hide
Share
Exterior Features
Pool Features
None
Roof
FlatSlate
Community Features
MLS Area
19126 (19126)
School District
THE SCHOOL DISTRICT OF PHILADELPHIA
Schools
School District
THE SCHOOL DISTRICT OF PHILADELPHIA
Elementary School
Unknown
Middle School
Unknown
High School
Unknown
Listing courtesy of BHHS Fox & Roach-Center City Walnut



Did you know? You can invite friends and family to your search. They can join your search, rate and discuss listings with you.