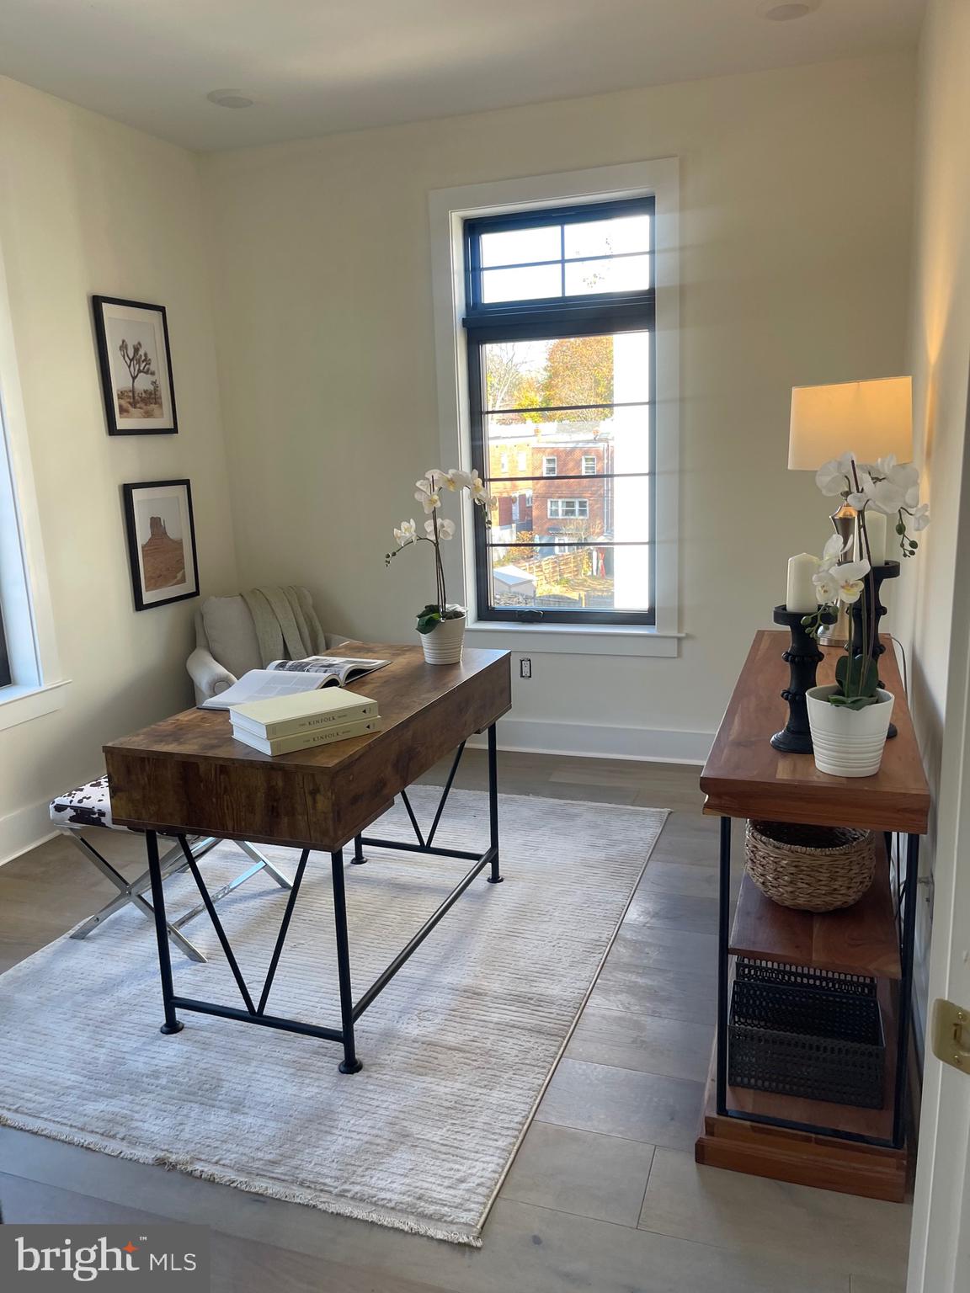
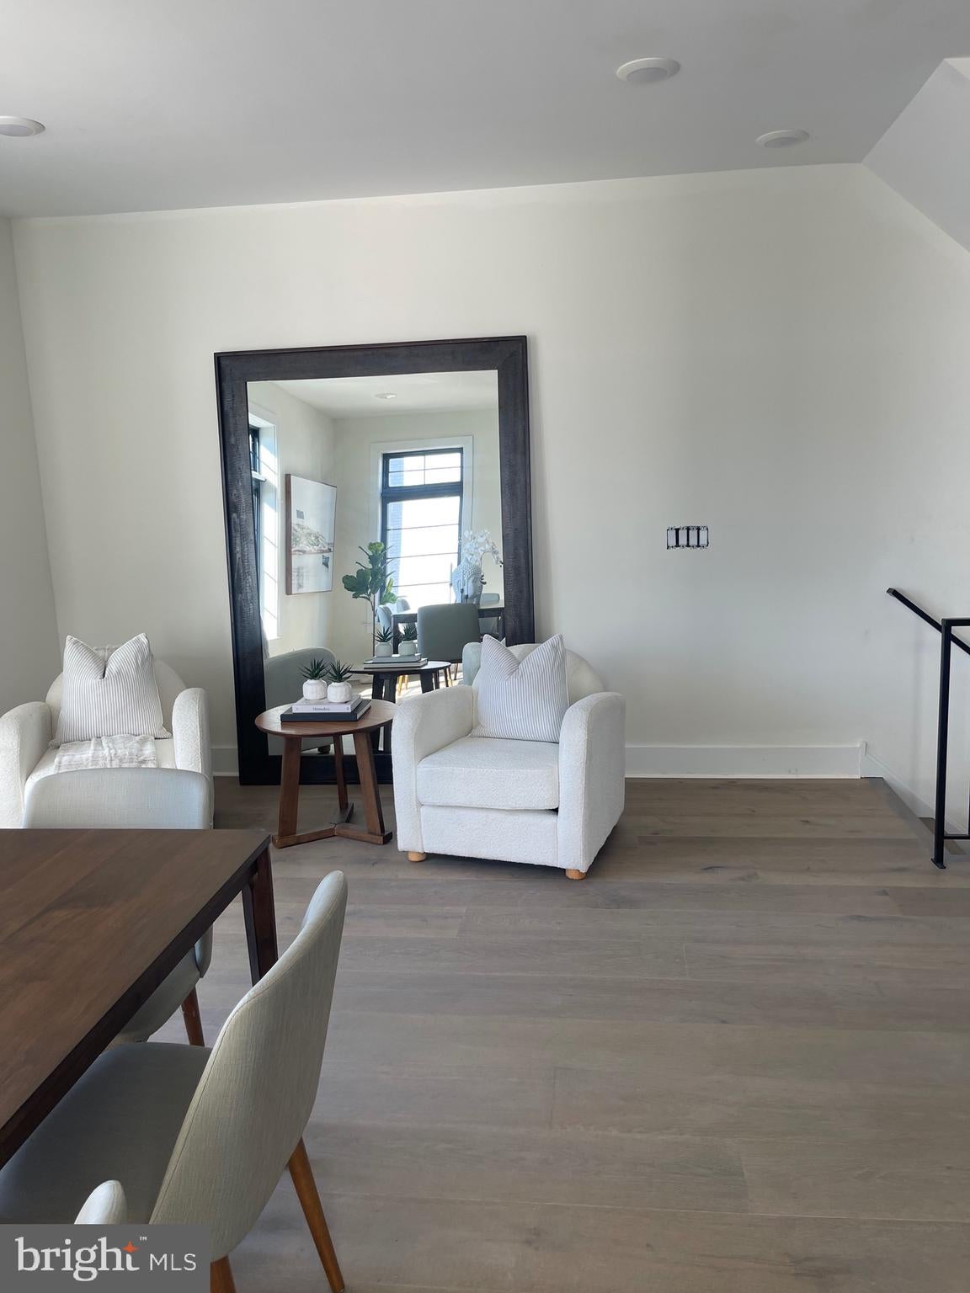
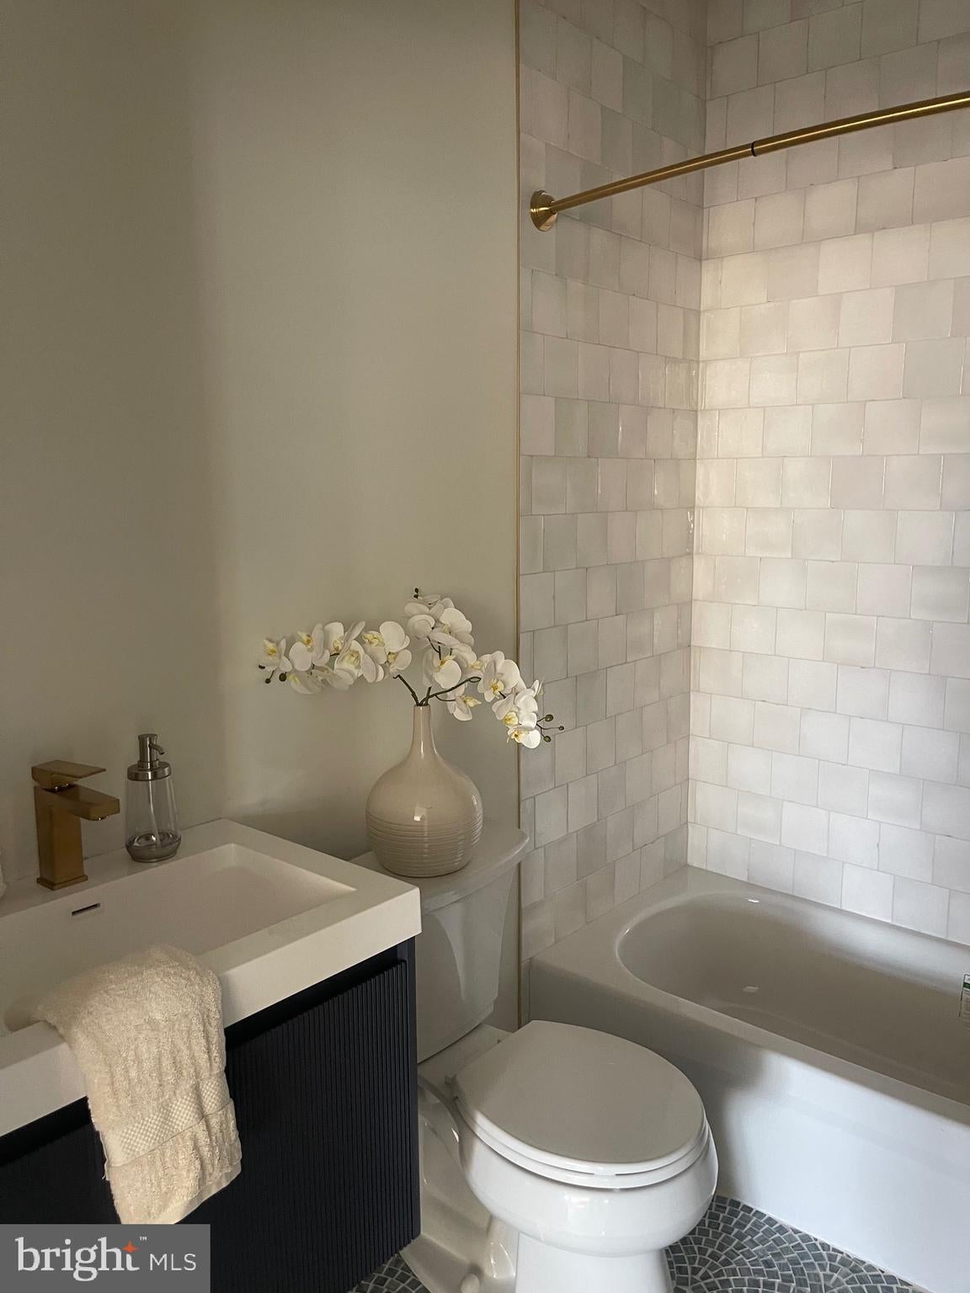
Welcome to Wigard Reserve, an upscale enclave tucked away from the street that offers the ultimate blend of modern luxury, spacious city living, and suburban convenience. This pristine, newly constructed (2025) twin-style townhome stands out with high-end architectural details, striking black Anderson casement windows, and beautiful engineered hardwood flooring throughout.
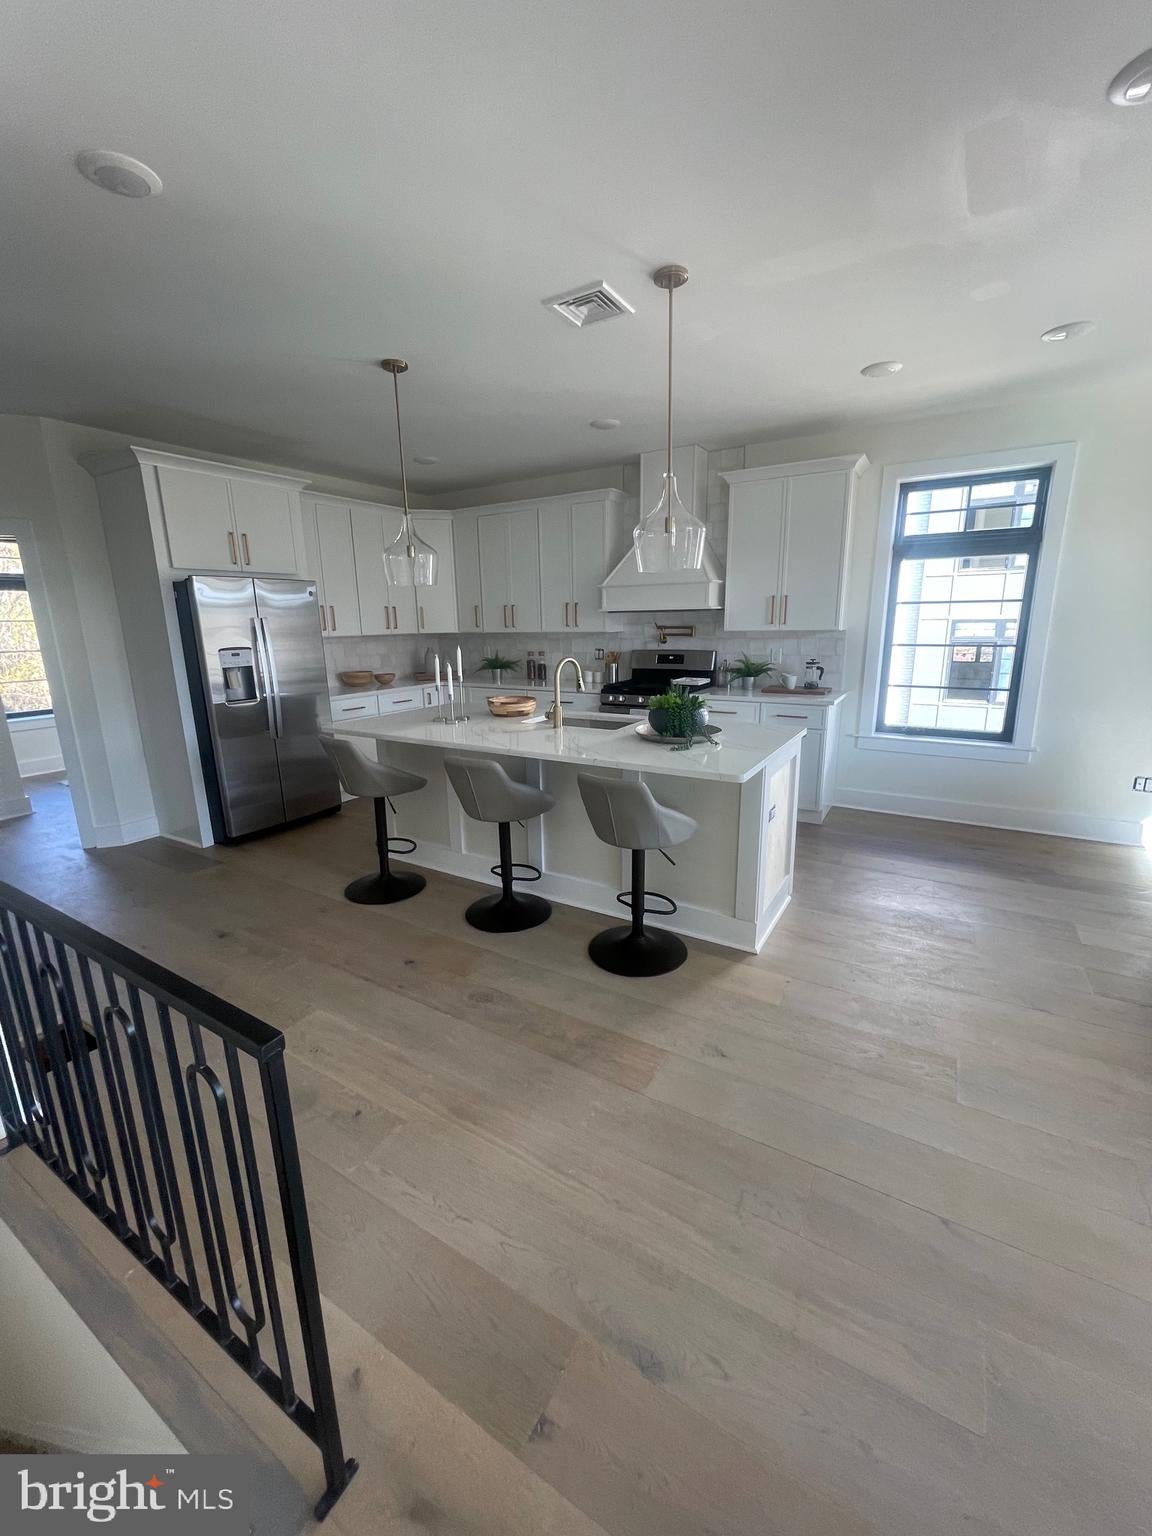
Designed for effortless entertaining and comfortable daily living, the main level features a bedroom and a full bath, while the upper level hosts additional bedrooms, including a luxurious primary suite. At the heart of the home is a chef’s dream kitchen outfitted with sleek quartz countertops, a premium pot filler, custom cabinetry, and top-tier stainless steel appliances.
Step outside to your expansive private roof deck to take in panoramic treetop and center city skyline views—the perfect backdrop for morning coffee or evening gatherings. Complete with multi-zone central air, a massive attached 2-car garage plus an additional assigned outdoor parking spot, and a 10-year tax abatement for incredible long-term savings, this property defines low-maintenance luxury.
Located moments away from the vibrant shops and dining on Main Street Manayunk, scenic Fairmount Park and Wissahickon trails, regional rail lines, and major commuter routes.
Save
Ask
Tour
Hide
Share
Listing Snapshot
Price
$4,400
Days On Site
66 Days
Bedrooms
4
Inside Area (SqFt)
2,300 sqft
Total Baths
3
Full Baths
3
Partial Baths
N/A
Lot Size
N/A
Year Built
2025
MLS® Number
PAPH2646240
Status
Active
Property Tax
N/A
HOA/Condo/Coop Fees
$23.33 monthly
Sq Ft Source
Estimated
Friends & Family
React
Invite
Recent Activity
2 months ago
Listing first seen on site
2 months ago
Listing updated with changes from the MLS®
General Features
Attached Garage
Yes
Available on
2026-08-07
Foundation
Concrete Perimeter
Garage
Yes
Garage Spaces
2
Levels
Three Or More
Parking
GarageAttached
Parking Spaces
2
Pets
No
Property Condition
New Construction
Property Sub Type
Townhouse
Sewer
Public Sewer
SqFt Above
1900
SqFt Below
400
SqFt Total
2300
Style
A-Frame
Water Source
Public
Zoning
RES
Interior Features
Appliances
Electric Water Heater
Basement
DaylightFull
Cooling
Central AirElectric
Heating
Natural GasForced Air
Main Level Bedrooms
1
Save
Ask
Tour
Hide
Share
Exterior Features
Construction Details
Brick
Pool Features
None
Community Features
Association Fee
$70.0
Association Fee Frequency
Quarterly
MLS Area
19128 (19128)
School District
THE SCHOOL DISTRICT OF PHILADELPHIA
Schools
School District
THE SCHOOL DISTRICT OF PHILADELPHIA
Elementary School
Unknown
Middle School
Unknown
High School
Unknown
Listing courtesy of Keller Williams Real Estate-Blue Bell